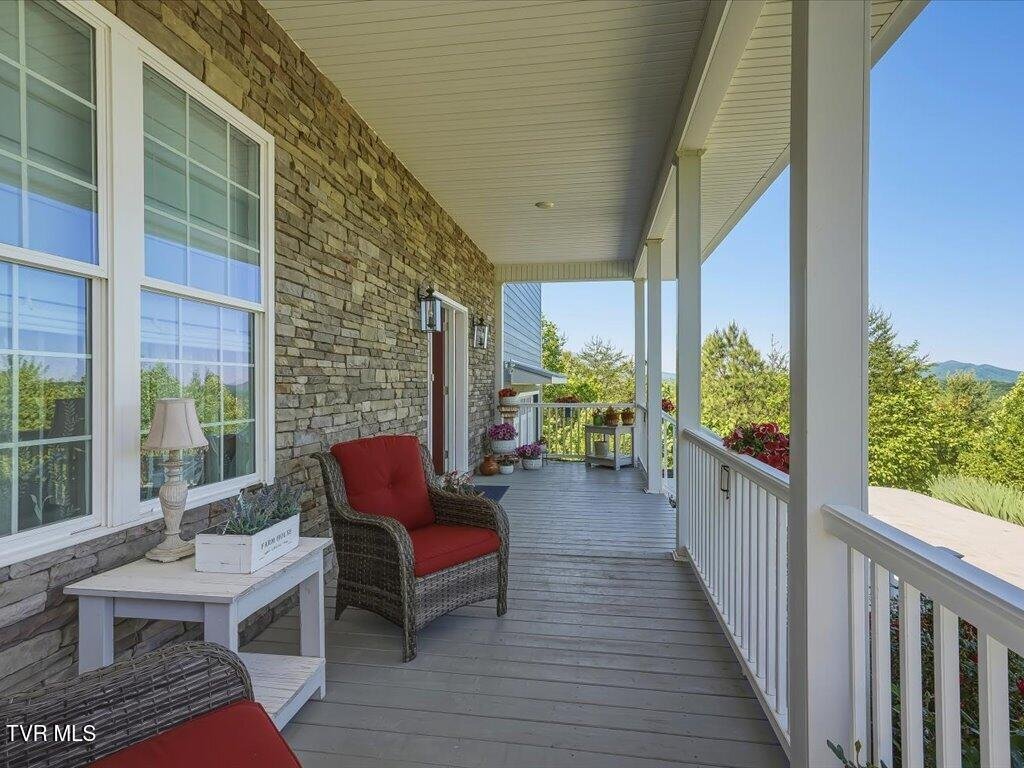
Résidence Unifamiliale À Cosby
- 4 Chambres
- 4 SdB
- 4,136 Sqft
- 1.3 Ac lot
- Mis à jour: Juin 30
- Source: Tennessee Virginia Regional MLS (TVRMLS) MLS#9995454
À propos de la propriété
270 Sonshine Ridge Road sits on 1.3 private acres in Cosby, Tennessee, with 360-degree Great Smoky Mo
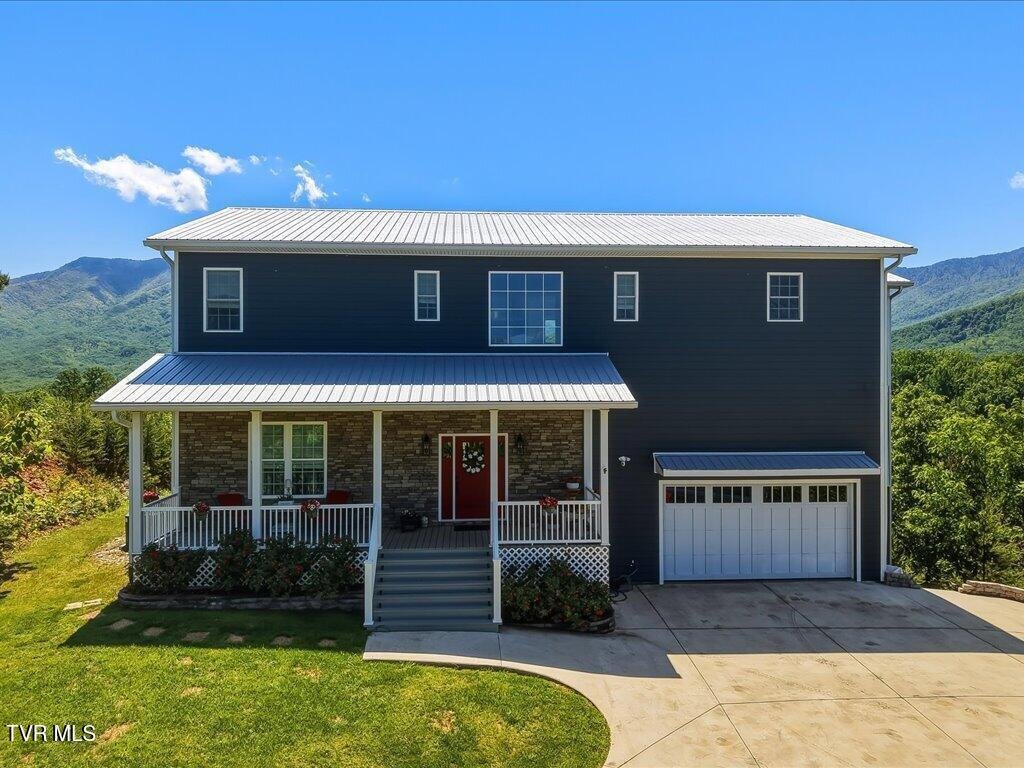
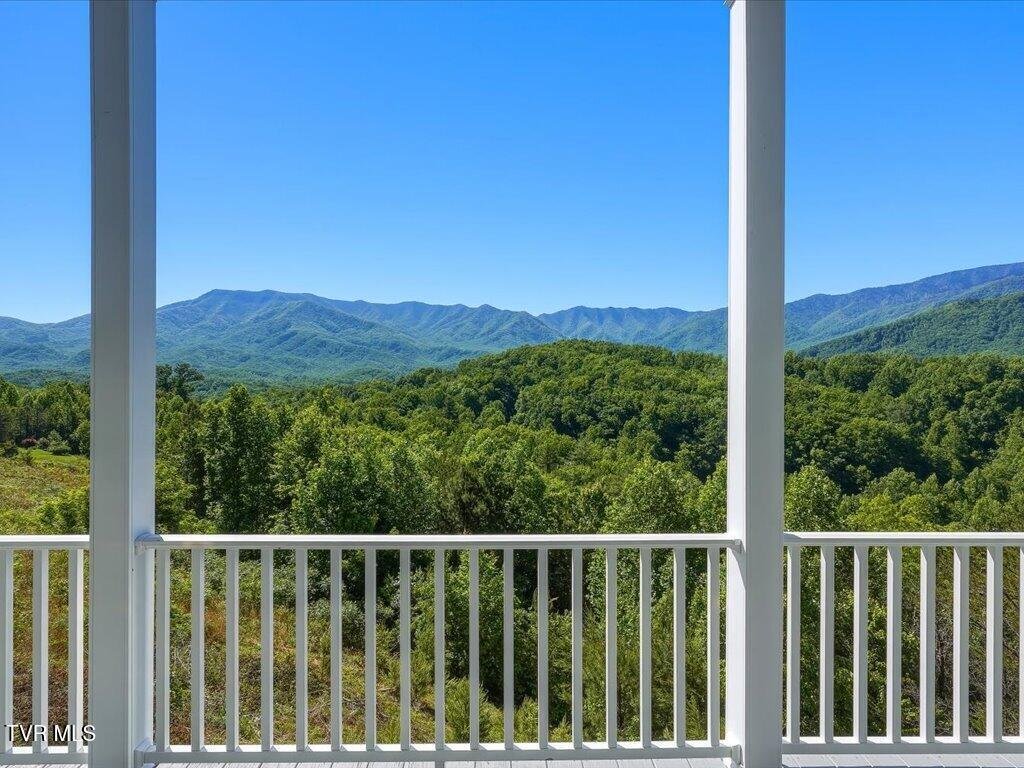
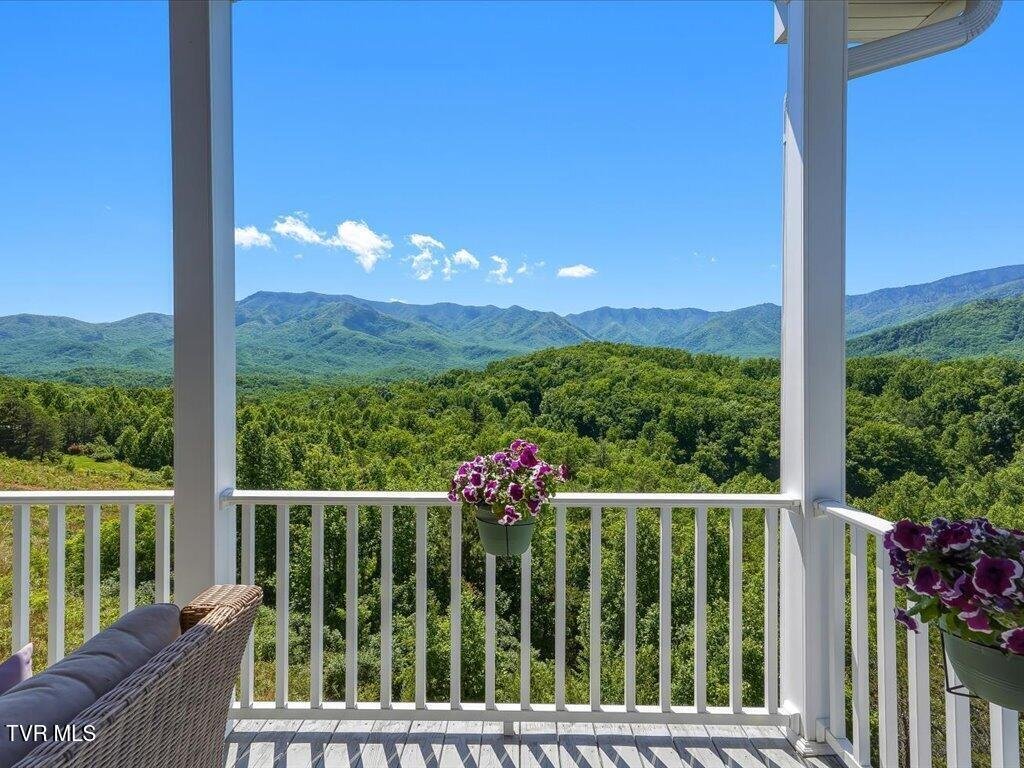
270 Sonshine Ridge Road sits on 1.3 private acres in Cosby, Tennessee, with 360-degree Great Smoky Mountain views that greet you from the kitchen, the dining room, the primary suite, and the wraparound deck. At 4,136 finished square feet across two levels, there is space to gather and space to disappear.
The upper level is designed for living well. The gourmet kitchen anchors everything: a Sub-Zero refrigerator, BlueStar 8-burner gas range, BlueStar double oven with built-in pizza oven, microwave drawer built into the island, a 9-foot island, two dishwashers, walk-in pantry, and a large laundry room with built-in cabinets just steps away. Meals happen here. Holidays happen here. The enclosed sunroom off the dining area frames the ridgeline on three sides and stays comfortable year-round with its own propane heater. A REMI elevator connects the garage to the upper level so hauling groceries never has to be a workout.
The primary suite occupies its own wing of the upper level. A wall of windows frames the mountain view from bed. The clawfoot soaking tub, large tiled walk-in shower with bench, and built-in storage make the bathroom feel less like a bathroom and more like somewhere you want to be.
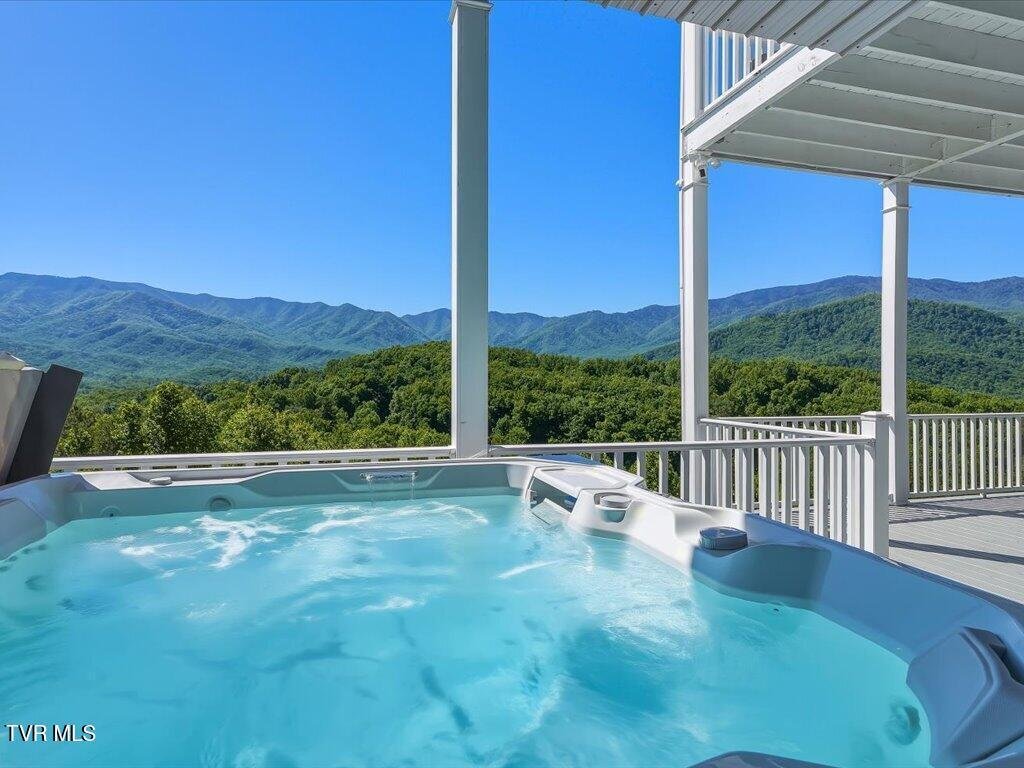
The main level offers two bedrooms sharing a jack-and-jill bath, a third bedroom with a private en-suite, a guest living room, and a hot tub. Below the home, a workshop and storage area adds practical space most mountain homes can’t offer. A 24x24 garage with epoxy floors and an additional storage room above complete the package.
Permitted for 2 bedroom septic. House generator. 425-foot deep well. 800-gallon leased propane tank fueling two fireplaces, range, double oven, water heater, and sunroom heater. An additional 1.06-acre building lot can convey with the sale.
-
Type de propriété
Maison
-
Étages
2
-
Année de construction
2018
-
Prix/pied²
$374
Caractéristiques
- Cheminée
- Vue sur la montagne
- Jacuzzi
- Garage
- Ascenseur
- Dressing
- Buanderie
- Îlot de cuisine
- Laveuse sécheuse
Explorez le secteur
L'agent vous contactera bientôt par
Publié par
Réserver une visite avec the agent
Choisissez une date et si vous souhaitez une visite virtuelle ou en personne avec l’agent.
The data relating to real estate for sale on this website comes in part from the Internet Data exchange (IDX) program of the Tennessee Virginia Regional MLS. IDX information is provided exclusively for consumers' personal, non-commercial use and may not be used for any purpose other than to identify prospective properties consumers may be interested in purchasing. Real estate listings held by brokerage firms other than {{BROKERAGE}}, are indicated by detailed information about them such as the name of the listing firms. Information deemed reliable but not guaranteed. Copyright © {{YEAR}} Tennessee Virginia Regional MLS. All Rights Reserved.
Propriétés similaires à proximité
Nouvelles annonces à Cosby


Explorez plus de biens à vendre
Cosby, TN, États-Unis types de propriétés
Cosby, TN, États-Unis Recherches populaires
Guides et histoires connexes
La confiance des plus grands courtiers du monde
Les agents des propriétés les plus exceptionnelles du monde publient sur JamesEdition.
- Des annonces de Sotheby's, Christie's, BARNES et Engel & Völkers
- Chaque annonce est vérifiée avant sa mise en ligne
- Contactez directement des agents vérifiés
En continuant, vous acceptez nos Conditions et notre Politique de confidentialité.
partnered with