$2,798,235
Villa À Cortone
- 12 Chambres
- 11 SdB
- 5,113 Sqft
- Mis à jour: Aujourd'hui
À propos de la propriété
La description a été traduite automatiquement.
La description est affichée dans la langue d'origine.
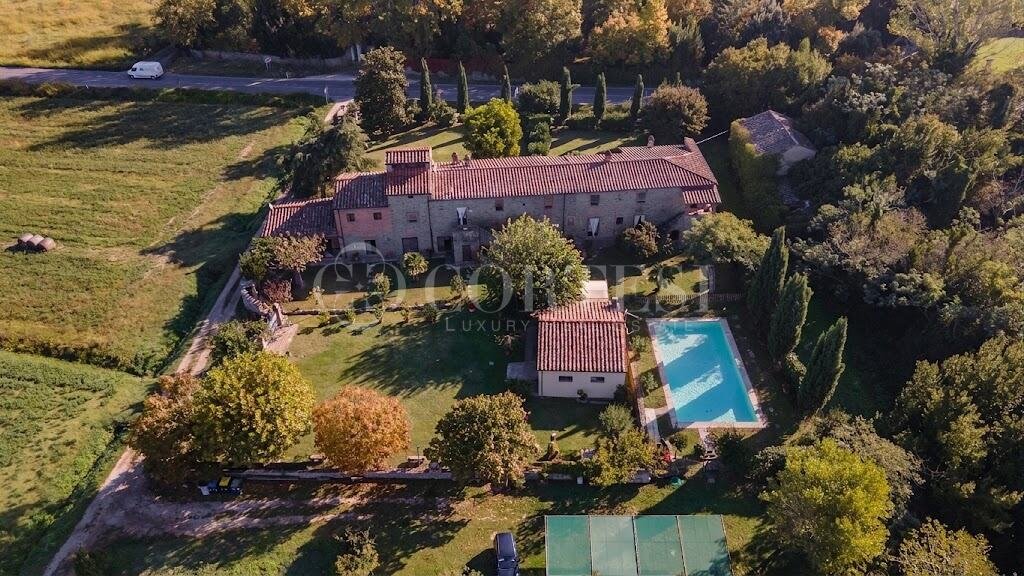
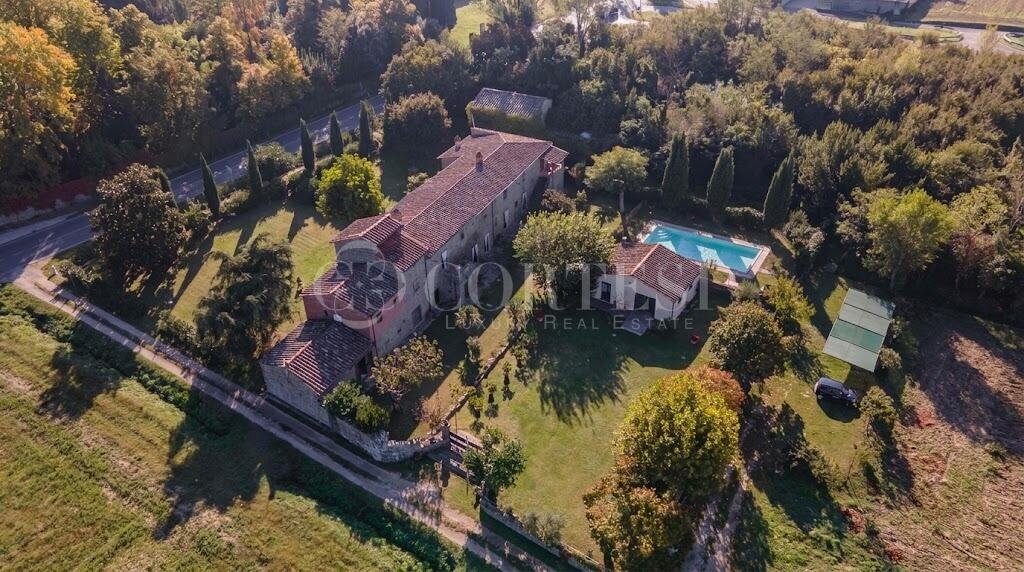
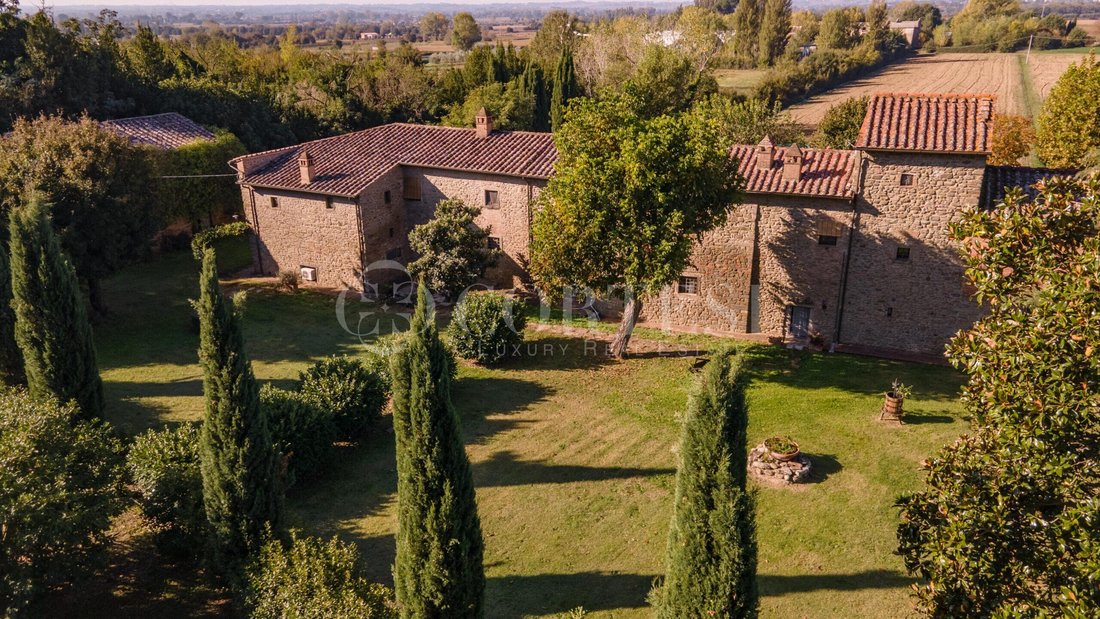
In the picturesque Tuscan countryside, in Cortona, Sant’Eusebio area, we offer for sale a prestigious stone villa, a property full of charm that combines the character of traditional Tuscan architecture with the comfort of spacious, functional, and versatile rooms.
Completely renovated in 2006, the property stands out for its architectural structure, welcoming rooms enhanced by fireplaces
Completely renovated in 2006, the property stands out for its architectural structure, welcoming rooms enhanced by fireplaces
In the picturesque Tuscan countryside, in Cortona, Sant’Eusebio area, we offer for sale a prestigious stone villa, a property full of charm that combines the character of traditional Tuscan architecture with the comfort of spacious, functional, and versatile rooms.
Completely renovated in 2006, the property stands out for its architectural structure, welcoming rooms enhanced by fireplaces, and the unique layout that allows for both socializing and privacy.
The complex covers a total area of approximately 770m² and is currently organized into five apartments, totaling 12 bedrooms and 11 bathrooms, including a service bathroom. This configuration makes the residence particularly appealing both as a prestigious private home and as a hospitality property.
### Interiors
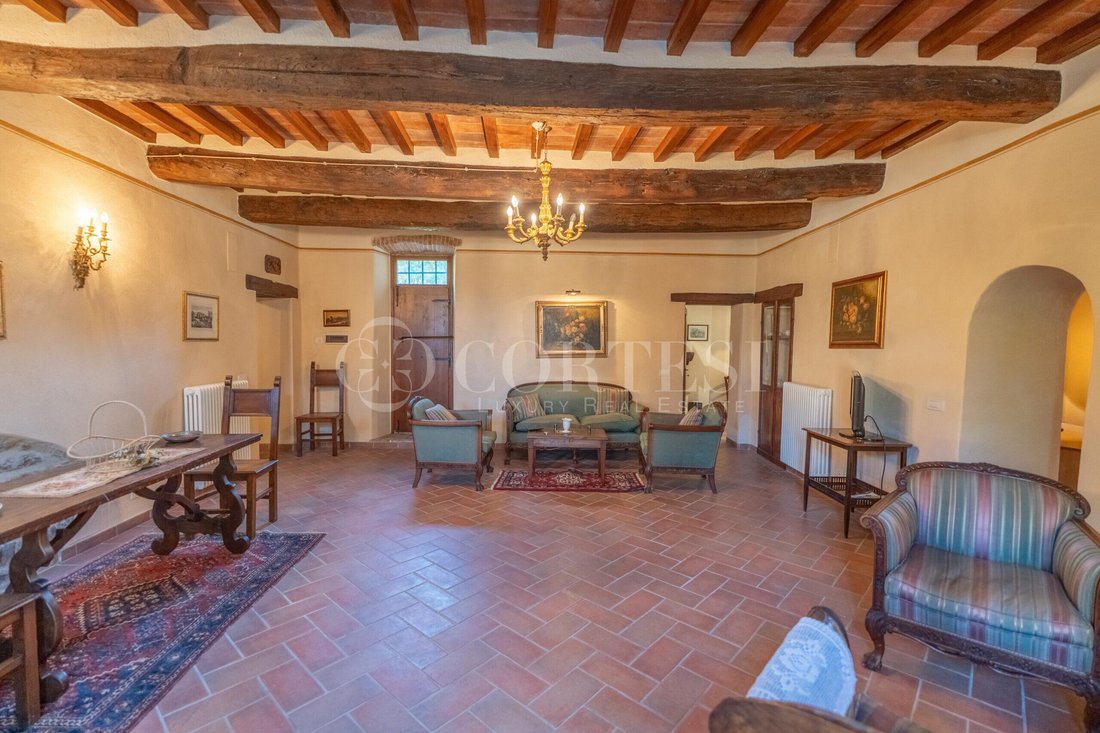
The villa welcomes you with spaces characterized by a warm and authentic atmosphere, where traditional architectural elements enhance the property’s identity.
A spacious common dining room is one of the central areas of the home, providing a dedicated space for socializing and shared moments. Directly connected to the dining room is an office, complete with a service bathroom and built-in wardrobe, which is especially functional for potential hospitality management.
The residential area is divided into five apartments, each with its own living area, kitchen, and bathrooms, with different layouts that give the property great versatility.
- **The first apartment**, located on the ground floor, includes a living room with a fireplace and direct access to the rear garden, a kitchen with an induction cooktop, a double bedroom, a bathroom, and a small storage room. The connection to the outdoors makes the rooms particularly pleasant and allows the garden to be enjoyed as a natural extension of the home.
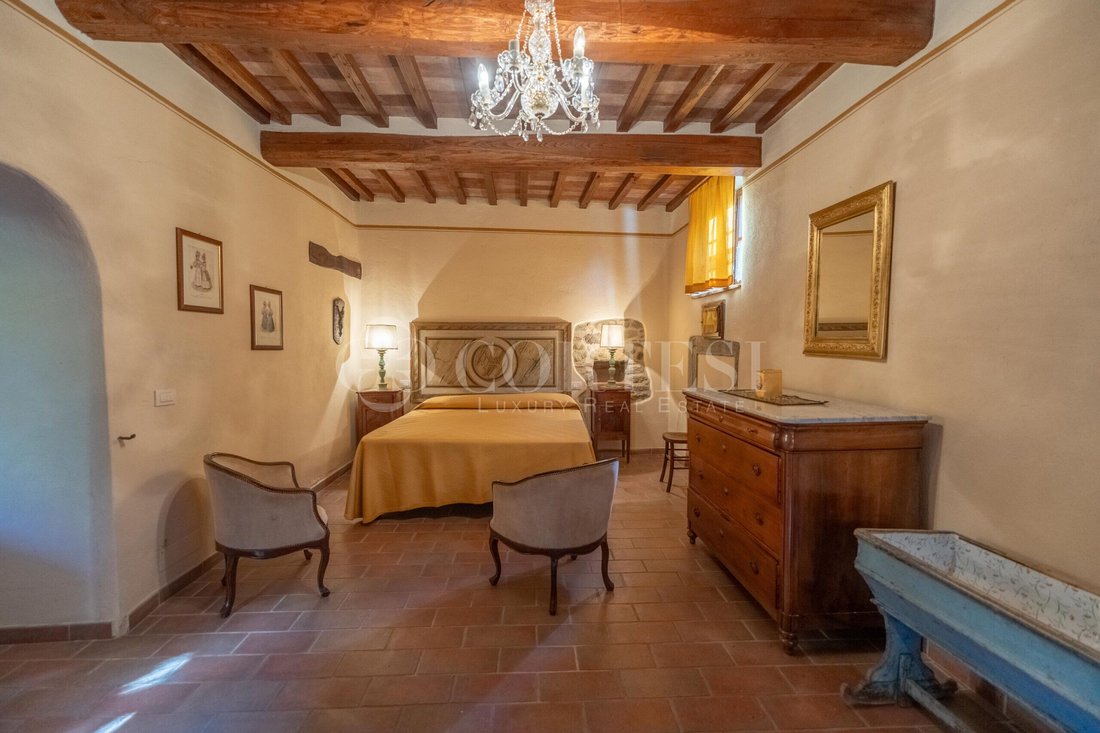
- **The second apartment**, also on the ground floor, features a kitchen, two double bedrooms each with a private bathroom. One of the bedrooms has an independent entrance from the garden, offering an additional level of privacy and autonomy.
- **The third apartment** occupies the upper levels of the villa and is notable for its generous size and complex layout. The living room with a fireplace is the heart of the home, adjacent to a kitchen from which stairs lead to a double bedroom with a bathroom on the upper floor.
On the main level, there are four more bedrooms and three bathrooms, as well as a second cooking area and a small room that can be used as a study. The presence of multiple functional areas allows for organizing the spaces according to different needs while maintaining an intimate and welcoming atmosphere.
- **The fourth apartment**, on the ground floor, has a particularly interesting layout, with a first living room leading to a second, larger living area with direct access to the rear garden. The apartment also includes a kitchen, a double bedroom, and a bathroom. The possibility of internally connecting this unit to the second apartment also allows for creating a larger residence.
- **The fifth apartment**, located on the upper floor, features a large living area with an open kitchen and an impressive original fireplace, a particularly valuable element that gives personality and authenticity to the space.
The sleeping area includes three bedrooms, two doubles and one twin, and two bathrooms. The spacious rooms and the presence of the fireplace make
Completely renovated in 2006, the property stands out for its architectural structure, welcoming rooms enhanced by fireplaces, and the unique layout that allows for both socializing and privacy.
The complex covers a total area of approximately 770m² and is currently organized into five apartments, totaling 12 bedrooms and 11 bathrooms, including a service bathroom. This configuration makes the residence particularly appealing both as a prestigious private home and as a hospitality property.
### Interiors
The villa welcomes you with spaces characterized by a warm and authentic atmosphere, where traditional architectural elements enhance the property’s identity.
A spacious common dining room is one of the central areas of the home, providing a dedicated space for socializing and shared moments. Directly connected to the dining room is an office, complete with a service bathroom and built-in wardrobe, which is especially functional for potential hospitality management.
The residential area is divided into five apartments, each with its own living area, kitchen, and bathrooms, with different layouts that give the property great versatility.
- **The first apartment**, located on the ground floor, includes a living room with a fireplace and direct access to the rear garden, a kitchen with an induction cooktop, a double bedroom, a bathroom, and a small storage room. The connection to the outdoors makes the rooms particularly pleasant and allows the garden to be enjoyed as a natural extension of the home.
- **The second apartment**, also on the ground floor, features a kitchen, two double bedrooms each with a private bathroom. One of the bedrooms has an independent entrance from the garden, offering an additional level of privacy and autonomy.
- **The third apartment** occupies the upper levels of the villa and is notable for its generous size and complex layout. The living room with a fireplace is the heart of the home, adjacent to a kitchen from which stairs lead to a double bedroom with a bathroom on the upper floor.
On the main level, there are four more bedrooms and three bathrooms, as well as a second cooking area and a small room that can be used as a study. The presence of multiple functional areas allows for organizing the spaces according to different needs while maintaining an intimate and welcoming atmosphere.
- **The fourth apartment**, on the ground floor, has a particularly interesting layout, with a first living room leading to a second, larger living area with direct access to the rear garden. The apartment also includes a kitchen, a double bedroom, and a bathroom. The possibility of internally connecting this unit to the second apartment also allows for creating a larger residence.
- **The fifth apartment**, located on the upper floor, features a large living area with an open kitchen and an impressive original fireplace, a particularly valuable element that gives personality and authenticity to the space.
The sleeping area includes three bedrooms, two doubles and one twin, and two bathrooms. The spacious rooms and the presence of the fireplace make
-
Type de propriété
Villa
-
Année de construction
1750
-
Prix/pied²
$547
Caractéristiques
- Jardin
- Cheminée
- Cuisine ouverte
- Rénové
- Bureau
Explorez le secteur
Località S. Eusebio 1, Camucia, Cortona, Toscane
Voir sur Google Maps
Prix par sqft
Faible
Élevé
Située à Camucia, Cortona, cette propriété offre une vie paisible en campagne toscane avec un accès facile aux commodités locales et aux sites culturels. La gare de Cortona est à 15 minutes en voiture, avec des liaisons vers Florence et Rome. La région propose une restauration Michelin, des clubs de golf de luxe et des parcs naturels pour un style de vie raffiné. Les aéroports de Florence et Pérouse sont à moins d’une heure.
Voir à proximité
Attractions
Écoles
Aéroport de Florence, Peretola
Aéroport
60 min
Aéroport de Pérouse San Francesco d'Assisi – Umbria International
Aéroport
55 min
Gare de Cortona
Gare
15 min
Golf Club Valdichiana
Golf & Country Clubs
10 min
Restaurant La Corte del Lupo Michelin
Restauration & Vins
8 min
Parc de la Frassina
Extérieur & Nature
15 min
Ermitage Le Celle
Culture & Patrimoine
12 min
École Internationale de Florence
École internationale
58 min
Liceo Scientifico Statale Camillo Poerio
École publique
10 min
Inscrit il y a 2 ans
Vous vous êtes renseigné sur ce bien
L'agent vous contactera bientôt par
Publié par
76
Annonces
2024
Inscrit
Réserver une visite avec the agent
Choisissez une date et si vous souhaitez une visite virtuelle ou en personne avec l’agent.
Date préférée
Type de visite

Cortesi Luxury Real Estate
Corso Vittorio Emanuele, 1, 06012, Citta di Castello, Italy
Voir le profil de l’agence
La nostra Mission Diventare l’agenzia immobiliare di riferimento nella compravendita di immobili di Prestigio dell
La nostra Mission Diventare l’agenzia immobiliare di riferimento nella compravendita di immobili di Prestigio dell’Umbria e della Toscana per la clientela nazionale e internazionale. Fornire un’assistenza a 360° ai nostri Clienti in tutte le varie fasi del processo di compravendita di immobili e nella fase post vendita, grazie alla nostra gamma di servizi dedicati alla soddisfazione del Cliente. Il cuore è a Città di Castello, gli occhi guardano lontano. L’agenzia immobiliare Cortesi Real Estate nasce nell’anno 2012 dall’intuizione del suo fondatore Roberto Cortesi, che, guidato dal suo talento imprenditoriale e l’amore per il territorio Umbro Toscano, apre la prima sede Cortesi Immobiliare a Città di Castello. In questi dodici anni di presenza il Gruppo ha assistito ad un’ascesa molto importante consolidando la che sul territorio incluse ancheb le ntrte sedi della riviera marchigiana e un team che delle eccellenze ne ha fatto il suo più autentico motto. Il successo di Cortesi Real Estate è il risultato di scelte imprenditoriali vincenti, come quella di aprirsi al mercato estero, ed è soprattutto il frutto di un lavoro da sempre fondato su solidi principi: etica, correttezza ed empatia sono i valori che hanno fatto di Cortesi Real Estate la realtà che è oggi. Cortesi Real Estate oggi rappresenta l’agenzia immobiliare di maggiore crescita sul Territorio Umbro – Toscano. Un gruppo reso grande da uno splendido territorio e dalle professionalità di collaboratori, molto spesso madrelingua, impegnati per portare alto il pregio immobiliare dell’Umbria e della Toscana salvaguardando al contempo il valore patrimoniale di ogni singolo cliente. Il cliente il suo patrimonio immobiliare e le sue esigenze sono garantiti perché al centro della soddisfazione finale e dell’esperienza vincente di ogni interlocutore.
Dernière mise à jour
Aujourd'hui
Première mise en ligne
Novembre 3
Référence de l’annonce
2251
Propriétés similaires à proximité
Nouvelles annonces à Camucia



Explorez plus de biens à vendre
Camucia, Cortona, Toscane Recherches populaires
- Propriétés avec Ascenseur à Camucia, Cortona, Toscane
- Propriétés avec Jardin à Camucia, Cortona, Toscane
- Équestre propriétés à Camucia, Cortona, Toscane
- Propriétés avec Jacuzzi à Camucia, Cortona, Toscane
- Propriétés avec Garage à Camucia, Cortona, Toscane
- Propriétés avec Héliport à Camucia, Cortona, Toscane
Guides et histoires connexes
La confiance des plus grands courtiers du monde
Les agents des propriétés les plus exceptionnelles du monde publient sur JamesEdition.
- Des annonces de Sotheby's, Christie's, BARNES et Engel & Völkers
- Chaque annonce est vérifiée avant sa mise en ligne
- Contactez directement des agents vérifiés
En continuant, vous acceptez nos Conditions et notre Politique de confidentialité.