$1,897,322
Maison T5+ À Verdizela | 540 M² | Piscine
- 8 Chambres
- 8 SdB
- 5,813 Sqft
- 11,841 Sqft lot
- Mis à jour: Aujourd'hui
À propos de la propriété
La description a été traduite automatiquement.
La description est affichée dans la langue d'origine.
An exceptional property, with size, privacy, and hard-to-find potential just minutes from Lisbon.
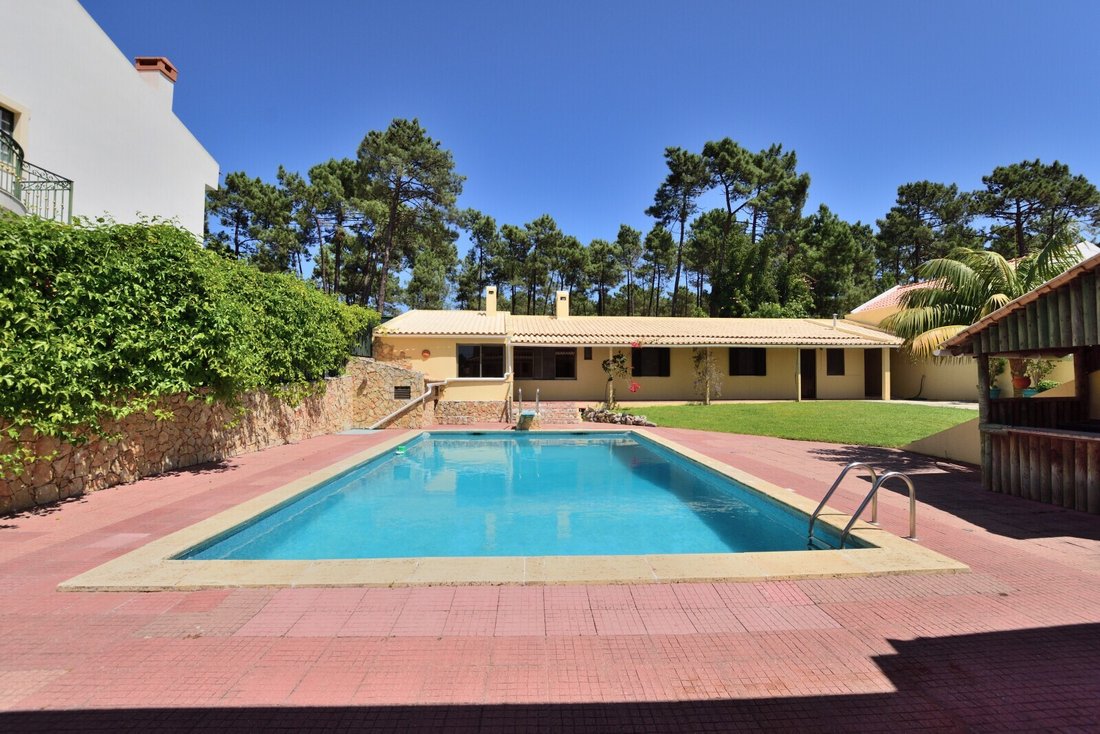
Imagine living in a house with 540 m² of gross private area, set on a 1,100 m² plot, surrounded by gardens, pine forest, and nature, with a 12 x 6.5 meter swimming pool, outdoor leisure spaces, and several independent environments that allow the property to be adapted to different lifestyles.
Imagine living in a house with 540 m² of gross private area, set on a 1,100 m² plot, surrounded by gardens, pine forest, and nature, with a 12 x 6.5 meter swimming pool, outdoor leisure spaces, and several independent environments that allow the property to be adapted to different lifestyles.
An exceptional property, with size, privacy, and hard-to-find potential just minutes from Lisbon.
Imagine living in a house with 540 m² of gross private area, set on a 1,100 m² plot, surrounded by gardens, pine forest, and nature, with a 12 x 6.5 meter swimming pool, outdoor leisure spaces, and several independent environments that allow the property to be adapted to different lifestyles.
That is precisely what this property in Verdizela offers.
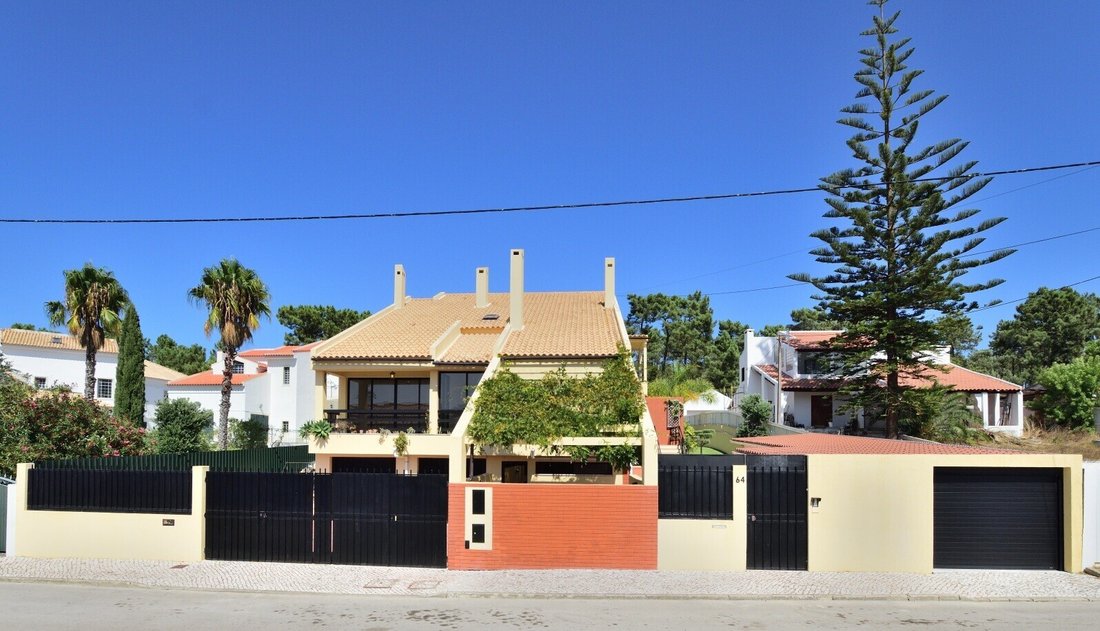
With Swiss-inspired architecture, excellent sun exposure, and generous interior spaces, this house stands out not only for its size but above all for the versatility of its configuration.
Distributed over three floors and complemented by two independent annexes, the property offers numerous possibilities: a large family residence, a multi-generational home, a space to receive family and friends, or, with a project and the respective licensing, a potential investment project.
A HOUSE DESIGNED FOR LARGE LIVING
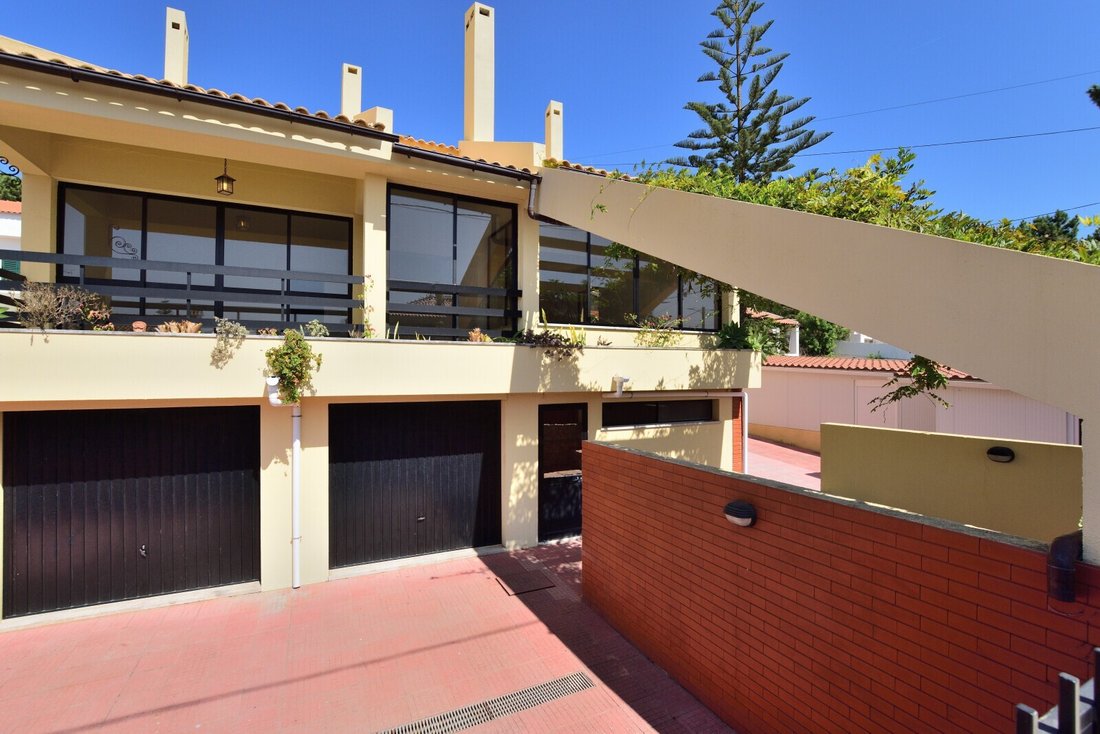
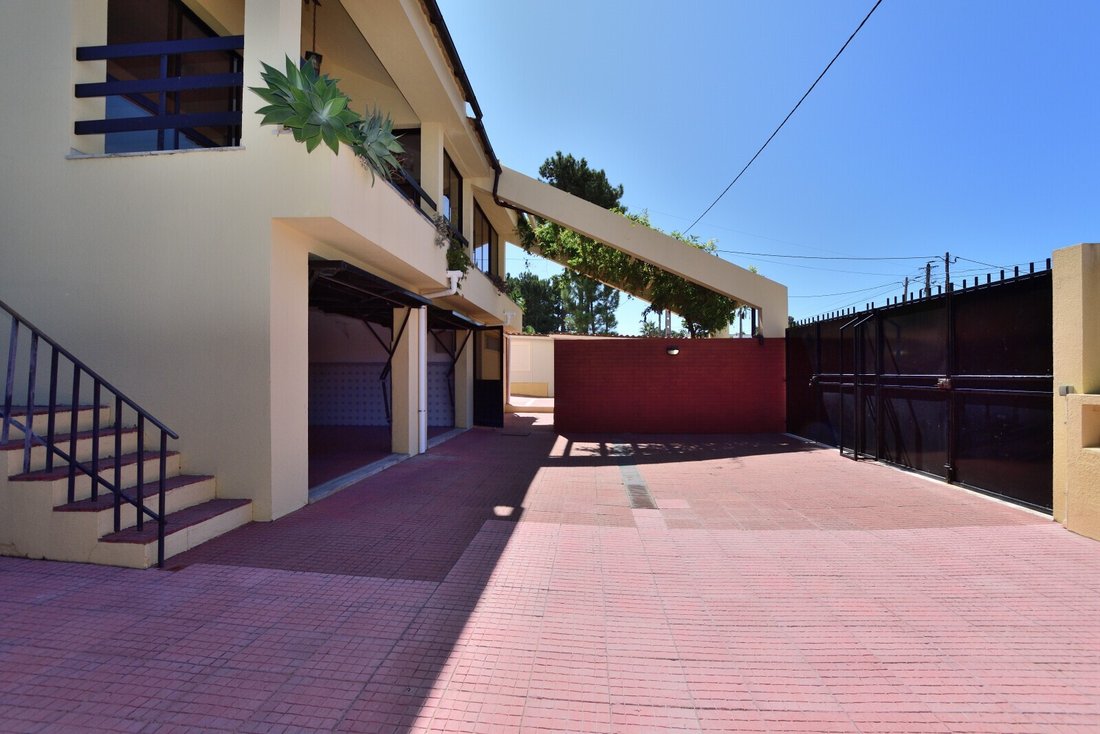
On the ground floor, we find two garages with capacity for four cars and additional space for motorcycles, a laundry room, storage, and an independent studio consisting of a living room, kitchenette, bedroom, and bathroom.
Outside this floor there is also a pleasant patio with a pergola and benches.
The first floor constitutes the main core of the house and offers a succession of spacious and bright spaces:
Entrance hall with closet and access to the garden;
Large living room with fireplace;
Reading room with balcony;
Dining room with balcony;
Suite with private bathroom and access to the garden;
Two additional bedrooms;
Kitchen equipped with pantry;
Guest bathroom and additional bathroom.
On the second floor, the protagonist is an extraordinary living room with a 4-meter high ceiling and fireplace, a space with enormous presence that can assume different functions games room, cinema, library, social space, or simply a large area to gather family and friends.
This floor also features two bedrooms, one with ample storage space, an equipped kitchen, a storage room, and a balcony.
TWO ANNEXES THAT INCREASE VERSATILITY
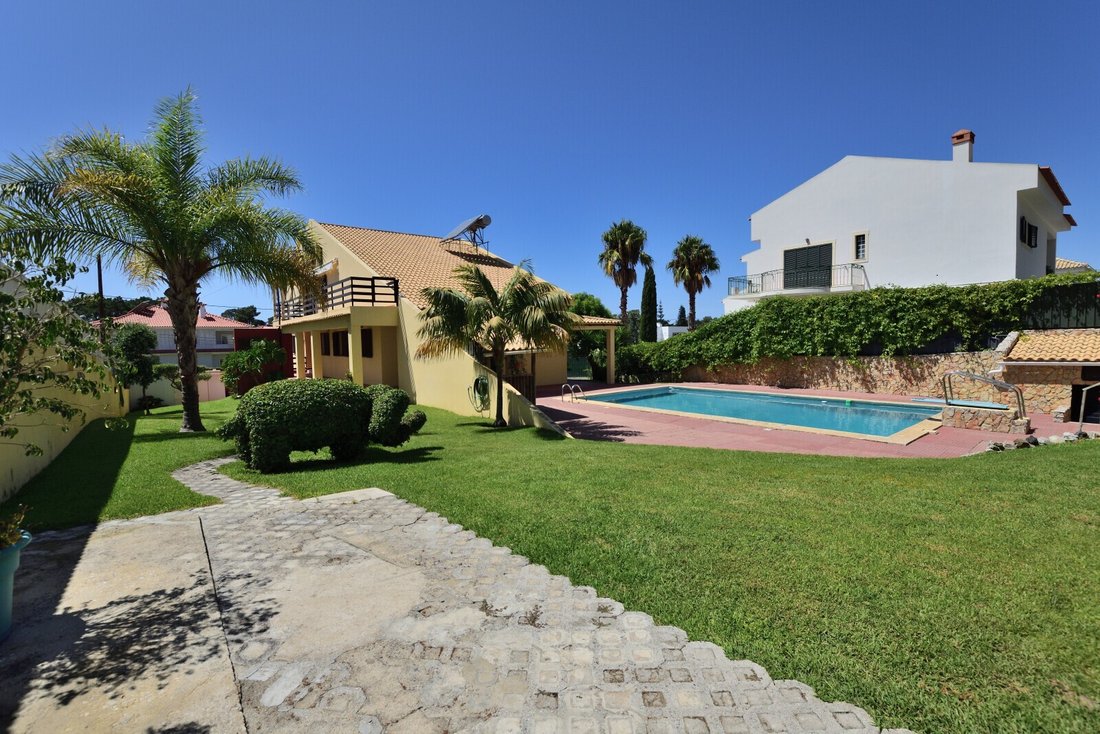
The property also includes two independent annexes, both connected to the garden and pool area.
The first has a common room with a wood-burning oven, an equipped kitchen, a hall, a bedroom, a bathroom, and a terrace.
The second consists of a living room, a bedroom and a compact open-plan kitchen, a bathroom, and a terrace.
These spaces are particularly interesting for receiving family or guests, creating work or leisure areas, or, depending on the project and legal framework, developing autonomous uses.
THE EXTERIOR IS ONE OF THE GREAT HIGHLIGHTS
If the interior impresses with its size, the exterior surprises with its scale.
The 1,100 m² plot includes a large garden with automatic irrigation and an extraordinary 12-meter by 6.5-meter swimming pool a size that allows not only for fully enjoying family leisure time but also for practicing swimming.
Th
Energy Rating: C
#ref:KWPT-039585
Imagine living in a house with 540 m² of gross private area, set on a 1,100 m² plot, surrounded by gardens, pine forest, and nature, with a 12 x 6.5 meter swimming pool, outdoor leisure spaces, and several independent environments that allow the property to be adapted to different lifestyles.
That is precisely what this property in Verdizela offers.
With Swiss-inspired architecture, excellent sun exposure, and generous interior spaces, this house stands out not only for its size but above all for the versatility of its configuration.
Distributed over three floors and complemented by two independent annexes, the property offers numerous possibilities: a large family residence, a multi-generational home, a space to receive family and friends, or, with a project and the respective licensing, a potential investment project.
A HOUSE DESIGNED FOR LARGE LIVING
On the ground floor, we find two garages with capacity for four cars and additional space for motorcycles, a laundry room, storage, and an independent studio consisting of a living room, kitchenette, bedroom, and bathroom.
Outside this floor there is also a pleasant patio with a pergola and benches.
The first floor constitutes the main core of the house and offers a succession of spacious and bright spaces:
Entrance hall with closet and access to the garden;
Large living room with fireplace;
Reading room with balcony;
Dining room with balcony;
Suite with private bathroom and access to the garden;
Two additional bedrooms;
Kitchen equipped with pantry;
Guest bathroom and additional bathroom.
On the second floor, the protagonist is an extraordinary living room with a 4-meter high ceiling and fireplace, a space with enormous presence that can assume different functions games room, cinema, library, social space, or simply a large area to gather family and friends.
This floor also features two bedrooms, one with ample storage space, an equipped kitchen, a storage room, and a balcony.
TWO ANNEXES THAT INCREASE VERSATILITY
The property also includes two independent annexes, both connected to the garden and pool area.
The first has a common room with a wood-burning oven, an equipped kitchen, a hall, a bedroom, a bathroom, and a terrace.
The second consists of a living room, a bedroom and a compact open-plan kitchen, a bathroom, and a terrace.
These spaces are particularly interesting for receiving family or guests, creating work or leisure areas, or, depending on the project and legal framework, developing autonomous uses.
THE EXTERIOR IS ONE OF THE GREAT HIGHLIGHTS
If the interior impresses with its size, the exterior surprises with its scale.
The 1,100 m² plot includes a large garden with automatic irrigation and an extraordinary 12-meter by 6.5-meter swimming pool a size that allows not only for fully enjoying family leisure time but also for practicing swimming.
Th
Energy Rating: C
#ref:KWPT-039585
-
Type de propriété
Maison
-
Année de construction
1994
-
Prix/pied²
$326
-
Émissions
NI
-
Consommation
C
Caractéristiques
- Jardin
- Piscine
- Terrasse
- Garage
- Cuisine ouverte
- Cheminée
- Pergola
- Plan d’étage 2D
- Porte
Caractéristiques
Intérieur
- Haut plafond
- Cheminée
- Climatisation
- Cuisinière à gaz
- Bar
- Buanderie
- Cuisine ouverte
- Comptoirs en pierre
Outdoor
- Terrasse
- Balcon
- Piscine
- Garage
- Porte
- Pergola
- Jardin
Explorez le secteur
Avenida Pinhal do Caldas, Corroios, Setúbal Municipality, Portugal
Voir sur Google Maps
Prix par sqft
Faible
Élevé
Inscrit il y a 1 mois
Vous vous êtes renseigné sur ce bien
L'agent vous contactera bientôt par
Publié par
198
Annonces
2026
Inscrit
Réserver une visite avec the agent
Choisissez une date et si vous souhaitez une visite virtuelle ou en personne avec l’agent.
Date préférée
Type de visite
Dernière mise à jour
Aujourd'hui
Première mise en ligne
Novembre 4
Référence de l’annonce
KWPT-039585-0526916035
La confiance des plus grands courtiers du monde
Les agents des propriétés les plus exceptionnelles du monde publient sur JamesEdition.
- Des annonces de Sotheby's, Christie's, BARNES et Engel & Völkers
- Chaque annonce est vérifiée avant sa mise en ligne
- Contactez directement des agents vérifiés
En continuant, vous acceptez nos Conditions et notre Politique de confidentialité.