$1,549,000
Corona Unifamiliale Détachée
- 4 Chambres
- 3 SdB
- 2,765 Sqft
- 7,406 Sqft lot
- Mis à jour: Août 5
-
4
Vues des 30 derniers jours
- MLS#IG26125707
À propos de la propriété
La description a été traduite automatiquement.
La description est affichée dans la langue d'origine.
EXECUTIVE SINGLE STORY HOME | FORMER MODEL FULLY UPGRADED | PANORAMIC VIEWS | OUTDOOR KITCHEN | PRIVACY | GATED | FULLY PAID SOLAR | Welcome to the home that truly checks every box! Nestled in the coveted Sierra Bella community, next to Anaheim Hills and Yorba Linda, this executive 1-story delivers the perfect blend of elevated design, effortless entertaining, and the kind of views dreams are made
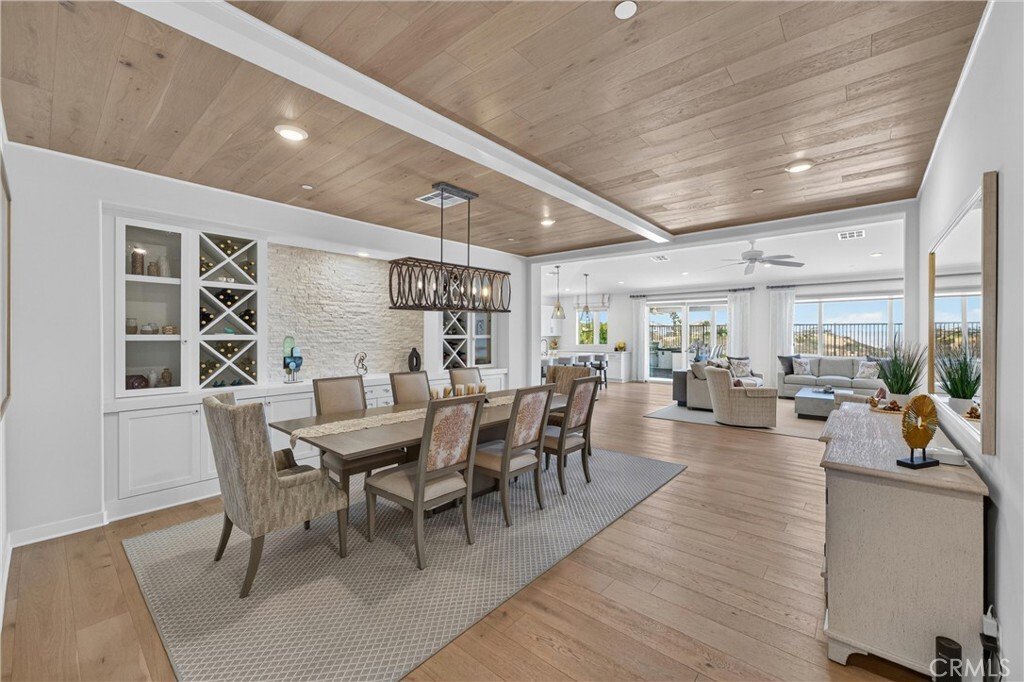
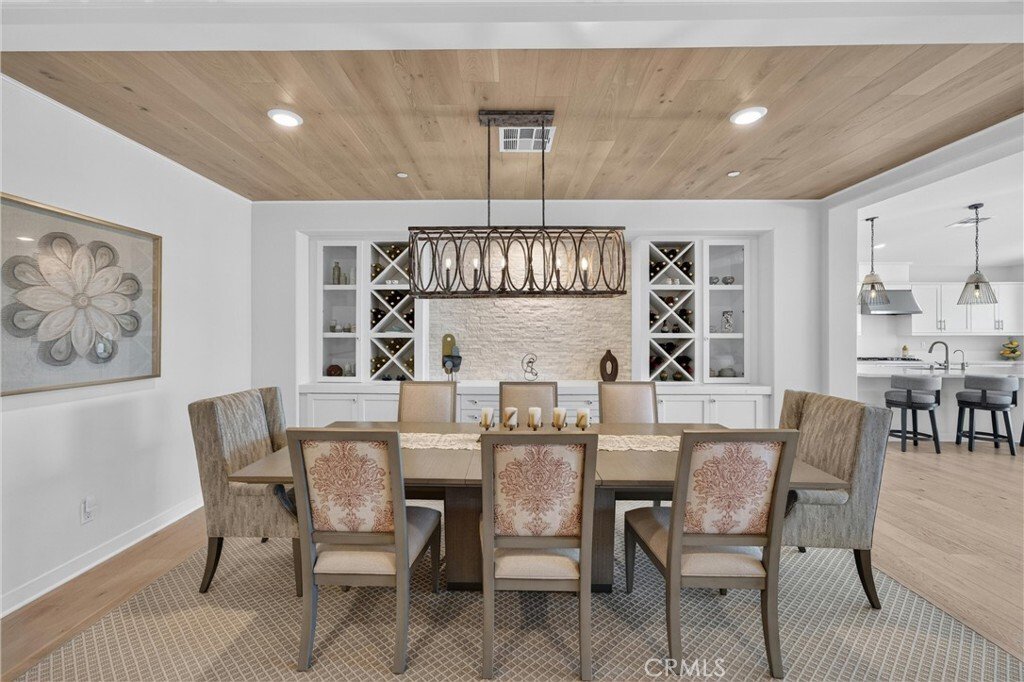
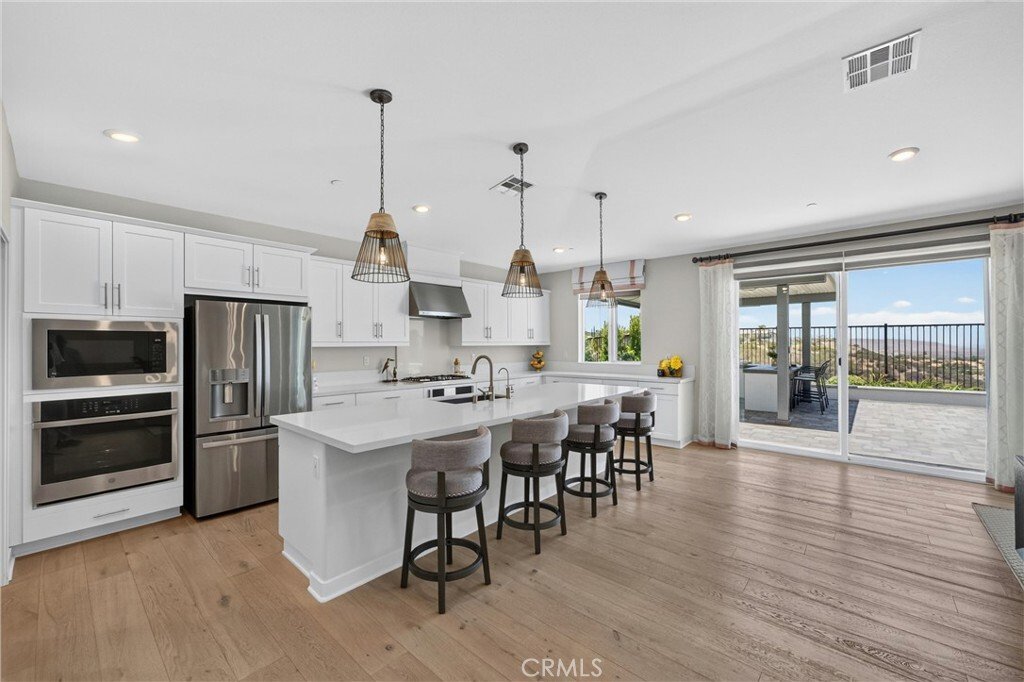
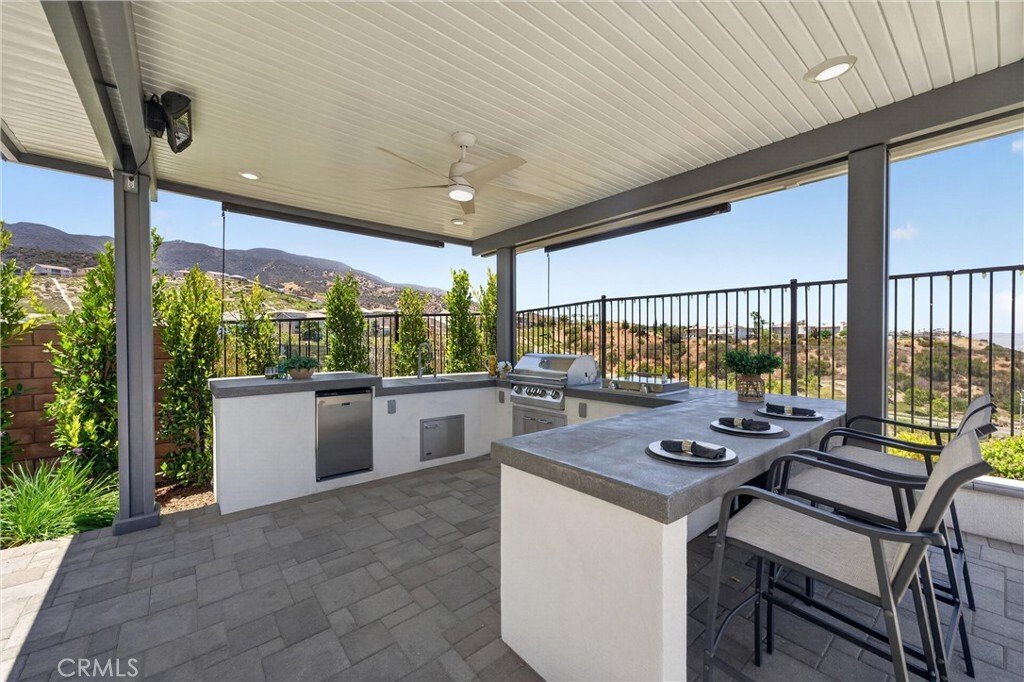
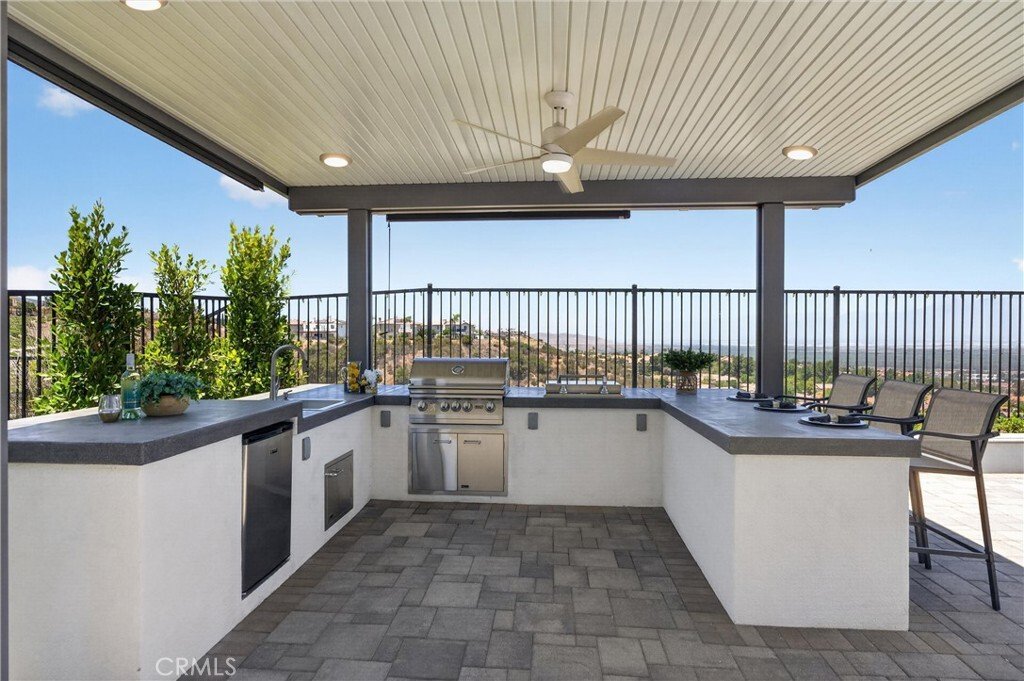
EXECUTIVE SINGLE STORY HOME | FORMER MODEL FULLY UPGRADED | PANORAMIC VIEWS | OUTDOOR KITCHEN | PRIVACY | GATED | FULLY PAID SOLAR | Welcome to the home that truly checks every box! Nestled in the coveted Sierra Bella community, next to Anaheim Hills and Yorba Linda, this executive 1-story delivers the perfect blend of elevated design, effortless entertaining, and the kind of views dreams are made of. Step inside to soaring ceilings, gorgeous natural light, luxury flooring and custom tile-work that set the tone from the moment you enter. The formal dining room is a total statement piece with custom wood beam ceilings, built-in wine storage, glass display cabinetry, designer lighting, and buffet space—made for unforgettable celebrations. The kitchen is the true heart of the home, featuring quartz countertops, an oversized island where everyone naturally gathers, GE stainless steel appliances, white shaker cabinetry, custom pendant lighting, Moen fixtures, an oversized walk-in pantry, and backyard access for effortless indoor-outdoor Southern California living. Tucked away in its own private wing, the primary suite feels like a boutique hotel retreat with its own private backyard access, custom wall detailing, built-in speakers, and a spa-worthy ensuite complete with dual vanities, a makeup station, soaking tub, oversized walk-in shower with bench seating, and a dream-worthy walk-in closet. 3 additional bedrooms include walk-in closets with bedroom #4 transformed into the ultimate work-from-home setup with dual built-in desks, shelving, and storage. Then there’s the backyard—and honestly, it’s the reason you’ll fall in love! Two Alumawood patio covers create multiple outdoor living spaces, including a fully equipped outdoor kitchen with BBQ, cooktop, sink with prep station, bar-top seating, mounted heaters, fans, custom lighting, and a built-in fire pit designed for evenings that linger long after sunset. Add in custom built-in seating along the entire perimeter, custom hardscaping and landscaping, and panoramic views, and you’ll never want to leave. Packed with today’s must-haves—including fully paid solar, EV charging, smart home technology, plantation shutters, remote shades, epoxy garage floors, tankless water heater, and whole-home water systems—this home is as smart as it is stunning. Just minutes from hiking trails, parks, dining, shopping, and easy access to the [hidden information], and 15, this isn’t just your next home—it’s your lifestyle upgrade!
-
Type de propriété
Maison
-
Année de construction
2020
-
Prix/pied²
$560
Caractéristiques
- Garage
- Cheminée
- Dressing
- Cuisine extérieure
- Foyer
- Vue panoramique / panoramique
- Bar
- Vie privée
Explorez le secteur
1882 Pele Way, Corona, CA 92882, Californie, États-Unis
Voir sur Google Maps
Prix par sqft
Faible
Élevé
Inscrit il y a 4 ans
Vous vous êtes renseigné sur ce bien
L'agent vous contactera bientôt par
Publié par
1
Annonces
2023
Inscrit
Réserver une visite avec Kelly McLaren
Choisissez une date et si vous souhaitez une visite virtuelle ou en personne avec l’agent.
Date préférée
Type de visite

Dernière mise à jour
Août 5
Première mise en ligne
Jul 9
Licence de l’agent
#02011318
Référence de l’annonce
2130750559344430
Statut de l’annonce
Propriétés similaires à proximité
Nouvelles annonces à Corona







Explorez plus de biens à vendre
Corona, CA, États-Unis types de propriétés
Corona, CA, États-Unis Recherches populaires
- Propriétés avec Piscine à Corona, CA, États-Unis
- Propriétés avec Jardin à Corona, CA, États-Unis
- Vue sur la montagne propriétés à Corona, CA, États-Unis
- Lotissement sécurisé propriétés à Corona, CA, États-Unis
- Vue panoramique / panoramique propriétés à Corona, CA, États-Unis
- Propriétés avec Cuisine ouverte à Corona, CA, États-Unis
- Vue sur la ville propriétés à Corona, CA, États-Unis
- Propriétés avec Centre de remise en forme / Fitness à Corona, CA, États-Unis
- Constructions neuves propriétés à Corona, CA, États-Unis
- Vue sur la mer propriétés à Corona, CA, États-Unis
- Manoir propriétés à Corona, CA, États-Unis
- Propriétés avec Cave à vins à Corona, CA, États-Unis
- Propriétés avec Cinéma à Corona, CA, États-Unis
- Au bord du lac propriétés à Corona, CA, États-Unis
- Vue sur un golfe propriétés à Corona, CA, États-Unis
- Duplex propriétés à Corona, CA, États-Unis
- Propriétés avec Vignoble / Cave à Corona, CA, États-Unis
Guides et histoires connexes
La confiance des plus grands courtiers du monde
Les agents des propriétés les plus exceptionnelles du monde publient sur JamesEdition.
- Des annonces de Sotheby's, Christie's, BARNES et Engel & Völkers
- Chaque annonce est vérifiée avant sa mise en ligne
- Contactez directement des agents vérifiés
En continuant, vous acceptez nos Conditions et notre Politique de confidentialité.
brokerages we
partnered with
partnered with