$1,699,999
Maison Individuelle Individuelle De 5 Chambres
- 5 Chambres
- 5 SdB
- 3,704 Sqft
- 20,038 Sqft lot
- Mis à jour: Septembre 9
- MLS#IV26181418
À propos de la propriété
La description a été traduite automatiquement.
La description est affichée dans la langue d'origine.
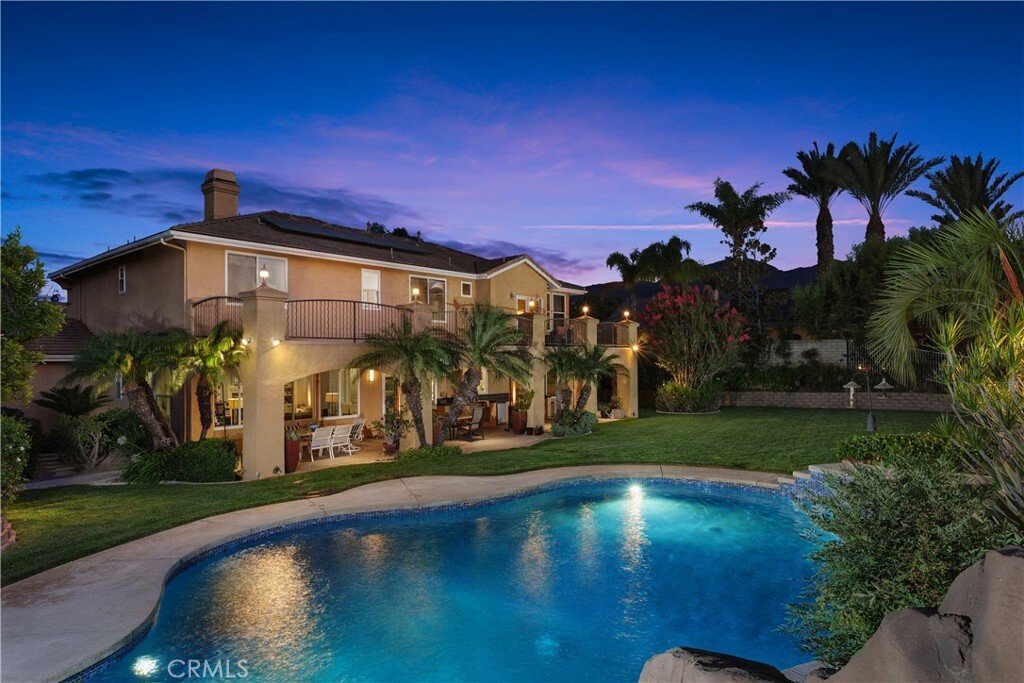
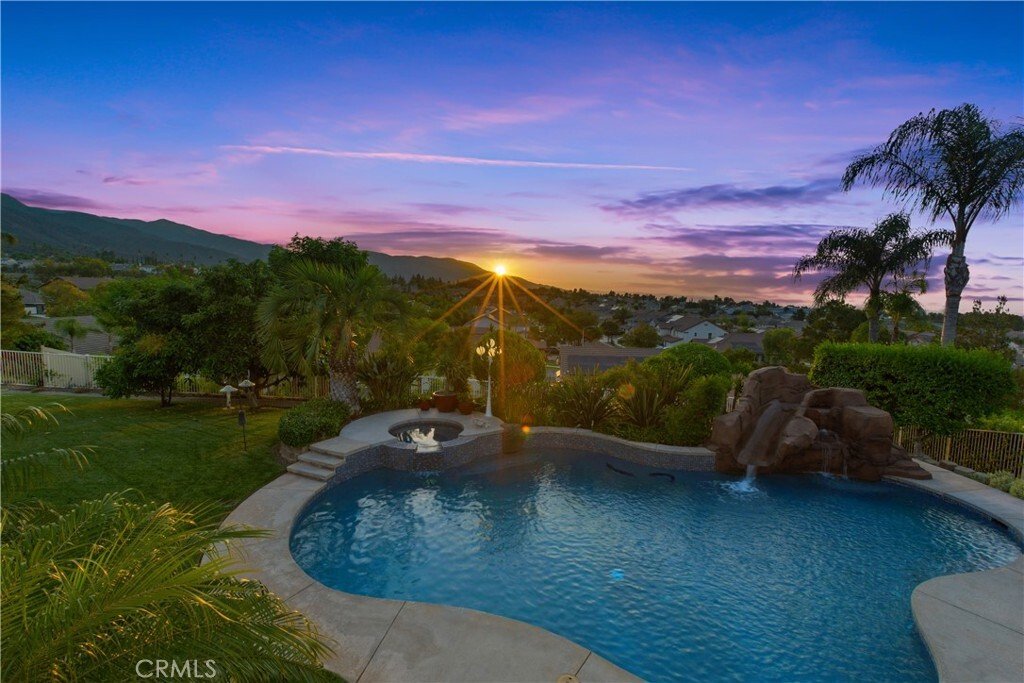
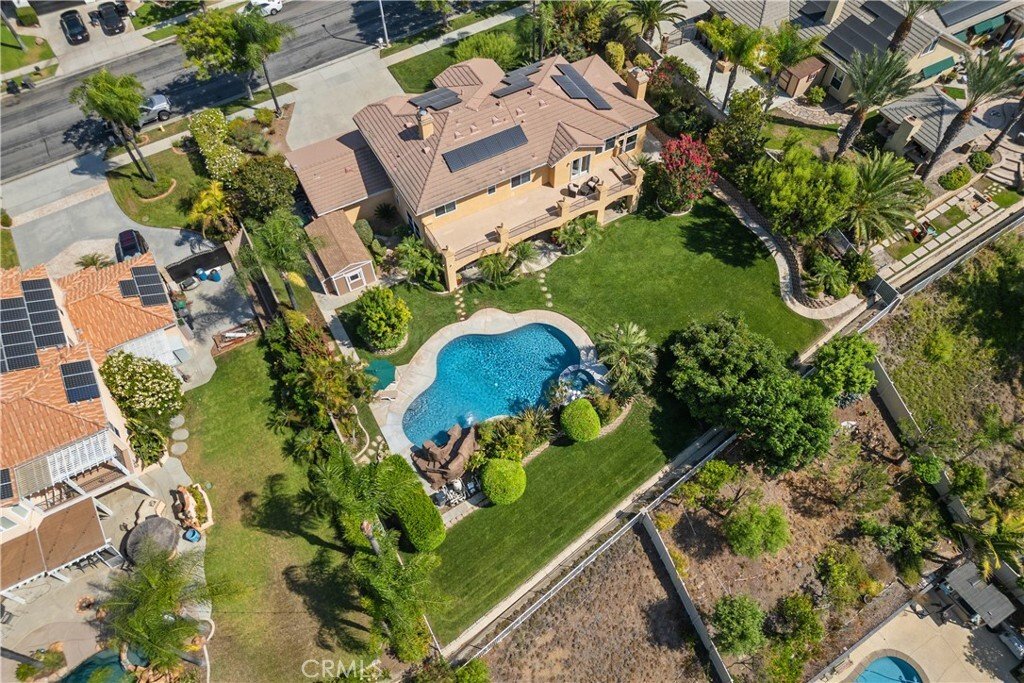
Breathtaking 180-degree views of sparkling city lights and the Cleveland National Forest define this exceptional semi-custom executive estate in one of South Corona’s most coveted neighborhoods. Set on an expansive 20,038 SF lot, the 3,780 SF residence offers 5 spacious bedrooms, each with bathroom access, including a Jack-and-Jill bath serving two upstairs bedrooms. Exceptional curb appeal is enh
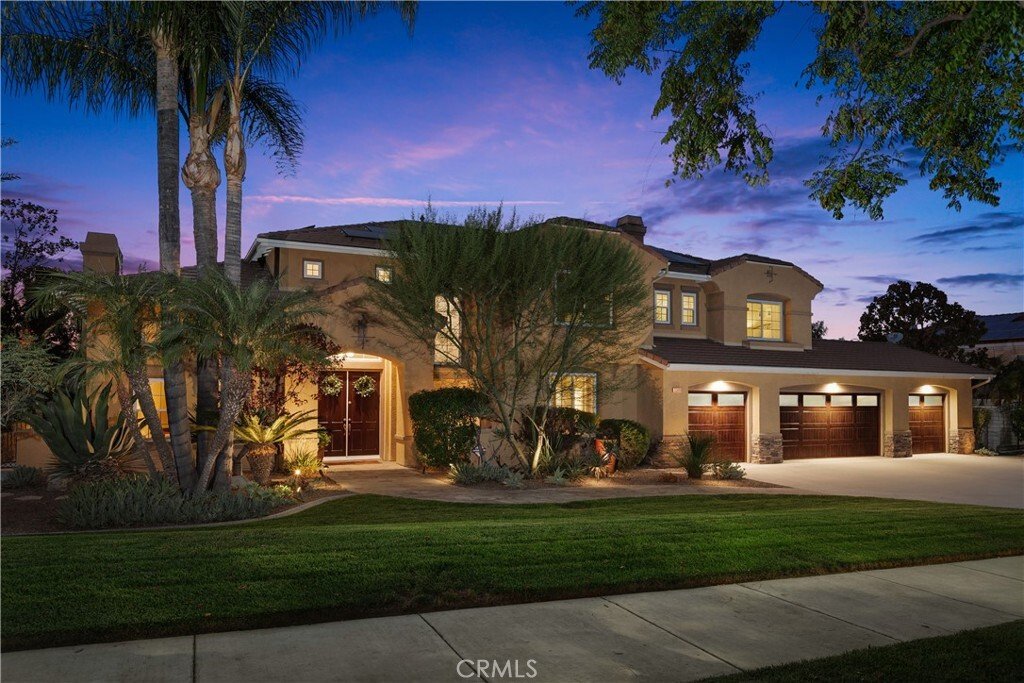
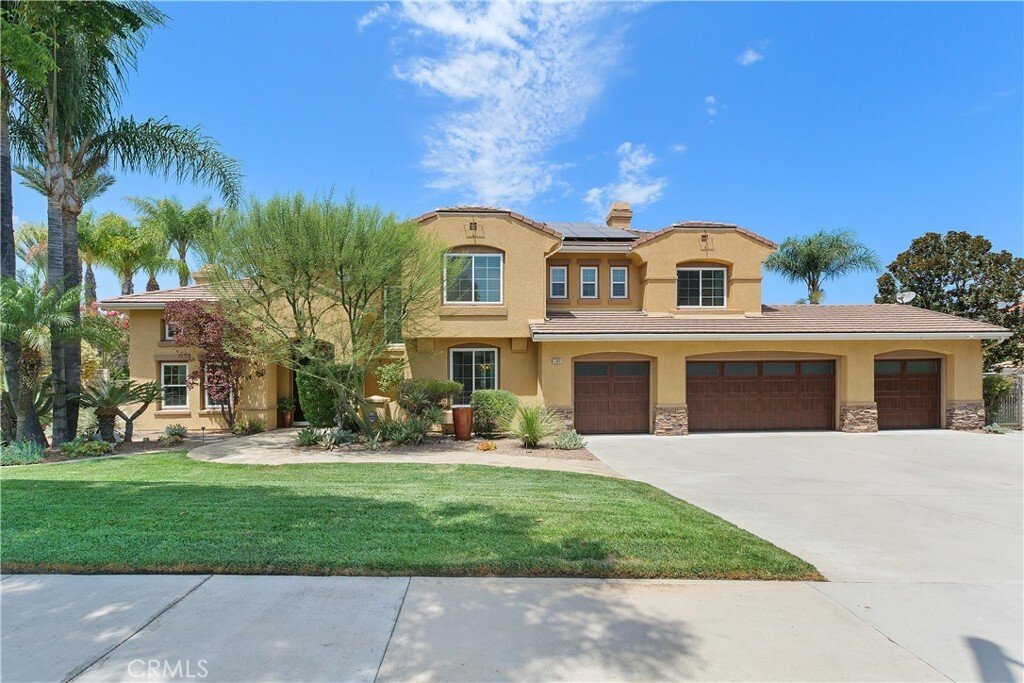
Breathtaking 180-degree views of sparkling city lights and the Cleveland National Forest define this exceptional semi-custom executive estate in one of South Corona’s most coveted neighborhoods. Set on an expansive 20,038 SF lot, the 3,780 SF residence offers 5 spacious bedrooms, each with bathroom access, including a Jack-and-Jill bath serving two upstairs bedrooms. Exceptional curb appeal is enhanced by professionally designed front landscaping recognized with a xeriscape award from the Metropolitan Water District for its beautiful, water-efficient design. The main level features a designated office, formal living room with dramatic ceilings, expansive windows and fireplace, elegant dining room, and first-floor guest suite with private en-suite bath. Walls of windows showcase the spectacular views & flood the home with natural light. Two interior staircases enhance the thoughtful floor plan. There are upgraded baseboards & crown molding throughout the home. The recently reimagined gourmet kitchen features quartz countertops, designer tile backsplash, premium KitchenAid appliances, wine cooler, Brizo faucet, CECO sink, illuminated cabinetry, Belwith hardware & an oversized island. Open to the family room with its second fireplace, the kitchen & family room overlooks the backyard, creating an effortless indoor-outdoor connection. Upstairs, the private spacious primary suite features French doors opening onto a sprawling veranda, dual vanities and two walk in closets. A versatile loft complements the secondary bedrooms. Beyond the interiors, the private backyard unfolds as a true resort experience. A shimmering saltwater pool & spa with hardscape waterslide anchor the outdoor living space. Additionally a fully equipped outdoor kitchen with built-in grill, refrigerator, bar sink, granite counters & storage. Home energy saving features include fully paid solar with a Tesla Powerwall storage battery & Tesla EV charger, energy-efficient Simonton windows, installed attic radiant barrier, separate HVAC systems covering the upstairs and downstairs living areas, & a whole-house fan. The backyard pool features a salt chlorine generator, new LED programmable pool lighting, & a durable mini pebble finish. There is a four car garage with high R-value energy efficient garage doors, & a garage connected shed which could be used as a workshop, for gardening, or as additional storage. Potential RV parking exists. This is more than a home-it is a private retreat.
-
Type de propriété
Maison
-
Année de construction
1999
-
Prix/pied²
$458
Caractéristiques
- Garage
- Cheminée
- Jardin
- Piscine
- Cuisine extérieure
- Jacuzzi
- Vue sur la montagne
- Balcon
- Stationnement
Caractéristiques
Lot
Intérieur
- Haut plafond
- Bureau
- Cheminée
- Îlot de cuisine
- Cuisinière à gaz
- Jacuzzi
- Bar
- Comptoirs en pierre
Outdoor
- Balcon
- Stationnement
- Piscine
- Garage
- Cuisine extérieure
- Espace de vie extérieur
- Jardin
Explorez le secteur
3590 Garretson, Corona, CA 92881, Californie, États-Unis
Voir sur Google Maps
Prix par sqft
Faible
Élevé
Inscrit il y a 1 mois
Vous vous êtes renseigné sur ce bien
L'agent vous contactera bientôt par
Publié par
1
Annonces
2026
Inscrit
Réserver une visite avec Nancie Johnson
Choisissez une date et si vous souhaitez une visite virtuelle ou en personne avec l’agent.
Date préférée
Type de visite

Coldwell Banker Realty - Riverside
6809 Brockton Ave, 92506, Riverside, California, United States
Voir le profil de l’agence
We have built a reputation based on trust and integrity. Our group of
professional independent sales associates
professional independent sales associates
We have built a reputation based on trust and integrity. Our group of
professional independent sales associates and qualified staff members are
dedicated to providing quality service, without compromise. Our agents’
knowledge of the local area translates into a home buying or selling experience
that consistently delivers the results our clients demand. With the local
traditions of the Armstrong family and the global connections of Coldwell
Banker, we are confident that you have the winning team to give you the
experience you are looking for. We are one of the leading offices in the
Riverside area regarding Market Share, which means more exposure for you as a
seller and more opportunity to put that right buyer in their next home. If you
are in a situation where you may be losing your home to a foreclosure, many of
our agents are SFR (Short Sale Foreclosure Resource) certified, so they have the
tools, resources and knowledge to help you understand what your options are
regarding this process. Call our office today to set up a meeting with one of
our qualified agents and let the buying or selling experience begin for you
TODAY! Real estate agents affiliated with Coldwell Banker Residential Brokerage
are independent contractor sales associates and are not employees of Coldwell
Banker.
professional independent sales associates and qualified staff members are
dedicated to providing quality service, without compromise. Our agents’
knowledge of the local area translates into a home buying or selling experience
that consistently delivers the results our clients demand. With the local
traditions of the Armstrong family and the global connections of Coldwell
Banker, we are confident that you have the winning team to give you the
experience you are looking for. We are one of the leading offices in the
Riverside area regarding Market Share, which means more exposure for you as a
seller and more opportunity to put that right buyer in their next home. If you
are in a situation where you may be losing your home to a foreclosure, many of
our agents are SFR (Short Sale Foreclosure Resource) certified, so they have the
tools, resources and knowledge to help you understand what your options are
regarding this process. Call our office today to set up a meeting with one of
our qualified agents and let the buying or selling experience begin for you
TODAY! Real estate agents affiliated with Coldwell Banker Residential Brokerage
are independent contractor sales associates and are not employees of Coldwell
Banker.
Dernière mise à jour
Septembre 9
Première mise en ligne
Aug 20
Référence de l’annonce
6yf4lb
Propriétés similaires à proximité
Nouvelles annonces à Corona



Explorez plus de biens à vendre
Corona, CA, États-Unis types de propriétés
Corona, CA, États-Unis Recherches populaires
- Propriétés avec Jardin à Corona, CA, États-Unis
- Propriétés avec Piscine à Corona, CA, États-Unis
- Vue sur la montagne propriétés à Corona, CA, États-Unis
- Lotissement sécurisé propriétés à Corona, CA, États-Unis
- Propriétés avec Cuisine ouverte à Corona, CA, États-Unis
- Vue panoramique / panoramique propriétés à Corona, CA, États-Unis
- Vue sur la ville propriétés à Corona, CA, États-Unis
- Propriétés avec Centre de remise en forme / Fitness à Corona, CA, États-Unis
- Vue sur la mer propriétés à Corona, CA, États-Unis
- Constructions neuves propriétés à Corona, CA, États-Unis
- Propriétés avec Cave à vins à Corona, CA, États-Unis
- Manoir propriétés à Corona, CA, États-Unis
- Propriétés avec Piscine intérieure à Corona, CA, États-Unis
- Au bord de l’eau propriétés à Corona, CA, États-Unis
- Au bord du lac propriétés à Corona, CA, États-Unis
- Duplex propriétés à Corona, CA, États-Unis
- Propriétés avec Vignoble / Cave à Corona, CA, États-Unis
- Propriétés avec Cinéma à Corona, CA, États-Unis
- Vue sur un golfe propriétés à Corona, CA, États-Unis
Guides et histoires connexes
La confiance des plus grands courtiers du monde
Les agents des propriétés les plus exceptionnelles du monde publient sur JamesEdition.
- Des annonces de Sotheby's, Christie's, BARNES et Engel & Völkers
- Chaque annonce est vérifiée avant sa mise en ligne
- Contactez directement des agents vérifiés
En continuant, vous acceptez nos Conditions et notre Politique de confidentialité.
brokerages we
partnered with
partnered with