$1,100,000
Maison Unifamiliale Individuelle De 4 Chambres
- 4 Chambres
- 3 SdB
- 3,483 Sqft
- 7,405 Sqft lot
- Mis à jour: Aujourd'hui
- MLS#OC26196833
À propos de la propriété
La description a été traduite automatiquement.
La description est affichée dans la langue d'origine.
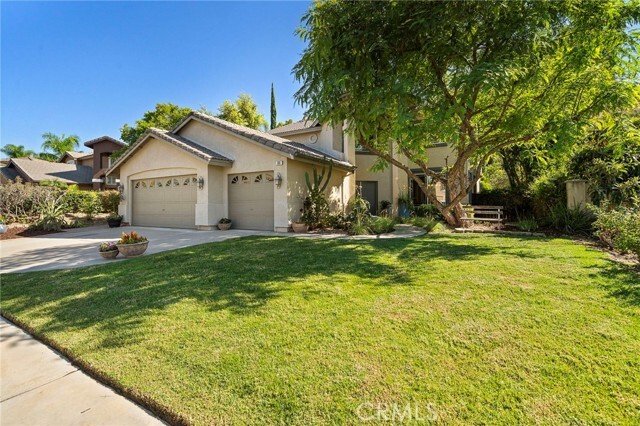
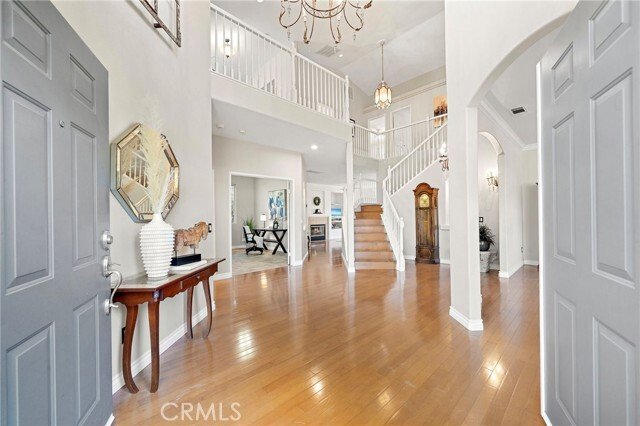
With no rear neighbors and open hillside rising just beyond the back fence, 880 Shepard Crest Drive offers elegance and privacy. This 4-bedroom, 2.5-bath home opens through double doors to a dramatic two-story foyer, with hardwood flooring continuing through most of the main level and second story. The open floor plan, perfect for entertaining, features formal living and dining rooms, a separate m
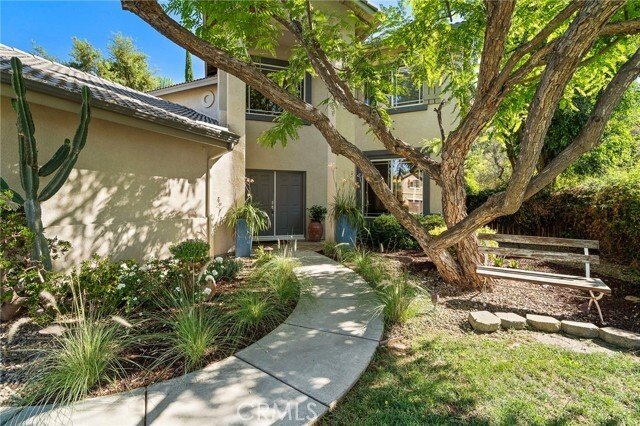
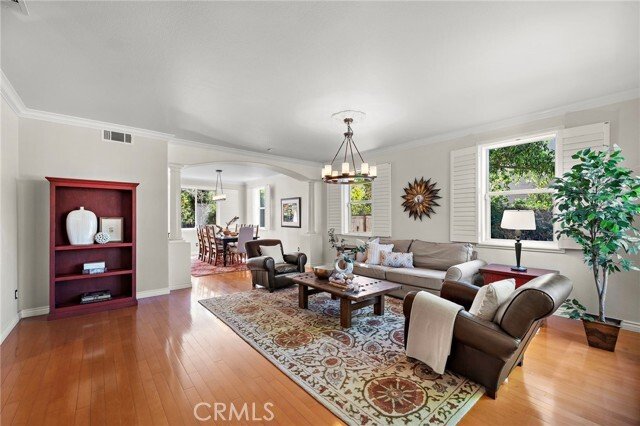
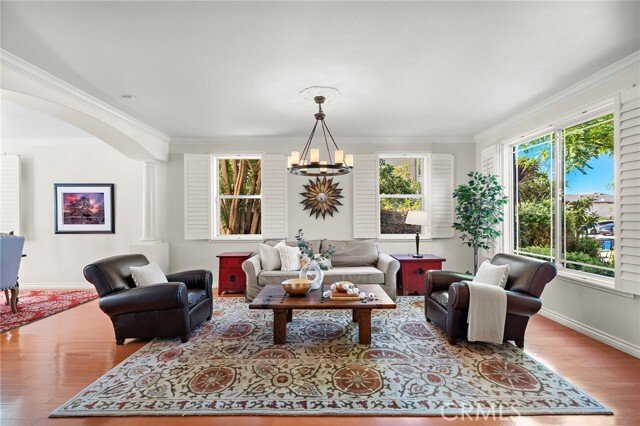
With no rear neighbors and open hillside rising just beyond the back fence, 880 Shepard Crest Drive offers elegance and privacy. This 4-bedroom, 2.5-bath home opens through double doors to a dramatic two-story foyer, with hardwood flooring continuing through most of the main level and second story. The open floor plan, perfect for entertaining, features formal living and dining rooms, a separate main-floor office and a spacious family room with fireplace.
The kitchen offers abundant oak cabinetry, a center island, mission-style tile and premium appliances including a Viking oven and cooktop, a brand-new Bosch dishwasher and brand-new Fisher & Paykel refrigerator. A separate remodeled laundry room features matching tile, an expansive white oak counter, additional cabinetry, and a large utility sink.
Upstairs, the generous primary suite includes vaulted ceilings, a sitting area, two walk-in closets and a spacious bath with dual sinks, soaking tub, separate shower, new tile and shower enclosure. Two additional bedrooms and the fourth bedroom, currently configured as an open loft, complete the upper level.
Outside, the Italian-inspired garden is a standout, with mature olive and cypress trees, a hand-carved French trough fountain, expansive paver patio and oversized planters that create a private, shaded setting for outdoor living. The backyard also offers direct access to a walking path, creating an easy connection to the surrounding foothills and nearby trail network. Additional highlights include a three-car garage, plantation-style shutters, crown molding and a newer two-stage air-conditioning system installed approximately one year ago.
Set near the South Corona foothills, the home is in a quiet neighborhood convenient to the Skyline Drive trail system. The neighborhood has a friendly, small-town feel, with schools nearby and access to major commuter routes.
The kitchen offers abundant oak cabinetry, a center island, mission-style tile and premium appliances including a Viking oven and cooktop, a brand-new Bosch dishwasher and brand-new Fisher & Paykel refrigerator. A separate remodeled laundry room features matching tile, an expansive white oak counter, additional cabinetry, and a large utility sink.
Upstairs, the generous primary suite includes vaulted ceilings, a sitting area, two walk-in closets and a spacious bath with dual sinks, soaking tub, separate shower, new tile and shower enclosure. Two additional bedrooms and the fourth bedroom, currently configured as an open loft, complete the upper level.
Outside, the Italian-inspired garden is a standout, with mature olive and cypress trees, a hand-carved French trough fountain, expansive paver patio and oversized planters that create a private, shaded setting for outdoor living. The backyard also offers direct access to a walking path, creating an easy connection to the surrounding foothills and nearby trail network. Additional highlights include a three-car garage, plantation-style shutters, crown molding and a newer two-stage air-conditioning system installed approximately one year ago.
Set near the South Corona foothills, the home is in a quiet neighborhood convenient to the Skyline Drive trail system. The neighborhood has a friendly, small-town feel, with schools nearby and access to major commuter routes.
-
Type de propriété
Maison
-
Année de construction
2000
-
Prix/pied²
$315
Caractéristiques
- Cheminée
- Garage
- Jardin
- Dressing
- Climatisation
- Buanderie
- Vie privée
- Bureau
- Îlot de cuisine
Explorez le secteur
880 Shepard Crest Drive, Corona, CA 92882, Californie, États-Unis
Voir sur Google Maps
Prix par sqft
Faible
Élevé
Inscrit il y a 3 ans
Vous vous êtes renseigné sur ce bien
L'agent vous contactera bientôt par
Publié par
1
Annonces
2023
Inscrit
Réserver une visite avec Dawn White
Choisissez une date et si vous souhaitez une visite virtuelle ou en personne avec l’agent.
Date préférée
Type de visite

CENTURY 21 Affiliated
1401 N El Camino Real Suite 104 & 101a, 92672, San Clemente, California, United States
Voir le profil de l’agence
Dernière mise à jour
Aujourd'hui
Première mise en ligne
Sep 10
Référence de l’annonce
58E31615-2344-4559-BE61-E01C9B622E38
Propriétés similaires à proximité
Nouvelles annonces à Corona





Explorez plus de biens à vendre
Corona, CA, États-Unis types de propriétés
Corona, CA, États-Unis Recherches populaires
- Propriétés avec Jardin à Corona, CA, États-Unis
- Propriétés avec Piscine à Corona, CA, États-Unis
- Vue sur la montagne propriétés à Corona, CA, États-Unis
- Lotissement sécurisé propriétés à Corona, CA, États-Unis
- Vue panoramique / panoramique propriétés à Corona, CA, États-Unis
- Propriétés avec Cuisine ouverte à Corona, CA, États-Unis
- Vue sur la ville propriétés à Corona, CA, États-Unis
- Propriétés avec Centre de remise en forme / Fitness à Corona, CA, États-Unis
- Constructions neuves propriétés à Corona, CA, États-Unis
- Vue sur la mer propriétés à Corona, CA, États-Unis
- Propriétés avec Cave à vins à Corona, CA, États-Unis
- Manoir propriétés à Corona, CA, États-Unis
- Propriétés avec Cinéma à Corona, CA, États-Unis
- Propriétés avec Vignoble / Cave à Corona, CA, États-Unis
- Au bord du lac propriétés à Corona, CA, États-Unis
- Au bord de l’eau propriétés à Corona, CA, États-Unis
- Propriétés avec Piscine intérieure à Corona, CA, États-Unis
- Duplex propriétés à Corona, CA, États-Unis
- Vue sur un golfe propriétés à Corona, CA, États-Unis
Guides et histoires connexes
La confiance des plus grands courtiers du monde
Les agents des propriétés les plus exceptionnelles du monde publient sur JamesEdition.
- Des annonces de Sotheby's, Christie's, BARNES et Engel & Völkers
- Chaque annonce est vérifiée avant sa mise en ligne
- Contactez directement des agents vérifiés
En continuant, vous acceptez nos Conditions et notre Politique de confidentialité.
brokerages we
partnered with
partnered with