
$1,595,000
Corolla Unifamiliale Détachée
- 4 Chambres
- 3,172 Sqft
- 17,424 Sqft lot
- Mis à jour: Septembre 9
- MLS#133869
À propos de la propriété
La description a été traduite automatiquement.
La description est affichée dans la langue d'origine.
Welcome to 528 Hunt Club Drive- a stunning custom-built soundside home completed in 2025 in The Currituck Club, one of Corolla’s most sought-after communities. Offering 4 bedrooms, 3 full and 2 half baths, a private elevator serving all levels, and upscale finishes throughout, this home was built without compromise, with exceptional attention to detail and quality craftsmanship difficult to replic
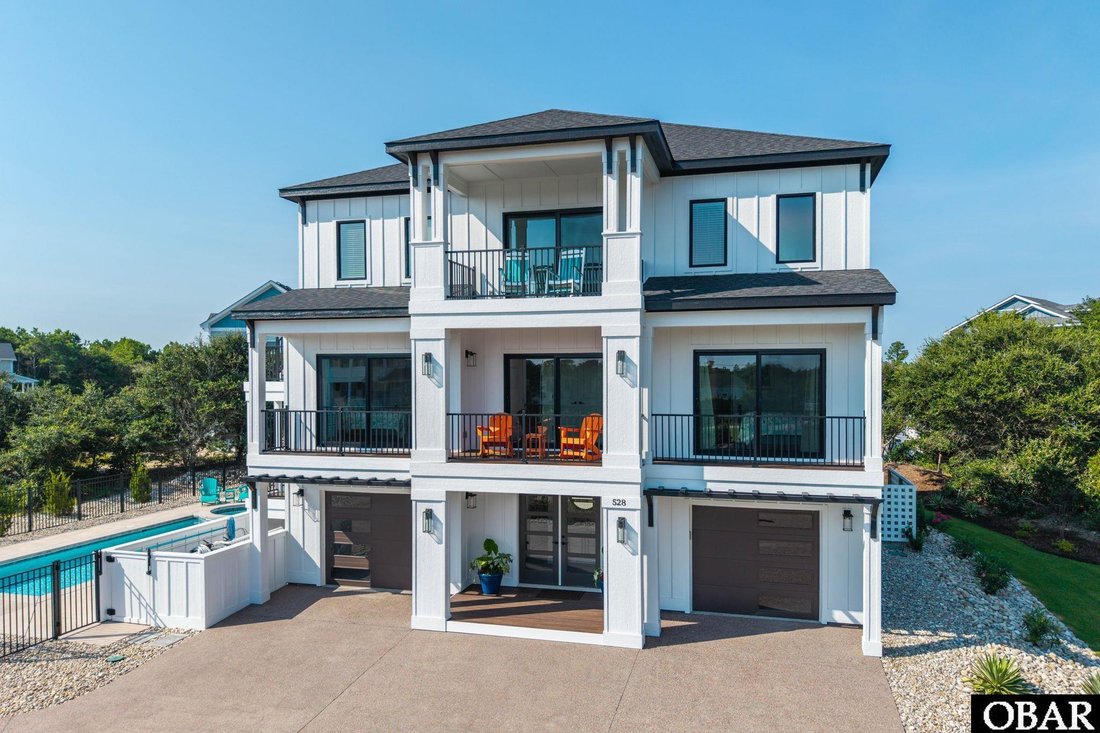
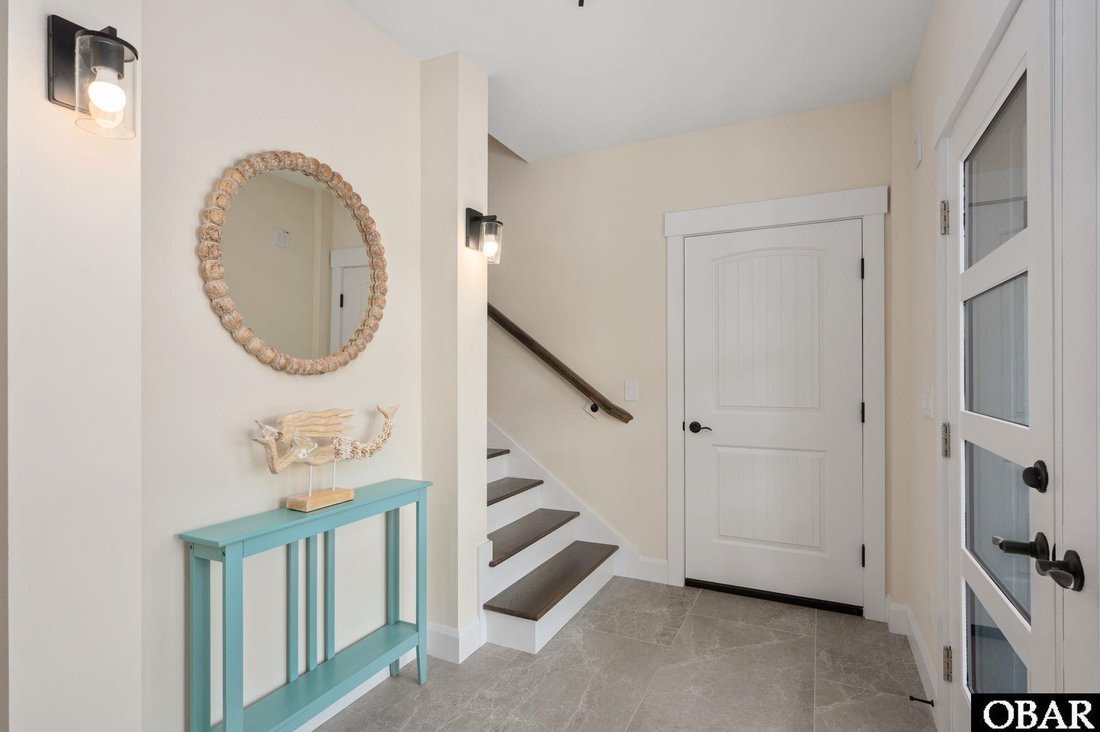
Welcome to 528 Hunt Club Drive- a stunning custom-built soundside home completed in 2025 in The Currituck Club, one of Corolla’s most sought-after communities. Offering 4 bedrooms, 3 full and 2 half baths, a private elevator serving all levels, and upscale finishes throughout, this home was built without compromise, with exceptional attention to detail and quality craftsmanship difficult to replicate.
The striking board-and-batten exterior with black architectural accents sets the tone. Inside, soaring vaulted ceilings, rich hardwood floors, and an open-concept top level connect the living room, dining area, and kitchen. Multiple sliders open the living spaces to decks and balconies, while slender wrought-iron railings preserve open sightlines, frame sound views from the upper level, and complement the home’s clean architectural style.
The chef’s kitchen is a true showstopper, with extensive custom white cabinetry with under-cabinet lighting, abundant granite counter space accented by a diamond-pattern tile backsplash, a farmhouse sink, and an oversized center island with a second sink and generous seating. Viking appliances include the refrigerator, gas range with pot filler, and dishwasher, further reflecting the quality throughout. A separate coordinating serving area with a Viking wine cooler and glass-front cabinetry provides additional storage and granite counter space, working equally well for entertaining or as a coffee bar, while a walk-in pantry is conveniently located just off the kitchen. A powder room and private office with balcony access complete the top level. Further attention to detail is evident in the spacious primary en suite, which opens directly to the upper-level deck with sound views. The suite also features a large walk-in closet and spa-caliber bath with a freestanding soaking tub, custom-tiled frameless glass shower, and designer matte-black fixtures.
The mid-level offers a spacious den and three bedrooms, all with hardwood floors, walk-in closets, and deck access. A second en suite features a spa-inspired bath with double sinks and a custom-tiled, glass-enclosed walk-in shower. The remaining two bedrooms share a full bath with double sinks, linen storage, and another custom-tiled glass walk-in shower. A laundry room completes the level.
The ground level offers a rec room with wet bar, beverage refrigerator, granite counter, and bar sink, plus a half bath serving both the rec room and outdoor areas. A two-car garage provides additional parking and storage.
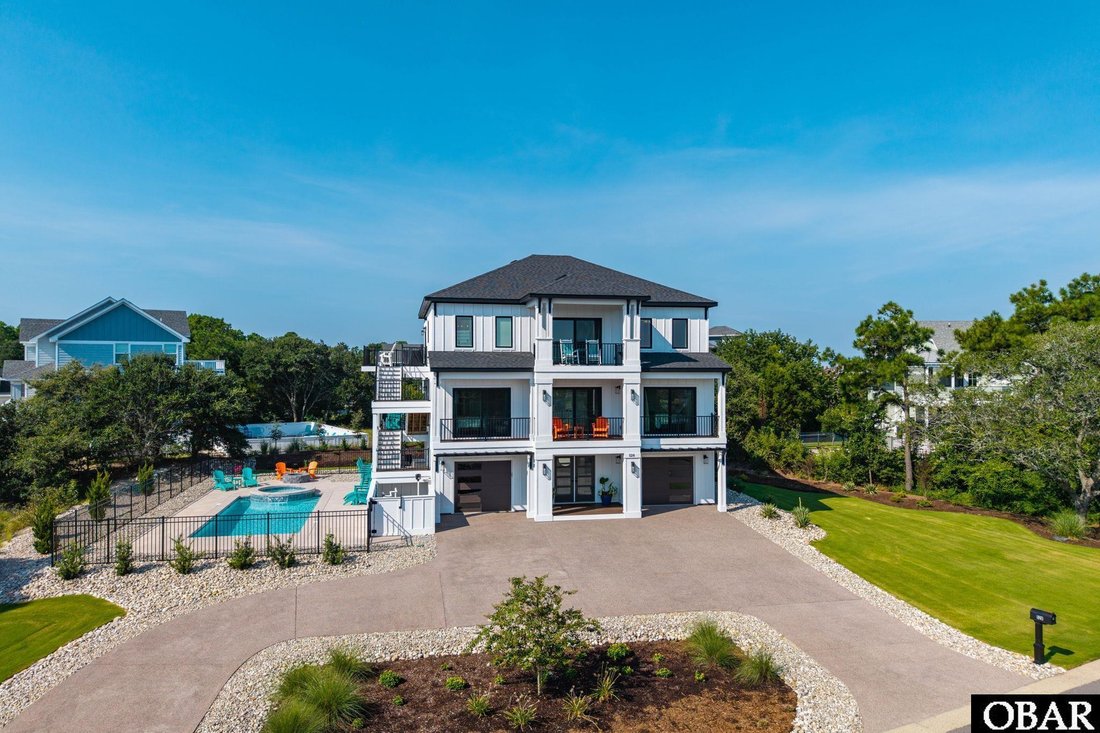
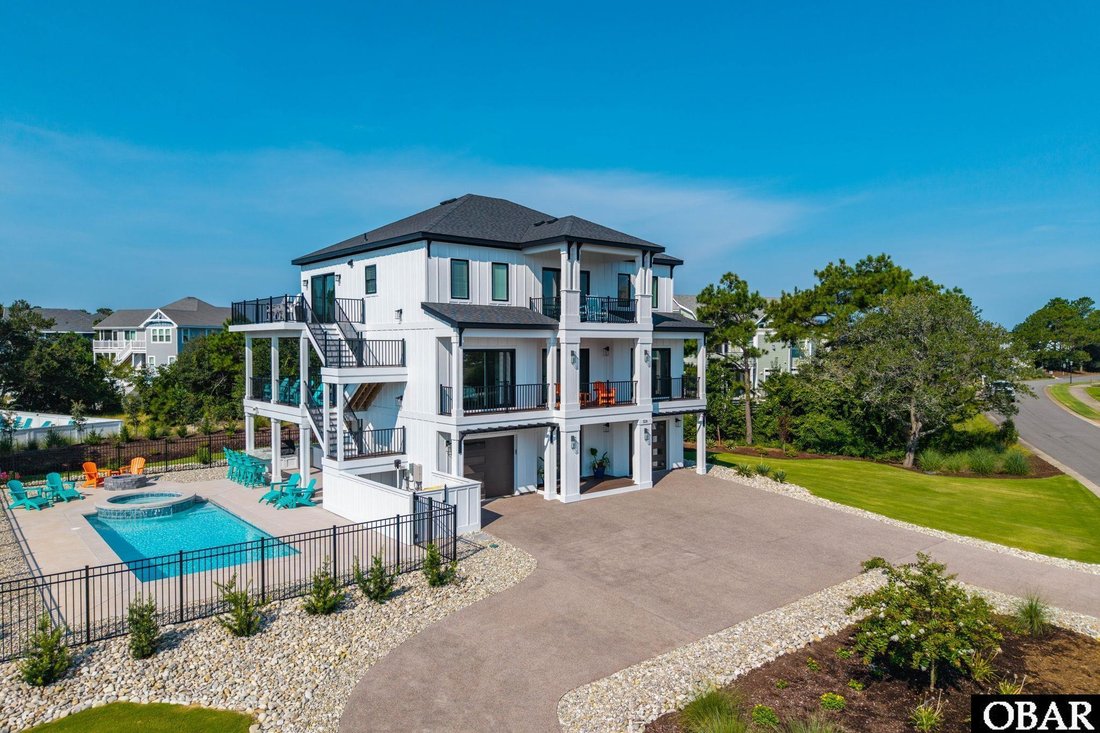
Outside, beautifully landscaped grounds center around a private saltwater pool with integrated spa, complemented by a fire pit and covered outdoor kitchen with built-in grill and beverage fridge for entertaining.
Currituck Club amenities include a championship golf course, tennis courts, pickleball, fitness center, multiple pools, and seasonal beach trolley service. Exceptional quality, thoughtful design, and evident pride of ownership make this a standout opportunity for discerning buyers seeking a premier second home or property with strong vacation rental potential.
The striking board-and-batten exterior with black architectural accents sets the tone. Inside, soaring vaulted ceilings, rich hardwood floors, and an open-concept top level connect the living room, dining area, and kitchen. Multiple sliders open the living spaces to decks and balconies, while slender wrought-iron railings preserve open sightlines, frame sound views from the upper level, and complement the home’s clean architectural style.
The chef’s kitchen is a true showstopper, with extensive custom white cabinetry with under-cabinet lighting, abundant granite counter space accented by a diamond-pattern tile backsplash, a farmhouse sink, and an oversized center island with a second sink and generous seating. Viking appliances include the refrigerator, gas range with pot filler, and dishwasher, further reflecting the quality throughout. A separate coordinating serving area with a Viking wine cooler and glass-front cabinetry provides additional storage and granite counter space, working equally well for entertaining or as a coffee bar, while a walk-in pantry is conveniently located just off the kitchen. A powder room and private office with balcony access complete the top level. Further attention to detail is evident in the spacious primary en suite, which opens directly to the upper-level deck with sound views. The suite also features a large walk-in closet and spa-caliber bath with a freestanding soaking tub, custom-tiled frameless glass shower, and designer matte-black fixtures.
The mid-level offers a spacious den and three bedrooms, all with hardwood floors, walk-in closets, and deck access. A second en suite features a spa-inspired bath with double sinks and a custom-tiled, glass-enclosed walk-in shower. The remaining two bedrooms share a full bath with double sinks, linen storage, and another custom-tiled glass walk-in shower. A laundry room completes the level.
The ground level offers a rec room with wet bar, beverage refrigerator, granite counter, and bar sink, plus a half bath serving both the rec room and outdoor areas. A two-car garage provides additional parking and storage.
Outside, beautifully landscaped grounds center around a private saltwater pool with integrated spa, complemented by a fire pit and covered outdoor kitchen with built-in grill and beverage fridge for entertaining.
Currituck Club amenities include a championship golf course, tennis courts, pickleball, fitness center, multiple pools, and seasonal beach trolley service. Exceptional quality, thoughtful design, and evident pride of ownership make this a standout opportunity for discerning buyers seeking a premier second home or property with strong vacation rental potential.
-
Type de propriété
Maison
-
Année de construction
2025
-
Prix/pied²
$502
Caractéristiques
- Piscine
- Jacuzzi
- Vue sur la mer
- Cheminée
- Cuisine extérieure
- Foyer
- Garage
- Dressing
- Terrain de tennis
Caractéristiques
Lot
- Vue sur la mer
Intérieur
- Haut plafond
- Bureau
- Cheminée
- Îlot de cuisine
- Cuisinière à gaz
- Jacuzzi
- Bar
- Buanderie
- Ascenseur
- Comptoirs en pierre
- Dressing
- Centre de remise en forme / Fitness
Outdoor
- Terrasse
- Balcon
- Stationnement
- Foyer
- Piscine
- Garage
- Terrain de jeu
- Cuisine extérieure
- Terrain de tennis
- Jardin
Explorez le secteur
528 Hunt Club Drive, Corolla, NC 27927, Caroline du Nord, États-Unis
Voir sur Google Maps
Prix par sqft
Faible
Élevé
Inscrit il y a 5 ans
Vous vous êtes renseigné sur ce bien
L'agent vous contactera bientôt par
Publié par
6
Annonces
2022
Inscrit
Réserver une visite avec Matt Myatt
Choisissez une date et si vous souhaitez une visite virtuelle ou en personne avec l’agent.
Date préférée
Type de visite

Outer Banks
2400 N Croatan Highway, Suite D1, 27949, Kill Devil Hills, United States
Voir le profil de l’agence
Dernière mise à jour
Septembre 9
Première mise en ligne
Août 27
Licence de l’agent
Référence de l’annonce
2152319440541516
Statut de l’annonce
Under contract
Propriétés similaires à proximité
Nouvelles annonces à Corolla



Explorez plus de biens à vendre
Corolla, NC, États-Unis types de propriétés
Corolla, NC, États-Unis Recherches populaires
- Propriétés avec Terrasse à Corolla, NC, États-Unis
- Au bord de l’eau propriétés à Corolla, NC, États-Unis
- Propriétés avec Ascenseur à Corolla, NC, États-Unis
- Plage propriétés à Corolla, NC, États-Unis
- Propriétés avec Garage à Corolla, NC, États-Unis
- Moderne propriétés à Corolla, NC, États-Unis
- Propriétés avec Cinéma à Corolla, NC, États-Unis
- Propriétés avec Piscine intérieure à Corolla, NC, États-Unis
- Propriétés avec Cuisine extérieure à Corolla, NC, États-Unis
- Propriétés avec Bibliothèque à Corolla, NC, États-Unis
- Au bord du lac propriétés à Corolla, NC, États-Unis
- Vue sur le lac propriétés à Corolla, NC, États-Unis
- Vue sur la mer propriétés à Corolla, NC, États-Unis
- Équestre propriétés à Corolla, NC, États-Unis
- Colline propriétés à Corolla, NC, États-Unis
- Propriétés avec Cave à vins à Corolla, NC, États-Unis
- Vue sur un golfe propriétés à Corolla, NC, États-Unis
Guides et histoires connexes
La confiance des plus grands courtiers du monde
Les agents des propriétés les plus exceptionnelles du monde publient sur JamesEdition.
- Des annonces de Sotheby's, Christie's, BARNES et Engel & Völkers
- Chaque annonce est vérifiée avant sa mise en ligne
- Contactez directement des agents vérifiés
En continuant, vous acceptez nos Conditions et notre Politique de confidentialité.
brokerages we
partnered with
partnered with