Maison Individuelle De 7 Chambres À Vendre À Cornwall
- 7 Chambres
- 4 SdB
- Mis à jour: Octobre 6
- 25
À propos de la propriété
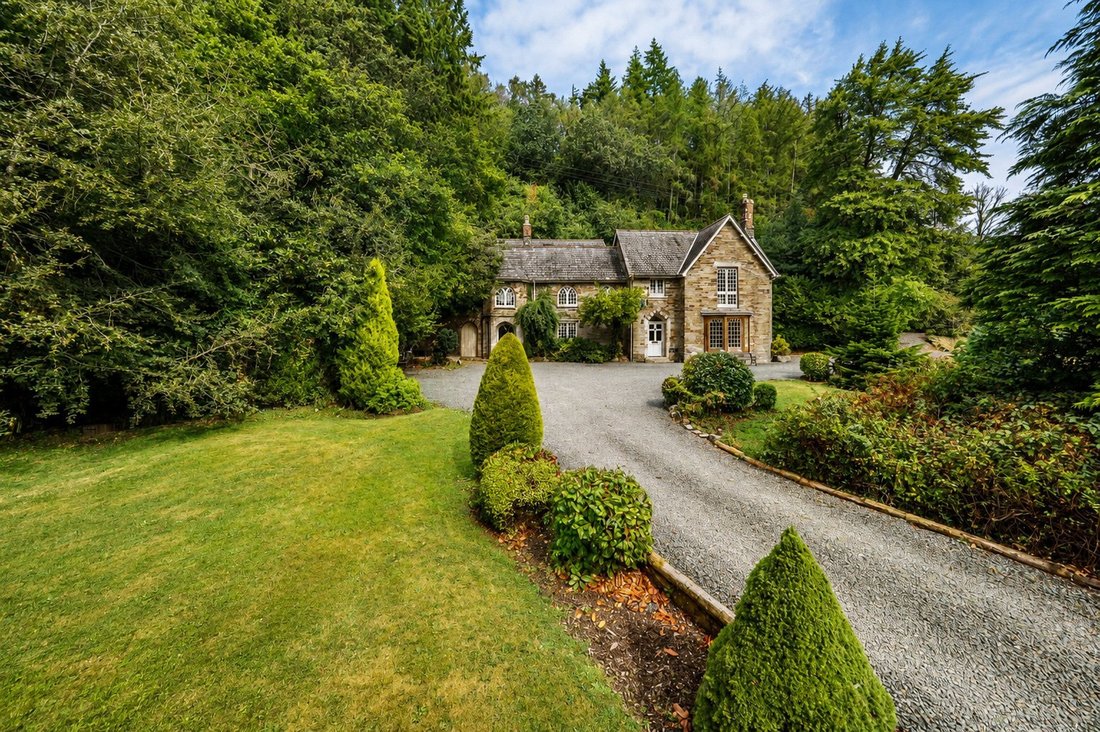
Set within approximately five acres of glorious grounds, Ladye Park is a substantial Grade II listed country residence with a remarkable history, generous accommodation and an ethereal setting that feels wonderfully removed from everyday life.
The house occupies a site with origins stretching back to medieval times, when the surrounding land formed part of a deer park and became an import
Set within approximately five acres of glorious grounds, Ladye Park is a substantial Grade II listed country residence with a remarkable history, generous accommodation and an ethereal setting that feels wonderfully removed from everyday life.
The house occupies a site with origins stretching back to medieval times, when the surrounding land formed part of a deer park and became an important place of Christian pilgrimage. Records refer to a chapel here in 1378, with further licences for worship granted during the 15th century. Remnants associated with the former chapel and historic water features remain part of the story of Ladye Park today; a thousand year old baptismal pool and ’Fountain of Youth’ enhance the other-worldly atmosphere.
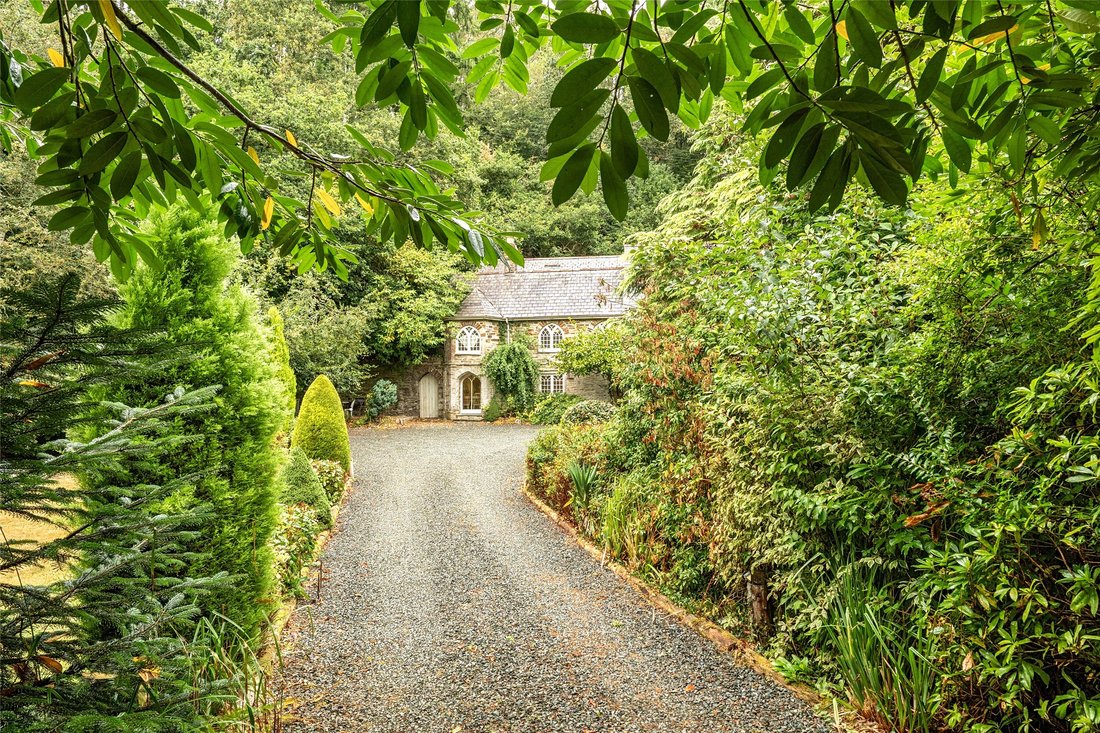
The residence seen today is itself of considerable architectural interest. Historic England describes Ladye Park as a Tudor-Gothic cottage orné dating principally from the 1830s and later extended during the 19th century. Constructed with slatestone walls beneath traditional Delabole slate roofs, the house retains Gothic architectural detailing which contributes greatly to its distinctive appearance.
The Property
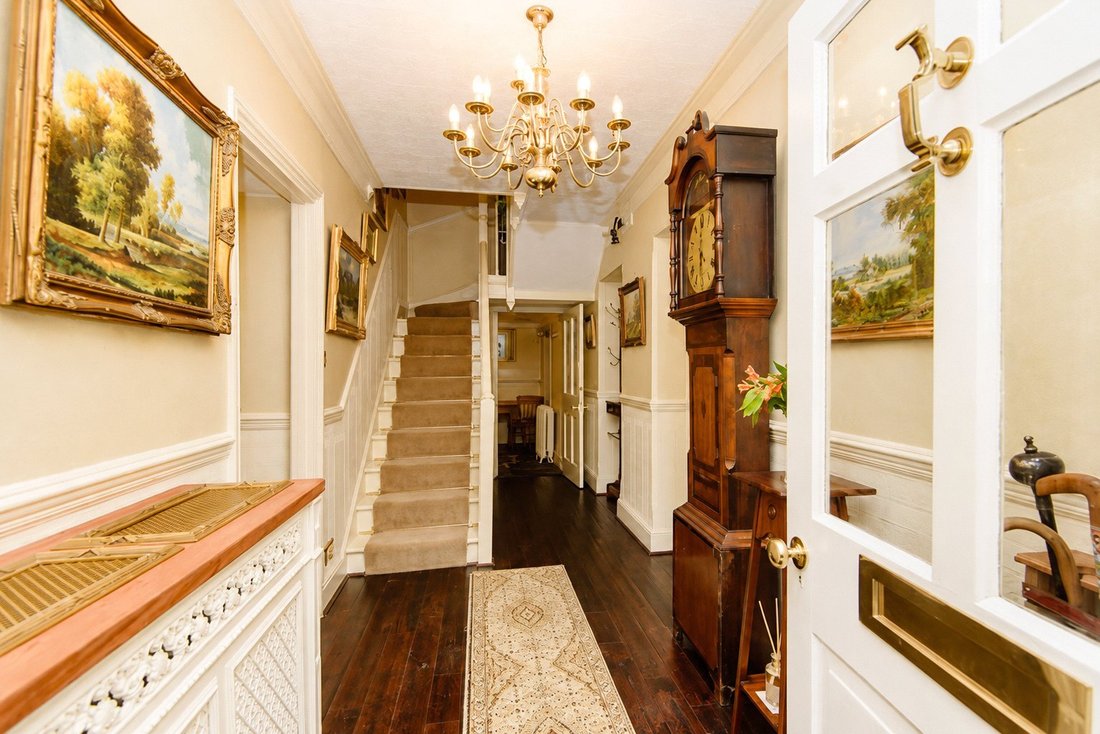
Arranged over three floors, Ladye Park provides remarkably versatile accommodation with seven splendid bedrooms and an excellent choice of reception and entertaining spaces.
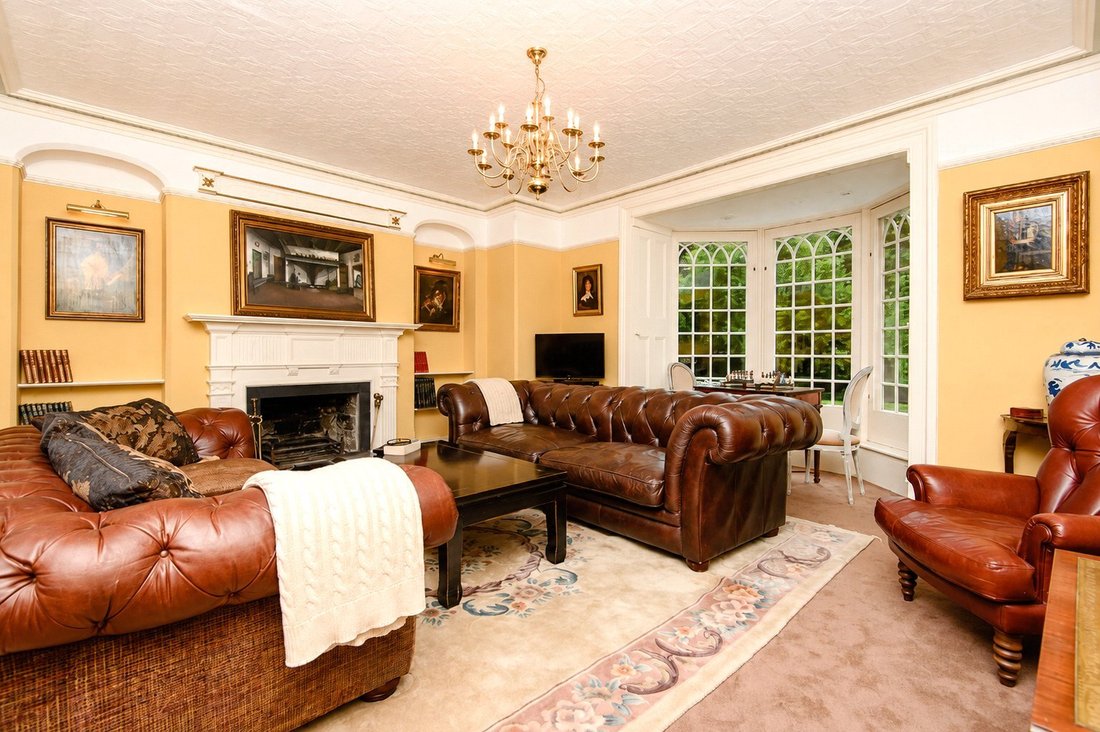
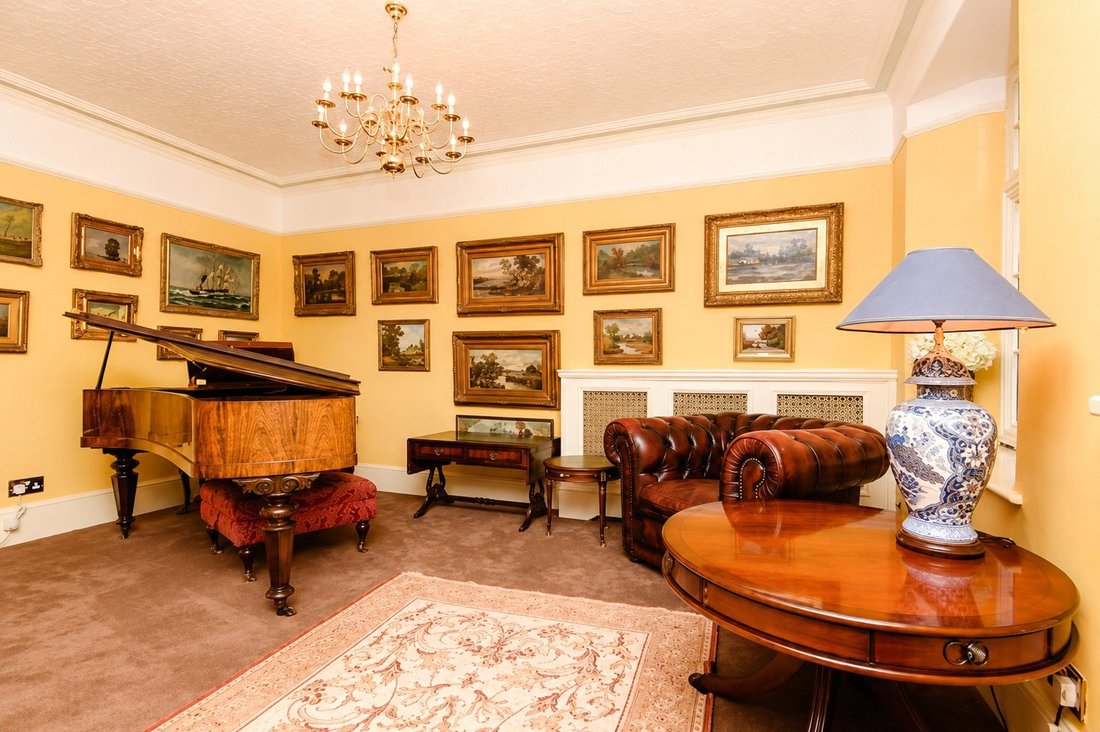
On entering the house, there is immediately a sense that this is a property designed for stylish family life and entertaining on a grand scale. The principal living room is an impressive yet comfortable space, with an open fireplace providing a natural focal point and ample room for larger gatherings. Period character and the proportions of the room sit comfortably alongside the requirements of modern living.
A particular strength of the ground floor is the choice of dining and social spaces. The formal dining room provides an appropriately capacious setting for grand occasions, while a second, more relaxed dining area offers somewhere for everyday family meals and informal entertaining.
At the heart of the house is the kitchen, fitted around a large electric range AGA and supplemented by further cooking facilities and generous storage and preparation space. Its relationship with the adjoining dining areas works particularly well, creating a sociable arrangement for family life and guests. A separate utility room provides valuable additional practicality away from the main living accommodation.
A gloriously appointed ground-floor cloakroom completes this level.
The bedrooms are arranged across the upper two floors, providing a degree of separation and flexibility which will appeal particularly to larger families, those regularly accommodating guests or buyers looking for a multi-generational home.
There are seven bedrooms in total. Two of the double bedrooms benefit from their own en-suite facilities, while the remaining bedrooms are served by a family bathroom and an additional shower room. A spacious family suite adds further flexibility to the arrangement.
The number and configuration of rooms mean Ladye Park could adapt readily to different requirements. Bedrooms could equally provide study space, hobby rooms or accommodation for visiting family, while the scale of the house creates the possibility of combining private family areas with guest accommodation.
Gardens and Grounds
Of equal importance to the architectural and historical interest of the house, the setting is similarly spectacular.
Ladye Park stands within approximately five acres of its own grounds, creating a notable sense of privacy while remaining conveniently placed for Liskeard and the wider south-east Cornwall area. Current accommodation information confirms the extent at around five acres.
The grounds provide space to walk, relax and entertain outdoors, with established garden areas and the natural features of this sheltered setting creating a particularly peaceful environment. Historic accounts describe Ladye Park as lying within a valley bordered by mature trees, with water running through the landscape — features that have formed part of the character of the site for centuries.
The historic water features are an especially intriguing part of Ladye Park. The site has long been associated with a well, springs and water connected with its pilgrimage history, adding another layer to what is already an unusual country property.
There is also ample private driveway parking, an important practical consideration for a house of this scale with the capacity for so many guests and residents.
History
Few houses can offer quite the same narrative as Ladye Park.
During the Middle Ages the area formed part of an old deer park and was home to the Chapel of Our Lady in the Park. Historical accounts record worship here during the 14th and 15th centuries and describe Ladye Park as a place frequented by pilgrims. Following the Reformation the shrine fell out of use, although elements associated with the earlier chapel and site survived.
The house that subsequently developed here became the distinctive country residence seen today, its 19th-century Tudor-Gothic architecture adding another chapter to the history of the site. Ladye Park was formally Grade II listed in 1981 for its architectural and historic interest.
It is this layering of history that makes Ladye Park so compelling: medieval pilgrimage site, distinctive 19th-century country house and, today, a substantial private residence capable of adapting to the requirements of contemporary family life.
A Remarkable Cornish Home
Ladye Park is difficult to categorise, and that is perhaps its greatest strength.
For some, it will be the history and architecture that first capture the imagination. For others, it will be the seven-bedroom accommodation, the ability to entertain on a generous scale or the possibilities for multi-generational living. Others again may be drawn simply to the opportunity to own a substantial country home standing privately within around five acres yet within easy reach of a thriving market town, the coast and Bodmin Moor.
What brings all of those elements together is a genuine sense of individuality.
Ladye Park is not simply a period house with land; it is a property with a story stretching back centuries, offering its next owners the opportunity to become custodians of one of the area’s most distinctive homes.
-
Type de propriété
Maison
Caractéristiques
- Jardin
- Piscine
- Cheminée
- Vue sur la mer
- Moderne
- Plan d’étage 2D
- Vie privée
- Stationnement
Explorez le secteur
L'agent vous contactera bientôt par
Publié par
Réserver une visite avec the agent
Choisissez une date et si vous souhaitez une visite virtuelle ou en personne avec l’agent.

La confiance des plus grands courtiers du monde
Les agents des propriétés les plus exceptionnelles du monde publient sur JamesEdition.
- Des annonces de Sotheby's, Christie's, BARNES et Engel & Völkers
- Chaque annonce est vérifiée avant sa mise en ligne
- Contactez directement des agents vérifiés
En continuant, vous acceptez nos Conditions et notre Politique de confidentialité.