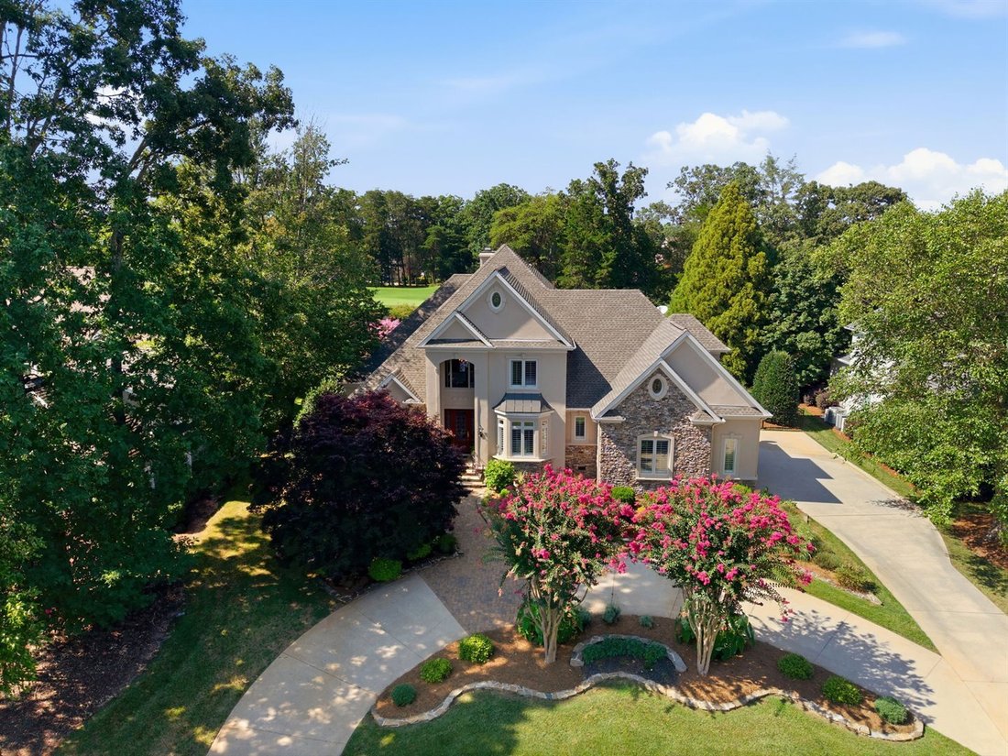
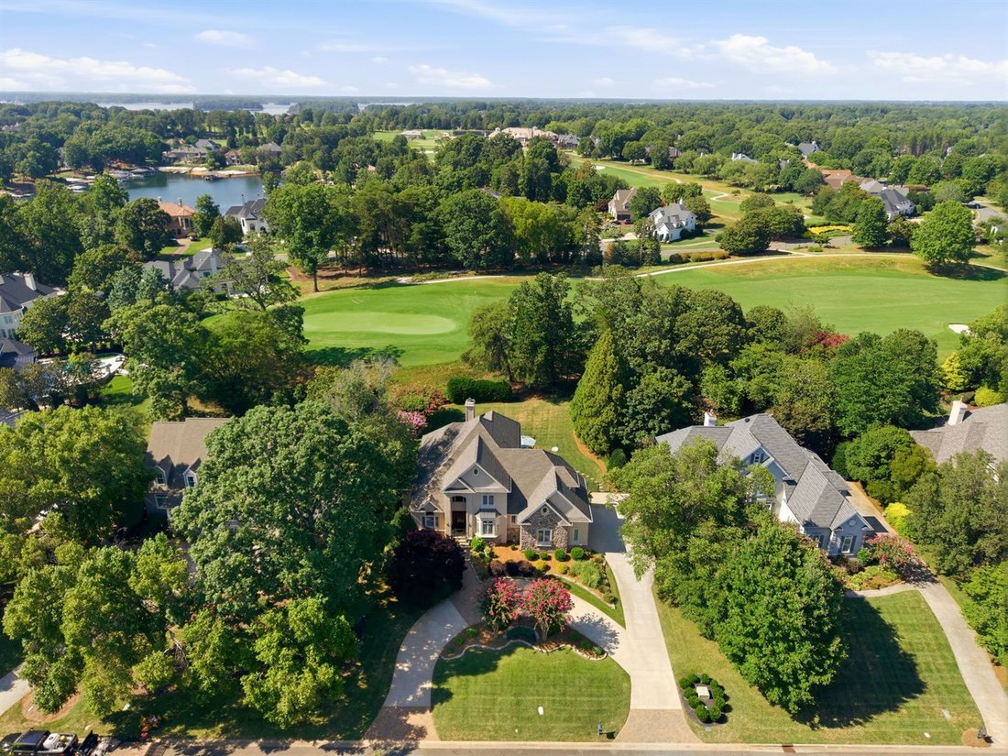
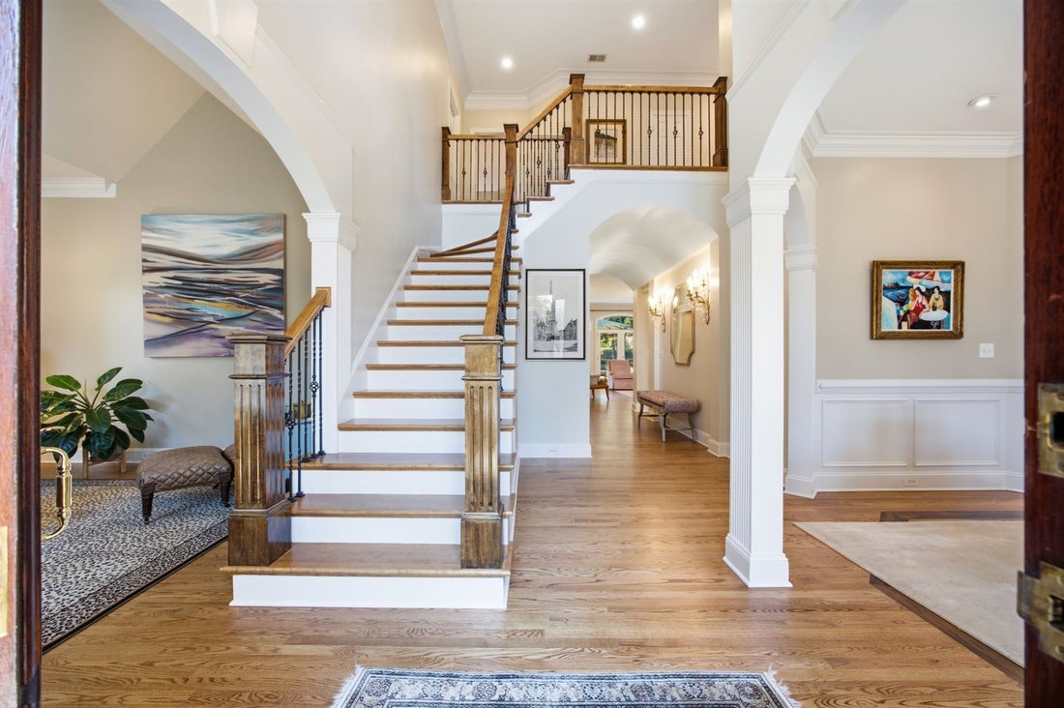
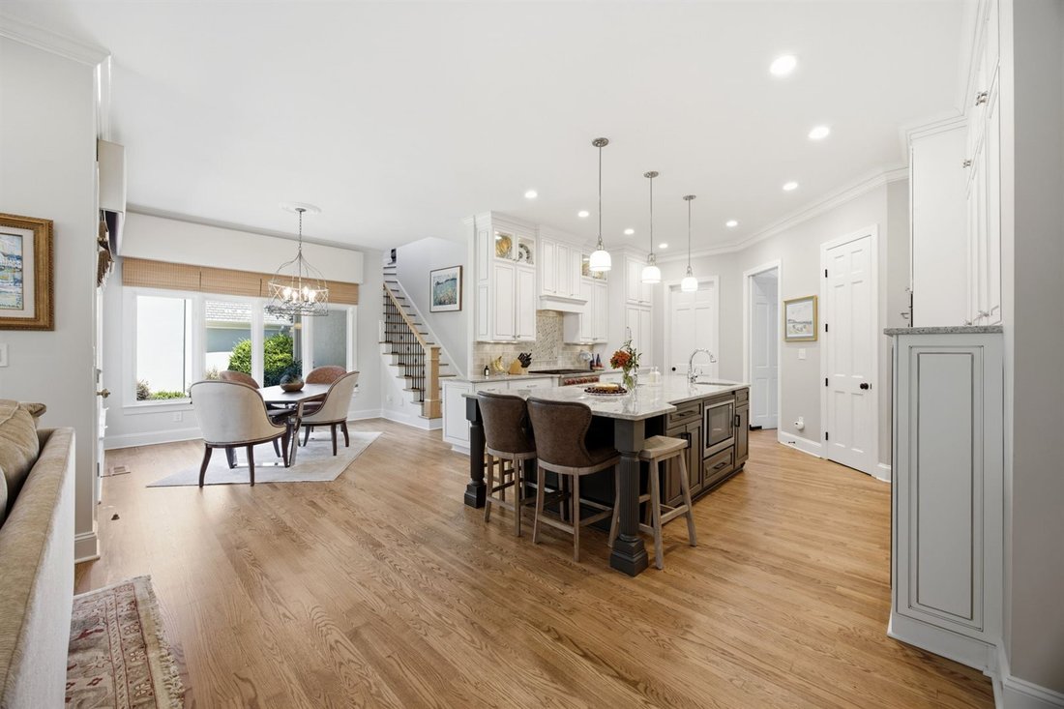
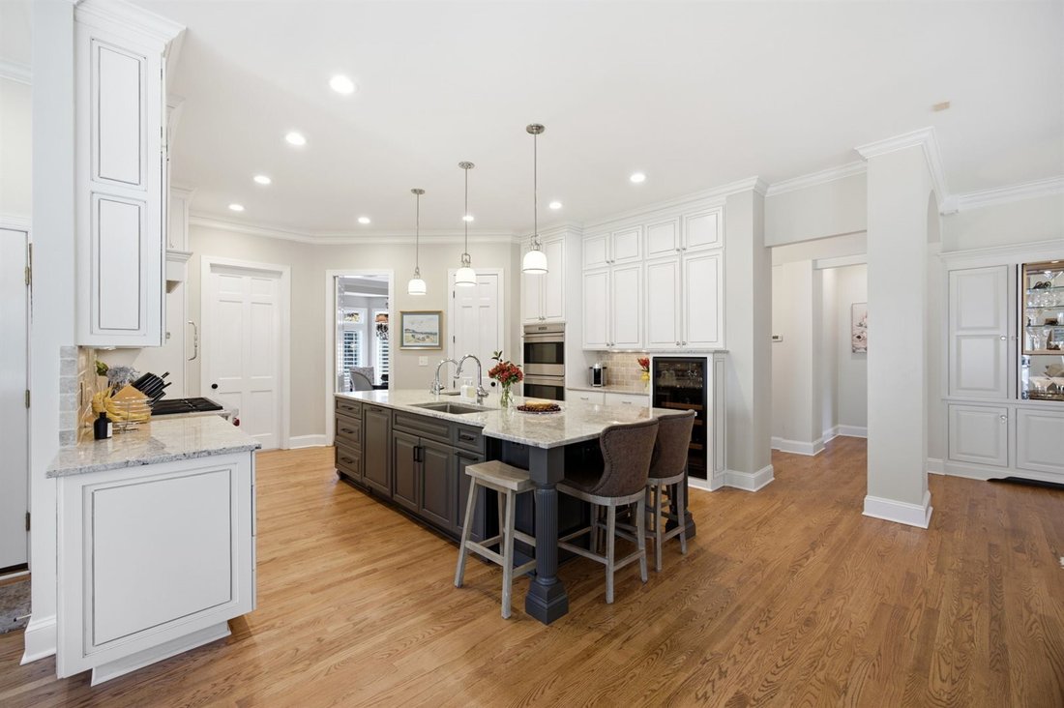
Améliorez Votre Style de Vie dans une Maison Luxueuse sur un Terrain de Golf
- 4 Chambres
- 4 SdB
- 4,264 Sqft
- Mis à jour: Novembre 20
- MLS#4432704
À propos de la propriété
-
Type de propriété
Maison
-
Année de construction
1996
-
Prix/pied²
$467
Caractéristiques
- Jardin
- Vue sur la mer
- Dressing
- Cheminée
- Jacuzzi
- Piscine
- Garage
- Stationnement
- Vie privée
Lot
- Vue sur la mer
- Vie privée
Intérieur
- Haut plafond
- Cheminée
- Îlot de cuisine
- Cuisinière à gaz
- Jacuzzi
- Bar
- Comptoirs en pierre
- Dressing
Outdoor
- Stationnement
- Piscine
- Garage
- Espace de vie extérieur
- Jardin
Explorez le secteur
L'agent vous contactera bientôt par
Publié par
Réserver une visite avec the agent
Choisissez une date et si vous souhaitez une visite virtuelle ou en personne avec l’agent.

Allen Tate is a founding member of Leading Real Estate Companies of the World®. The late H. Allen Tate Jr. passi
Allen Tate is a founding member of Leading Real Estate Companies of the World®. The late H. Allen Tate Jr. passionately believed in the strength of an international network of leading, independent real estate companies. The Allen Tate Company honors Allen’s legacy and remains steadfastly committed to the unique ideals, values and solutions that the LeadingRE network leads and supports.
Since 1957, Allen Tate has delivered exceptional real estate and homeownership services to buyers, sellers and homeowners from offices throughout North and South Carolina. As a complete homeownership company, Allen Tate offers real estate, mortgage, insurance, relocation, title and new construction services.
Allen Tate has received the prestigious LeadingRE Diamond Award six times, the highest member honor. Allen Tate has also received the LeadingRE Crown of Excellence Award more than any other LeadingRE brokerage. These distinguished awards are testimony to Allen Tate’s reputation of delivering exceptional customer service and innovation relocation solutions to brokers throughout the entire LeadingRE network.
Propriétés similaires à proximité
Nouvelles annonces à Cornelius








Explorez plus de biens à vendre
Cornelius, NC, États-Unis types de propriétés
Cornelius, NC, États-Unis Recherches populaires
- Au bord de l’eau propriétés à Cornelius, NC, États-Unis
- Propriétés avec Piscine à Cornelius, NC, États-Unis
- Propriétés avec Cuisine ouverte à Cornelius, NC, États-Unis
- Vue sur un golfe propriétés à Cornelius, NC, États-Unis
- Moderne propriétés à Cornelius, NC, États-Unis
- Rénové propriétés à Cornelius, NC, États-Unis
- Constructions neuves propriétés à Cornelius, NC, États-Unis
- Lotissement sécurisé propriétés à Cornelius, NC, États-Unis
- Propriétés avec Cinéma à Cornelius, NC, États-Unis
Guides et histoires connexes
La confiance des plus grands courtiers du monde
Les agents des propriétés les plus exceptionnelles du monde publient sur JamesEdition.
- Des annonces de Sotheby's, Christie's, BARNES et Engel & Völkers
- Chaque annonce est vérifiée avant sa mise en ligne
- Contactez directement des agents vérifiés
En continuant, vous acceptez nos Conditions et notre Politique de confidentialité.
partnered with