$4,300,000
Baie De Bahia
- 6 Chambres
- 8 SdB
- 5,616 Sqft
- 12,807 Sqft lot
- MLS#4347482
À propos de la propriété
La description a été traduite automatiquement.
La description est affichée dans la langue d'origine.
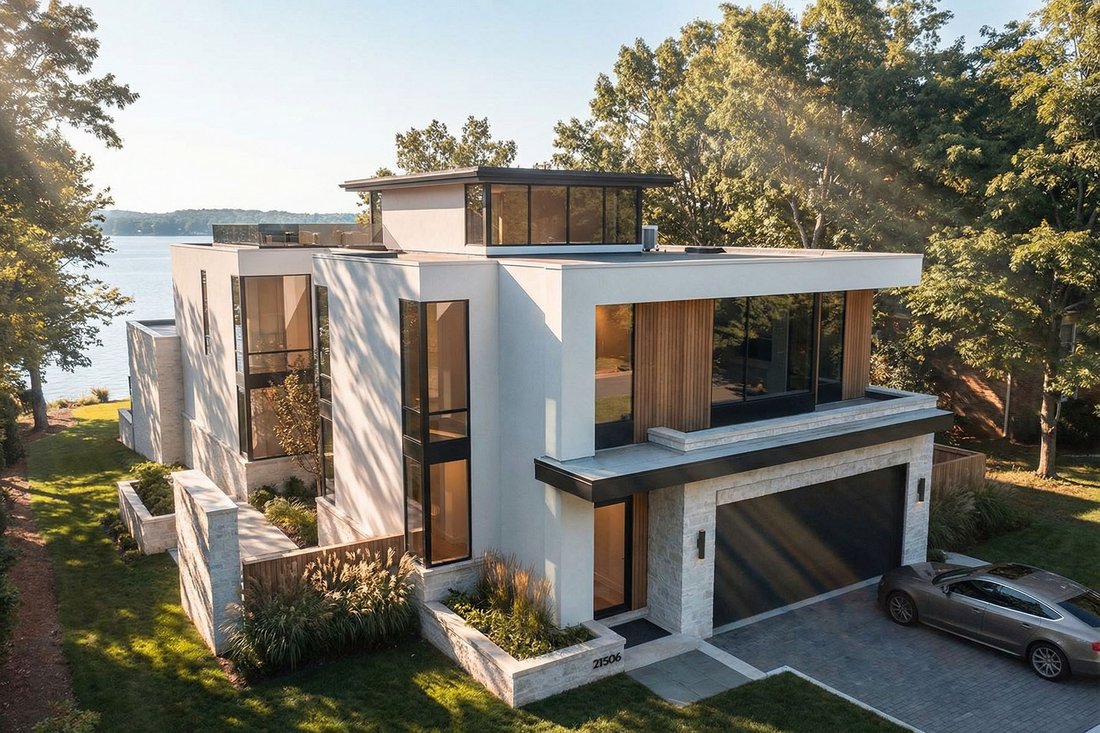
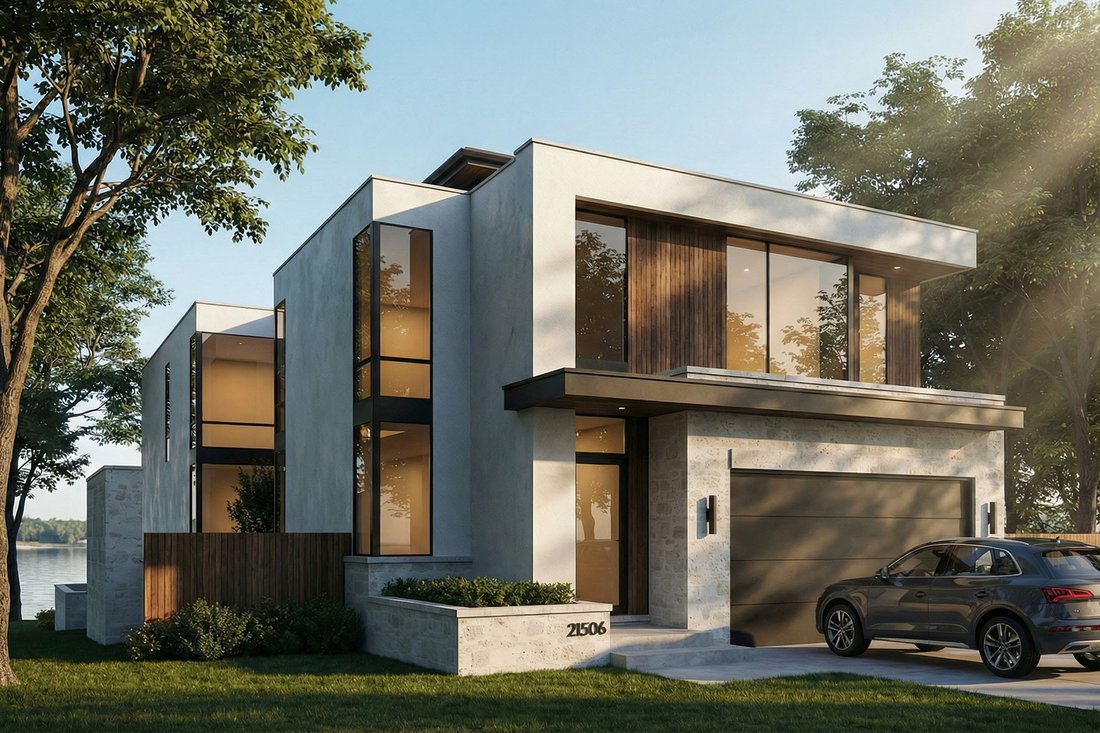
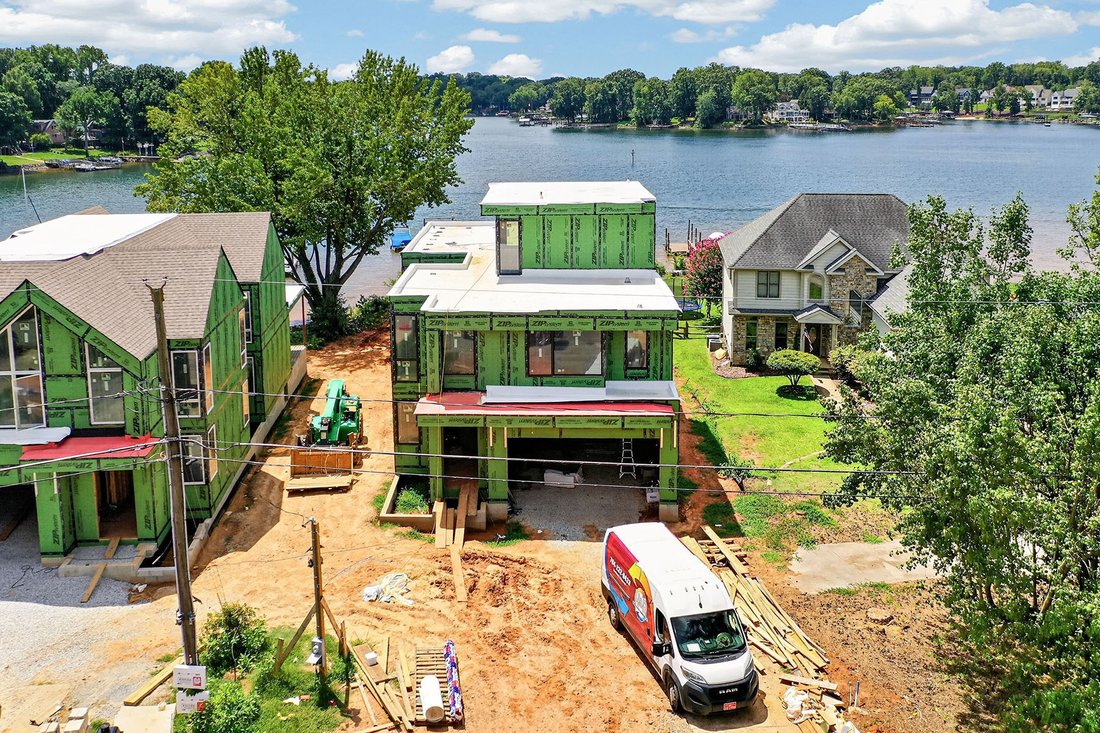
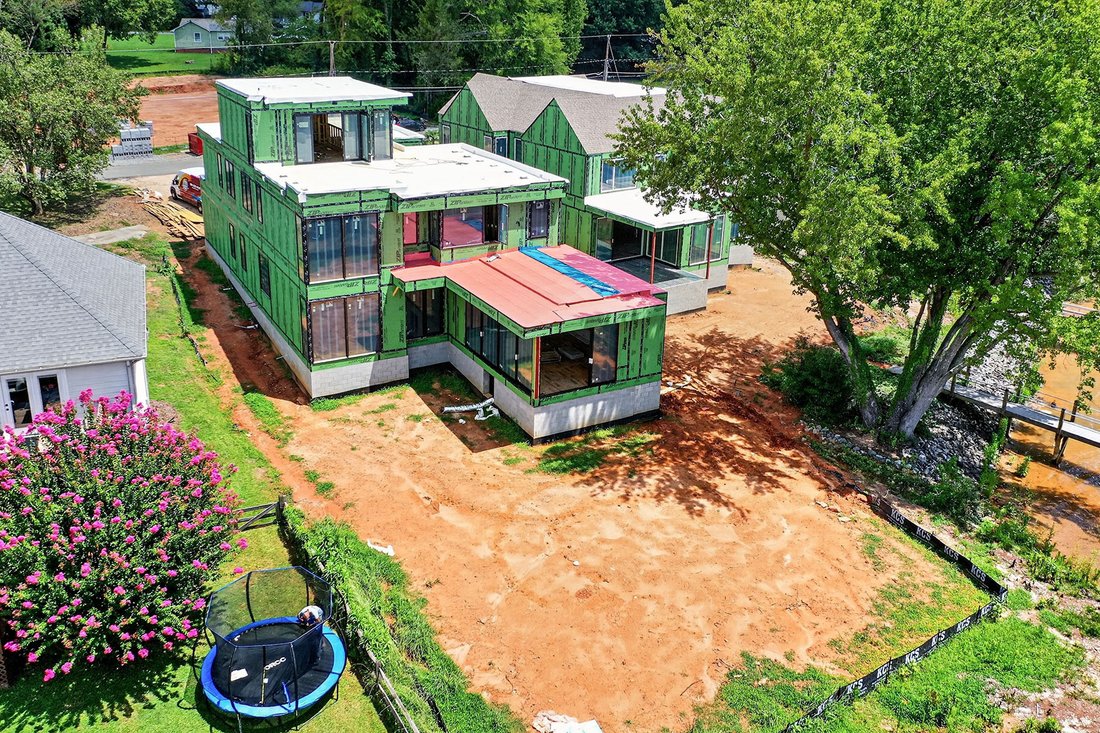
Exceptional proposed new construction waterfront modern residence, envisioned as a striking three story design with approximately 5616 square feet of interior living space plus 528 square foot garage. Upon completion the home is designed to make an immediate statement with clean architectural lines, bold massing wood accents and expansive glass that floods the interiors with natural light and fram
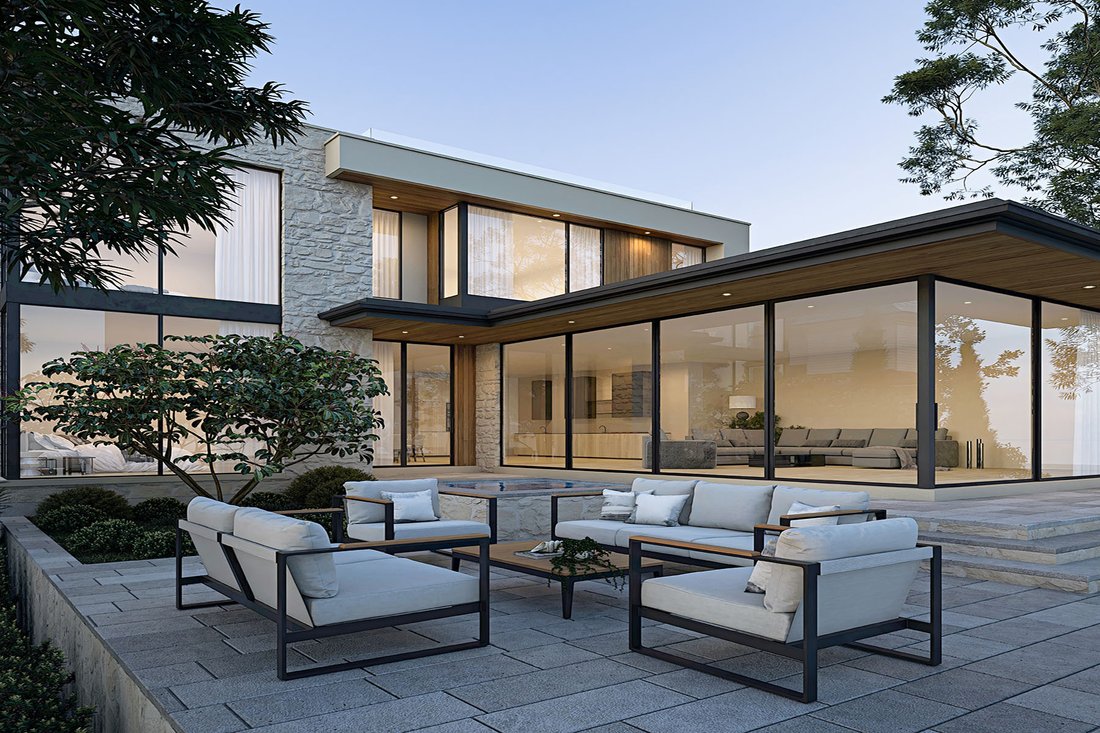
Exceptional proposed new construction waterfront modern residence, envisioned as a striking three story design with approximately 5616 square feet of interior living space plus 528 square foot garage. Upon completion the home is designed to make an immediate statement with clean architectural lines, bold massing wood accents and expansive glass that floods the interiors with natural light and frames the lake. Curated lighting is planned throughout the home to elevate the architecture after dark and create a refined intentional atmosphere. Inside, the main level is planned around dramatic volume and seamless flow, with white oak hardwood floors, floor to ceiling windows and doors and large stacked sliding systems designed to fully open the living spaces to the outdoors while perfectly framing the water. At the center of the home the chef’s kitchen is planned as both a statement and a workhorse, featuring custom cabinetry and a full suite of high end Monogram appliances including a 48” range and 48” refrigerator . A substantial 5X12 island anchors the space, while a dedicated scullery supports effortless prep, catering, and entertaining with everything kept streamlined and out of sight. A built in bar area is also planned to elevate hosting and everyday convenience. Large scale sliders are designed to open to the covered porch and terrace, creating a true indoor outdoor experience. The rear concept is designed around resort style waterfront living with an option for a future infinity edge pool and hot tub, generous paver stone terraces, and layered spaces for dining and lounging that are positioned to maximize views. The primary suite is planned on the main level as a private retreat with a spacious dressing room and spa inspired bath. Upstairs five additional bedrooms plus a dedicated office are designed for comfort and flexibility, with multiple ensuite baths and generous storage throughout. The third level adds a distinctive lifestyle feature with a rec room, powder bath and roof terrace, creating an ideal space for sunset view or a private lounge above it all. a rare opportunity to secure a design driven modern build where architecture, scale, and waterfront lifestyle come together in a truly one of a kind offering. Planned features and finishes are subject to change prior to completion.
-
Type de propriété
Maison
-
Année de construction
2026
-
Prix/pied²
$765
Caractéristiques
- Vue sur la mer
- Jardin
- Piscine
- Garage
- Jacuzzi
- Terrasse
- Au bord de l’eau
- Dressing
- Constructions neuves
Caractéristiques
Lot
- Vue sur la mer
- Au bord de l’eau
- Constructions neuves
Intérieur
- Bureau
- Jacuzzi
- Laveuse sécheuse
- Bar
- Sous-sol
- Dressing
Outdoor
- Terrasse
- Piscine
- Garage
- Espace de vie extérieur
- Jardin
Explorez le secteur
21506 Rio Oro Drive, Cornelius, NC 28031, Caroline du Nord, États-Unis
Voir sur Google Maps
Prix par sqft
Faible
Élevé
Inscrit il y a 8 mois
Vous vous êtes renseigné sur ce bien
L'agent vous contactera bientôt par
Publié par
5
Annonces
2026
Inscrit
Réserver une visite avec Christy Walker
Choisissez une date et si vous souhaitez une visite virtuelle ou en personne avec l’agent.
Date préférée
Type de visite

Premier Sotheby's International Realty
19825 N Cove Road, 28031, Cornelius, North Carolina, United States
Voir le profil de l’agence
A welcoming oasis in the heart of North Carolina, Premier Sotheby’s International Realty serves the lakefront commu
A welcoming oasis in the heart of North Carolina, Premier Sotheby’s International Realty serves the lakefront community of Lake Norman and the surrounding areas. With 520 miles of shoreline in four counties, Lake Norman real estate presents endless opportunities for resort-style living moments from downtown Charlotte. From tranquil year-round lakefront living to a delightful seasonal getaway, Lake Norman’s charming neighborhoods offer incredible scenery, picturesque towns and an intimate and inviting atmosphere. Premier Sotheby’s International Realty global advisors have long, personal connections to the area and are well-versed in this sought-after market — which includes the distinctive communities of Cornelius, Davidson, Huntersville, Mooresville, Sherrils Ford, The Point, The Peninsula, River Run and Langtree. Whether you are buying or selling in Lake Norman, our local experts will provide an elevated experience.
Dernière mise à jour
Avril 27
Première mise en ligne
Avril 27
Lien de l’annonce
Référence de l’annonce
7ECR3V
Propriétés similaires à proximité
Nouvelles annonces à Cornelius








Explorez plus de biens à vendre
Cornelius, NC, États-Unis types de propriétés
Cornelius, NC, États-Unis Recherches populaires
- Propriétés avec Piscine à Cornelius, NC, États-Unis
- Au bord de l’eau propriétés à Cornelius, NC, États-Unis
- Lotissement sécurisé propriétés à Cornelius, NC, États-Unis
- Propriétés avec Cuisine ouverte à Cornelius, NC, États-Unis
- Rénové propriétés à Cornelius, NC, États-Unis
- Constructions neuves propriétés à Cornelius, NC, États-Unis
- Moderne propriétés à Cornelius, NC, États-Unis
- Vue sur un golfe propriétés à Cornelius, NC, États-Unis
Guides et histoires connexes
La confiance des plus grands courtiers du monde
Les agents des propriétés les plus exceptionnelles du monde publient sur JamesEdition.
- Des annonces de Sotheby's, Christie's, BARNES et Engel & Völkers
- Chaque annonce est vérifiée avant sa mise en ligne
- Contactez directement des agents vérifiés
En continuant, vous acceptez nos Conditions et notre Politique de confidentialité.
brokerages we
partnered with
partnered with