$1,007,747
Propriété De 6 Pièces À Vendre Près De Cormery (37)
- 5 Chambres
- 1 SdB
- 6,028 Sqft
- 54 Sqft lot
- Mis à jour: Aujourd'hui
À propos de la propriété
La description a été traduite automatiquement.
La description est affichée dans la langue d'origine.
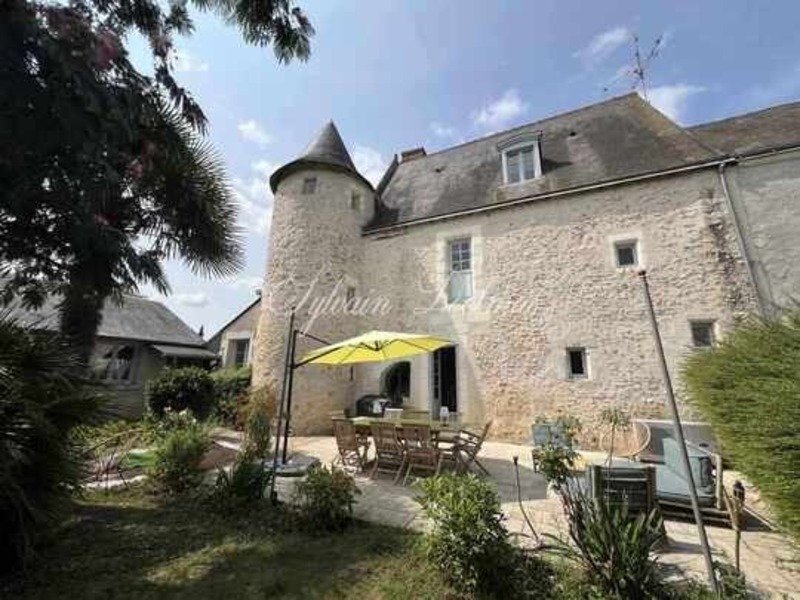
A unique and sublime 15th-century manor house located just outside one of the most beautiful villages in the Touraine region, only 20 minutes from the TGV station, with direct access via the A85 motorway (9 km). Set within a walled, landscaped park of 5,000 m², this manor house boasts one 17th/18th-century façade and the other a 15th-century section with its tower. Completely restored, including n
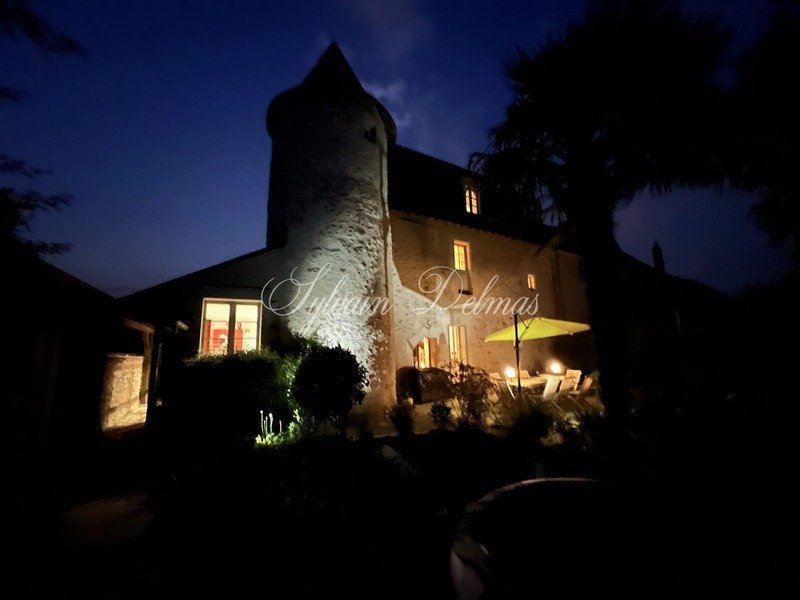
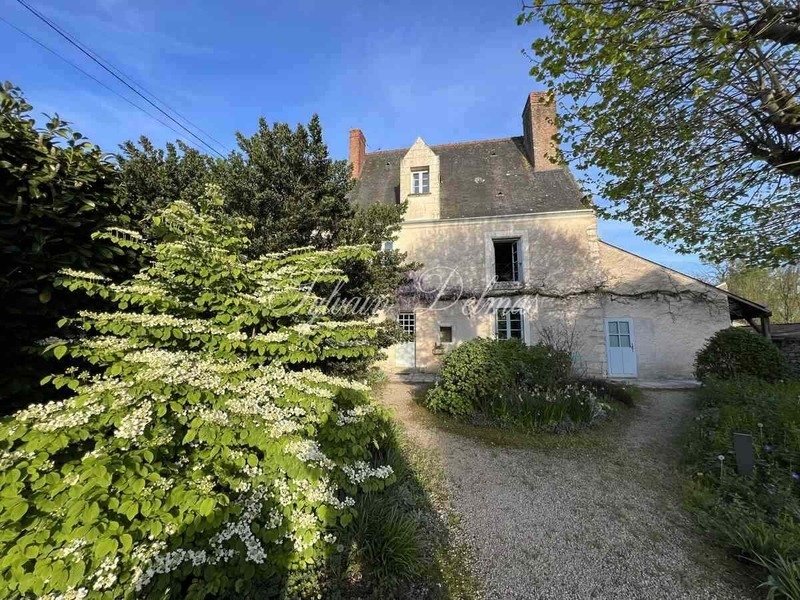
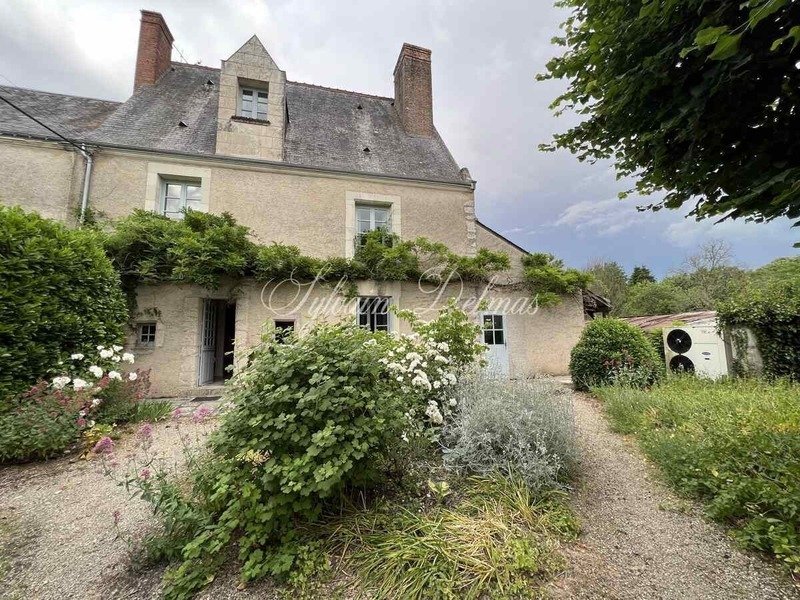
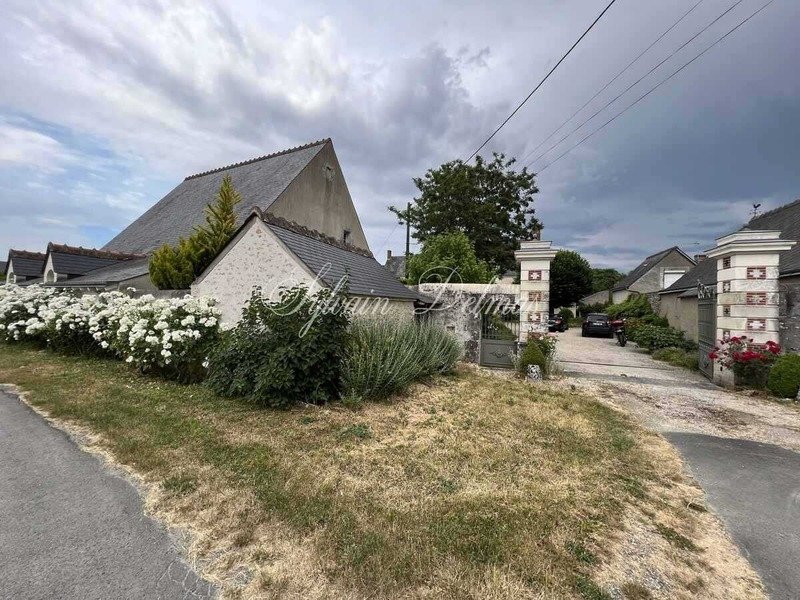
A unique and sublime 15th-century manor house located just outside one of the most beautiful villages in the Touraine region, only 20 minutes from the TGV station, with direct access via the A85 motorway (9 km). Set within a walled, landscaped park of 5,000 m², this manor house boasts one 17th/18th-century façade and the other a 15th-century section with its tower. Completely restored, including new electrical wiring, plumbing, and façades, it features an elevator serving all four levels, a heated indoor swimming pool (10 x 6 m, 1.5 m deep), a spa shower, a heat pump, a boiler, double glazing, interior shutters throughout, and dressing rooms in every bedroom. Authentic and full of charm, its east/west orientation ensures the sun surrounds the house all day long. At the entrance to the park, a large orchard with numerous fruit trees (apple, hazelnut, walnut, plum, peach, etc.) stands a magnificent electric wrought-iron gate flanked by two stone pillars. A well with its pump provides self-sufficiency for automatic watering. The property also features a video intercom, surveillance cameras, and fully illuminated grounds. To the left of the gate is a majestic, traditionally built house of 220 m² (110 m² per floor), bordered by rose bushes. Currently used as garages, it could be converted into an annex or gîte. The manor house is accessed via its 17th-century facade. The manor house itself comprises 290 m², including a finished basement with a heated swimming pool. The ground floor comprises an entrance hall with a dressing room concealed behind an old wardrobe door, and direct access to the elevator serving all four floors. A 50 m² living/dining room with dual aspect windows and French doors opens onto the terrace on the Tower side. A magnificent stone fireplace with a cabochon stone floor, a 25 sq m fully equipped Gaggenau kitchen (oven, steamer, gas hob, refrigerator, dishwasher, ample cupboards, etc.), a WC in the tower, and a laundry room. Two accesses to the upper floors: one by elevator, the other by a superb stone spiral staircase. - On the 1st floor: two bedrooms with dressing rooms, one of which is 25 sq m with an en-suite bathroom in the tower. - The same on the 2nd floor. - Basement: A heated tiled swimming pool, a shower, and a WC. The insulation has been redone, and all windows are double-glazed wood. A second annex with two bedrooms and a shower room. A must-see! The property is located on the edge of the village, in a quiet cul-de-sac shared with a former farmhouse divided into three houses. All amenities are nearby, and it is practically equidistant from Tours, Loches, and Amboise. If you appreciate period properties and especially one requiring no work, this property is turnkey. The fees are to be paid by the seller.
Les informations sur les risques auxquels ce bien est exposé sont disponibles sur le site Géorisques : www. georisques. gouv. fr.
** ENGLISH SPEAKERS: please note that Capifrance has an international department that can help with translations. To see our range of 20,000 properties for sale in France, please visit our Capifrance website directly. We look forward to finding your dream home!
Des informations sur les risques auxquels est exposé ce bien sont disponibles sur le site Géorisques : https://www.georisques.gouv.fr/
Les informations sur les risques auxquels ce bien est exposé sont disponibles sur le site Géorisques : www. georisques. gouv. fr.
** ENGLISH SPEAKERS: please note that Capifrance has an international department that can help with translations. To see our range of 20,000 properties for sale in France, please visit our Capifrance website directly. We look forward to finding your dream home!
Des informations sur les risques auxquels est exposé ce bien sont disponibles sur le site Géorisques : https://www.georisques.gouv.fr/
-
Type de propriété
Maison
-
Prix/pied²
$167
-
Émissions
D
-
Consommation
D
Caractéristiques
- Jardin
- Piscine
- Terrasse
- Garage
- Piscine intérieure
- Foyer
- Ascenseur
- Cheminée
- Sous-sol
Caractéristiques
Intérieur
- Cheminée
- Cuisinière à gaz
- Buanderie
- Ascenseur
- Sous-sol
- Piscine intérieure
Outdoor
- Terrasse
- Foyer
- Piscine
- Garage
- Espace de vie extérieur
- Porte
- Jardin
Explorez le secteur
2, rue de la Petite Couture, Cormery, Centre-Val de Loire, France
Voir sur Google Maps
Prix par sqft
Faible
Élevé
Inscrit il y a 7 ans
Vous vous êtes renseigné sur ce bien
L'agent vous contactera bientôt par
Publié par
1030
Annonces
2019
Inscrit
Réserver une visite avec the agent
Choisissez une date et si vous souhaitez une visite virtuelle ou en personne avec l’agent.
Date préférée
Type de visite
Dernière mise à jour
Aujourd'hui
Première mise en ligne
Juin 18
Référence de l’annonce
340930530243
La confiance des plus grands courtiers du monde
Les agents des propriétés les plus exceptionnelles du monde publient sur JamesEdition.
- Des annonces de Sotheby's, Christie's, BARNES et Engel & Völkers
- Chaque annonce est vérifiée avant sa mise en ligne
- Contactez directement des agents vérifiés
En continuant, vous acceptez nos Conditions et notre Politique de confidentialité.