

$593,244
Ancienne Maison Vigneronne Et Ses Communs Aménagés
- 5 Chambres
- 3,111 Sqft
- 1.27 Ac lot
- Mis à jour: Juillet 8
À propos de la propriété
La description a été traduite automatiquement.
La description est affichée dans la langue d'origine.
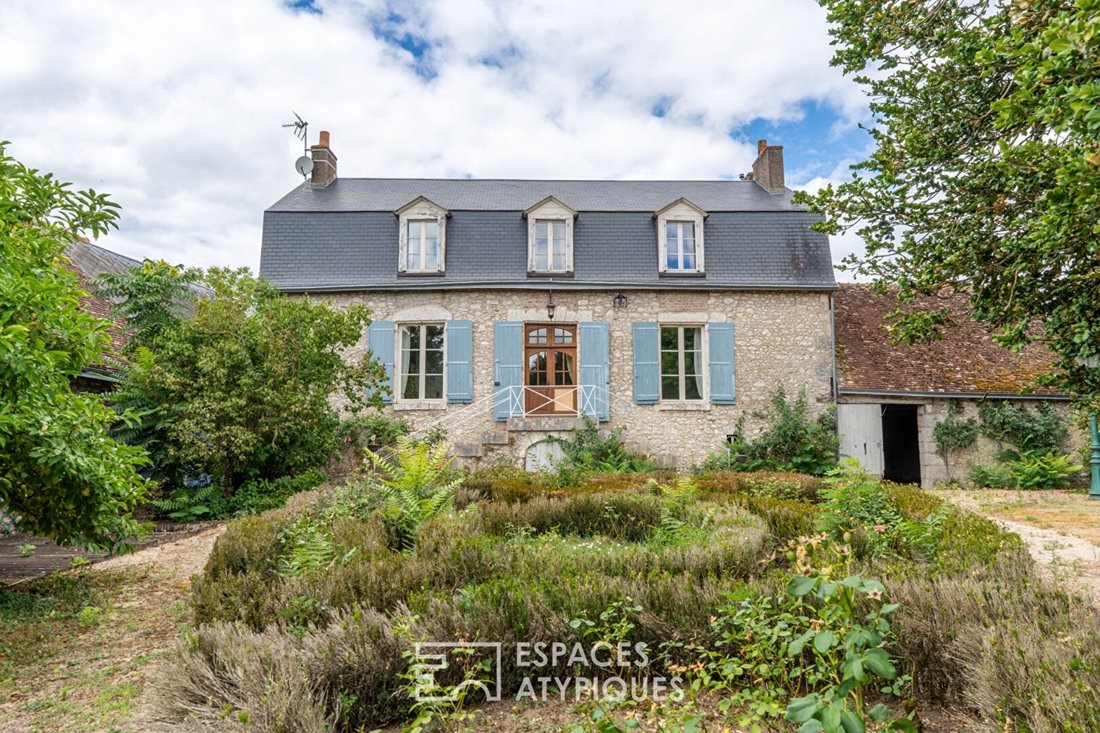
In Cormeray, this elegant character property features a unique real estate complex consisting of a main house, an independent guest house, and two adjoining barns, set on a wooded plot of approximately 5,000 m². The linden tree-lined driveway, stone porch, and French-style garden enhance the classic charm of the stone architecture.
The main house reveals generous spaces and a fluid layout
The main house reveals generous spaces and a fluid layout
In Cormeray, this elegant character property features a unique real estate complex consisting of a main house, an independent guest house, and two adjoining barns, set on a wooded plot of approximately 5,000 m². The linden tree-lined driveway, stone porch, and French-style garden enhance the classic charm of the stone architecture.
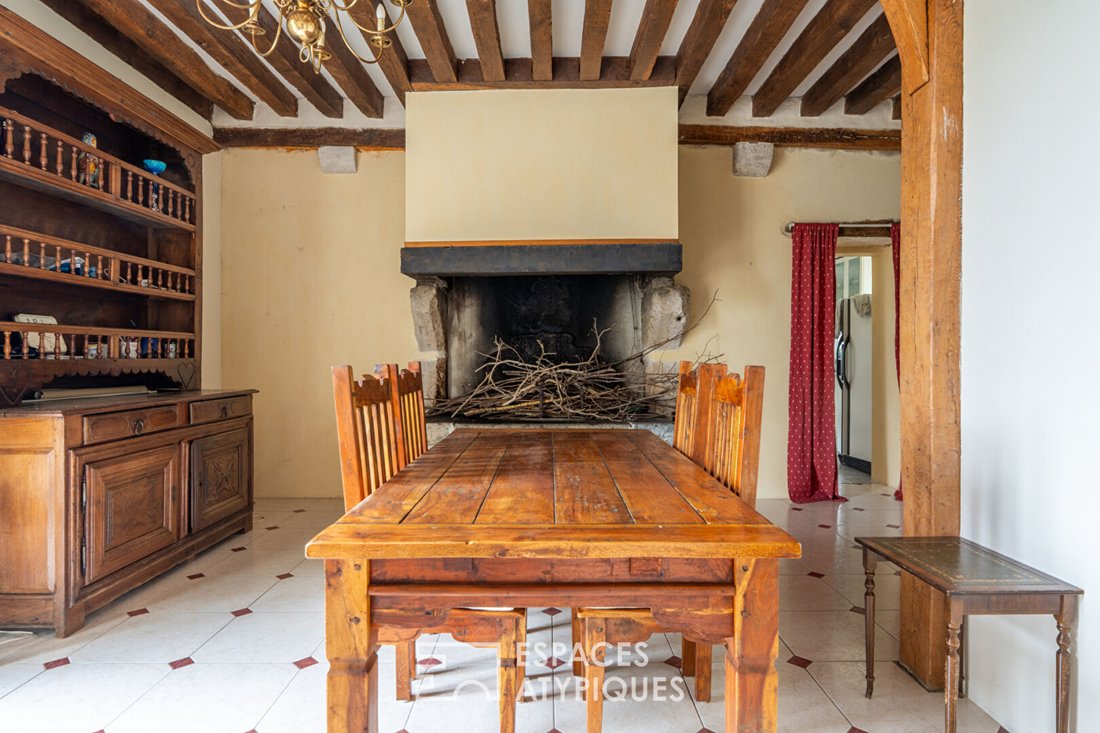
The main house reveals generous spaces and a fluid layout. From the central entrance hall, the living room extends to the right with cross lighting. Its marble fireplace, with warm and nuanced tones, structures the space and draws the eye. To the left of the hall, the dining room stands out with its imposing stone hearth and exposed beams, creating an authentic atmosphere. Adjacent to it, an independent kitchen completes the living area. A bathroom completes the ground floor.
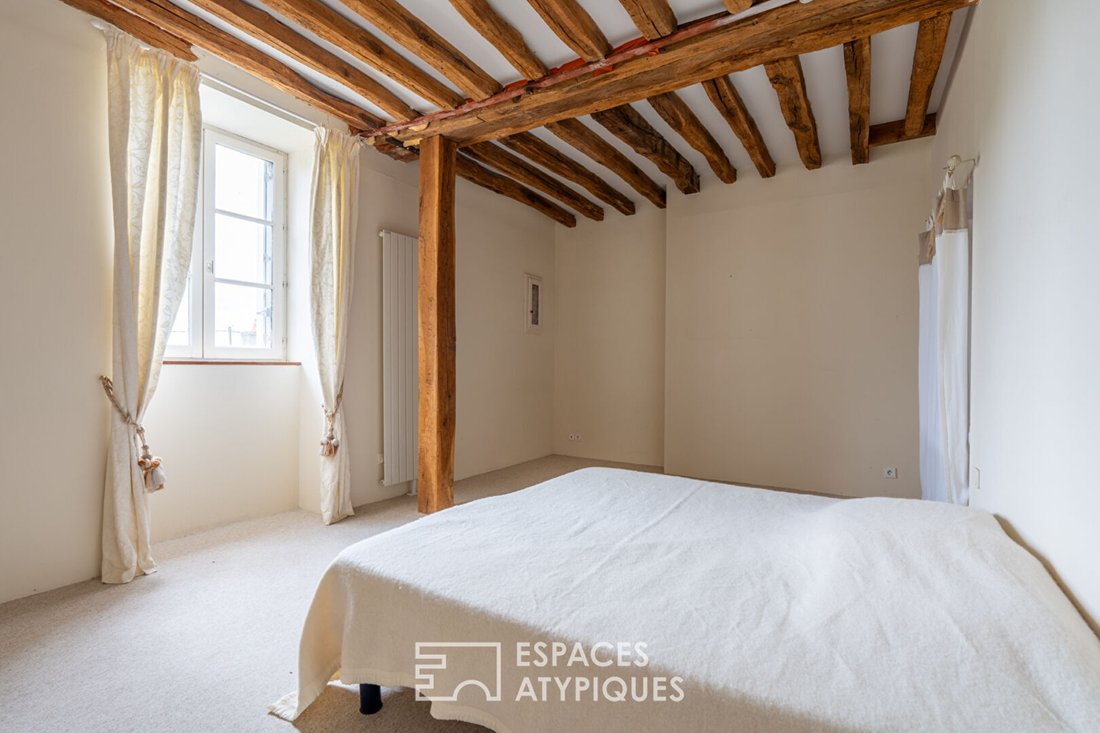
Upstairs, an old staircase bordered by timber framing leads to a large landing distributing three bedrooms, including a master suite, as well as a shower room.
The guest house, accessible through a second independent gate, offers complete autonomy. It includes:
- A large living room with exposed beams and terracotta tiles
- A kitchen
- Two bedrooms, one with a private shower room
An adjoining barn physically connects the two dwellings, allowing interior access if desired, without compromising their respective independence.
Outside, the structured garden follows the principles of a French garden: alignments, perspectives, and controlled vegetation. An additional barn completes the ensemble and offers potential for further development.
A place with a strong character, designed to accommodate multiple lifestyles without sacrificing elegance.
Exclusive to Espaces Atypiques Blois
ENERGY CLASS: F / CLIMATE CLASS: C
Estimated annual energy cost for standard use between €6,940 and €9,440. Average energy prices indexed as of January 1, 2021 (including subscriptions).
Housing with excessive energy consumption.
Contact (EI): Camille Zeller: [hidden information]
Commercial agent RSAC no.
Fees payable by the seller.
Information on risks to which this property is exposed is available on the Géorisques website for the relevant areas: [hidden information]
Des informations sur les risques auxquels est exposé ce bien sont disponibles sur le site Géorisques : https://www.georisques.gouv.fr/
The main house reveals generous spaces and a fluid layout. From the central entrance hall, the living room extends to the right with cross lighting. Its marble fireplace, with warm and nuanced tones, structures the space and draws the eye. To the left of the hall, the dining room stands out with its imposing stone hearth and exposed beams, creating an authentic atmosphere. Adjacent to it, an independent kitchen completes the living area. A bathroom completes the ground floor.
Upstairs, an old staircase bordered by timber framing leads to a large landing distributing three bedrooms, including a master suite, as well as a shower room.
The guest house, accessible through a second independent gate, offers complete autonomy. It includes:
- A large living room with exposed beams and terracotta tiles
- A kitchen
- Two bedrooms, one with a private shower room
An adjoining barn physically connects the two dwellings, allowing interior access if desired, without compromising their respective independence.
Outside, the structured garden follows the principles of a French garden: alignments, perspectives, and controlled vegetation. An additional barn completes the ensemble and offers potential for further development.
A place with a strong character, designed to accommodate multiple lifestyles without sacrificing elegance.
Exclusive to Espaces Atypiques Blois
ENERGY CLASS: F / CLIMATE CLASS: C
Estimated annual energy cost for standard use between €6,940 and €9,440. Average energy prices indexed as of January 1, 2021 (including subscriptions).
Housing with excessive energy consumption.
Contact (EI): Camille Zeller: [hidden information]
Commercial agent RSAC no.
Fees payable by the seller.
Information on risks to which this property is exposed is available on the Géorisques website for the relevant areas: [hidden information]
Des informations sur les risques auxquels est exposé ce bien sont disponibles sur le site Géorisques : https://www.georisques.gouv.fr/
-
Type de propriété
Villa
-
Prix/pied²
$190
Explorez le secteur
Cormeray, Centre-Val de Loire, France
Voir sur Google Maps
Prix par sqft
Faible
Élevé
Inscrit il y a 10 mois
Vous vous êtes renseigné sur ce bien
L'agent vous contactera bientôt par
Publié par
12
Annonces
2025
Inscrit
Réserver une visite avec the agent
Choisissez une date et si vous souhaitez une visite virtuelle ou en personne avec l’agent.
Date préférée
Type de visite
Dernière mise à jour
Juillet 8
Première mise en ligne
Juillet 8
Référence de l’annonce
EAB4657
La confiance des plus grands courtiers du monde
Les agents des propriétés les plus exceptionnelles du monde publient sur JamesEdition.
- Des annonces de Sotheby's, Christie's, BARNES et Engel & Völkers
- Chaque annonce est vérifiée avant sa mise en ligne
- Contactez directement des agents vérifiés
En continuant, vous acceptez nos Conditions et notre Politique de confidentialité.