$670,000
Résidence Unifamiliale à Corinthe
- 4 Chambres
- 3 SdB
- 3,300 Sqft
- 10,803 Sqft lot
- Mis à jour: Juillet 4
- Source: North Texas Real Estate Information Systems (NTREIS) MLS#21320799
À propos de la propriété
La description a été traduite automatiquement.
La description est affichée dans la langue d'origine.
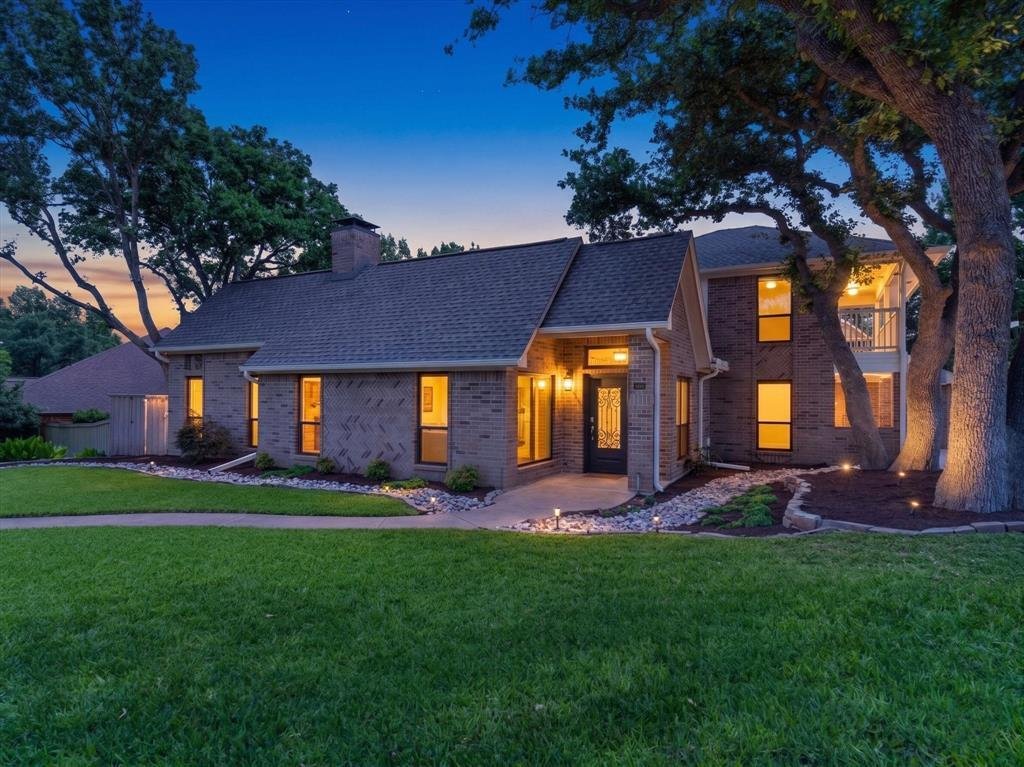
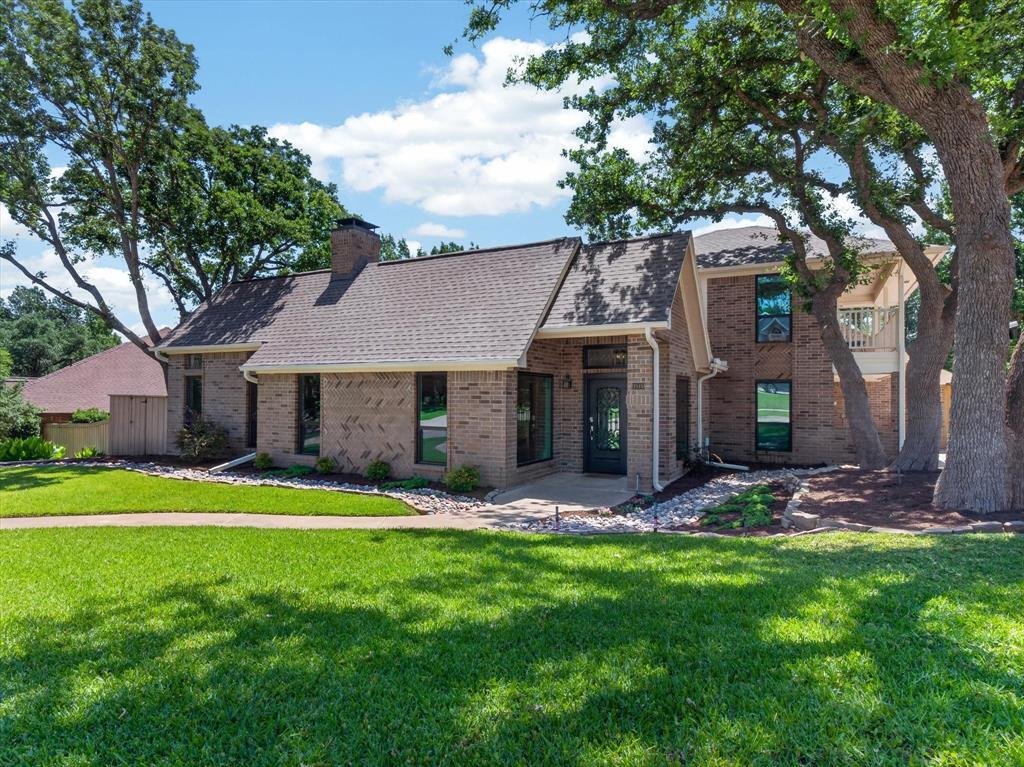
Fully remodeled and move-in ready, this exceptional 4-bedroom, 3-bath 3300 sq ft home is nestled in the highly desirable Oakmont Estates community and zoned for sought-after Hawk Elementary, Crownover Middle, and Guyer High School. Every surface has been thoughtfully updated with premium finishes by the owner, a custom builder, showcasing impeccable craftsmanship and attention to detail. The brigh
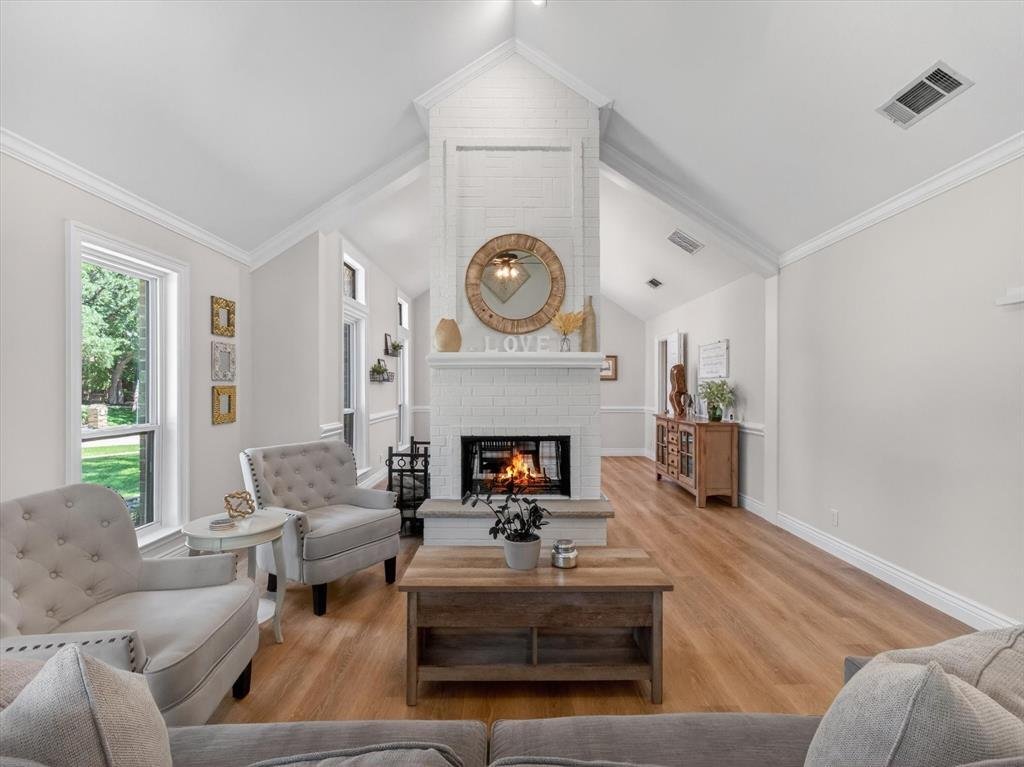
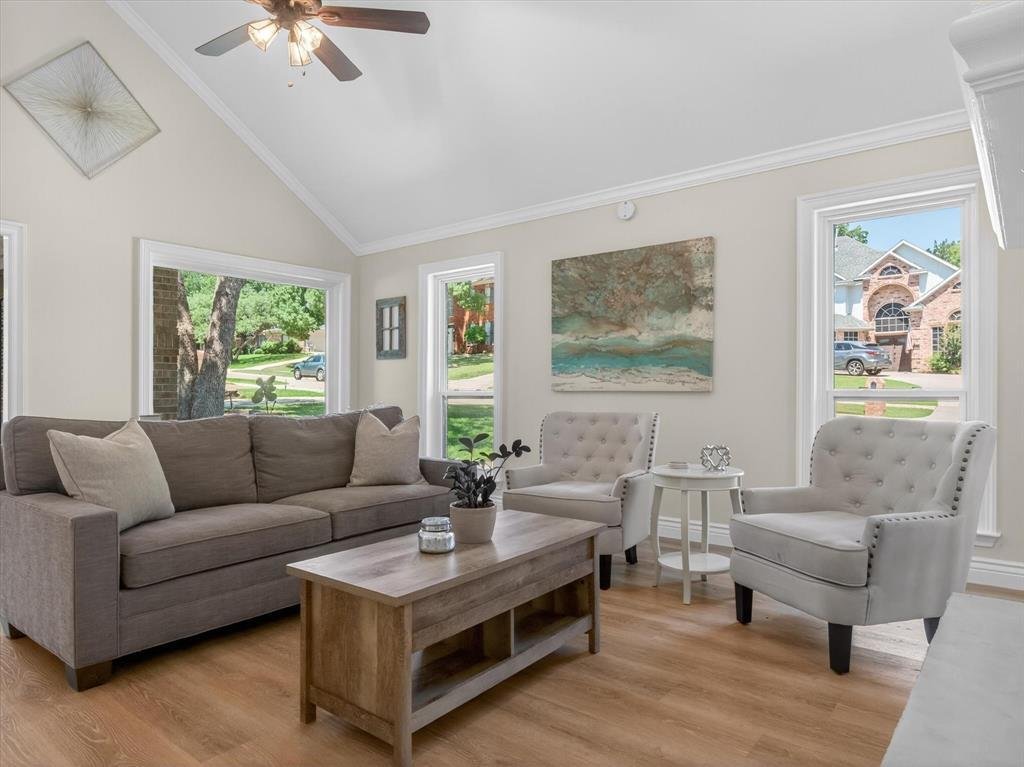
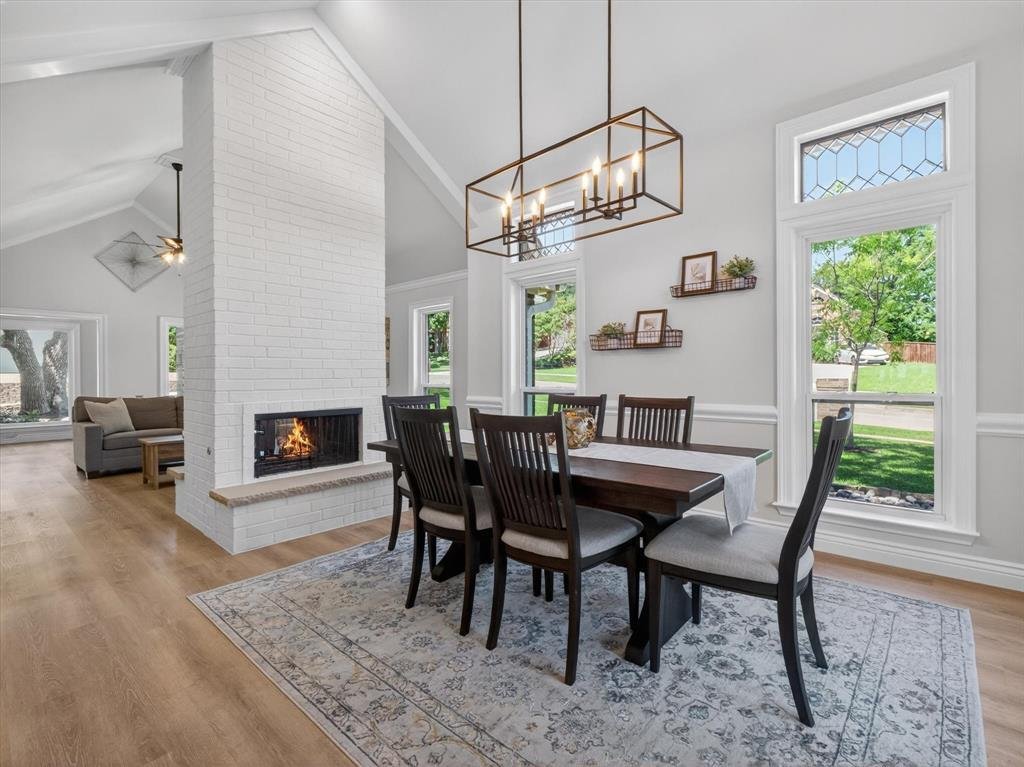
Fully remodeled and move-in ready, this exceptional 4-bedroom, 3-bath 3300 sq ft home is nestled in the highly desirable Oakmont Estates community and zoned for sought-after Hawk Elementary, Crownover Middle, and Guyer High School. Every surface has been thoughtfully updated with premium finishes by the owner, a custom builder, showcasing impeccable craftsmanship and attention to detail. The bright, open floor plan welcomes you with vaulted ceilings, abundant natural light, and a stunning double-sided fireplace connecting the living and dining rooms—creating the perfect space for everyday living and entertaining. The beautifully redesigned chef’s kitchen features dramatic quartz waterfall countertops, an abundance of custom cabinetry, a large island with a 36-inch induction cooktop, and an inviting breakfast area.
Just off the kitchen, the spacious family room opens to a covered patio, pergola, and fully fenced backyard, providing the ideal setting for relaxing or entertaining outdoors.
The luxurious primary suite offers a private sitting area and a spa-inspired bath complete with dual sinks, a freestanding soaking tub, oversized double shower, heated floors, and a generous walk-in closet. A secondary bedroom and full bath are conveniently located on the main level. Upstairs, hardwood stairs with modern cable railing lead to two additional bedrooms, a full bath, and a dedicated study.
Beyond the beautiful finishes, this home is packed with thoughtful upgrades you’ll appreciate every day, including a Halo whole-home air purification system, whole-house water purification system, new windows, Wi-Fi-enabled smart home features, and numerous custom enhancements throughout. This is a rare opportunity to own a truly turnkey home where luxury, comfort, and quality craftsmanship come together on a beautifully manicured lot in the premier neighborhood of Oakmont Estates.
Just off the kitchen, the spacious family room opens to a covered patio, pergola, and fully fenced backyard, providing the ideal setting for relaxing or entertaining outdoors.
The luxurious primary suite offers a private sitting area and a spa-inspired bath complete with dual sinks, a freestanding soaking tub, oversized double shower, heated floors, and a generous walk-in closet. A secondary bedroom and full bath are conveniently located on the main level. Upstairs, hardwood stairs with modern cable railing lead to two additional bedrooms, a full bath, and a dedicated study.
Beyond the beautiful finishes, this home is packed with thoughtful upgrades you’ll appreciate every day, including a Halo whole-home air purification system, whole-house water purification system, new windows, Wi-Fi-enabled smart home features, and numerous custom enhancements throughout. This is a rare opportunity to own a truly turnkey home where luxury, comfort, and quality craftsmanship come together on a beautifully manicured lot in the premier neighborhood of Oakmont Estates.
-
Type de propriété
Maison
-
Année de construction
1987
-
Prix/pied²
$203
Caractéristiques
- Garage
- Dressing
- Piscine
- Cheminée
- Terrasse
- Terrain de tennis
- Cuisine ouverte
- Pergola
- Rénové
Caractéristiques
Lot
- Rénové
Intérieur
- Haut plafond
- Bureau
- Cheminée
- Îlot de cuisine
- Cuisine ouverte
- Dressing
Outdoor
- Terrasse
- Stationnement
- Piscine
- Garage
- Terrain de tennis
- Pergola
Explorez le secteur
1515 Mission Hills Lane, Denton, Texas, États-Unis
Voir sur Google Maps
Prix par sqft
Faible
Élevé
Inscrit il y a 10 mois
Vous vous êtes renseigné sur ce bien
L'agent vous contactera bientôt par
Publié par
18
Annonces
2025
Inscrit
Réserver une visite avec the agent
Choisissez une date et si vous souhaitez une visite virtuelle ou en personne avec l’agent.
Date préférée
Type de visite
RE/MAX DFW Associates IV - Flower Mound
Flower Mound, Texas, United States
Voir le profil de l’agence
Dernière mise à jour
Juillet 4
Première mise en ligne
Jul 4
Référence de l’annonce
21320799
Statut de l’annonce
The data relating to real estate for sale on this web site comes in part from the Broker Reciprocity Program of the NTREIS Multiple Listing Service. Real estate listings held by brokerage firms other than this broker are marked with the Broker Reciprocity logo and detailed information about them includes the name of the listing brokers.
La confiance des plus grands courtiers du monde
Les agents des propriétés les plus exceptionnelles du monde publient sur JamesEdition.
- Des annonces de Sotheby's, Christie's, BARNES et Engel & Völkers
- Chaque annonce est vérifiée avant sa mise en ligne
- Contactez directement des agents vérifiés
En continuant, vous acceptez nos Conditions et notre Politique de confidentialité.
brokerages we
partnered with
partnered with