$2,239,330
Prix réduit de $671,799 le Sep 30, 2026
Villa Historique À Vendre À Moins De 20 Minutes De La Mer, Rossano Calabro
- 11 Chambres
- 11 SdB
- 20,570 Sqft
- Mis à jour: Septembre 30
- 11
À propos de la propriété
La description a été traduite automatiquement.
La description est affichée dans la langue d'origine.
Sur les collines de Rossano Calabro, à moins de vingt minutes de la mer, villa seigneuriale avec parc à vendre. La propriété a besoin d’être rénovée et modernisée mais présente un potentiel considérable pour le développement de l’hébergement touristique. Les bâtiments sont immergés dans un parc bien entretenu de 10 130 m² qui est régulièrement utilisé pour les mariages et les cérémonies en raison
In the hills of Rossano Calabro, less than twenty minutes from the sea, manorial villa with park for sale. The property is in need of renovation and modernization but has considerable potential for tourist accommodation development. The buildings are immersed in a well-maintained park of 10,130 m² that is regularly used for weddings and ceremonies because of the beautiful setting it offers. On one
Sur les collines de Rossano Calabro, à moins de vingt minutes de la mer, villa seigneuriale avec parc à vendre. La propriété a besoin d’être rénovée et modernisée mais présente un potentiel considérable pour le développement de l’hébergement touristique. Les bâtiments sont immergés dans un parc bien entretenu de 10 130 m² qui est régulièrement utilisé pour les mariages et les cérémonies en raison du cadre magnifique qu’il offre. D’un côté du parc, un bosquet offre un agréable espace ombragé pour l’été.
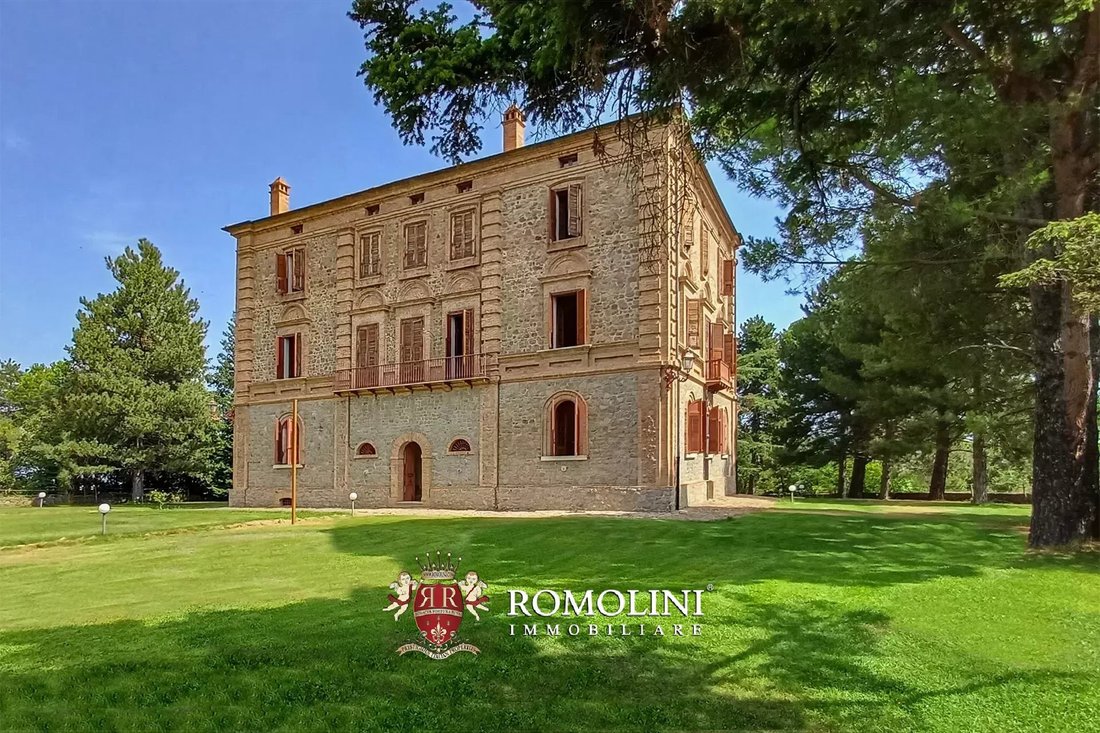
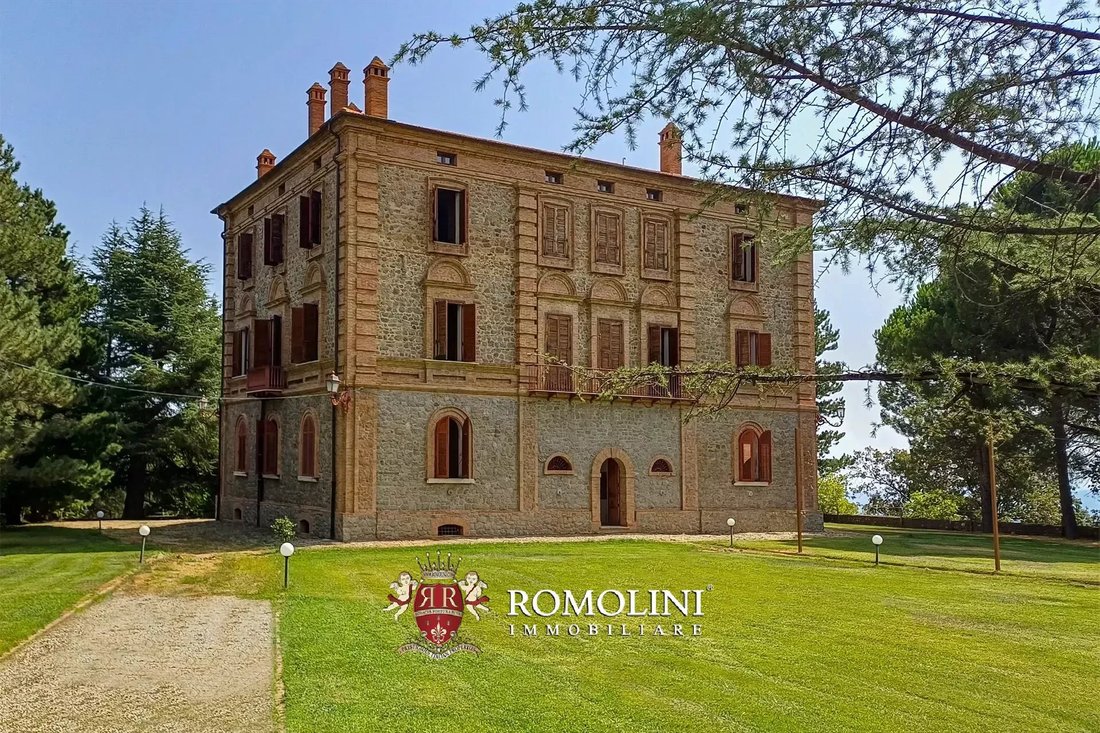
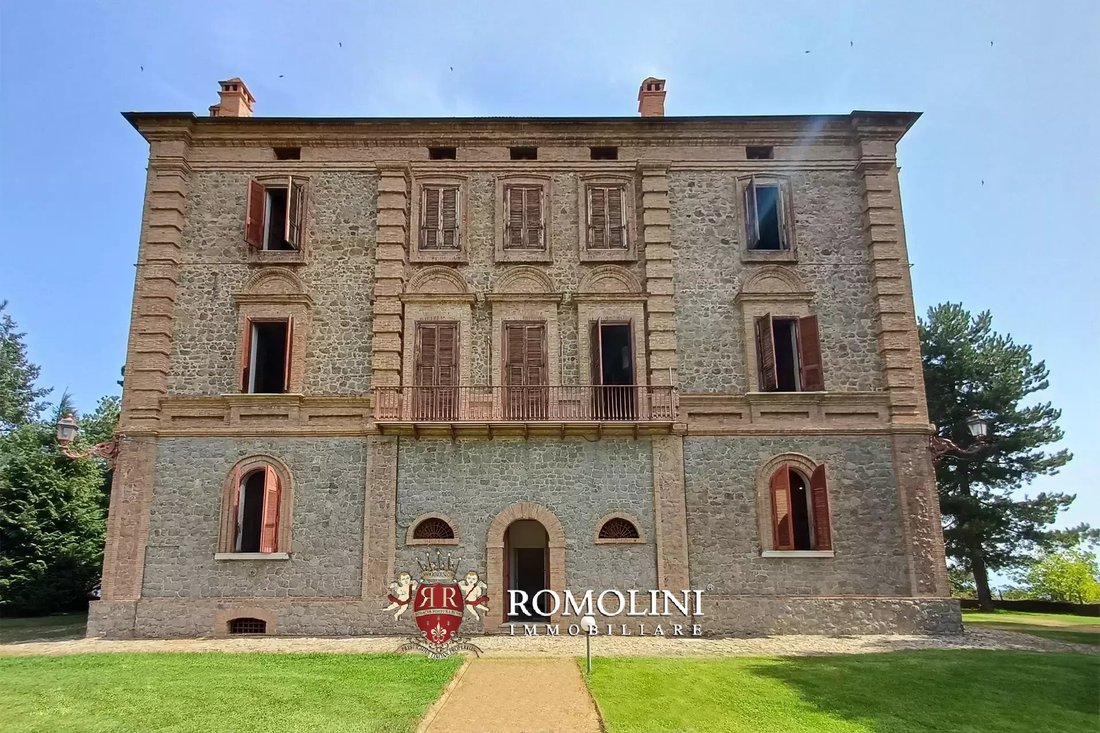
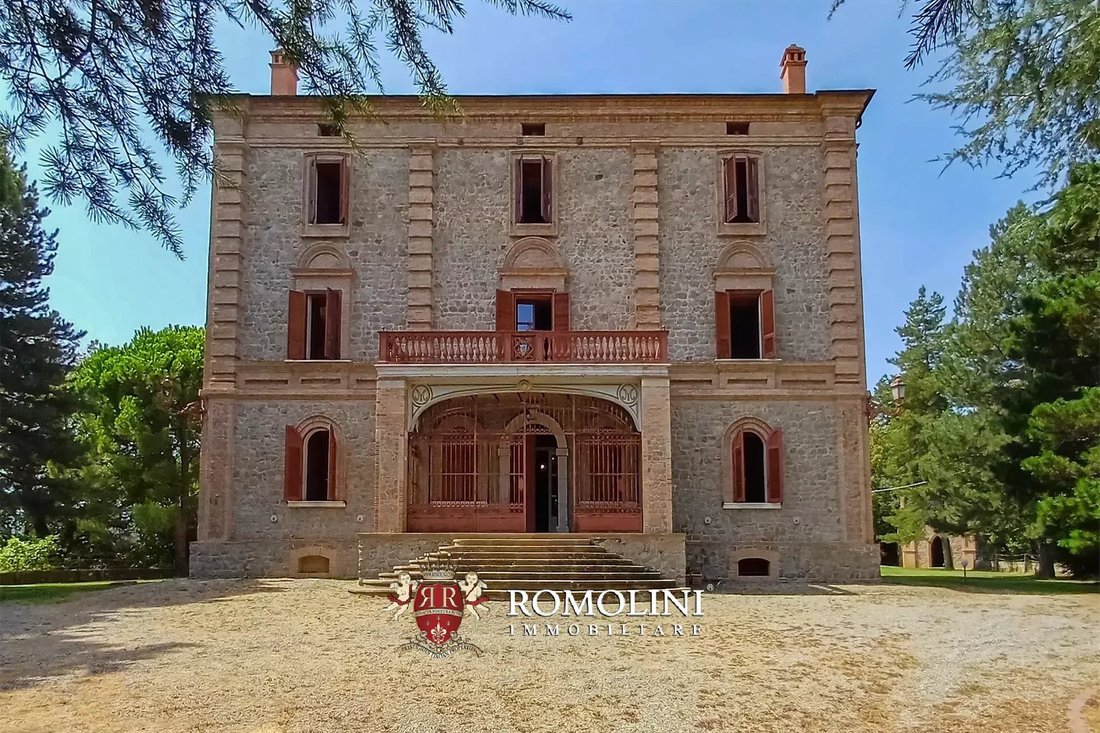
La villa (1 597 m² — 17 184 pieds carrés, jusqu’à 8 chambres et 8 salles de bains) est un exemple typique de casino de villégiature estivale avec un plan rectangulaire et une structure porteuse en maçonnerie, composée d’un sous-sol et de quatre niveaux au-dessus du sol.
• Sous-sol : trois pièces utilisées comme caves, accessibles directement depuis le rez-de-chaussée de la maison ;
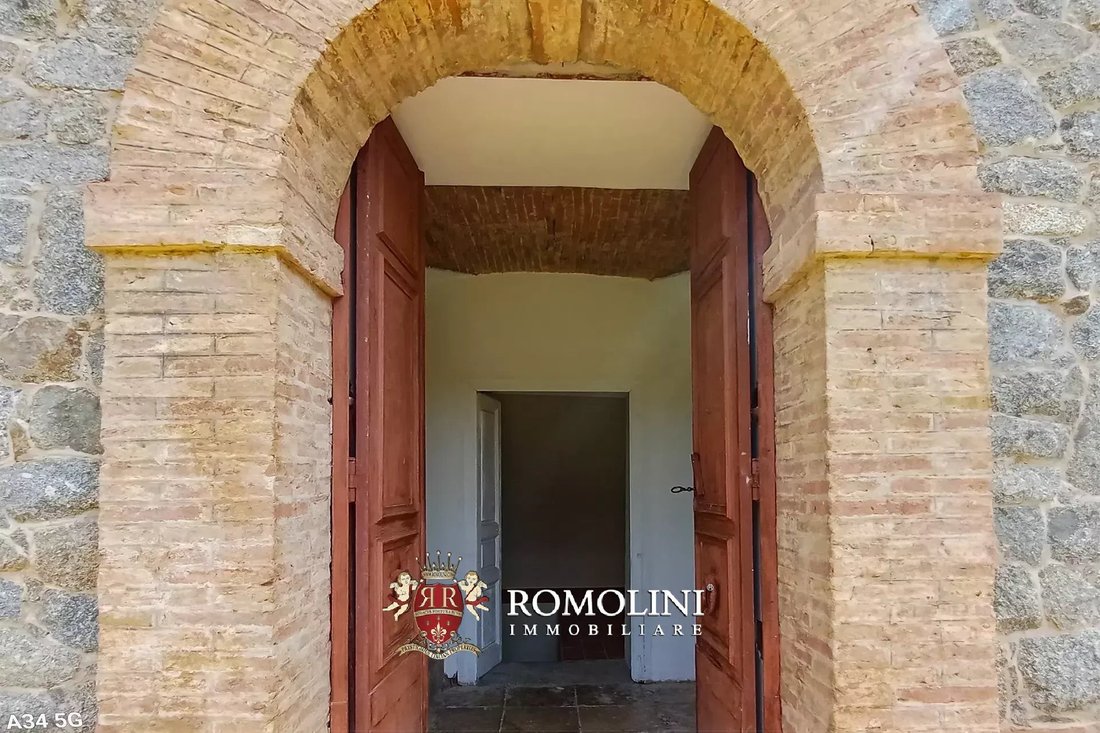
• Rez-de-chaussée : depuis la grande cour devant la maison, par un escalier panoramique aux liaisons circulaires caractéristiques menant au mur extérieur du bâtiment, on accède à un porche protégé par un portail en fonte et pavé de cyprès en pierre en bon état. De ce porche, un imposant portail en fonte mène au rez-de-chaussée composé d’un grand hall d’entrée, d’un salon, d’une cuisine, d’un salon, d’une salle de bains et d’une pièce pouvant servir de salle de lecture ;
• Premier étage : chambre principale avec terrasse exclusive, quatre chambres et une salle de bains (avec possibilité d’en créer d’autres avec salle de bains privative) ; la plupart des chambres ont du papier peint décoré, tandis que certaines chambres ont également des plafonds ornés de fresques nécessitant une rénovation ;
• Deuxième étage : toujours depuis l’escalier en marbre, on accède au deuxième étage composé de cinq chambres, dont trois avec salle de bains privative et possibilité de créer des dressings. À cet étage, les murs de presque toutes les pièces sont recouverts de papier peint et dans la plupart des pièces, les sols sont en gravier de ciment à polir, tandis que dans les autres, ils sont en céramique et en terre cuite.
• Grenier : pièces partiellement habitables, accessibles par un escalier en terre cuite.
LES DÉPENDANCES
La petite église (69 m² — 742 pieds carrés) est située dans la grande cour qui entoure la maison et fait office de chapelle aristocratique. À l’intérieur, les murs sont tous enduits tandis que les sols sont en terre cuite. L’élément le plus intéressant du bâtiment est l’autel en marbre d’origine.
L’entrepôt (50 m² — 538 pi², 1 salle de bain) est un bâtiment d’un étage divisé en deux pièces servant de rangement et de toilettes pour les invités.
La maison du gardien (49 m² — 527 pieds carrés, 1 chambre et 1 salle de bain) est accessible en montant une série de marches. Le bâtiment se compose d’un salon avec cuisine, d’une salle de bains et d’une chambre. Il y a également un four en briques à l’extérieur.
Le castelletto (146 m² — 1 571 pieds carrés, 1 chambre et 1 salle de bain) est un bâtiment de deux étages avec un haut mur et deux tours latérales dans le mur nord. Au rez-de-chaussée se trouvent deux chambres avec entrées indépendantes. Derrière le bâtiment, un petit pont mène au deuxième étage du bâtiment, composé d’un salon, d’une chambre et d’une salle de bains.
VILLES ET VILLAGES LES PLUS PROCHES
Ville avec services (5 km ; 10 minutes), Lido Sant’Angelo (12 km, 20 minutes) Corigliano Calabro (21 km ; 30 minutes), Schiavonea (23 km ; 30 minutes), Francavilla Marittima (47 km ; 50 minutes), Civita (57,6 km ; 1h), Altomonte (68 km, 1h 5’), Morano Calabro (81 km ; 1h 10 ’)), Cosenza (88 km, 1 h 15), Crotone (98 km, 1 h 50), Diamante (126 km, 2 h)
AÉROPORTS LES PLUS PROCHES
Crotone Pitagora (109 km ; 1 h 55 min), Bari K. Wojtyla (237 km ; 2 h 50), Salerno Costa d’Amalfi (242 km, 2 h 35)
La villa (1 597 m² — 17 184 pieds carrés, jusqu’à 8 chambres et 8 salles de bains) est un exemple typique de casino de villégiature estivale avec un plan rectangulaire et une structure porteuse en maçonnerie, composée d’un sous-sol et de quatre niveaux au-dessus du sol.
• Sous-sol : trois pièces utilisées comme caves, accessibles directement depuis le rez-de-chaussée de la maison ;
• Rez-de-chaussée : depuis la grande cour devant la maison, par un escalier panoramique aux liaisons circulaires caractéristiques menant au mur extérieur du bâtiment, on accède à un porche protégé par un portail en fonte et pavé de cyprès en pierre en bon état. De ce porche, un imposant portail en fonte mène au rez-de-chaussée composé d’un grand hall d’entrée, d’un salon, d’une cuisine, d’un salon, d’une salle de bains et d’une pièce pouvant servir de salle de lecture ;
• Premier étage : chambre principale avec terrasse exclusive, quatre chambres et une salle de bains (avec possibilité d’en créer d’autres avec salle de bains privative) ; la plupart des chambres ont du papier peint décoré, tandis que certaines chambres ont également des plafonds ornés de fresques nécessitant une rénovation ;
• Deuxième étage : toujours depuis l’escalier en marbre, on accède au deuxième étage composé de cinq chambres, dont trois avec salle de bains privative et possibilité de créer des dressings. À cet étage, les murs de presque toutes les pièces sont recouverts de papier peint et dans la plupart des pièces, les sols sont en gravier de ciment à polir, tandis que dans les autres, ils sont en céramique et en terre cuite.
• Grenier : pièces partiellement habitables, accessibles par un escalier en terre cuite.
LES DÉPENDANCES
La petite église (69 m² — 742 pieds carrés) est située dans la grande cour qui entoure la maison et fait office de chapelle aristocratique. À l’intérieur, les murs sont tous enduits tandis que les sols sont en terre cuite. L’élément le plus intéressant du bâtiment est l’autel en marbre d’origine.
L’entrepôt (50 m² — 538 pi², 1 salle de bain) est un bâtiment d’un étage divisé en deux pièces servant de rangement et de toilettes pour les invités.
La maison du gardien (49 m² — 527 pieds carrés, 1 chambre et 1 salle de bain) est accessible en montant une série de marches. Le bâtiment se compose d’un salon avec cuisine, d’une salle de bains et d’une chambre. Il y a également un four en briques à l’extérieur.
Le castelletto (146 m² — 1 571 pieds carrés, 1 chambre et 1 salle de bain) est un bâtiment de deux étages avec un haut mur et deux tours latérales dans le mur nord. Au rez-de-chaussée se trouvent deux chambres avec entrées indépendantes. Derrière le bâtiment, un petit pont mène au deuxième étage du bâtiment, composé d’un salon, d’une chambre et d’une salle de bains.
VILLES ET VILLAGES LES PLUS PROCHES
Ville avec services (5 km ; 10 minutes), Lido Sant’Angelo (12 km, 20 minutes) Corigliano Calabro (21 km ; 30 minutes), Schiavonea (23 km ; 30 minutes), Francavilla Marittima (47 km ; 50 minutes), Civita (57,6 km ; 1h), Altomonte (68 km, 1h 5’), Morano Calabro (81 km ; 1h 10 ’)), Cosenza (88 km, 1 h 15), Crotone (98 km, 1 h 50), Diamante (126 km, 2 h)
AÉROPORTS LES PLUS PROCHES
Crotone Pitagora (109 km ; 1 h 55 min), Bari K. Wojtyla (237 km ; 2 h 50), Salerno Costa d’Amalfi (242 km, 2 h 35)
In the hills of Rossano Calabro, less than twenty minutes from the sea, manorial villa with park for sale. The property is in need of renovation and modernization but has considerable potential for tourist accommodation development. The buildings are immersed in a well-maintained park of 10,130 m² that is regularly used for weddings and ceremonies because of the beautiful setting it offers. On one side of the park a grove provides a pleasant shady space for the summer.
The villa (1,597 m² – 17,184 ft², up to 8 bedrooms and 8 bathrooms) is a typical example of a summer resort casino with a rectangular floor plan, masonry supporting structure, consisting of a basement floor, and four levels above ground.
• Basement: three rooms used as cellars, accessible directly from the ground floor of the house;
• Ground floor: from the large courtyard in front of the house, via a scenic staircase with characteristic circular connections to the outer wall of the building, one reaches a porch protected by a cast-iron gate and paved in stone cypresses in good condition. From that porch, an imposing cast-iron gate leads to the ground floor consisting of a large entrance hall, living room, kitchen, sitting room, a bathroom and a room that can be used as a reading room;
• First floor: master bedroom with exclusive terrace, four bedrooms and a bathroom (with the possibility of creating more en-suite); most of the rooms have decorated wallpaper, while some rooms also have frescoed ceilings in need of renovation;
• Second floor: again from the marble staircase one reaches the second floor consisting of five rooms, three of which have en-suite bathrooms and the possibility of creating walk-in closets. Also on this floor the walls of almost all the rooms are covered with wallpaper and in most of the rooms the floors are cement grit to be polished, while in the remaining ones are ceramic and terracotta.
• Attic: partially habitable rooms, reached via a terracotta staircase.
THE OUTBUILDINGS
The small church (69 m² – 742 ft²) is located in the large courtyard that surrounds the house and serves the function of an aristocratic chapel. Internally, the walls are all plastered while the floors are terracotta. The most interesting feature of the building is the original marble altar.
The warehouse (50 m² – 538 ft², 1 bathroom) is a single-story building divided into two rooms used as storage and guest bathroom.
The caretaker’s house (49 m² – 527 ft², 1 bedroom and 1 bathroom) It is reached by climbing a set of steps. The building consists of a living room with kitchen, bathroom and bedroom. There is also a brick oven outside.
The castelletto (146 m² – 1,571 ft², 1 bedroom and 1 bathroom) is a two-story building with a high wall and two side towers in the north wall. On the ground floor there are two rooms with independent entrances. Behind the building a small bridge leads to the second floor of the building consisting of a living room, bedroom and bathroom.
CLOSEST CITIES AND TOWNS
Town with services (5km; 10’), Lido Sant’Angelo (12km, 20’) Corigliano Calabro (21km; 30’), Schiavonea (23km; 30’), Francavilla Marittima (47km; 50’), Civita (57,6km; 1h), Altomonte (68km, 1h 5’), Morano Calabro (81km; 1h 10’), Cosenza (88km, 1h 15’), Crotone (98km, 1h 50’), Diamante (126km, 2h)
CLOSEST AIRPORTS
Crotone Pitagora (109km; 1h 55’), Bari K. Wojtyła (237km; 2h 50’), Salerno Costa d’Amalfi (242km, 2h 35’)
The villa (1,597 m² – 17,184 ft², up to 8 bedrooms and 8 bathrooms) is a typical example of a summer resort casino with a rectangular floor plan, masonry supporting structure, consisting of a basement floor, and four levels above ground.
• Basement: three rooms used as cellars, accessible directly from the ground floor of the house;
• Ground floor: from the large courtyard in front of the house, via a scenic staircase with characteristic circular connections to the outer wall of the building, one reaches a porch protected by a cast-iron gate and paved in stone cypresses in good condition. From that porch, an imposing cast-iron gate leads to the ground floor consisting of a large entrance hall, living room, kitchen, sitting room, a bathroom and a room that can be used as a reading room;
• First floor: master bedroom with exclusive terrace, four bedrooms and a bathroom (with the possibility of creating more en-suite); most of the rooms have decorated wallpaper, while some rooms also have frescoed ceilings in need of renovation;
• Second floor: again from the marble staircase one reaches the second floor consisting of five rooms, three of which have en-suite bathrooms and the possibility of creating walk-in closets. Also on this floor the walls of almost all the rooms are covered with wallpaper and in most of the rooms the floors are cement grit to be polished, while in the remaining ones are ceramic and terracotta.
• Attic: partially habitable rooms, reached via a terracotta staircase.
THE OUTBUILDINGS
The small church (69 m² – 742 ft²) is located in the large courtyard that surrounds the house and serves the function of an aristocratic chapel. Internally, the walls are all plastered while the floors are terracotta. The most interesting feature of the building is the original marble altar.
The warehouse (50 m² – 538 ft², 1 bathroom) is a single-story building divided into two rooms used as storage and guest bathroom.
The caretaker’s house (49 m² – 527 ft², 1 bedroom and 1 bathroom) It is reached by climbing a set of steps. The building consists of a living room with kitchen, bathroom and bedroom. There is also a brick oven outside.
The castelletto (146 m² – 1,571 ft², 1 bedroom and 1 bathroom) is a two-story building with a high wall and two side towers in the north wall. On the ground floor there are two rooms with independent entrances. Behind the building a small bridge leads to the second floor of the building consisting of a living room, bedroom and bathroom.
CLOSEST CITIES AND TOWNS
Town with services (5km; 10’), Lido Sant’Angelo (12km, 20’) Corigliano Calabro (21km; 30’), Schiavonea (23km; 30’), Francavilla Marittima (47km; 50’), Civita (57,6km; 1h), Altomonte (68km, 1h 5’), Morano Calabro (81km; 1h 10’), Cosenza (88km, 1h 15’), Crotone (98km, 1h 50’), Diamante (126km, 2h)
CLOSEST AIRPORTS
Crotone Pitagora (109km; 1h 55’), Bari K. Wojtyła (237km; 2h 50’), Salerno Costa d’Amalfi (242km, 2h 35’)
-
Type de propriété
Villa
-
Prix/pied²
$108
Caractéristiques
Explorez le secteur
Rossano, Corigliano-Rossano, Calabre
Voir sur Google Maps
Prix par sqft
Faible
Élevé
Située à Corigliano-Rossano, cette propriété offre des vues magnifiques et un accès pratique aux marinas locales et à la richesse culturelle de la Calabre. La proximité de la gare locale et des petits aéroports facilite les déplacements, tandis que les parcs naturels environnants proposent des activités de plein air. La région offre un style de vie méditerranéen agréable avec des options de restauration locale et des sites historiques riches à portée de main.
Voir à proximité
Attractions
Écoles
Aéroport de Crotone
Aéroport
83 min
Gare de Rossano
Gare
10 min
Parc national de la Sila
Plein air & Nature
85 min
Cathédrale de Rossano
Culture & Patrimoine
13 min
Institut d'enseignement supérieur Luigi Palma
École publique
8 min
Inscrit il y a 1 an
Vous vous êtes renseigné sur ce bien
L'agent vous contactera bientôt par
Publié par
14
Annonces
2025
Inscrit
Réserver une visite avec Anna Paoletti
Choisissez une date et si vous souhaitez une visite virtuelle ou en personne avec l’agent.
Date préférée
Type de visite

Romolini Immobiliare
Piazza Torre di Berta 4, Tuscany, 52037, Sansepolcro, Italy
Voir le profil de l’agence
Riccardo and Marta met during their high school years. Since then, their paths have never parted. United by shared
Riccardo and Marta met during their high school years. Since then, their paths have never parted. United by shared dreams and aspirations, they married in 1999 and are today parents of three children. In 2004, driven by their passion for their native land, art, and beauty, they chose the historic heart of Tuscany – the charming village of Anghiari – as the birthplace of a project that already carried the warmth of home: Romolini Immobiliare. A story founded on courage, dedication, and profound values that, paired with their vision, quickly earned them recognition within both the national and international real estate markets. In 2008, an important achievement further strengthened their reputation: Romolini Immobiliare was appointed exclusive affiliate of Christie’s International Real Estate, the world’s most prestigious name in luxury real estate – a testament to their authenticity and unwavering commitment. Romolini, however, is more than a business: it is a family. Those who have joined Riccardo and Marta in this endeavor were welcomed for their human qualities, integrity, and outstanding professionalism, becoming not just exceptional team members, but part of a greater family. Each brings a unique approach, a personal style, and a shared dedication to the values that have always defined Romolini. In 2020, Danilo, their eldest son, chose to join the company. Having grown up amid the dreams and challenges of the family business, he brought a visionary spirit and a profound love for beauty. Danilo pioneered a new way of presenting properties in Italy, creating emotional and engaging video narratives that captivate and inspire. With his contribution, Romolini Immobiliare embraced a new chapter. A refined approach to communication, an even greater attention to detail, and a client-centered philosophy have established the company as a leading figure in the luxury real estate sector. Romolini is not just a name. It is a legacy. It is a family dream brought to life. It is a journey that moves forward with passion and purpose.
Dernière mise à jour
Septembre 30
Première mise en ligne
Octobre 22, 2025
Référence de l’annonce
2860
La confiance des plus grands courtiers du monde
Les agents des propriétés les plus exceptionnelles du monde publient sur JamesEdition.
- Des annonces de Sotheby's, Christie's, BARNES et Engel & Völkers
- Chaque annonce est vérifiée avant sa mise en ligne
- Contactez directement des agents vérifiés
En continuant, vous acceptez nos Conditions et notre Politique de confidentialité.