$1,069,462
Villa À Vendre À Coreglia Antelminelli, Tereglio
- 6 Chambres
- 2 SdB
- 11,841 Sqft
- Mis à jour: Avril 6
- 3
À propos de la propriété
La description a été traduite automatiquement.
La description est affichée dans la langue d'origine.
Villa de prestige à vendre en Toscane, dans la municipalité de Coreglia Antelminelli, appelée « VILLA PIEROTTI », probablement d’origine du XVIIe siècle et aux lignes architecturales épurées et harmonieuses. La propriété est située dans les collines verdoyantes de la Toscane à environ 550 mètres d’altitude, à environ une heure de tous les principaux centres touristiques de la région et b
Prestigious villa for Sale in Tuscany, in the municipality of Coreglia Antelminelli, called ”VILLA PIEROTTI”, probably of seventeenth-century origins and with clean and harmonious architectural lines. The property is located in the green Tuscan hills about 550 meters above sea level. above sea level, about an hour from all the major tourist centers of the region, and enjoys a beautiful view over t
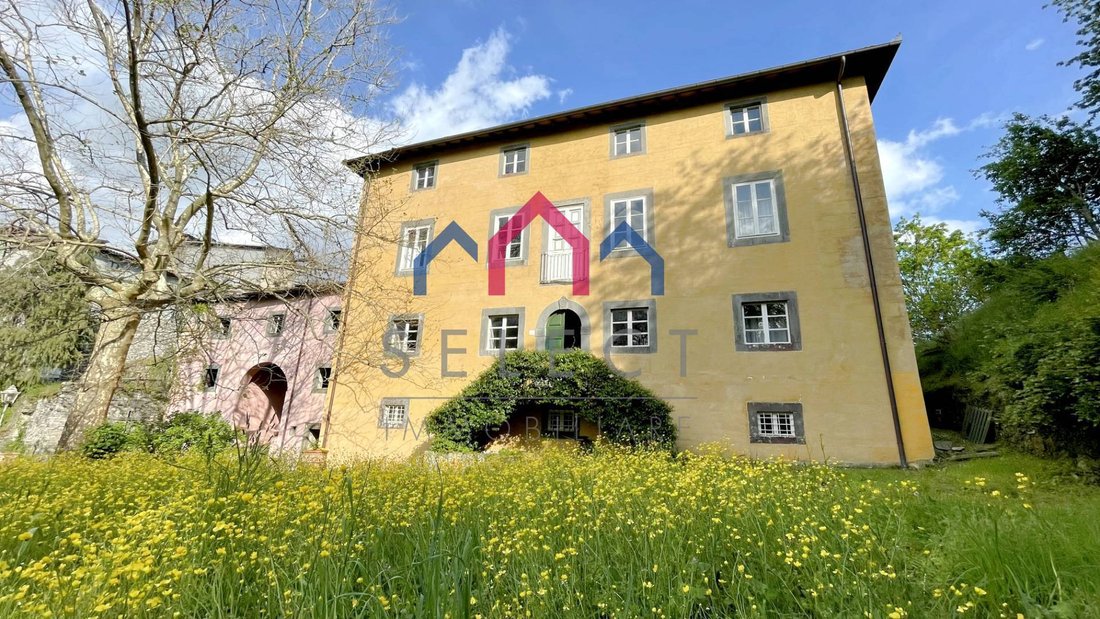
Villa de prestige à vendre en Toscane, dans la municipalité de Coreglia Antelminelli, appelée « VILLA PIEROTTI », probablement d’origine du XVIIe siècle et aux lignes architecturales épurées et harmonieuses. La propriété est située dans les collines verdoyantes de la Toscane à environ 550 mètres d’altitude, à environ une heure de tous les principaux centres touristiques de la région et bénéficie d’une vue magnifique sur le Val Fegana. La propriété à vendre se compose du manoir, construit sur un ancien château des années 1200, d’un chalet en pierres apparentes à restaurer, d’un autre bâtiment composé d’une chapelle privée et de deux appartements partiellement rénovés, ainsi que d’un terrain boisé et d’un jardin d’environ 2,5 ha.
On accède au hameau par la route municipale, d’où l’on aperçoit immédiatement la maison en pierre à restaurer qui fait office de « gardien » de la villa avec le jardin en face.
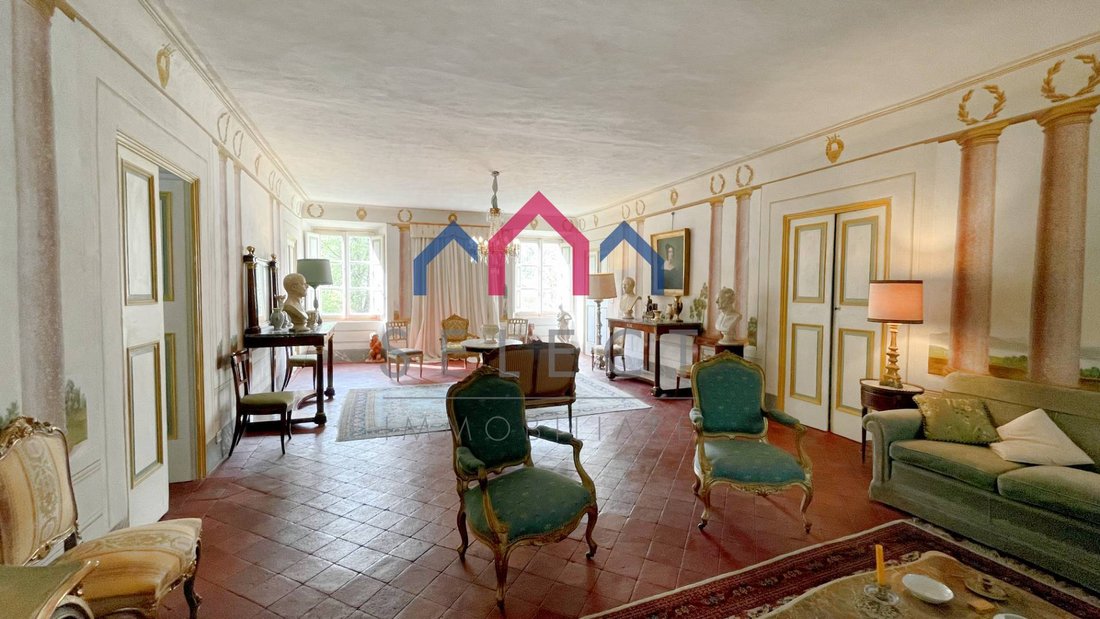
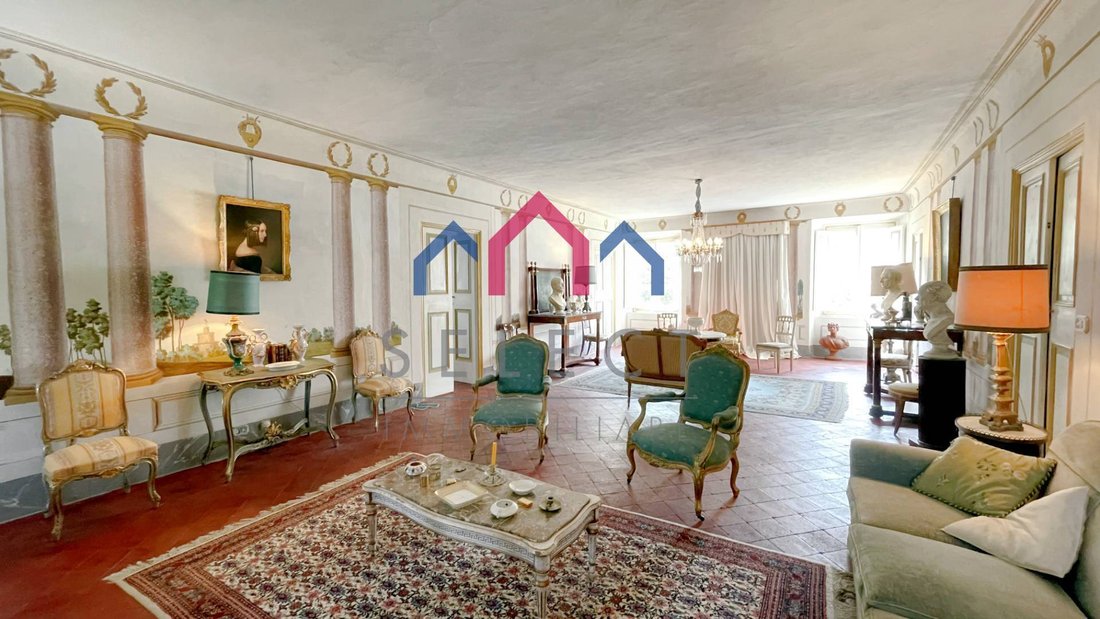
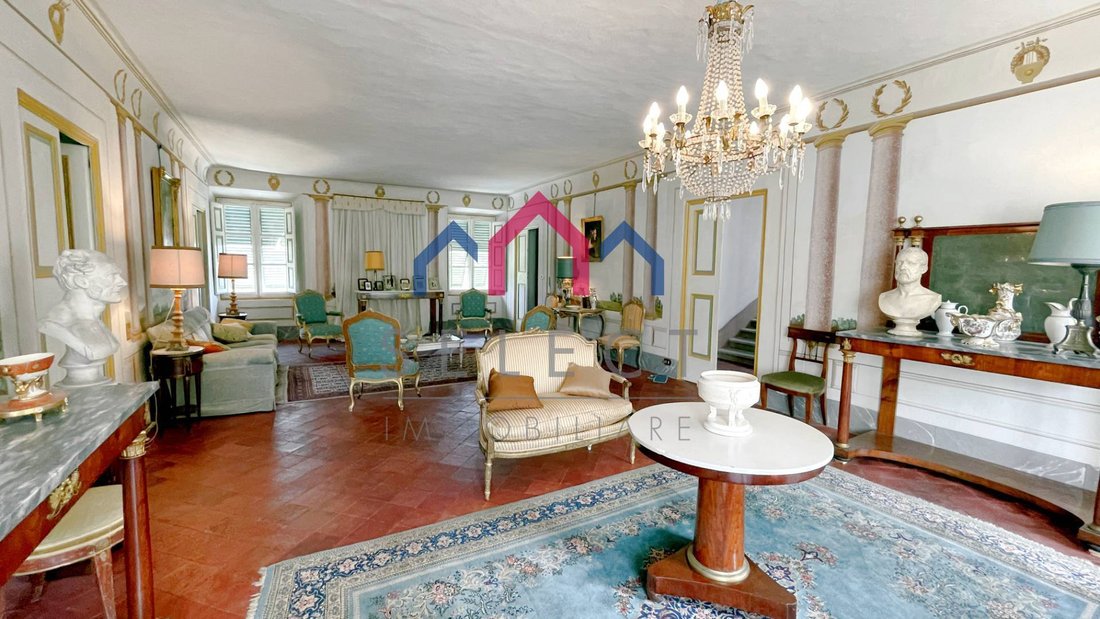
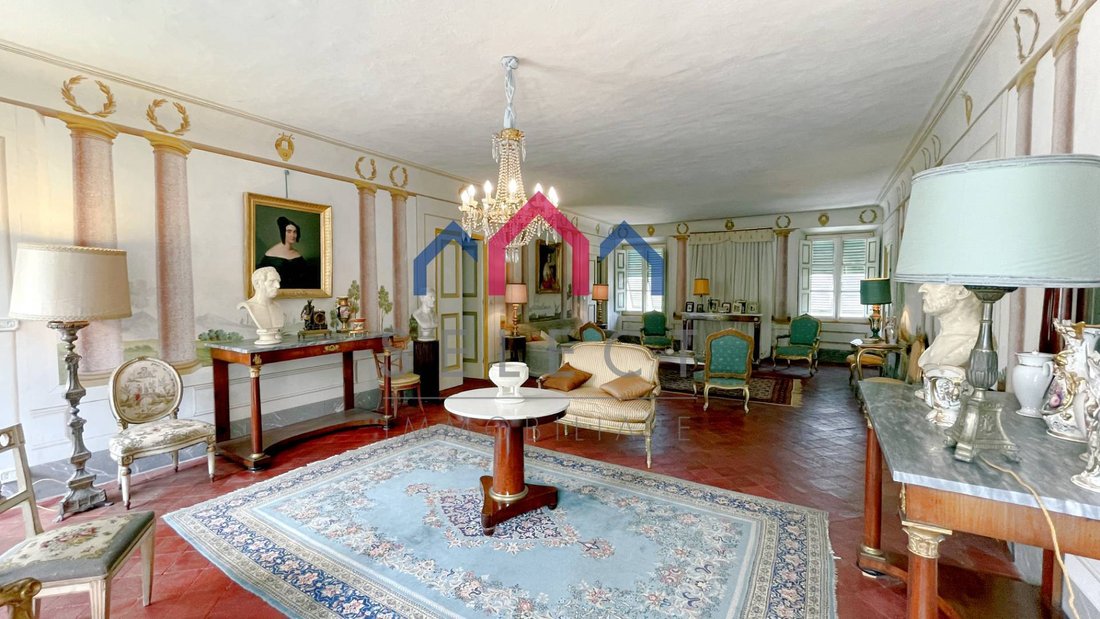
La villa a un plan rectangulaire, se développe principalement d’est en ouest, enrichie par une belle terrasse panoramique orientée à l’est en direction de la vallée en contrebas. Dans d’excellentes conditions d’entretien intérieur et extérieur, la villa est répartie sur 3 niveaux, dont le grenier habitable, en plus des caves et des pièces annexes au sous-sol. L’entrée principale sur la façade ouest se fait par un important portail auquel on accède par un escalier extérieur en pierre ; au rez-de-chaussée, nous entrons dans le grand salon avec une belle cheminée décorée de fresques, la cuisine avec cheminée, « évier » en pierre et vieux poêles en maçonnerie savamment récupérés, le couloir, la salle de bain recouverte de marbre blanc de Carrare avec douche et deux chambres doubles entièrement décorées de fresques. en plus de la grande terrasse extérieure avec un belvédère très agréable pour passer les soirées d’été à l’extérieur ; depuis un couloir et le grand escalier en pierre avec main courante en fer forgé, nous arrivons au premier étage composé d’un salon, de quatre chambres doubles et d’une salle de bains également avec douche ; au deuxième étage, mansardée ou mansardée, nous trouvons une grande pièce correspondant au salon ci-dessous, quatre autres pièces et un placard, qui peuvent tous être transformés en pièces pour chambre à coucher ou autre usage. Au sous-sol, accessible à la fois par un accès extérieur et depuis la cuisine, nous avons trois grandes pièces utilisées comme caves avec une belle arche en pierre et des briques, et une autre petite pièce utilisée comme « caciaia » pour l’affinage des fromages et des charcuteries. La villa est vendue non meublée, si vous êtes intéressé, il est possible de procéder à une négociation séparée. Surface brute de la villa 640,00 m². Superficie brute des caves 115,00 m².
À côté de la villa, nous trouvons une petite chapelle qui fait partie d’un bâtiment (sur les photos roses) dont le toit a été rénové et en partie dans les greniers, composée de caves au sous-sol et d’un four datant de 1813, et de deux appartements indépendants pour un total de 300 m² bruts. Les deux appartements nécessitent l’achèvement de toutes les finitions intérieures telles que les sols, les enduits, les revêtements, les équipements internes/extérieurs et les systèmes technologiques.
À quelques mètres, nous trouvons également un
On accède au hameau par la route municipale, d’où l’on aperçoit immédiatement la maison en pierre à restaurer qui fait office de « gardien » de la villa avec le jardin en face.
La villa a un plan rectangulaire, se développe principalement d’est en ouest, enrichie par une belle terrasse panoramique orientée à l’est en direction de la vallée en contrebas. Dans d’excellentes conditions d’entretien intérieur et extérieur, la villa est répartie sur 3 niveaux, dont le grenier habitable, en plus des caves et des pièces annexes au sous-sol. L’entrée principale sur la façade ouest se fait par un important portail auquel on accède par un escalier extérieur en pierre ; au rez-de-chaussée, nous entrons dans le grand salon avec une belle cheminée décorée de fresques, la cuisine avec cheminée, « évier » en pierre et vieux poêles en maçonnerie savamment récupérés, le couloir, la salle de bain recouverte de marbre blanc de Carrare avec douche et deux chambres doubles entièrement décorées de fresques. en plus de la grande terrasse extérieure avec un belvédère très agréable pour passer les soirées d’été à l’extérieur ; depuis un couloir et le grand escalier en pierre avec main courante en fer forgé, nous arrivons au premier étage composé d’un salon, de quatre chambres doubles et d’une salle de bains également avec douche ; au deuxième étage, mansardée ou mansardée, nous trouvons une grande pièce correspondant au salon ci-dessous, quatre autres pièces et un placard, qui peuvent tous être transformés en pièces pour chambre à coucher ou autre usage. Au sous-sol, accessible à la fois par un accès extérieur et depuis la cuisine, nous avons trois grandes pièces utilisées comme caves avec une belle arche en pierre et des briques, et une autre petite pièce utilisée comme « caciaia » pour l’affinage des fromages et des charcuteries. La villa est vendue non meublée, si vous êtes intéressé, il est possible de procéder à une négociation séparée. Surface brute de la villa 640,00 m². Superficie brute des caves 115,00 m².
À côté de la villa, nous trouvons une petite chapelle qui fait partie d’un bâtiment (sur les photos roses) dont le toit a été rénové et en partie dans les greniers, composée de caves au sous-sol et d’un four datant de 1813, et de deux appartements indépendants pour un total de 300 m² bruts. Les deux appartements nécessitent l’achèvement de toutes les finitions intérieures telles que les sols, les enduits, les revêtements, les équipements internes/extérieurs et les systèmes technologiques.
À quelques mètres, nous trouvons également un
Prestigious villa for Sale in Tuscany, in the municipality of Coreglia Antelminelli, called ”VILLA PIEROTTI”, probably of seventeenth-century origins and with clean and harmonious architectural lines. The property is located in the green Tuscan hills about 550 meters above sea level. above sea level, about an hour from all the major tourist centers of the region, and enjoys a beautiful view over the Val Fegana. The property for sale is made up of the manor house, built on an ancient castle from the 1200s, an exposed stone cottage to be restored, another building consisting of a private chapel and two partly renovated apartments, as well as wooded land and garden for about 2.5 ha.
The hamlet is accessed via the municipal road, and from which we immediately see the stone cottage to be restored which acts as a ”guard” to the villa with the garden in front.
The villa has a rectangular plan, develops mainly east-west, enriched by a beautiful panoramic terrace facing east towards the valley below. In excellent internal and external maintenance conditions, the villa is spread over 3 levels, including the habitable attic, in addition to the cellars and ancillary rooms in the basement. The main entrance on the west front takes place from an important portal, which is accessed by an external stone staircase; on the ground floor we enter the large living room with a beautifully frescoed fireplace, eat-in kitchen with fireplace, stone ”sink” and old masonry stoves skilfully recovered, hallway, bathroom covered in white Carrara marble with shower and two completely frescoed double bedrooms. in addition to the large outdoor terrace with a very pleasant gazebo for spending summer evenings outdoors; from a hallway and the large stone staircase with wrought iron handrail we arrive at the first floor consisting of a living room, four double bedrooms and a bathroom also with shower; on the second floor attic or attic we find a large room corresponding to the living room below, four other rooms and a closet, if necessary all of which can be transformed into rooms for bedroom or other use. In the basement, which can be accessed both with external access and from the kitchen, we have three large rooms used as cellars with a beautiful stone arch and bricks, and another small room used as a ”caciaia” for the maturing of cheeses and cured meats. The villa is sold unfurnished, if interested it is possible to carry out a separate negotiation. Gross area Villa sqm. 640.00. Gross area Cellars sqm. 115.00.
Adjacent to the villa we find a small chapel which is part of a building (in the pink photos) with a renovated roof and partly in the attics, consisting of cellar rooms in the basement plus an oven from 1813, and two independent apartments for a total of 300 sq m. gross. The two apartments require the completion of all the internal finishes such as floors, plasters, coverings, internal/external fixtures and technological systems.
A few meters away we also find a beautiful stone building on two floors, in need of complete renovation, once used for sure as stables and tool shed, with access to the ground floor from a magnificent portal, for a total gross area of around 160 sq.m. gross.
The property includes woodland and garden for about 2.5 ha.
State and finishes: the finishes of the manor house are generally of an excellent standard, with floors in antique handmade terracotta. The structural conditions are very good, with revised roofs and plastered facades. Some environments, such as the kitchen and bathrooms, are affected by the signs of aging and would need to be reviewed. The windows are made of single glazed wood, with shutters. Most of the ceilings are finely frescoed. The general condition of the villa is very good. The other two buildings need renovation works, total for the stone building and partial for the pink building adjacent to the villa. Services and utilities: all the necessary utilities are present...
The hamlet is accessed via the municipal road, and from which we immediately see the stone cottage to be restored which acts as a ”guard” to the villa with the garden in front.
The villa has a rectangular plan, develops mainly east-west, enriched by a beautiful panoramic terrace facing east towards the valley below. In excellent internal and external maintenance conditions, the villa is spread over 3 levels, including the habitable attic, in addition to the cellars and ancillary rooms in the basement. The main entrance on the west front takes place from an important portal, which is accessed by an external stone staircase; on the ground floor we enter the large living room with a beautifully frescoed fireplace, eat-in kitchen with fireplace, stone ”sink” and old masonry stoves skilfully recovered, hallway, bathroom covered in white Carrara marble with shower and two completely frescoed double bedrooms. in addition to the large outdoor terrace with a very pleasant gazebo for spending summer evenings outdoors; from a hallway and the large stone staircase with wrought iron handrail we arrive at the first floor consisting of a living room, four double bedrooms and a bathroom also with shower; on the second floor attic or attic we find a large room corresponding to the living room below, four other rooms and a closet, if necessary all of which can be transformed into rooms for bedroom or other use. In the basement, which can be accessed both with external access and from the kitchen, we have three large rooms used as cellars with a beautiful stone arch and bricks, and another small room used as a ”caciaia” for the maturing of cheeses and cured meats. The villa is sold unfurnished, if interested it is possible to carry out a separate negotiation. Gross area Villa sqm. 640.00. Gross area Cellars sqm. 115.00.
Adjacent to the villa we find a small chapel which is part of a building (in the pink photos) with a renovated roof and partly in the attics, consisting of cellar rooms in the basement plus an oven from 1813, and two independent apartments for a total of 300 sq m. gross. The two apartments require the completion of all the internal finishes such as floors, plasters, coverings, internal/external fixtures and technological systems.
A few meters away we also find a beautiful stone building on two floors, in need of complete renovation, once used for sure as stables and tool shed, with access to the ground floor from a magnificent portal, for a total gross area of around 160 sq.m. gross.
The property includes woodland and garden for about 2.5 ha.
State and finishes: the finishes of the manor house are generally of an excellent standard, with floors in antique handmade terracotta. The structural conditions are very good, with revised roofs and plastered facades. Some environments, such as the kitchen and bathrooms, are affected by the signs of aging and would need to be reviewed. The windows are made of single glazed wood, with shutters. Most of the ceilings are finely frescoed. The general condition of the villa is very good. The other two buildings need renovation works, total for the stone building and partial for the pink building adjacent to the villa. Services and utilities: all the necessary utilities are present...
-
Type de propriété
Villa
-
Étages
4
-
Année de construction
1600
-
Prix/pied²
$90
-
Émissions
G
-
Consommation
G
Caractéristiques
Explorez le secteur
Coreglia Antelminelli, Toscane, Italie
Voir sur Google Maps
Prix par sqft
Faible
Élevé
Coreglia Antelminelli offre une fusion sophistiquée du patrimoine culturel et des paysages sereins. Niché en Toscane, il offre un accès facile aux activités de plein air dans les Alpes Apuanes, une charmante restauration locale et des sites historiques. Parfait pour les amateurs de luxe qui apprécient l’intimité tout en profitant de la proximité d’expériences culturelles, de la gastronomie et de la beauté naturelle.
Voir à proximité
Attractions
Écoles
Gare de Lucca
Gare
47 min
Aéroport Galileo Galilei
Aéroport
78 min
Pont du Diable
Culture & Patrimoine
23 min
Parc naturel d'Orecchiella
Nature & Plein air
35 min
École internationale de Lucques
École internationale
49 min
Inscrit il y a 4 ans
Vous vous êtes renseigné sur ce bien
L'agent vous contactera bientôt par
Publié par
7
Annonces
2022
Inscrit
Réserver une visite avec the agent
Choisissez une date et si vous souhaitez une visite virtuelle ou en personne avec l’agent.
Date préférée
Type de visite
Dernière mise à jour
Avril 6
Première mise en ligne
Mai 4, 2023
Référence de l’annonce
1863
Propriétés similaires à proximité
Nouvelles annonces à Coreglia Antelminelli





Explorez plus de biens à vendre
Coreglia Antelminelli, Toscane, Italie Recherches populaires
- Propriétés avec Bar à Coreglia Antelminelli, Toscane, Italie
- Haute altitude propriétés à Coreglia Antelminelli, Toscane, Italie
- Immobilier d’investissement propriétés à Coreglia Antelminelli, Toscane, Italie
- Moderne propriétés à Coreglia Antelminelli, Toscane, Italie
- Équestre propriétés à Coreglia Antelminelli, Toscane, Italie
- Constructions neuves propriétés à Coreglia Antelminelli, Toscane, Italie
- Propriétés avec Centre de remise en forme / Fitness à Coreglia Antelminelli, Toscane, Italie
- Propriétés avec Climatisation à Coreglia Antelminelli, Toscane, Italie
- Propriétés avec Cave à vins à Coreglia Antelminelli, Toscane, Italie
- Propriétés avec Jacuzzi à Coreglia Antelminelli, Toscane, Italie
- Propriétés avec Cuisine ouverte à Coreglia Antelminelli, Toscane, Italie
Guides et histoires connexes
La confiance des plus grands courtiers du monde
Les agents des propriétés les plus exceptionnelles du monde publient sur JamesEdition.
- Des annonces de Sotheby's, Christie's, BARNES et Engel & Völkers
- Chaque annonce est vérifiée avant sa mise en ligne
- Contactez directement des agents vérifiés
En continuant, vous acceptez nos Conditions et notre Politique de confidentialité.