$885,037
San Mariano Villa Panoramique
- 4,952 Sqft
- 21,528 Sqft lot
- Mis à jour: Août 7
À propos de la propriété
La description a été traduite automatiquement.
La description est affichée dans la langue d'origine.
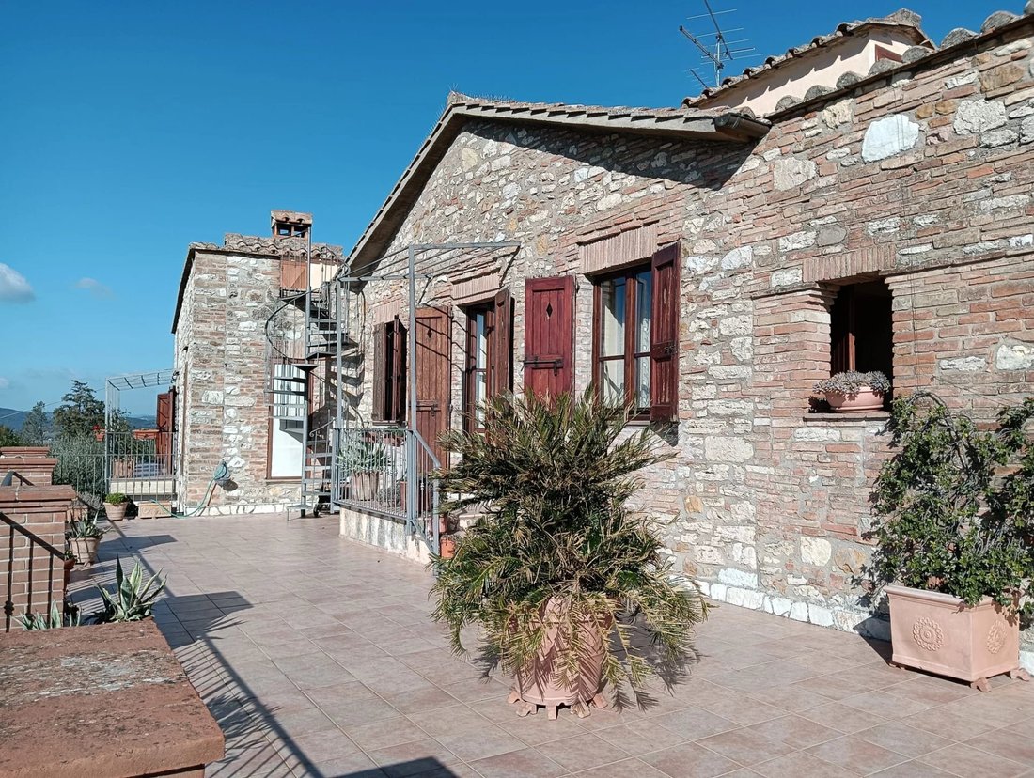
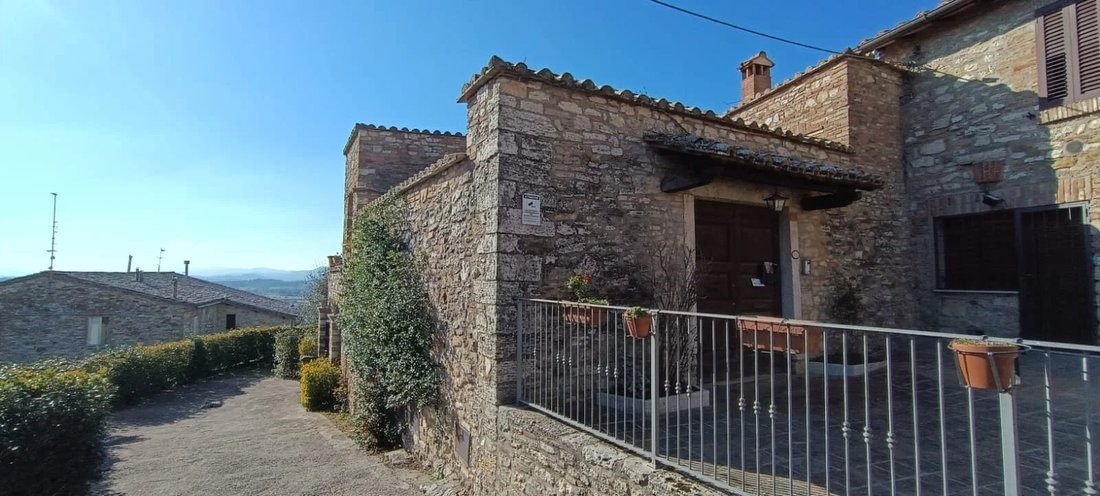
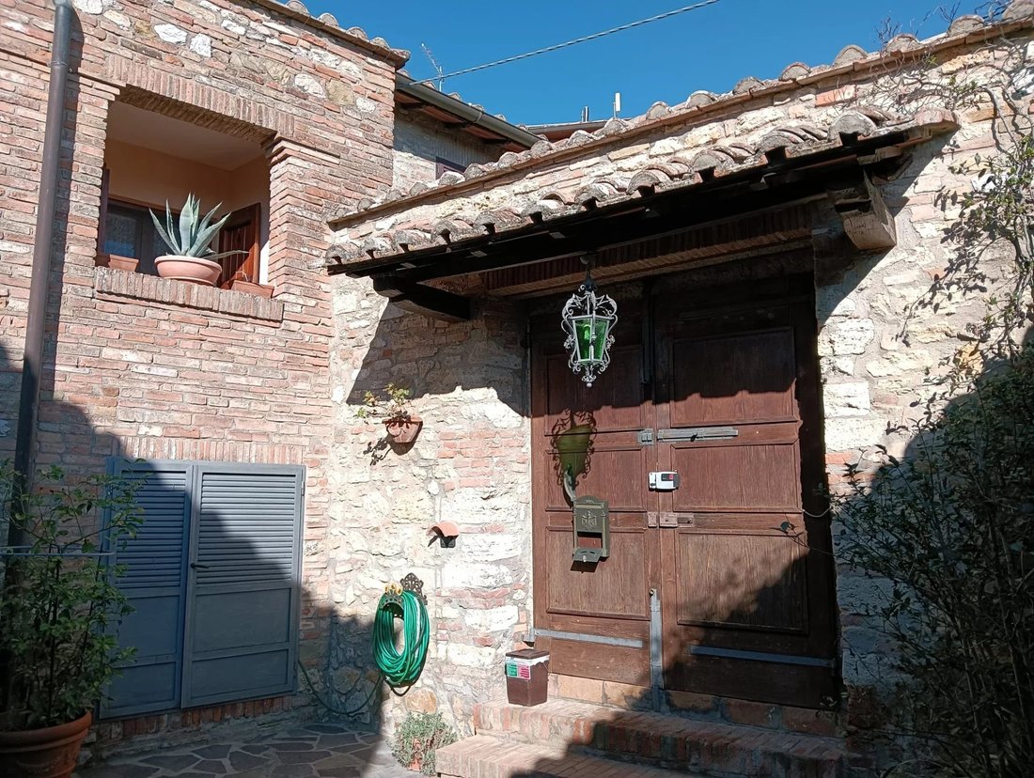
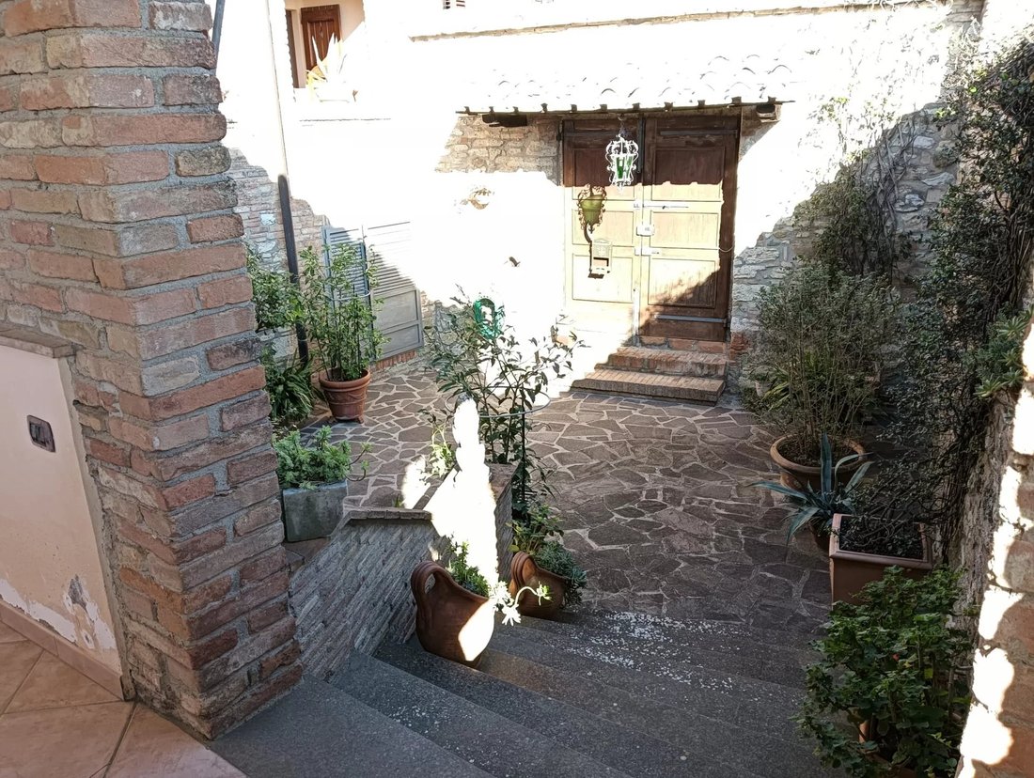
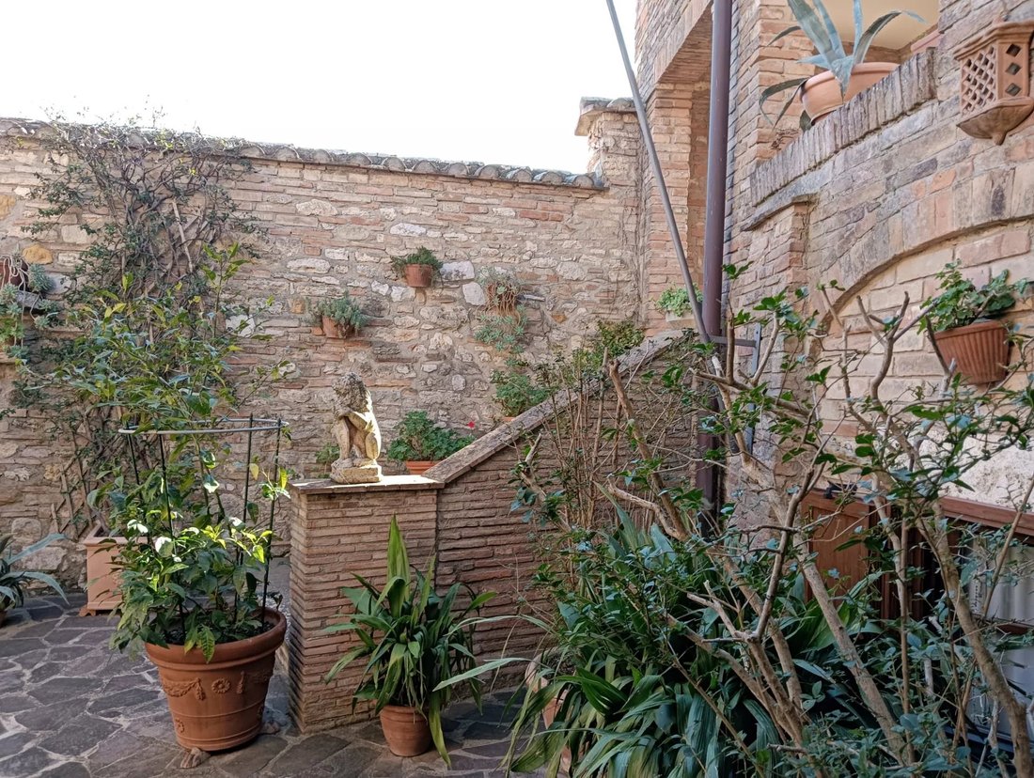
In the characteristic village of San Mariano, we offer for sale a stone villa, one of a kind, completely renovated, with accurate finishes, in the 2000s by an ancient gendarmerie. The property is on two levels, with a beautiful entrance onto an internal courtyard, which leads to the ground floor consisting of a first room to welcome guests, with wardrobe and bathroom and a large eat-in kitchen. Fr
In the characteristic village of San Mariano, we offer for sale a stone villa, one of a kind, completely renovated, with accurate finishes, in the 2000s by an ancient gendarmerie. The property is on two levels, with a beautiful entrance onto an internal courtyard, which leads to the ground floor consisting of a first room to welcome guests, with wardrobe and bathroom and a large eat-in kitchen. From here the large living area develops, consisting of a very bright reception room with a bar corner, sofas and overlooking the garden, a second living room with a TV corner and an important fireplace, a hallway with a wooden staircase to go up to the upper floor. Here there are two double bedrooms with balconies and two large bathrooms. From the hallway of the sleeping area there is access to two other bedrooms and a living room/study with fireplace and exit onto a panoramic terrace, an added value of the property, with a breathtaking 180° view of the surrounding hills and mountains, and also of Agello and Solomeo. From here, via a spiral staircase, you reach another roof terrace with a 360° panoramic view. The property includes a garage of approx. 35 m2, a cellar, a laundry room and a plot of 2540 m2 composed partly of a garden surrounding the villa and another part of olive and fruit trees and a second driveway with gate. Must see!
-
Type de propriété
Villa
-
Prix/pied²
$178
Caractéristiques
- Jardin
- Piscine
- Terrasse
- Garage
- Vue sur la montagne
- Cheminée
- Rénové
- Vue panoramique / panoramique
- Porte
Caractéristiques
Lot
- Vue panoramique / panoramique
- Vue sur la montagne
- Rénové
Intérieur
- Haut plafond
- Bureau
- Cheminée
- Cuisinière à gaz
- Bar
- Buanderie
Outdoor
- Terrasse
- Balcon
- Piscine
- Garage
- Porte
- Jardin
Explorez le secteur
Corciano, Ombrie, Italie
Voir sur Google Maps
Prix par sqft
Faible
Élevé
Nichée dans la région pittoresque de l’Ombrie, Corciano offre un style de vie serein avec accès au patrimoine culturel et aux équipements modernes. La ville est idéalement située près de Pérouse pour dîner et faire du shopping, avec des connexions rapides au réseau de transport italien. Profitez des vignobles, terrains de golf et sites historiques à quelques minutes.
Voir à proximité
Attractions
Écoles
Aéroport de Pérouse San Francesco d'Assisi
Aéroport
23 min
Gare de Pérouse
Gare
15 min
Golf d'Antognolla
Golf et clubs country
28 min
Parc Régional du Lac Trasimène
Nature et plein air
25 min
Borgo dei Conti
Bien-être & spas de luxe
30 min
École Internationale de l'Ombrie
École Internationale
20 min
Université de Pérouse
Université / Enseignement supérieur
22 min
Inscrit il y a 4 ans
Vous vous êtes renseigné sur ce bien
L'agent vous contactera bientôt par
Publié par
2
Annonces
2022
Inscrit
Réserver une visite avec the agent
Choisissez une date et si vous souhaitez une visite virtuelle ou en personne avec l’agent.
Date préférée
Type de visite
Dernière mise à jour
Août 7
Première mise en ligne
Novembre 23, 2024
Référence de l’annonce
85453601
Propriétés similaires à proximité
Nouvelles annonces à Corciano





Explorez plus de biens à vendre
Corciano, Ombrie, Italie Recherches populaires
- Propriétés avec Salle de jeux à Corciano, Ombrie, Italie
- Propriétés avec Cuisine extérieure à Corciano, Ombrie, Italie
- Haute altitude propriétés à Corciano, Ombrie, Italie
- Équestre propriétés à Corciano, Ombrie, Italie
- Constructions neuves propriétés à Corciano, Ombrie, Italie
- Manoir propriétés à Corciano, Ombrie, Italie
Guides et histoires connexes
La confiance des plus grands courtiers du monde
Les agents des propriétés les plus exceptionnelles du monde publient sur JamesEdition.
- Des annonces de Sotheby's, Christie's, BARNES et Engel & Völkers
- Chaque annonce est vérifiée avant sa mise en ligne
- Contactez directement des agents vérifiés
En continuant, vous acceptez nos Conditions et notre Politique de confidentialité.