Maison Individuelle De 5 Chambres En Vente à Corby
- 5 Chambres
- 3 SdB
- 2,943 Sqft
- 36,155 Sqft lot
- Mis à jour: Août 12
- 3
À propos de la propriété
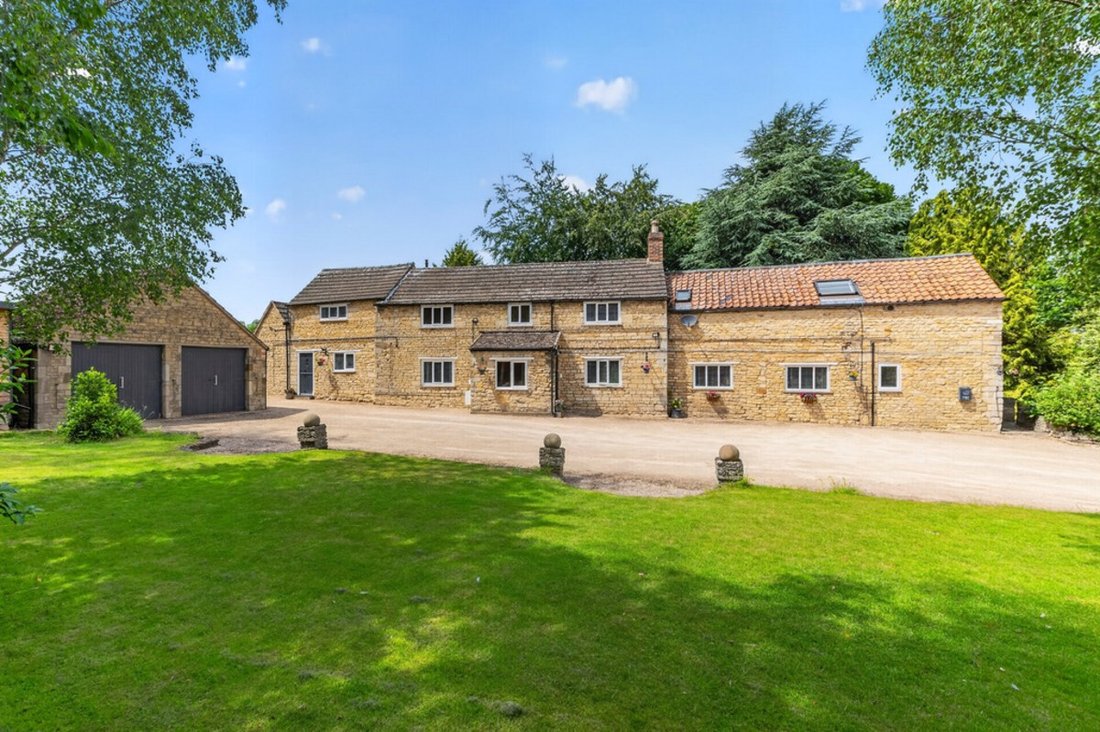
Haunt Hill Cottage is a charming and substantial non listed, period stone built house situated on the edge of highly sought after Weldon. The house which dates back to the 17th Century has been lovingly updated by the current owners and now combines period character with contemporary features. This truly is a home that has to be viewed to get a feel of the amazing and flexible family living spa
Haunt Hill Cottage is a charming and substantial non listed, period stone built house situated on the edge of highly sought after Weldon. The house which dates back to the 17th Century has been lovingly updated by the current owners and now combines period character with contemporary features. This truly is a home that has to be viewed to get a feel of the amazing and flexible family living space combined with beautiful gardens that extends to approximately 0.83 acres with stunning landscaped terraces, a mature private garden with stream and all bordering open fields.
The house is approached through a gated entrance with a sweeping gravel driveway bordered by mature lawns and leading to a detached double garage There is extensive parking for at least ten vehicles.
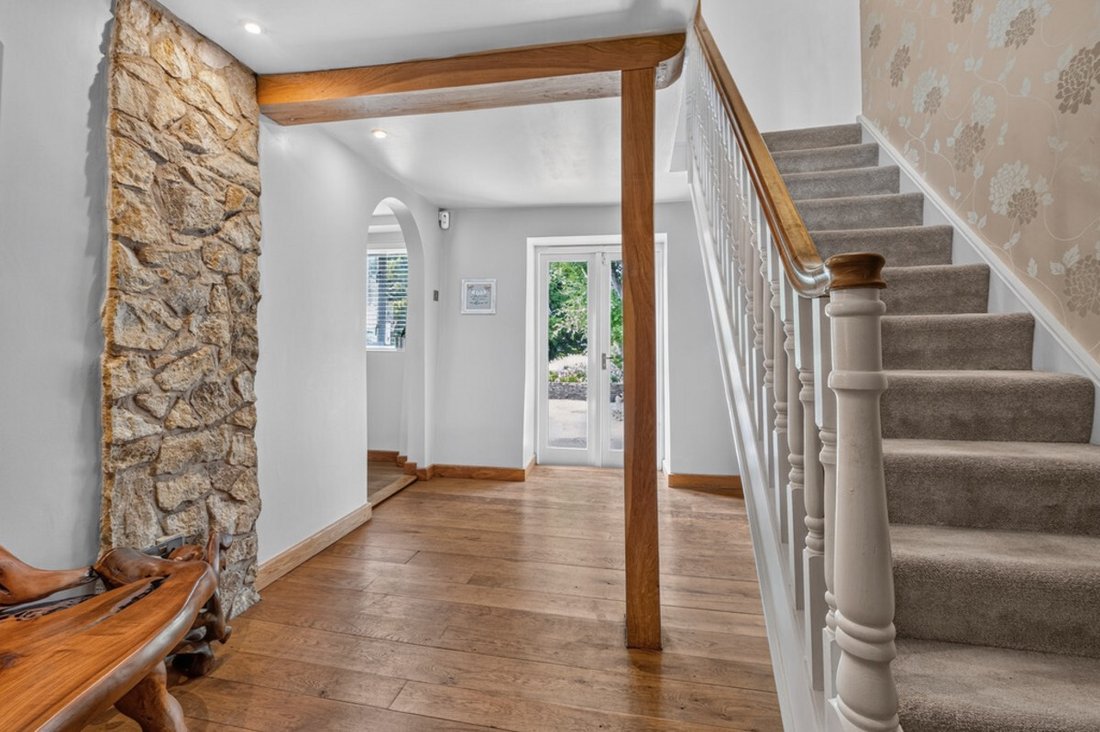
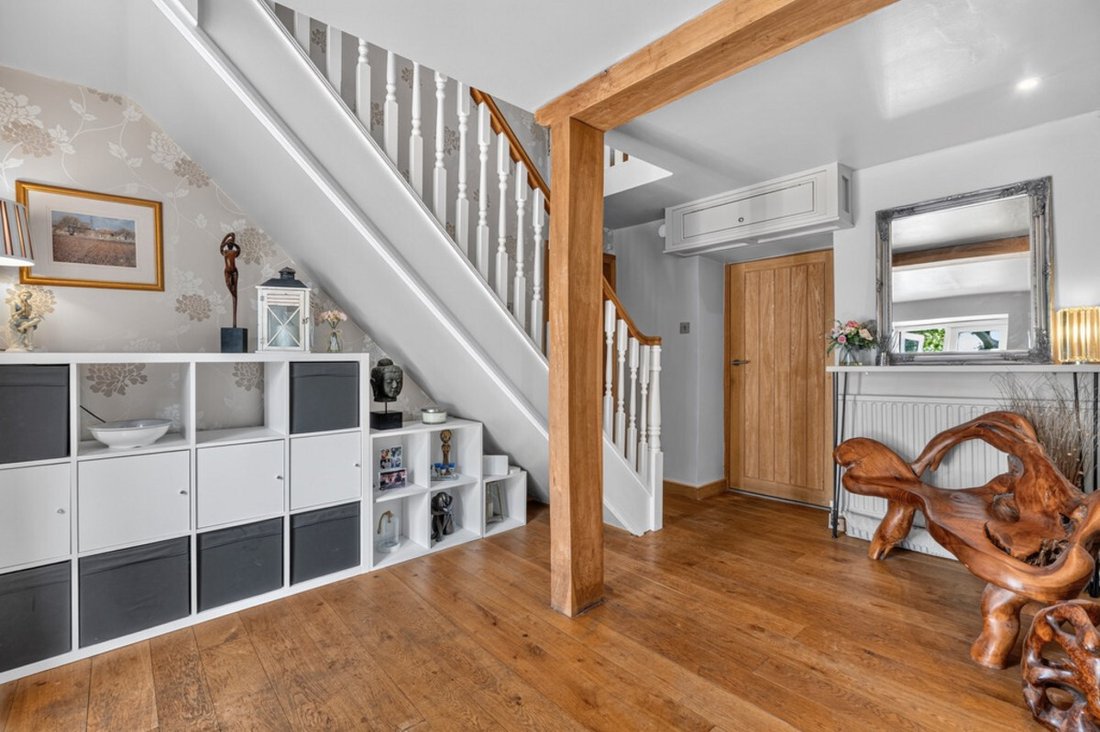
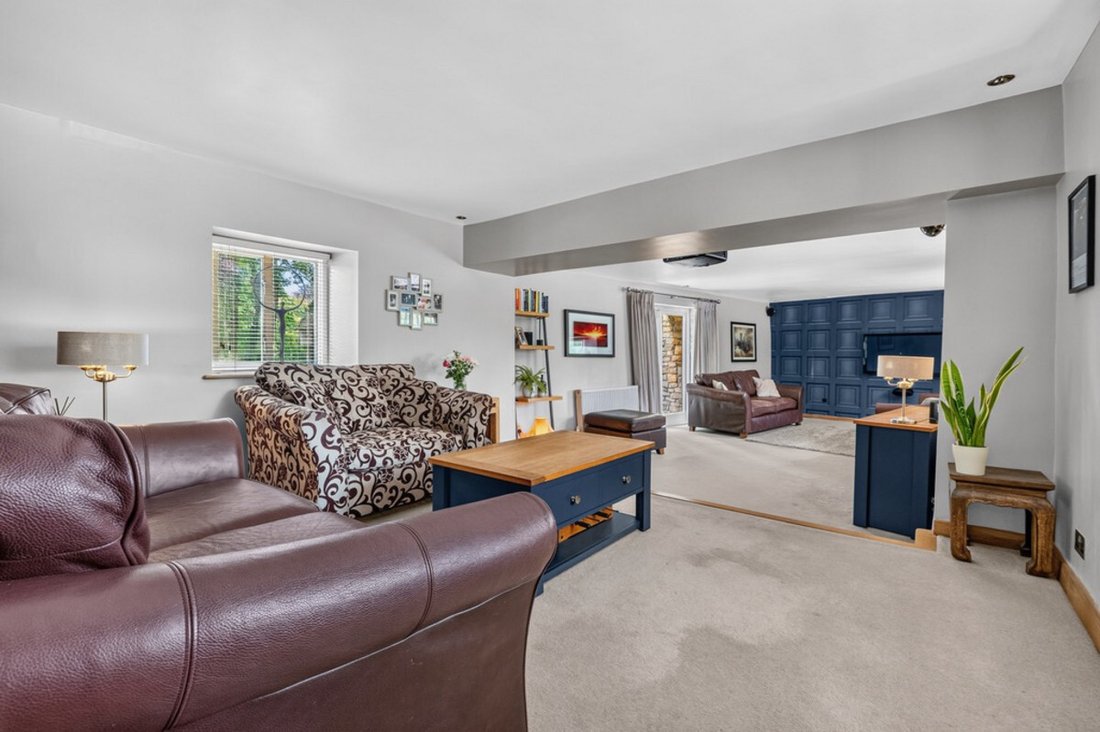
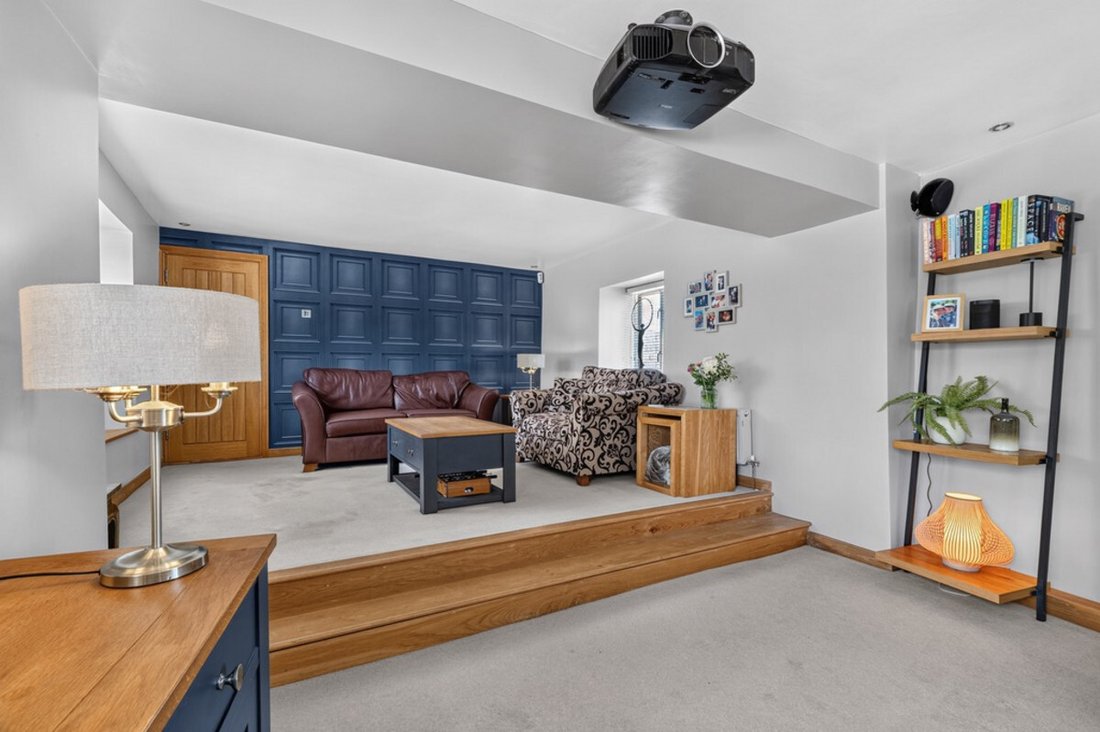
On entering there is a very useful porch with a tiled floor and plenty of room for coats and shoes, an oak door leads through to the welcoming entrance hall. This bright hallway sets the tone for the feel of the house with exposed stone walls, an oak floor and French doors opening to the rear sun terrace. On the right is the main reception, which is split level and a really great size, it is flooded with natural light from three south east facing windows which overlook the front gardens plus French doors at the rear leading on to the sun terrace. This superb room is ideal for family entertaining and features a projector and drop-down cinema screen, there is also a hidden door that leads through to a spacious study/library with French doors opening onto the sun terrace.
On the left of the hallway is a charming sitting room/snug with an oak floor and an open fireplace. Steps lead through to a bright and spacious family dining room which has an original inglenook fireplace, oak floor and stable door opening to the front driveway and garden. An archway leads through to the spacious kitchen/breakfast room which is well fitted with an extensive range of units, a range cooker and integrated dishwasher. At the far end of the kitchen there is a fitted breakfast bar and further units. Beyond the kitchen is a large utility room with access to the garden and outside dining terrace plus plenty of extra storage and also a very handy shower room.
On the first floor is a central landing with access to all the bedrooms, it has plenty of natural light with windows to the rear and one to the front with a window seat. On the left of the stairs is the main bedroom which is an exceptional size and another lovely bright room. It has a range of fitted wardrobes, and a luxurious and impressively spacious en-suite bathroom. This superb bathroom has a free-standing tub bath, a large separate shower cubicle plus twin wash basins. On the right of the stairs and along the landing there are four bedrooms. Two of the double bedrooms both have fitted wardrobes, one is a spacious double, and the fifth bedroom is currently used as an office. There is also a modern family bathroom.
Outside the gardens are superb. Approached via a five-bar gate and generous driveway with space for around ten cars, the house is set in extensive mature grounds offering privacy. The gardens offer defined areas with large sweeping: formal lawns that link through to landscaped gardens that are a sheer delight. There are two substantial entertaining terraces, including a sunken patio which is a suntrap and offers a real sense of privacy, it also has a modern summerhouse with bi-folding doors, it is perfect for entertaining or relaxing. The lawn areas, while extensive, are surprisingly low maintenance and mostly at the rear of the house. There is a further paved sun terrace with pond, a children’s play area which is shaded by established trees, a vegetable garden with greenhouse, a small orchard and peaceful river frontage with its own private access. The whole garden is bordered with mature hedging and trees and backs onto beautiful open fields. All in all, a beautiful garden and setting.
There is a double garage which is currently used as an office and storage but will easily revert back to a garage, it also has a large and very useful fully boarded loft room benefiting from insulation, power and lighting. Next to the garage is a separate studio, gym or home office;
Weldon is a popular and well-connected village with a strong sense of community. It offers everyday conveniences including two pubs, a shop, cafes, sporting clubs, both primary and secondary schools and excellent access to train links for city workers, St Pancras in under an hour! With countryside on your doorstep, the location blends village charm with modern practicality.
Freehold | Council Tax Band E | EPC D
Services, Utilities & Property Information
Tenure: Freehold
Council Tax band: E
Local Authority: Corby
EPC: D
Property construction: Brick and Tile
Electricity supply: Mains
Water supply: Mains
Drainage & Sewerage: Mains
Heating - Gas mains
Broadband: FTTC / FTTP Standard Fibre Broadband connection available - we advise you to check with your provider.
Mobile signal/coverage: 4G mobile signal is available in the area - we advise you to check with your provider.
Parking - Garage for two cars, driveway for four + cars. 1 Hypervolt charger to rear of porch on driveway near garage not seen from road and does not interfere with any parking on driveway
Special property notes: Situated within a highly regarded conservation area, offering a characterful setting and protection of the area’s historic charm.
For further information please speak to agent.
-
Type de propriété
Maison
-
Année de construction
1700
-
Prix/pied²
$409
Caractéristiques
Lot
Intérieur
- Bureau
- Cheminée
- Laveuse sécheuse
- Bar
- Cinéma
- Bibliothèque
- Comptoirs en pierre
- Centre de remise en forme / Fitness
Outdoor
Explorez le secteur
L'agent vous contactera bientôt par
Publié par
Réserver une visite avec the agent
Choisissez une date et si vous souhaitez une visite virtuelle ou en personne avec l’agent.

La confiance des plus grands courtiers du monde
Les agents des propriétés les plus exceptionnelles du monde publient sur JamesEdition.
- Des annonces de Sotheby's, Christie's, BARNES et Engel & Völkers
- Chaque annonce est vérifiée avant sa mise en ligne
- Contactez directement des agents vérifiés
En continuant, vous acceptez nos Conditions et notre Politique de confidentialité.