$1,200,000
Résidence Unifamiliale À Copper Canyon
- 4 Chambres
- 5 SdB
- 3,782 Sqft
- 7,841 Sqft lot
- Mis à jour: Octobre 22
- Source: North Texas Real Estate Information Systems (NTREIS) MLS#21417276
À propos de la propriété
La description a été traduite automatiquement.
La description est affichée dans la langue d'origine.
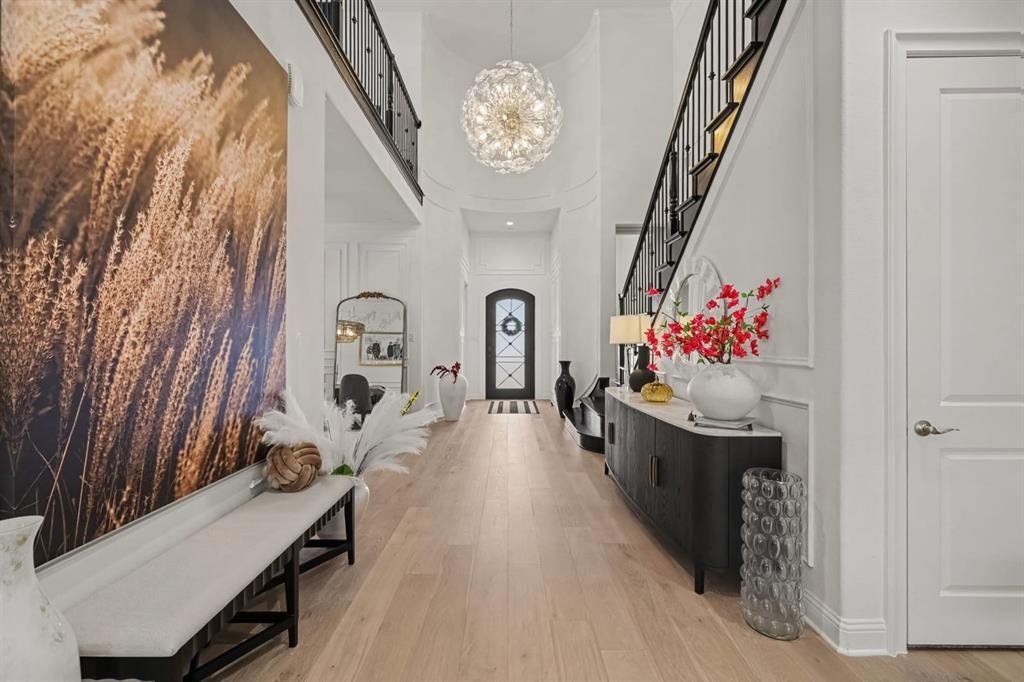
Dramatic ceilings. Disappearing boundaries. A distinctive setting behind the gates of Vickery in Copper Canyon.
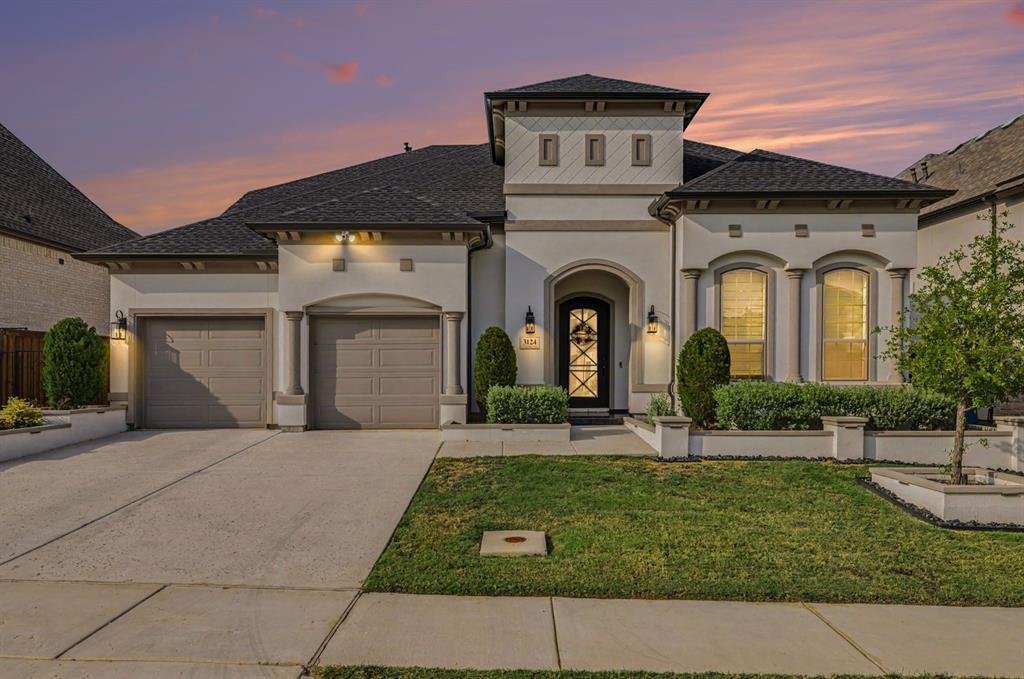
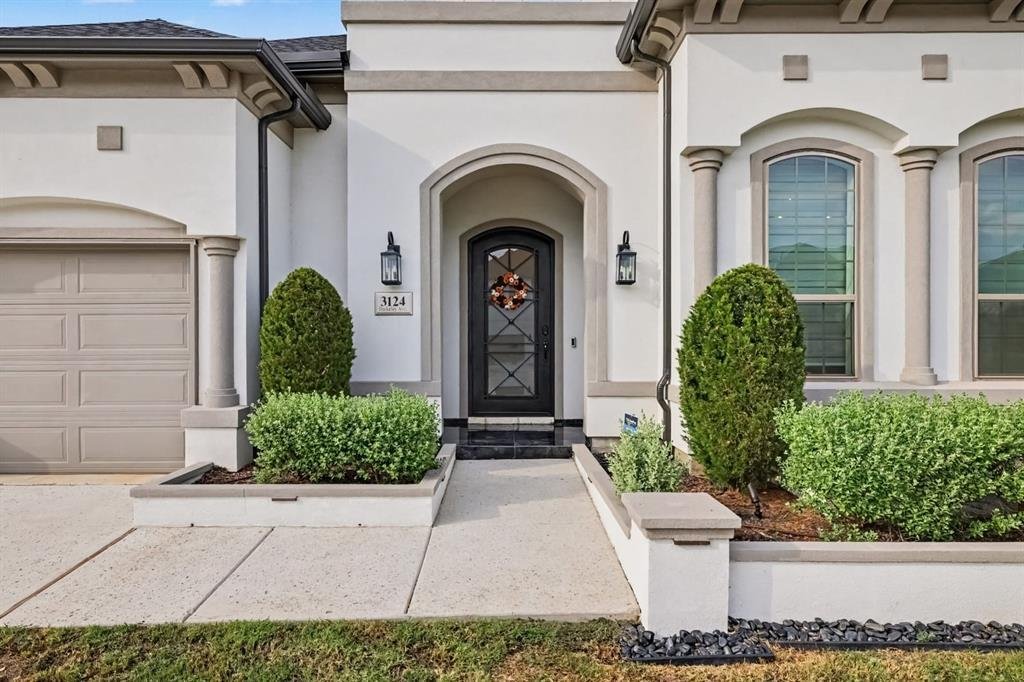
Built by Toll Brothers in 2024, this Mediterranean-inspired residence pairs a handsome stucco exterior with light-filled interiors and an effortless connection to outdoor living. The two-story great room makes an immediate impression, while a gas fireplace creates a welcoming fo
Built by Toll Brothers in 2024, this Mediterranean-inspired residence pairs a handsome stucco exterior with light-filled interiors and an effortless connection to outdoor living. The two-story great room makes an immediate impression, while a gas fireplace creates a welcoming fo
Dramatic ceilings. Disappearing boundaries. A distinctive setting behind the gates of Vickery in Copper Canyon.
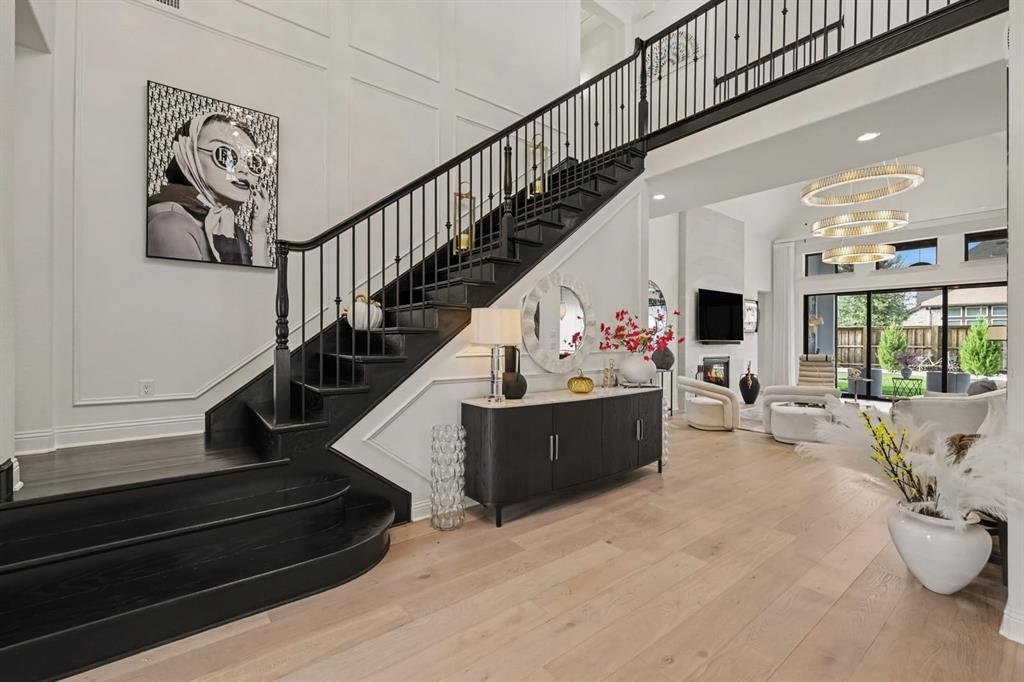
Built by Toll Brothers in 2024, this Mediterranean-inspired residence pairs a handsome stucco exterior with light-filled interiors and an effortless connection to outdoor living. The two-story great room makes an immediate impression, while a gas fireplace creates a welcoming focal point. Multi-panel stacking doors open to the covered patio, setting the stage for relaxed evenings and gatherings that flow naturally inside and out.
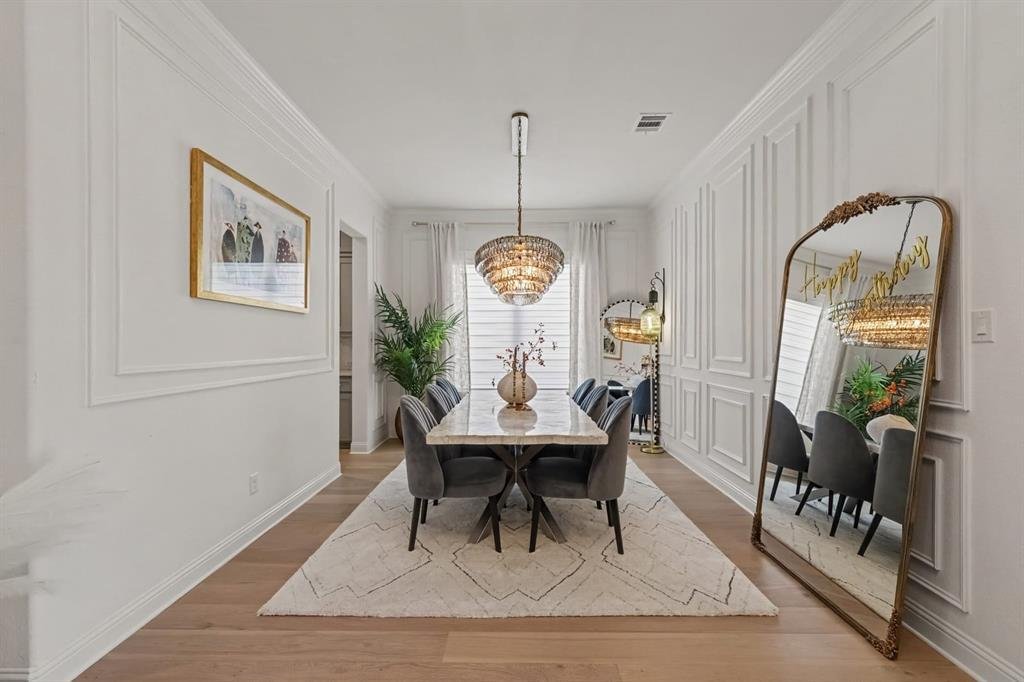
At the center of the home, an open kitchen brings together a generous island, gas cooking, double ovens and a walk-in pantry. Hardwood, marble and tile flooring, decorative lighting and electric shades add texture and polish throughout.
The spacious main-level primary suite offers a private retreat, complemented by a second downstairs bedroom. Upstairs, additional living space and a separate office provide flexibility for work, guests and everyday life.
With 3,782 square feet, four bedrooms, four full baths, a powder bath and a three-car garage with epoxy flooring, the home balances architectural presence with practical comfort. Enjoy Vickery’s gated entrance, greenbelt, park and sidewalks, with convenient access to Flower Mound shopping, dining and Lewisville ISD schools.
-
Type de propriété
Maison
-
Année de construction
2024
-
Prix/pied²
$317
Caractéristiques
- Garage
- Dressing
- Cheminée
- Jardin
- Lotissement sécurisé
- Cuisine ouverte
- Constructions neuves
- Plan d’étage 2D
- Porte
Caractéristiques
Lot
- Lotissement sécurisé
- Constructions neuves
Intérieur
- Haut plafond
- Bureau
- Cheminée
- Îlot de cuisine
- Cuisinière à gaz
- Laveuse sécheuse
- Bar
- Cuisine ouverte
- Comptoirs en pierre
- Dressing
Outdoor
- Stationnement
- Garage
- Porte
- Jardin
Explorez le secteur
3124 Berkeley Avenue, Lewisville, Texas, États-Unis
Voir sur Google Maps
Prix par sqft
Faible
Élevé
Inscrit il y a 9 mois
Vous vous êtes renseigné sur ce bien
L'agent vous contactera bientôt par
Publié par
184
Annonces
2026
Inscrit
Réserver une visite avec the agent
Choisissez une date et si vous souhaitez une visite virtuelle ou en personne avec l’agent.
Date préférée
Type de visite
Dernière mise à jour
Octobre 22
Première mise en ligne
Octobre 22
Référence de l’annonce
21417276
Statut de l’annonce
The data relating to real estate for sale on this web site comes in part from the Broker Reciprocity Program of the NTREIS Multiple Listing Service. Real estate listings held by brokerage firms other than this broker are marked with the Broker Reciprocity logo and detailed information about them includes the name of the listing brokers.
Propriétés similaires à proximité
Nouvelles annonces à Lewisville



Explorez plus de biens à vendre
Lewisville, TX, États-Unis types de propriétés
Lewisville, TX, États-Unis Recherches populaires
Guides et histoires connexes
La confiance des plus grands courtiers du monde
Les agents des propriétés les plus exceptionnelles du monde publient sur JamesEdition.
- Des annonces de Sotheby's, Christie's, BARNES et Engel & Völkers
- Chaque annonce est vérifiée avant sa mise en ligne
- Contactez directement des agents vérifiés
En continuant, vous acceptez nos Conditions et notre Politique de confidentialité.
brokerages we
partnered with
partnered with