$1,999,995
1021 Williams Lane
- 4 Chambres
- 4 SdB
- 5,319 Sqft
- Mis à jour: Aujourd'hui
À propos de la propriété
La description a été traduite automatiquement.
La description est affichée dans la langue d'origine.
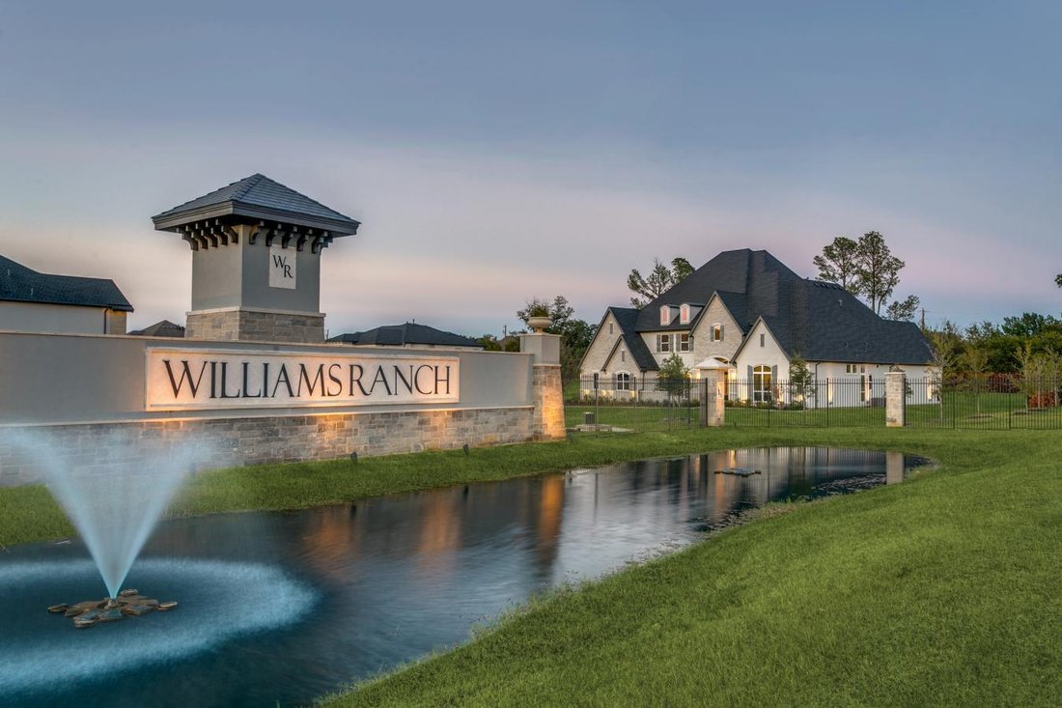
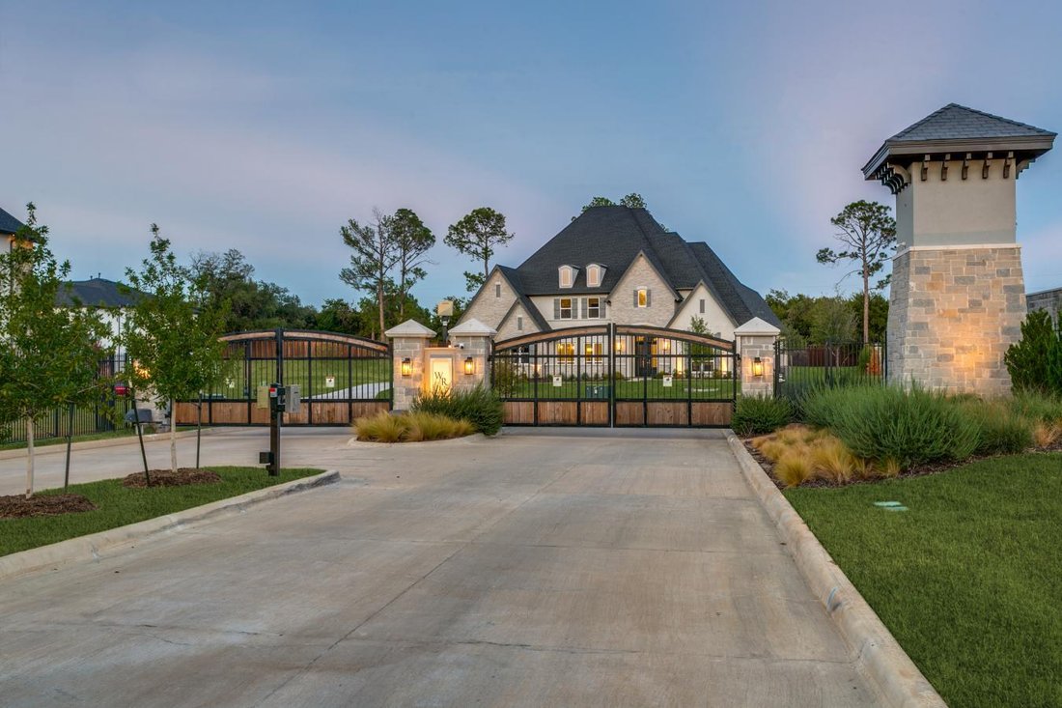
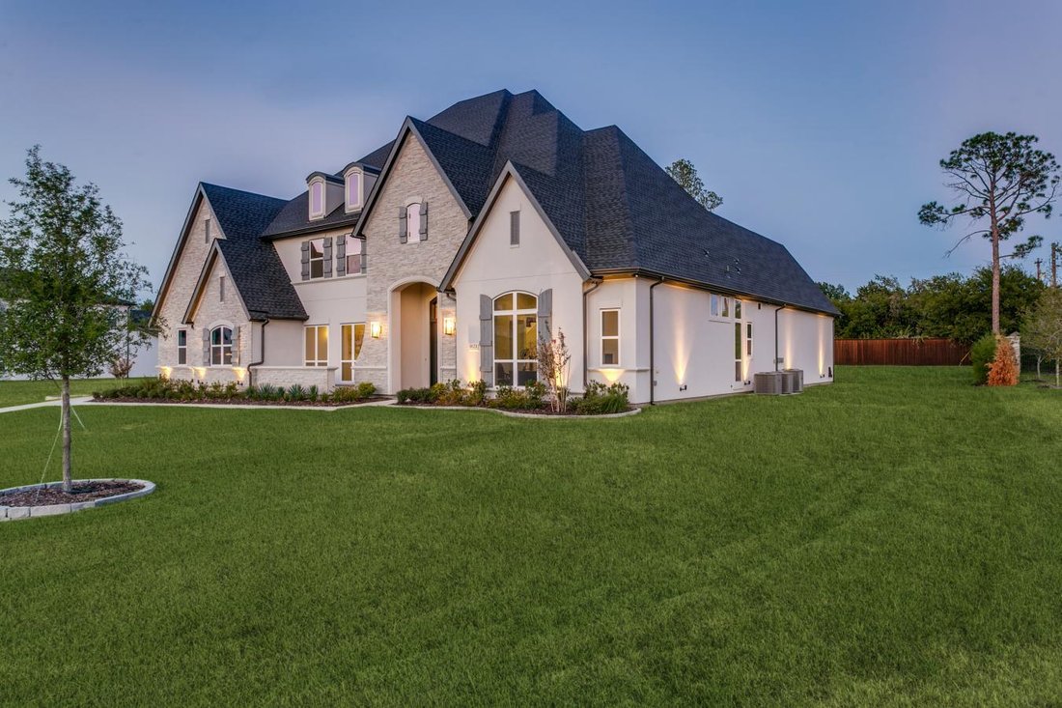
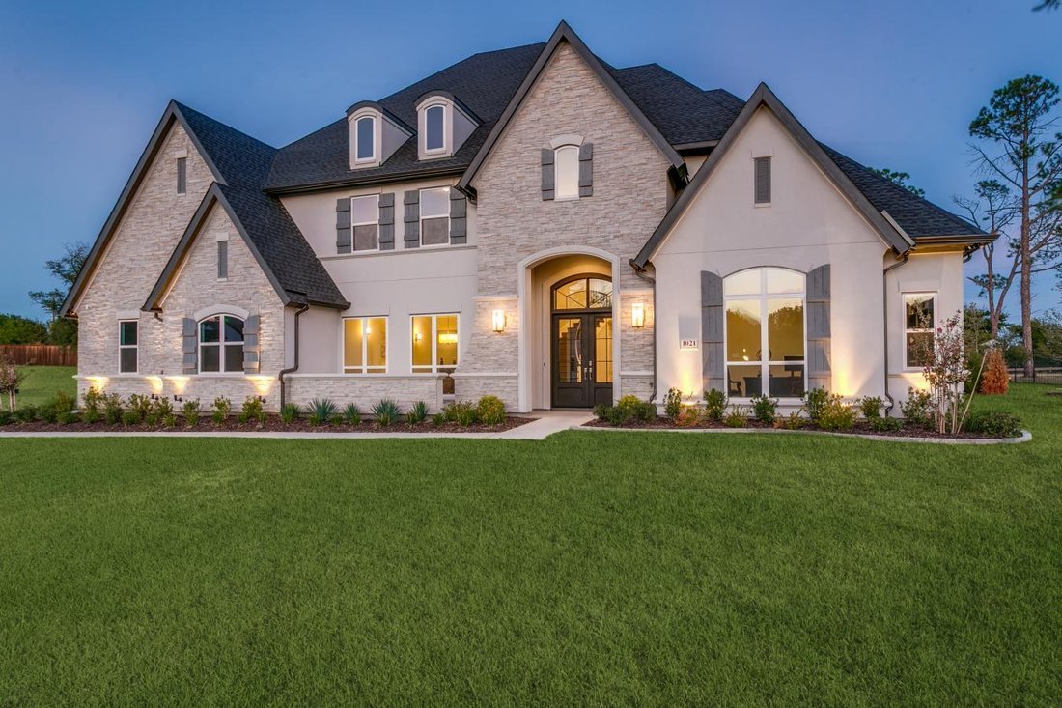
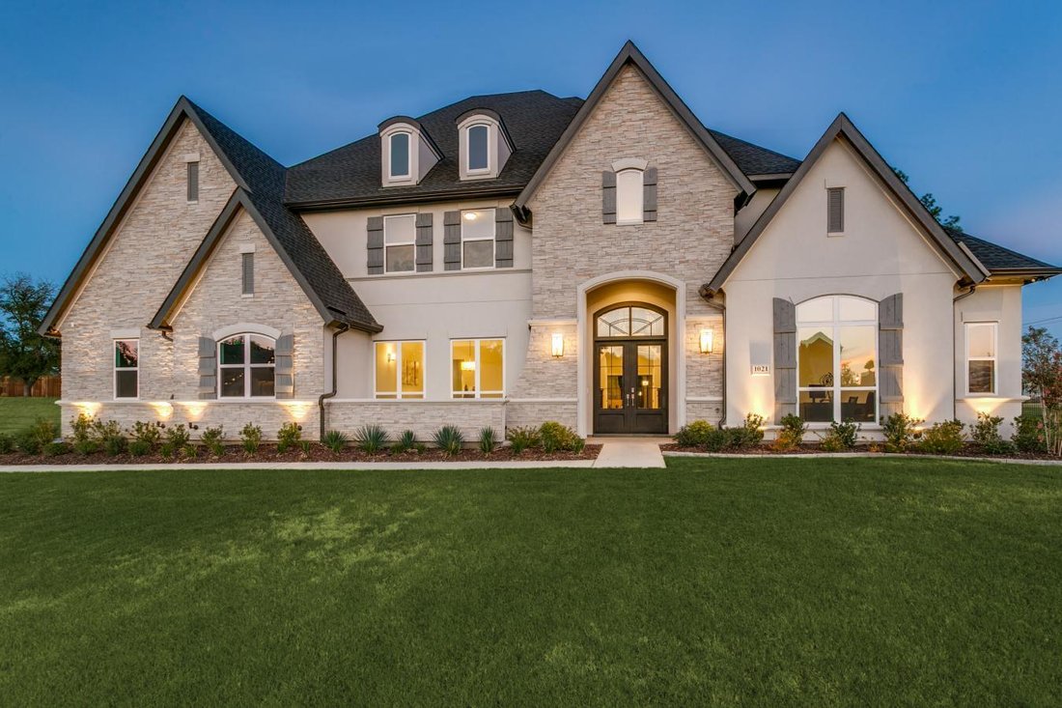
This is your dream home come true located in a gated community in Copper Canyon, Tx. This 5320 sq. ft. home is situated on a large 32,782 sq. ft. (0.8 acre) lot surrounded by several large natural trees and is filled with many upgraded features like: Upon arrival at this beautiful home, opening the double front entry iron doors into a splendid two-story foyer proudly displays a graceful dual curve
This is your dream home come true located in a gated community in Copper Canyon, Tx. This 5320 sq. ft. home is situated on a large 32,782 sq. ft. (0.8 acre) lot surrounded by several large natural trees and is filled with many upgraded features like: Upon arrival at this beautiful home, opening the double front entry iron doors into a splendid two-story foyer proudly displays a graceful dual curved staircase that boasts a balcony overlook from above. Located across from the formal dining room, the large regal study presents a grand double- door entry and is further enhanced by a soaring 12’ ceiling. The delightful two-story great room offers a modern linear fireplace that adds warmth and elegance to this sensational space that is ideal for entertaining. Prepare meals with ease from this gorgeous kitchen with high-end appliances, complete with a large center island and a breakfast bar, an enormous walk-in pantry, an appealing butler pantry, and easy access to the sunlit breakfast area. The impressive master bedroom is enriched by a unique 16’ sloped ceiling, two immense walk- in closets, and a lavish master bath that features a soaking tub, a large walk-in shower, dual vanities, and a honed marble floor. Additionally featured is a luxurious second-floor game room and a dedicated theater room, as well as a walk-in closet and full bath for each of the four bedrooms. 3 ½ car garage (side entry) with professionally coated floor. Large laundry room with many cabinets and a second full size refrigerator hookup. Full perimeter uplighting and upgraded coach lighting enhances the exterior walls and architectural details of this home. Expansive covered porch area and open cabana elite addition with gas/water/sewer hookups. Fully prewired whole-house speaker system, prewired for internet access points, prewired for powered window blinds, and prewired for Christmas perimeter lighting. Integrated security system with control panel and remote monitoring. Expanded great room with multi-slide 16’ exterior doors open to a beautiful backyard view. 5 strategically located external hose bibbs provide better convenience, accessibility, and efficiency for managing various outdoor tasks. Centrally located to an abondance of shopping, restaurants, and hardware stores. Equipped with three separate Carrier AC systems and two tankless hot water heaters that minimize water/electricity consumption. Full perimeter flood lights along with multiple camera prewiring that improve home security. Ready for entertaining, this open floor plan combines comfort and luxury at every turn.
-
Type de propriété
Maison
-
Prix/pied²
$376
Caractéristiques
- Garage
- Dressing
- Cheminée
- Salle de jeux
- Cinéma
- Lotissement sécurisé
- Buanderie
- Climatisation
- Espace de vie extérieur
Caractéristiques
Lot
- Lotissement sécurisé
- Vue sur la mer
Intérieur
- Haut plafond
- Bureau
- Cheminée
- Climatisation
- Îlot de cuisine
- Bar
- Buanderie
- Salle de jeux
- Cinéma
- Dressing
Outdoor
- Balcon
- Garage
- Espace de vie extérieur
- Porte
- Jardin
Explorez le secteur
1021 Williams Lane, Lewisville, Texas, États-Unis
Voir sur Google Maps
Prix par sqft
Faible
Élevé
Inscrit il y a 1 mois
Vous vous êtes renseigné sur ce bien
L'agent vous contactera bientôt par
Publié par
1
Annonces
2026
Inscrit
Réserver une visite avec Kathy Croft -
Choisissez une date et si vous souhaitez une visite virtuelle ou en personne avec l’agent.
Date préférée
Type de visite
Dernière mise à jour
Aujourd'hui
Première mise en ligne
Sep 19
Référence de l’annonce
231019
Propriétés similaires à proximité
Nouvelles annonces à Lewisville


Explorez plus de biens à vendre
Lewisville, TX, États-Unis types de propriétés
Lewisville, TX, États-Unis Recherches populaires
- Vue sur le lac propriétés à Lewisville, TX, États-Unis
- Immobilier d’investissement propriétés à Lewisville, TX, États-Unis
- Vue sur un golfe propriétés à Lewisville, TX, États-Unis
- Vue sur la mer propriétés à Lewisville, TX, États-Unis
- Vue sur la ville propriétés à Lewisville, TX, États-Unis
- Propriétés avec Piscine intérieure à Lewisville, TX, États-Unis
Guides et histoires connexes
La confiance des plus grands courtiers du monde
Les agents des propriétés les plus exceptionnelles du monde publient sur JamesEdition.
- Des annonces de Sotheby's, Christie's, BARNES et Engel & Völkers
- Chaque annonce est vérifiée avant sa mise en ligne
- Contactez directement des agents vérifiés
En continuant, vous acceptez nos Conditions et notre Politique de confidentialité.
brokerages we
partnered with
partnered with