Maison/Maison Unifamiliale - Cooks Hill - Australie
- 5 Chambres
- 3 SdB
- Mis à jour: Novembre 12
- 1
À propos de la propriété
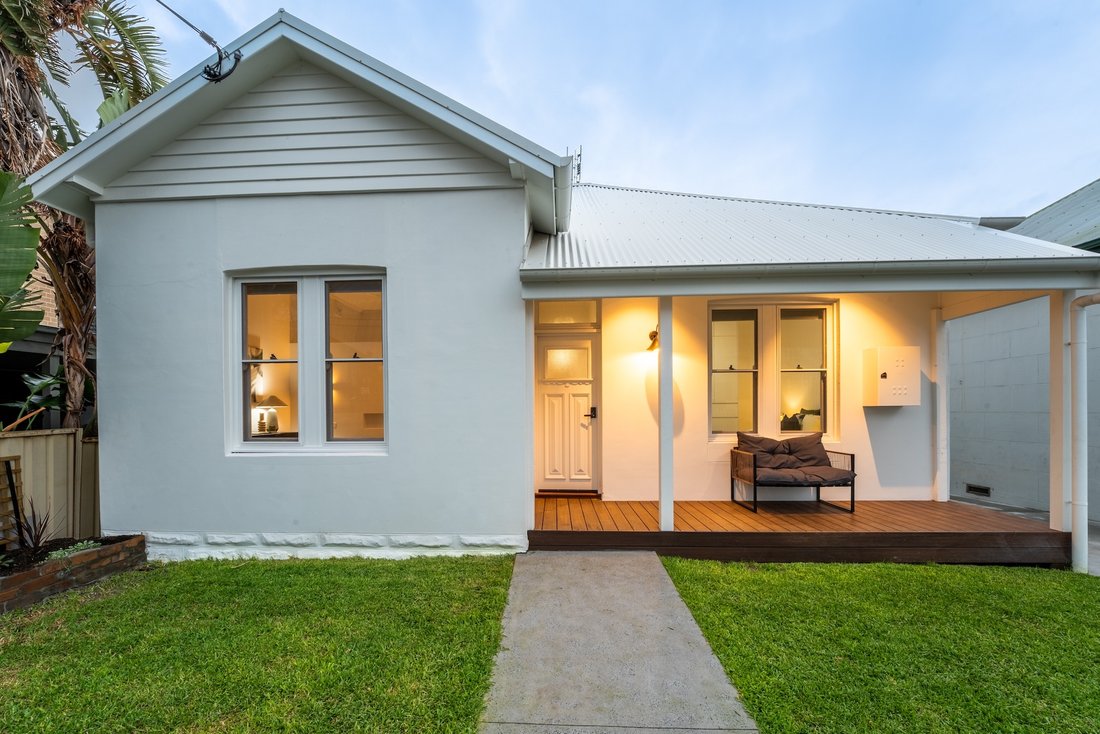
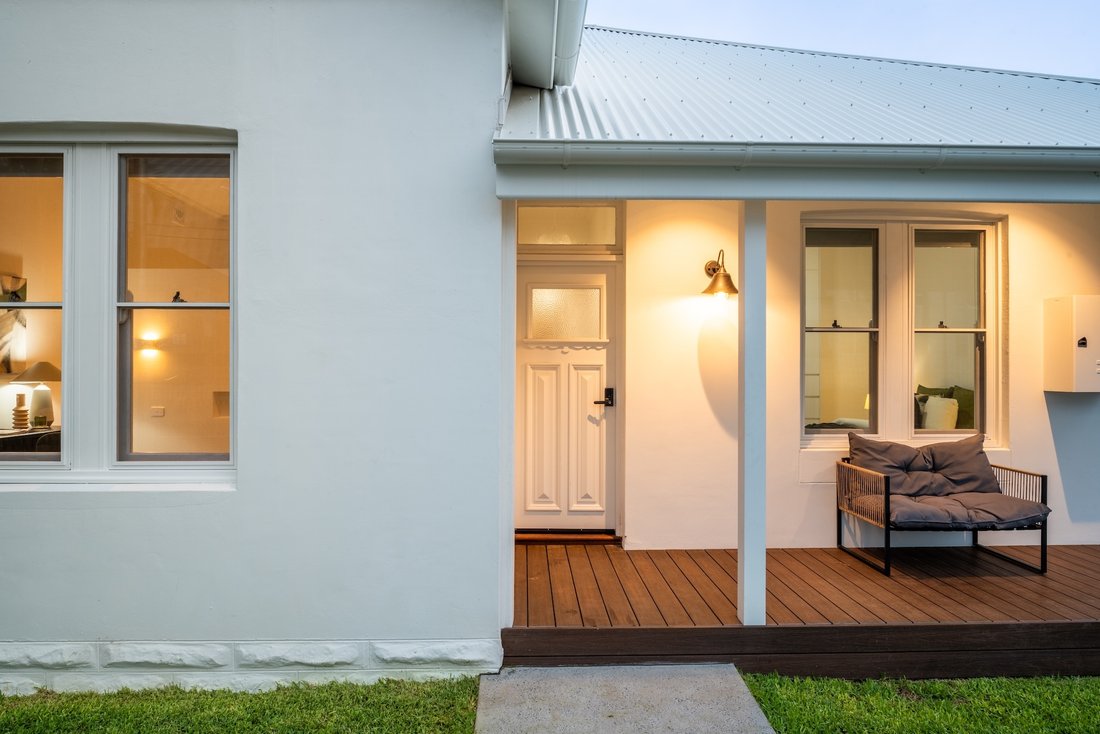
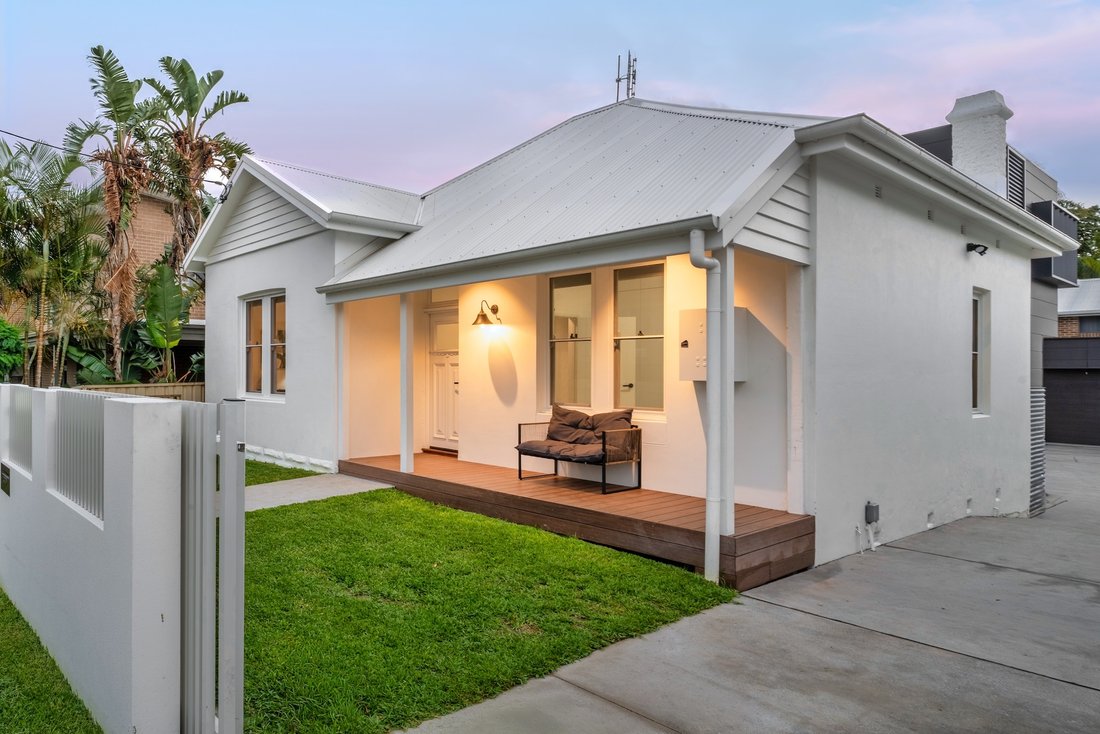
A considered approach to contemporary living, this newly completed Cooks Hill residence brings together striking architecture, refined finishes and an enviable coastal address.
Designed by EJE Architecture and built by Navillus Building, the home was completed in January 2026, offering a thoughtful balance of generous proportions, natural
A considered approach to contemporary living, this newly completed Cooks Hill residence brings together striking architecture, refined finishes and an enviable coastal address.
Designed by EJE Architecture and built by Navillus Building, the home was completed in January 2026, offering a thoughtful balance of generous proportions, natural light and beautifully connected spaces across two levels.
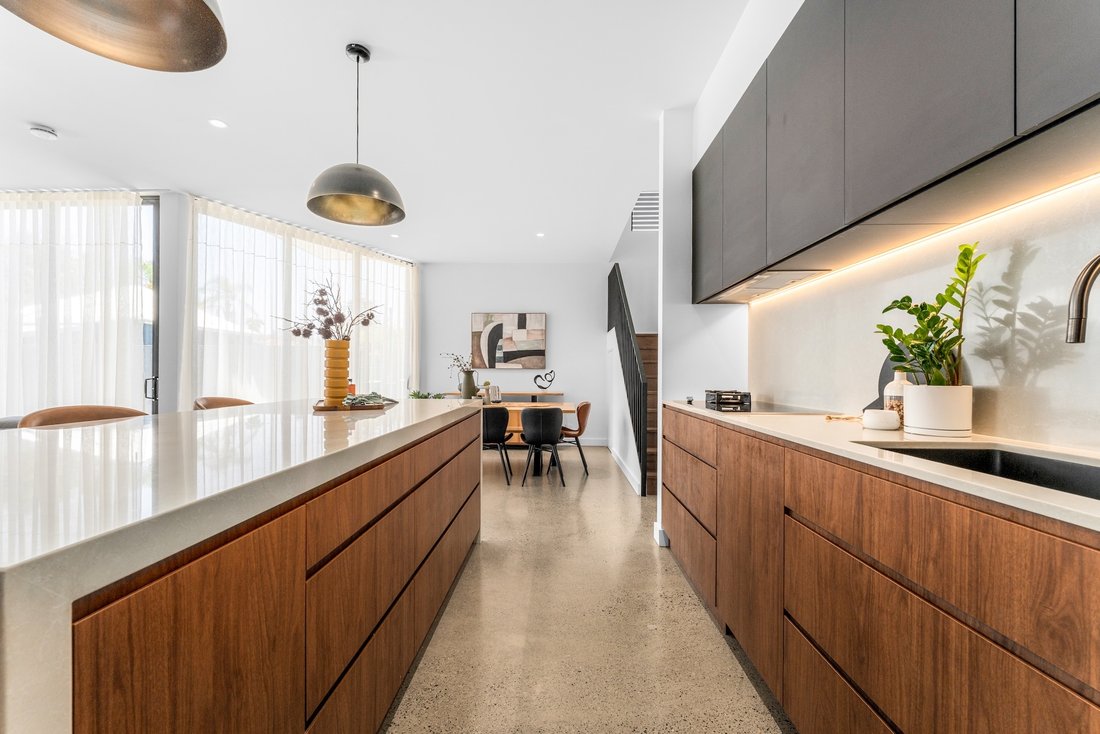
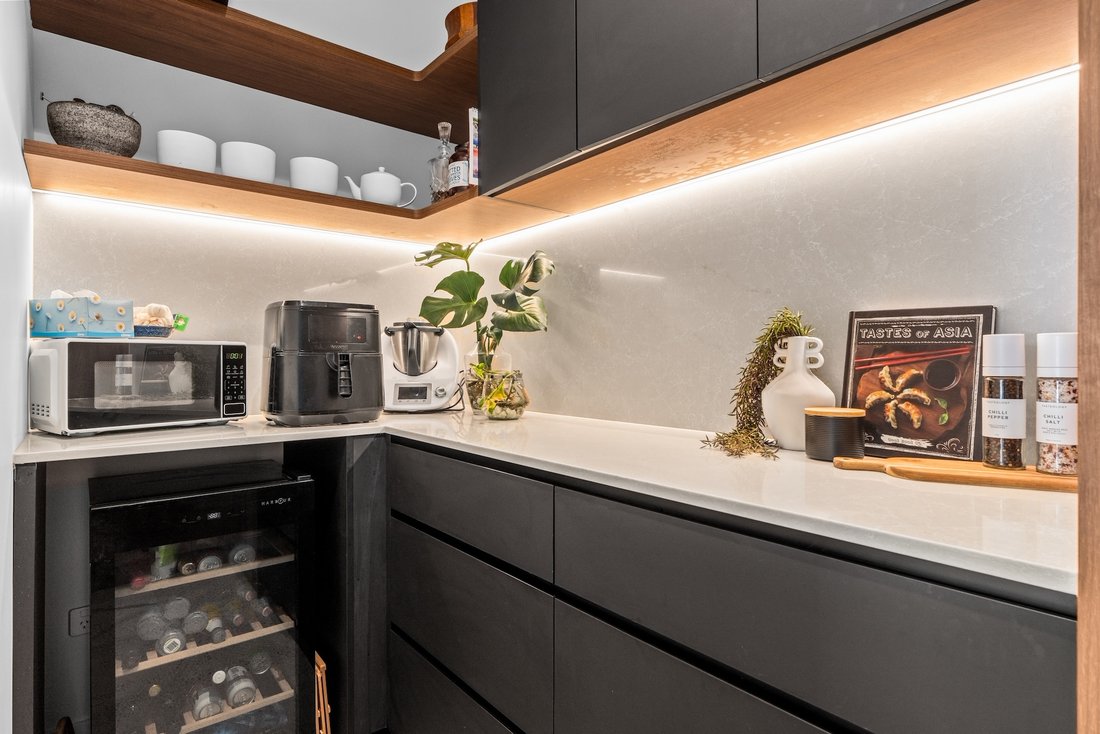
At its heart, an expansive open-plan living and dining area is grounded by polished concrete floors and a fireplace, creating a warm and inviting space for everyday living. A beautifully appointed kitchen combines Caesarstone benchtops, custom cabinetry and premium European appliances, complemented by a separate butler’s pantry.
Large openings connect the interiors to a covered alfresco entertaining area and swimming pool, creating a seamless extension of the living spaces and a private setting to relax or entertain.
Upstairs, the main bedroom has been designed as a retreat of its own, complete with a private living area, balcony, walk-in wardrobe and beautifully finished ensuite. Four additional bedrooms provide flexibility for growing families, guests or those working from home.
A rare inclusion for this tightly held inner-city location, the double garage is complemented by additional off-street parking, an automatic entry gate and a custom-built electric vehicle turntable, while acoustic front glazing provides an added layer of comfort and privacy.
Positioned just 550 metres from Bar Beach and approximately 600 metres from The Junction Village, the home places some of Newcastle’s most loved destinations within easy reach. Morning swims, coffee on Darby Street, afternoons at Empire Park and evenings exploring the local dining scene all become part of everyday life.
A beautifully resolved home in a location that continues to be one of Newcastle’s most desirable places to live.
Property Highlights
- Five bedrooms, three bathrooms plus powder room
- Architecturally designed by EJE Architecture and constructed by Navillus Building
- Brand-new residence, completed January 2026
- Generous open-plan living with polished concrete flooring and fireplace
- Designer kitchen with Caesarstone benchtops and custom cabinetry
- Siemens double oven with steam function, Asko induction and gas cooktop, and Siemens dishwasher
- Separate butler’s pantry
- Covered alfresco entertaining area overlooking the swimming pool
- Main bedroom retreat with private living space, balcony, walk-in wardrobe and ensuite
- Ducted air conditioning and ceiling fans
- Double garage with additional bathroom, custom-built electric vehicle turntable and additional off-street parking
- Automatic front gate and acoustic front glazing
- 417.3sqm parcel of land
- Zoned for The Junction Public School
- Approximately 550m to Bar Beach and 600m to The Junction Village
- Moments from Empire Park, Harris Farm Markets, Genesis Gym and the cafes, restaurants and boutiques of Darby Street
-
Type de propriété
Maison
Caractéristiques
Lot
Intérieur
- Cheminée
- Climatisation
- Îlot de cuisine
- Bar
- Cuisine ouverte
- Comptoirs en pierre
- Dressing
Outdoor
Explorez le secteur

L'agent vous contactera bientôt par
Publié par
Réserver une visite avec Mitchel Ross
Choisissez une date et si vous souhaitez une visite virtuelle ou en personne avec l’agent.

Defined by Distinction, Driven by Excellence
Defined by distinction and driven by excellence, Christi
Defined by Distinction, Driven by Excellence
Defined by distinction and driven by excellence, Christie’s International Real Estate New South Wales offers an unrivalled collection of luxury properties, synonymous with prestige and quality. From the glittering shores of Sydney Harbour to the serene coastlines of Palm Beach and Byron Bay, we represent some of the most exclusive addresses in the Southern Hemisphere. Whether it’s a grand estate in Darling Point, a sleek harbourside penthouse in Barangaroo, or a designer beachfront residence in Byron Bay, our portfolio celebrates architecture, lifestyle, and sophistication.
As the New South Wales affiliate of Christie’s International Real Estate, we blend global reach with local mastery drawing on Christie’s International Real Estate’s distinguished presence in over 50 countries to deliver world-class expertise, credibility, and strategic insight across Sydney and New South Wales prestige property markets.
Our Prestige Difference
- Global luxury expertise with deep local understanding
- Specialists in Sydney’s coastal and lifestyle markets
- Tailored, one-on-one service with every detail managed seamlessly
- An elevated experience that mirrors the exclusivity of our homes
Your Gateway to Elevated Living – At Christie’s International Real Estate New South Wales, we are trusted advisors and lifestyle curators, delivering beyond expectation at every turn. Our team delivers a bespoke, white-glove service built on trust, discretion, and insight. We curate exceptional property journeys—whether facilitating a discreet acquisition or presenting a landmark home to the world.
La confiance des plus grands courtiers du monde
Les agents des propriétés les plus exceptionnelles du monde publient sur JamesEdition.
- Des annonces de Sotheby's, Christie's, BARNES et Engel & Völkers
- Chaque annonce est vérifiée avant sa mise en ligne
- Contactez directement des agents vérifiés
En continuant, vous acceptez nos Conditions et notre Politique de confidentialité.