
$1,570,000
Résidence Unifamiliale À Cookeville
- 5 Chambres
- 4 SdB
- 3,855 Sqft
- 6.25 Ac lot
- Mis à jour: Septembre 18
- Source: Realtracs MLS#3593940
À propos de la propriété
La description a été traduite automatiquement.
La description est affichée dans la langue d'origine.
Built w/ intention & designed for the way you live, this custom Cookeville home pairs exceptional craftsmanship w/ 6.25 unrestricted, usable acres—all less than 2 miles from I-40. Mature trees frame a meadow-like front yard, while level, open land stretches behind the home, offering a peaceful setting w/out sacrificing convenience. Brick & Hardie exterior, warm wood detailing, & a cove
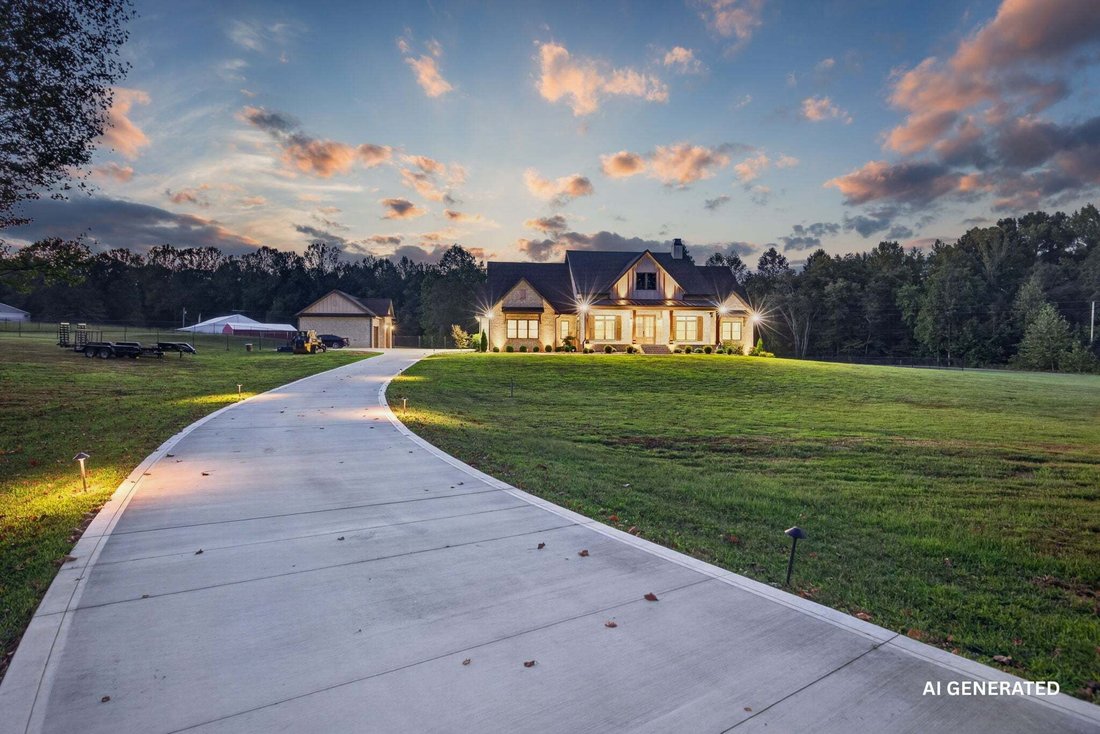
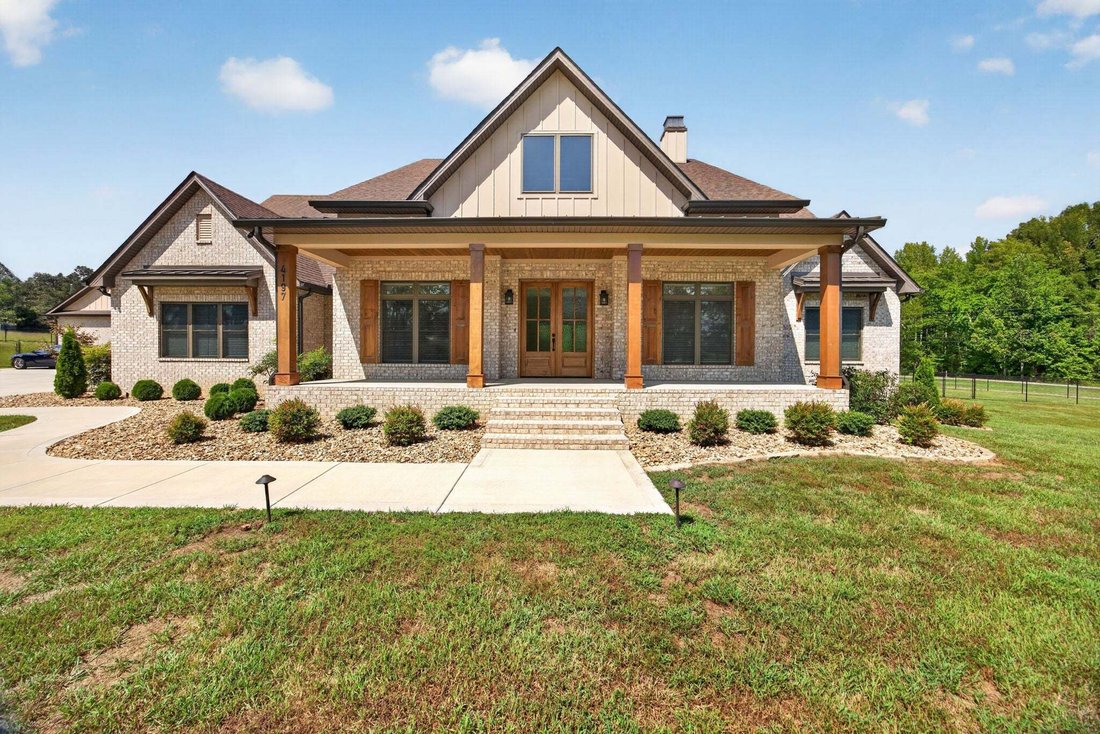
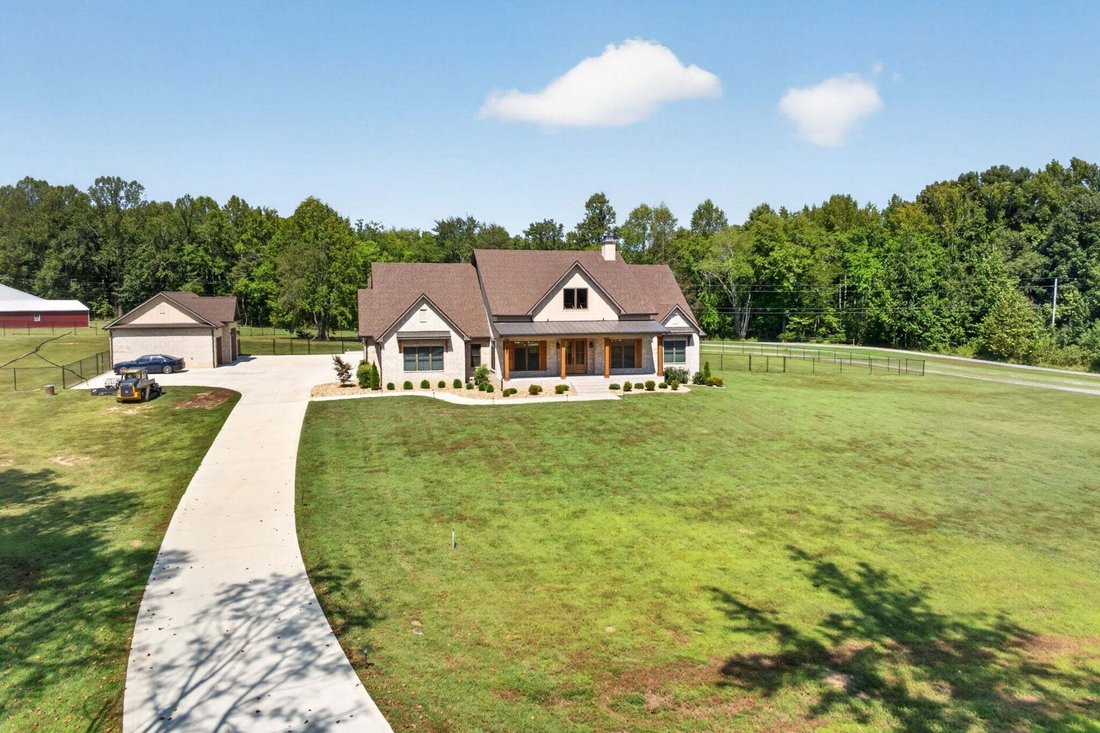
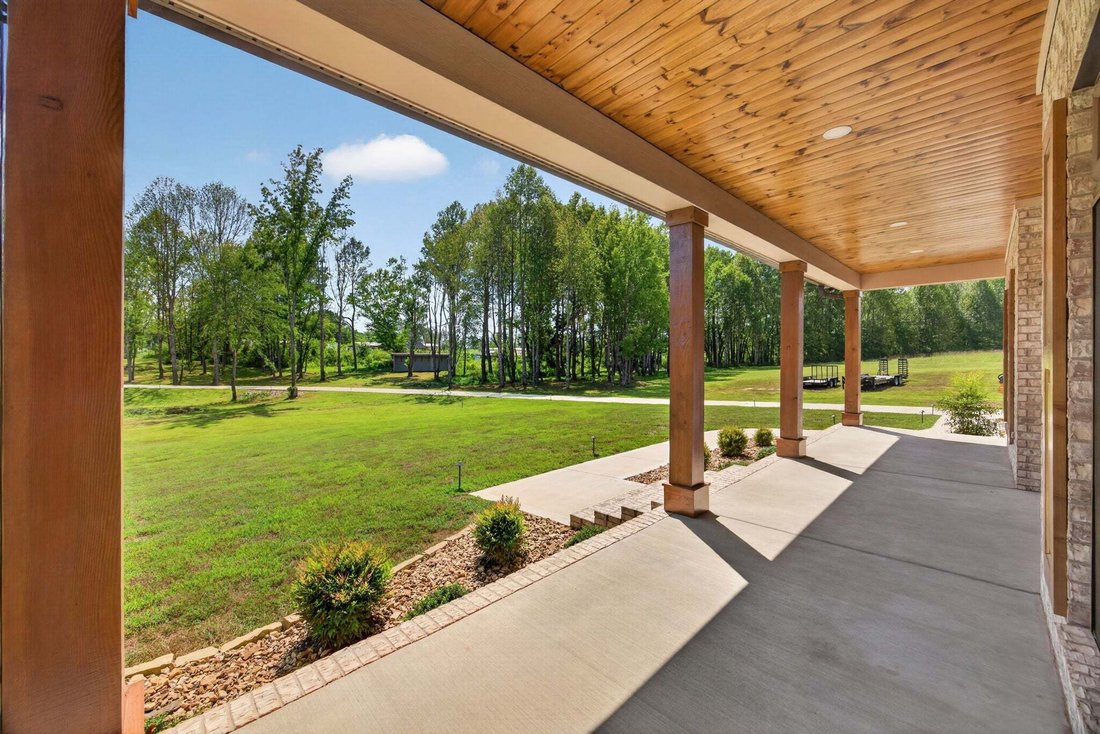
Built w/ intention & designed for the way you live, this custom Cookeville home pairs exceptional craftsmanship w/ 6.25 unrestricted, usable acres—all less than 2 miles from I-40. Mature trees frame a meadow-like front yard, while level, open land stretches behind the home, offering a peaceful setting w/out sacrificing convenience. Brick & Hardie exterior, warm wood detailing, & a covered front porch set the tone before stepping into an open-concept interior w/ vaulted ceilings, a gas fireplace, & custom built-ins. The chef’s kitchen was made for gathering w/ THOR appliances, a walk-in pantry + custom shelving, & an oversized island w/ seating for 10+. A dedicated office & formal dining room add purposeful spaces just off the main living area. The split main-level floor plan offers 3 bedrooms, each with walk-in closet & guest have a Jack + Jill bathroom. The primary suite feels like a private retreat w/ a spa-inspired walk-in shower, soaking tub, custom walk-in closet + a 2nd closet, & direct access to the oversized laundry room featuring dbl washer/dryer hookups & a dog wash. Above the attached garage, separate living quarters provide 2 more bedrooms w/ walk-in closets, a full bath, living area, extra storage, & private covered balcony—ideal for older children, guests, or multigenerational living. Outdoor living was given just as much thought. The screened back porch features a vaulted wood ceiling, outdoor kitchen, & TV area overlooking more than an acre of fenced backyard. Beyond it, the level, open acreage provides plenty of usable space w/ the freedom of no restrictions. A long concrete driveway leads to an attached 3-car garage w/ minisplit + a detached 3-car garage with an RV 12ft bay + hookup & setup for a welder, along with separate 3-bay equipment storage out front. This is a home where quality, function, and thoughtful design come together.
-
Type de propriété
Maison
-
Étages
2
-
Année de construction
2024
-
Prix/pied²
$407
Caractéristiques
- Garage
- Dressing
- Cheminée
- Jardin
- Cuisine extérieure
- Cuisine ouverte
- Plan d’étage 2D
- Balcon
- Espace de vie extérieur
Caractéristiques
Intérieur
- Haut plafond
- Bureau
- Cheminée
- Îlot de cuisine
- Cuisinière à gaz
- Laveuse sécheuse
- Bar
- Buanderie
- Cuisine ouverte
- Comptoirs en pierre
- Dressing
Outdoor
- Balcon
- Garage
- Cuisine extérieure
- Espace de vie extérieur
- Jardin
Explorez le secteur
4197 Cowan Rd, Cookeville, Tennessee, États-Unis
Voir sur Google Maps
Prix par sqft
Faible
Élevé
Inscrit il y a 10 mois
Vous vous êtes renseigné sur ce bien
L'agent vous contactera bientôt par
Publié par
11
Annonces
2025
Inscrit
Réserver une visite avec the agent
Choisissez une date et si vous souhaitez une visite virtuelle ou en personne avec l’agent.
Date préférée
Type de visite
Dernière mise à jour
Septembre 18
Première mise en ligne
Septembre 18
Référence de l’annonce
3593940
Statut de l’annonce
Based on information submitted to the MLS GRID as of 2026. All data is obtained from various sources and may not have been verified by broker or MLS GRID. Supplied Open House Information is subject to change without notice. All information should be independently reviewed and verified for accuracy. Properties may or may not be listed by the office/agent presenting the information.
Propriétés similaires à proximité
Nouvelles annonces à Cookeville

Explorez plus de biens à vendre
Cookeville, TN, États-Unis types de propriétés
Cookeville, TN, États-Unis Recherches populaires
- Propriétés avec Cheminée à Cookeville, TN, États-Unis
- Vie privée propriétés à Cookeville, TN, États-Unis
- Propriétés avec Jardin à Cookeville, TN, États-Unis
- Propriétés avec Bar à Cookeville, TN, États-Unis
- Propriétés avec Piscine à Cookeville, TN, États-Unis
- Propriétés avec Centre de remise en forme / Fitness à Cookeville, TN, États-Unis
- Propriétés avec Cuisine ouverte à Cookeville, TN, États-Unis
- Propriétés avec Balcon à Cookeville, TN, États-Unis
- Propriétés avec Jacuzzi à Cookeville, TN, États-Unis
- Constructions neuves propriétés à Cookeville, TN, États-Unis
- Vue sur la montagne propriétés à Cookeville, TN, États-Unis
- Moderne propriétés à Cookeville, TN, États-Unis
- Propriétés avec Ascenseur à Cookeville, TN, États-Unis
- Propriétés avec Cinéma à Cookeville, TN, États-Unis
- Propriétés avec Climatisation à Cookeville, TN, États-Unis
- Front de rivière propriétés à Cookeville, TN, États-Unis
- Rénové propriétés à Cookeville, TN, États-Unis
- Vue sur la rivière propriétés à Cookeville, TN, États-Unis
- Propriétés avec Terrain de tennis à Cookeville, TN, États-Unis
- Propriétés avec Terrasse à Cookeville, TN, États-Unis
- Vue sur la mer propriétés à Cookeville, TN, États-Unis
- Immobilier d’investissement propriétés à Cookeville, TN, États-Unis
- Vue panoramique / panoramique propriétés à Cookeville, TN, États-Unis
- Propriétés avec Cuisine extérieure à Cookeville, TN, États-Unis
- Propriétés avec Salle de jeux à Cookeville, TN, États-Unis
- Au bord de l’eau propriétés à Cookeville, TN, États-Unis
- Vue sur un golfe propriétés à Cookeville, TN, États-Unis
- Équestre propriétés à Cookeville, TN, États-Unis
Guides et histoires connexes
La confiance des plus grands courtiers du monde
Les agents des propriétés les plus exceptionnelles du monde publient sur JamesEdition.
- Des annonces de Sotheby's, Christie's, BARNES et Engel & Völkers
- Chaque annonce est vérifiée avant sa mise en ligne
- Contactez directement des agents vérifiés
En continuant, vous acceptez nos Conditions et notre Politique de confidentialité.
brokerages we
partnered with
partnered with