$625,000

Résidence Unifamiliale À Conyers

  • 5 Chambres
  • 4 SdB
  • 4,000 Sqft
  • 1.1 Ac lot
  • Mis à jour: Octobre 6
  • Source:
    Georgia MLS  MLS#10847435

À propos de la propriété

La description a été traduite automatiquement.
La description est affichée dans la langue d'origine.
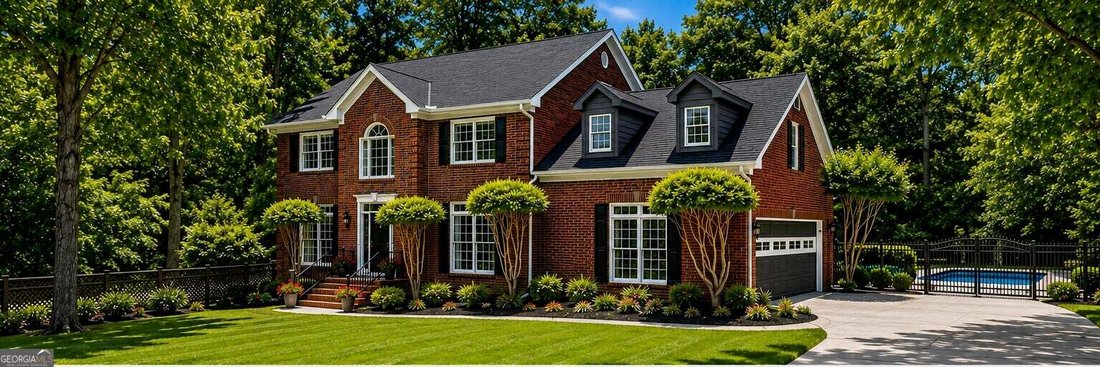
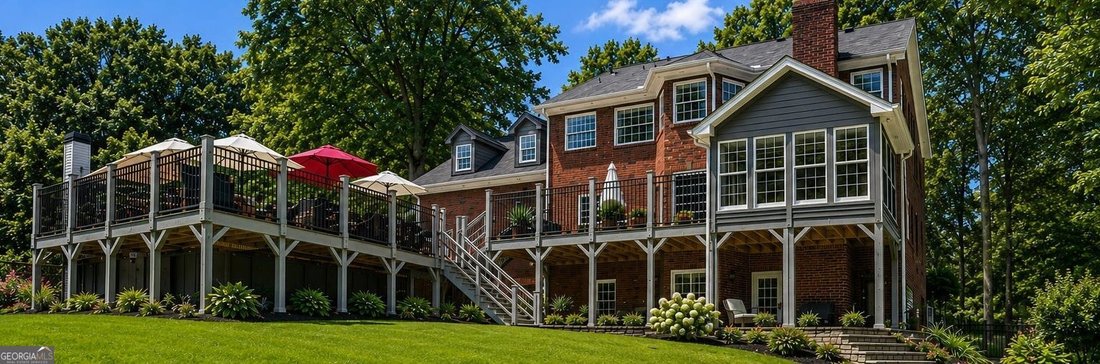
Private 1+ Acre Retreat with Pool, 4/5 Bedrooms This incredible luxurious, peaceful, and private 4000 sq ft 4-sided brick estate is perfectly situated on a beautifully landscaped lot with breath taking views, on a private cul-de-sac less than 5 minutes from local shopping. This exceptional home is the perfect blend of elegant comfort and functionality, featuring expansive indoor and outdoor living
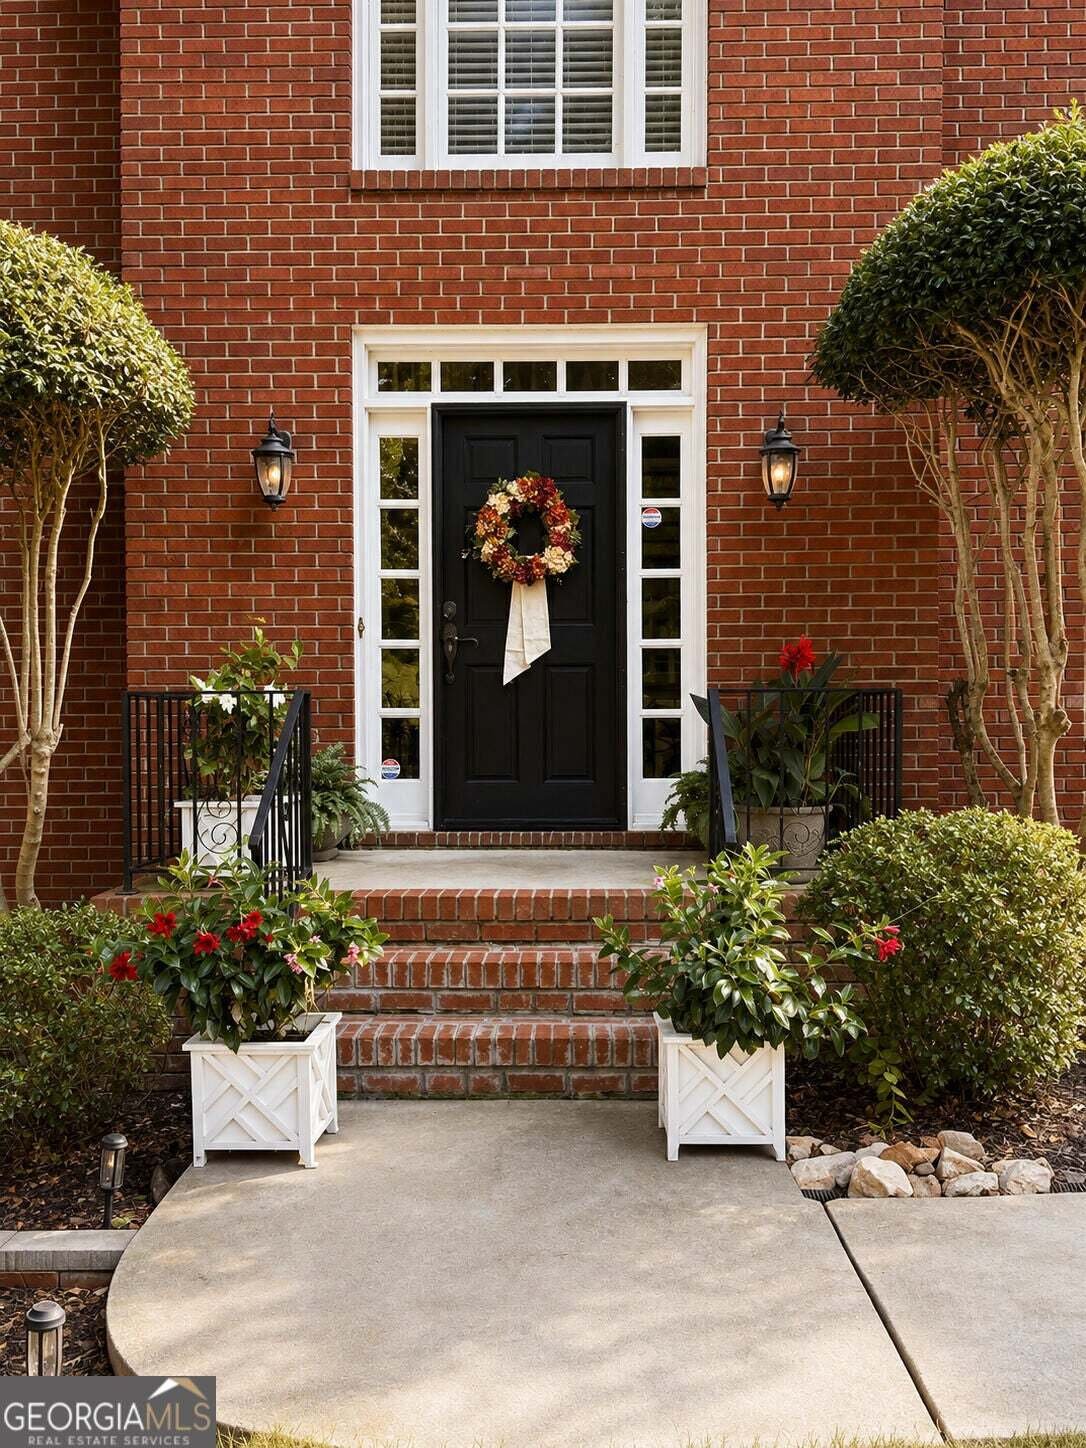
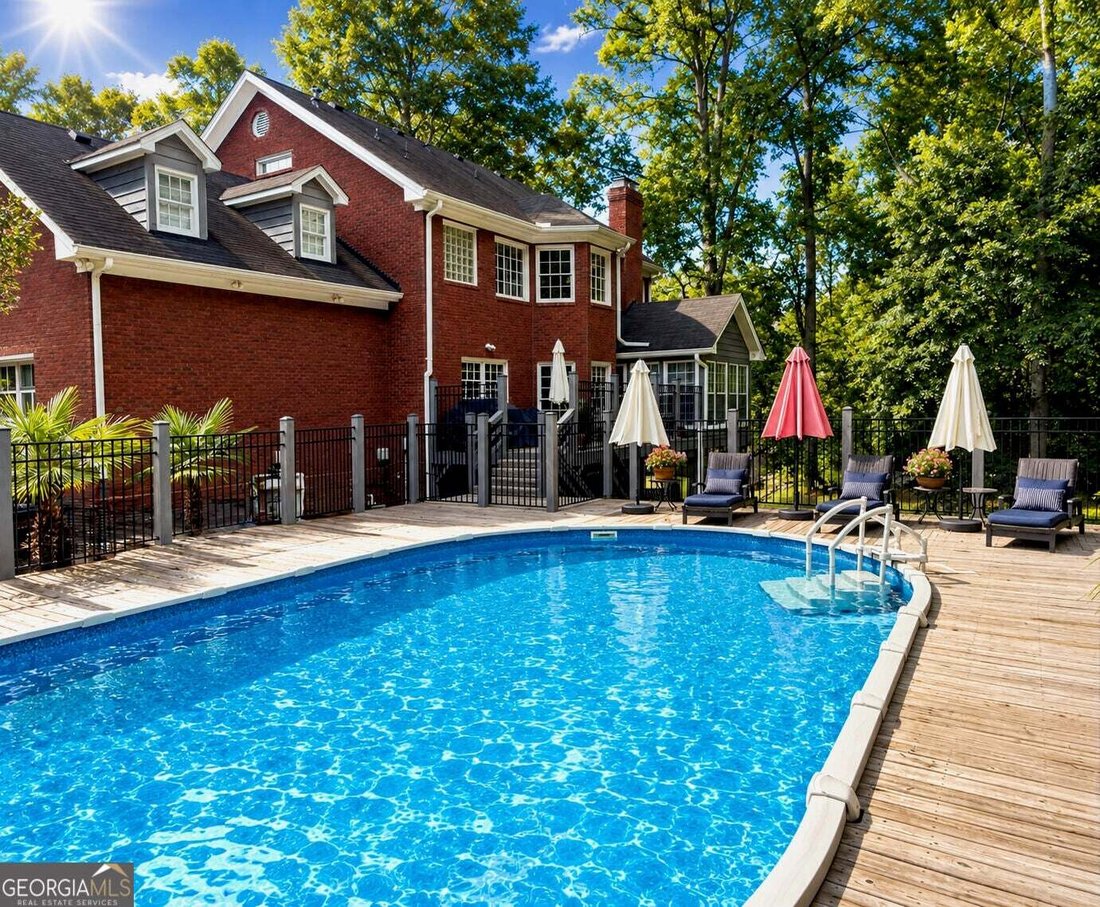
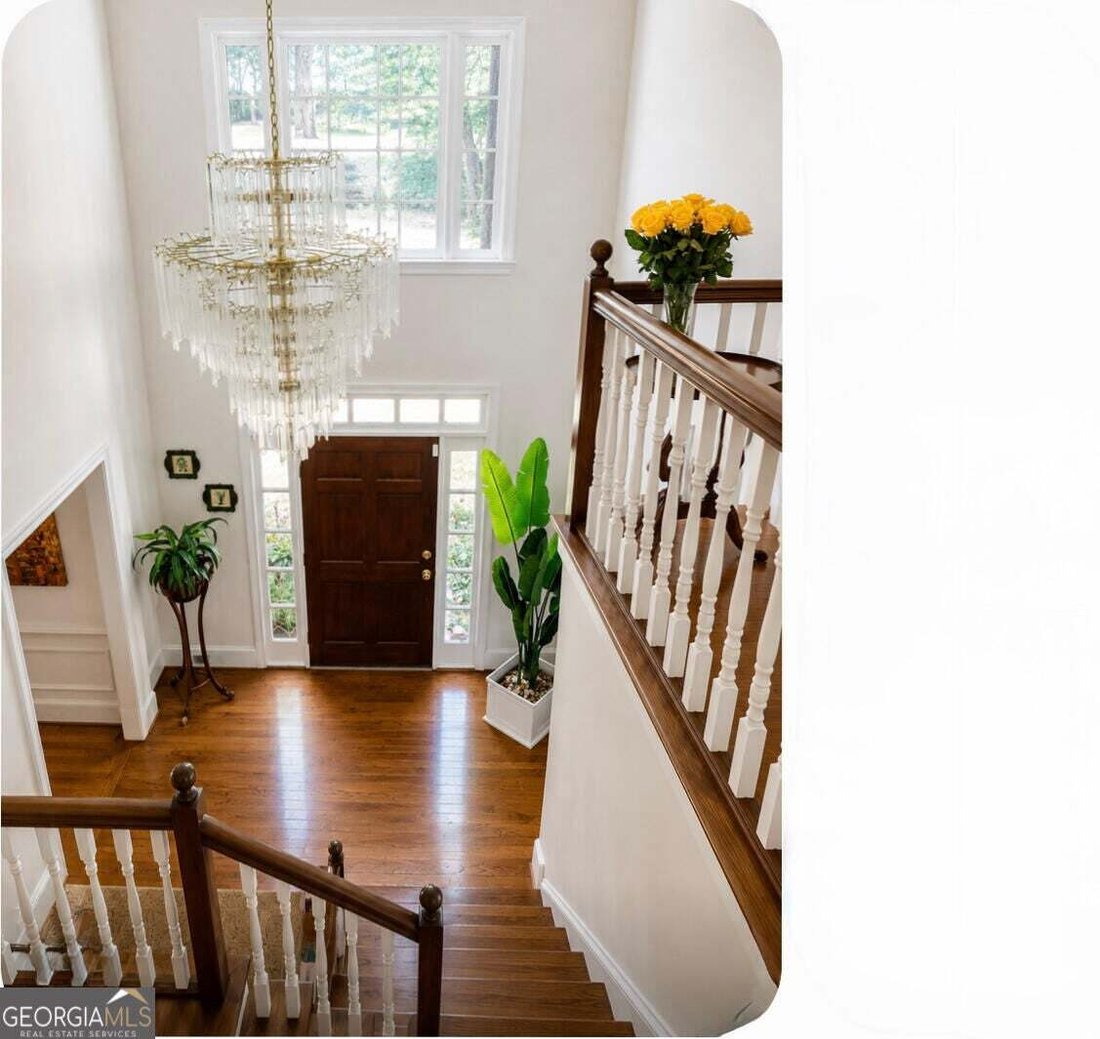
Private 1+ Acre Retreat with Pool, 4/5 Bedrooms This incredible luxurious, peaceful, and private 4000 sq ft 4-sided brick estate is perfectly situated on a beautifully landscaped lot with breath taking views, on a private cul-de-sac less than 5 minutes from local shopping. This exceptional home is the perfect blend of elegant comfort and functionality, featuring expansive indoor and outdoor living spaces, and incredible custom amenities throughout. Long, extended driveway, 2 car garage that has new paint and ample space for vehicles. The heated swimming pool, outside decks and large back yard with a fire pit are surrounded by lush, mature shade trees that grace the property. The main level features a glass enclosed screen porch. Designed for Cooking, Gathering & Entertaining The main floor has a well-appointed kitchen with an eat in area, a peninsula and a walk-in pantry. The kitchen was created for people who genuinely enjoy cooking and gathering. Stainless-steel appliances include a gas range with built-in air-fryer capability and microwave. A particularly unusual feature is the convenient pass-through from the kitchen to the outdoor gas-grill on the deck, making cooking and outdoor entertaining especially convenient. The kitchen has been freshly painted, including the cabinetry and dining area, and features an updated ceiling and new lighting. Hardwood flooring extends throughout all rooms on the main and upper levels. Crown molding adds architectural character throughout the home. The spacious great room and living areas benefit from abundant natural light, while a wood-burning fireplace creates a warm gathering place. A formal dining room provides additional space for entertaining. The laundry room conveniently located off the oversized two car garage includes a large capacity washer and dryer less than two years old. A half bath completes the main-level living areas. The home also features a completed glass-enclosed/screened porch overlooking the property, proving another inviting space to enjoy the peaceful surroundings. Spacious Upper Level with Exceptional Flex/Business Space Upstairs are four bedrooms, including a generous primary suite with a walk-in closet and adjoining sitting area overlooking the property. One of the home’s versatile features is the large additional flex room, which has been used by the current owners as a substantial home office and business workspace. It’s generous size accommodates a central desk/work area along with extensive storage and space for business and packing supplies. This room has tremendous possibilities for future owners and could function beautifully as an executive home office, home-based business space, studio, media room or fifth bedroom. The newly renovated primary bathroom is an elegant retreat with a claw-foot tub, walk in shower and separate water closet. An additional full bathroom serves the other two generous sized bedrooms and features a transom light, ceramic-tile tub/shower and ceramic-tile flooring. Additional walk in and linen closet storage is also available on this level. Exceptional Walk-Out Lower Level This expansive walk-out lower-level functions as a true extension of the homes living and entertaining space. It features tray ceilings, a large living and entertainment area with a second wood-burning fireplace, new lighting, updated electrical and padded plank flooring, along with a pool table/entertainment area, and a bar area with an additional full-size refrigerator. The pool table conveys with the sale. A separate large bedroom with recessed lighting and a generous walk-in closet makes this level especially useful for guests, extended family, or a private living arrangement. The newly renovated bathroom features marble-pattern ceramic tile, a steam shower, and jetted tub, creating a private spa-like retreat.
…
  • Type de propriété

    Maison

  • Année de construction

    1991

  • Prix/pied²

    $156

Caractéristiques

Caractéristiques

Lot

Intérieur

  • Haut plafond
  • Bureau
  • Cheminée
  • Cuisinière à gaz
  • Jacuzzi
  • Laveuse sécheuse
  • Bar
  • Buanderie
  • Hammam
  • Dressing

Outdoor

  • Stationnement
  • Foyer
  • Piscine
  • Garage
  • Jardin

Explorez le secteur

2309 Normandy CT SE, Conyers, Géorgie, États-Unis Voir sur Google Maps
Prix par sqft
Faible
Élevé

Voir 150 autres annonces à Conyers

Beycome Brokerage Realty LLC - South Miami

Inscrit il y a 1 an
Votre message
Vous vous êtes renseigné sur ce bien

L'agent vous contactera bientôt par

Publié par

Beycome Brokerage Realty LLC - South Miami
Florida, United States
Voir le profil de l’agence
43
Annonces
2025
Inscrit

Réserver une visite avec the agent

Choisissez une date et si vous souhaitez une visite virtuelle ou en personne avec l’agent.

In-person tour
Date préférée
Type de visite
Beycome Brokerage Realty LLC - South Miami
South Miami, Florida, United States
Voir le profil de l’agence
Dernière mise à jour
Octobre 6
Première mise en ligne
Septembre 17
Référence de l’annonce
10847435
Statut de l’annonce
Appeler

Démarrer un appel téléphonique avec :

Bonjour, j'appelle au sujet du bien avec la référence 10847435, que j'ai vu sur JamesEdition.

Après l'appel, nous transmettrons vos coordonnées à l'agent pour faciliter la communication.

Brokerages we
partnered with