$969,900
Horry
- 4 Chambres
- 4 SdB
- 3,402 Sqft
- 13,940 Sqft lot
- Mis à jour: Septembre 6
- MLS#2616680
À propos de la propriété
La description a été traduite automatiquement.
La description est affichée dans la langue d'origine.
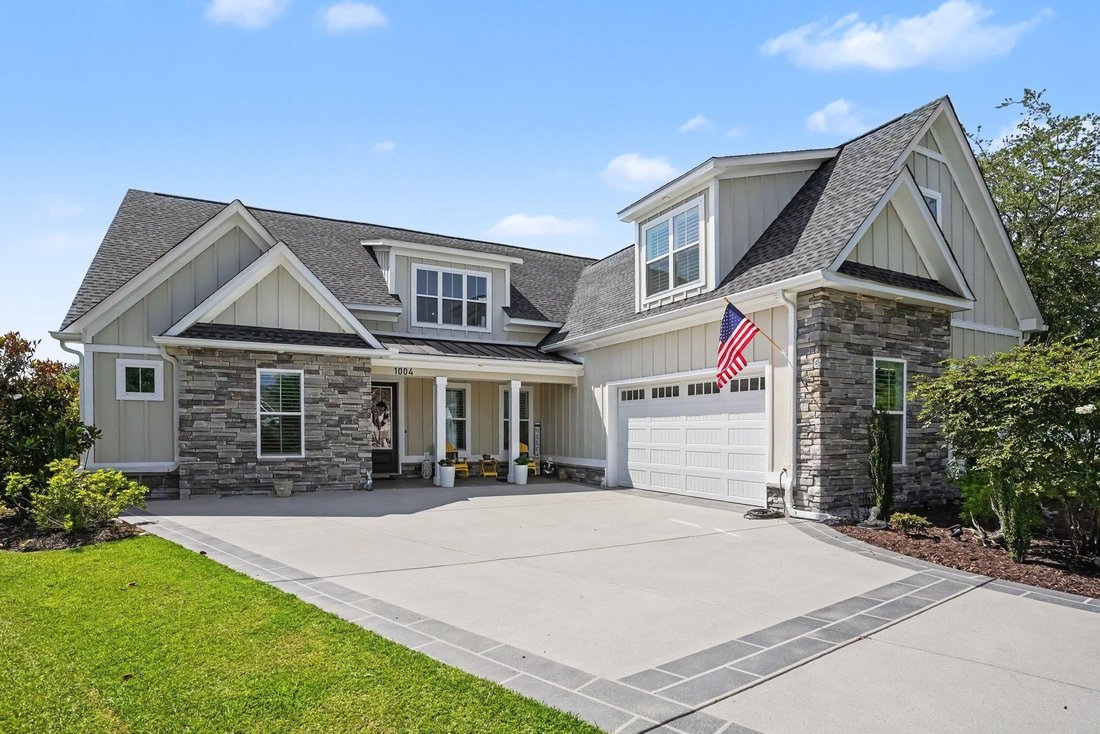
Experience refined Lowcountry living in this impeccably designed 4-bedroom, 3.5-bath executive residence nestled on a quiet cul-de-sac overlooking the 9th green in prestigious Wild Wing Plantation. Showcasing timeless Carolina architecture, exceptional craftsmanship, and upscale finishes throughout, this home blends luxury with everyday comfort. The thoughtfully designed split floor plan welcomes
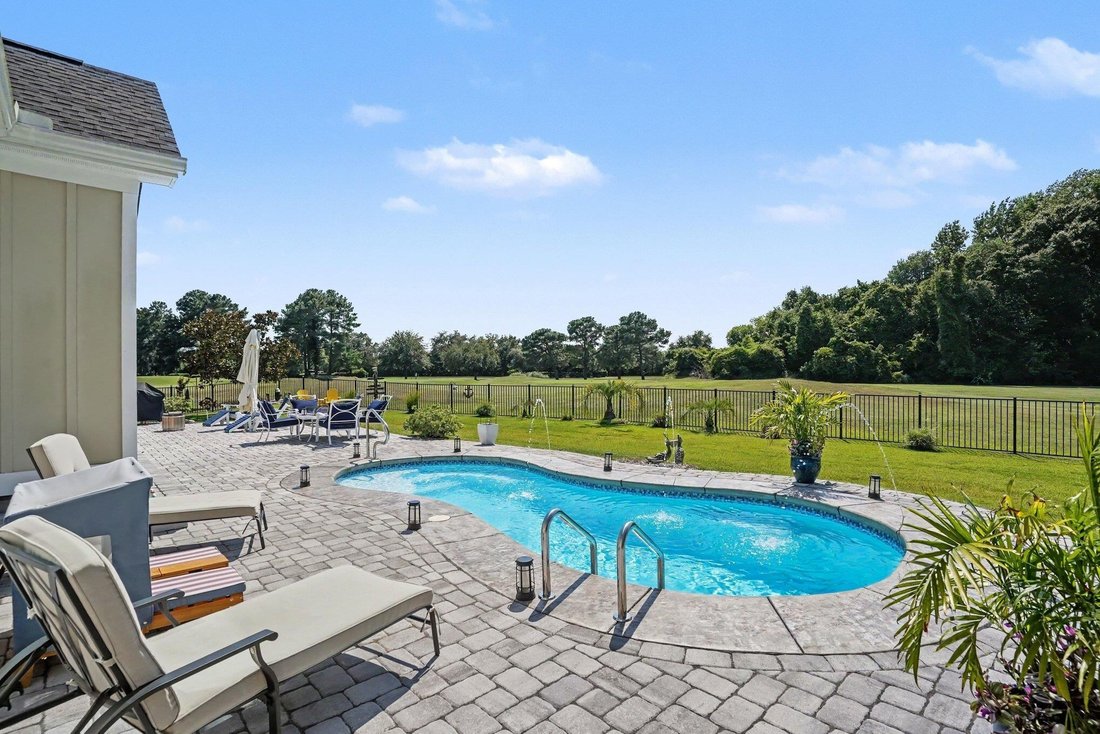
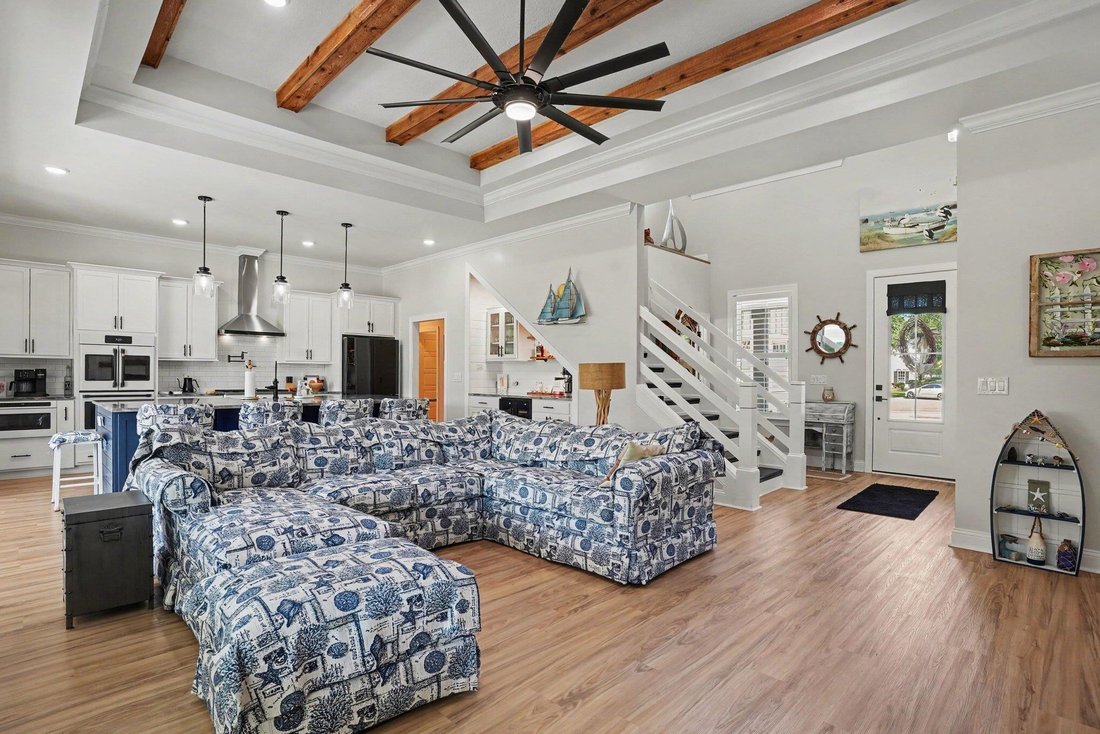
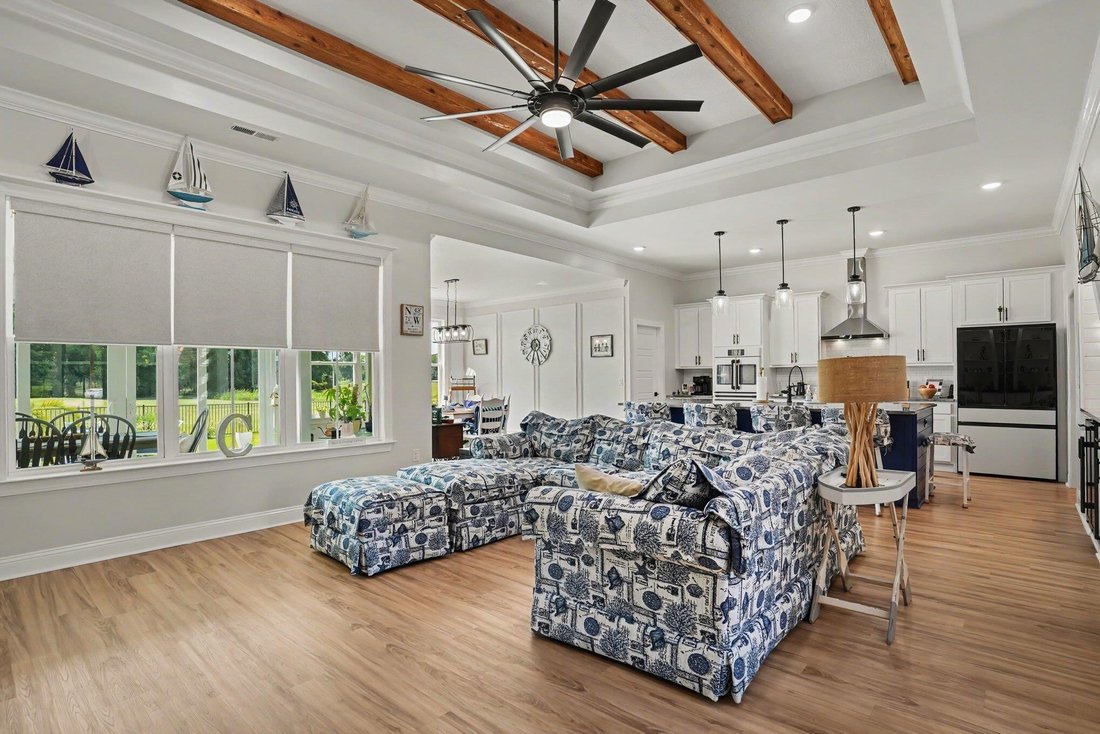
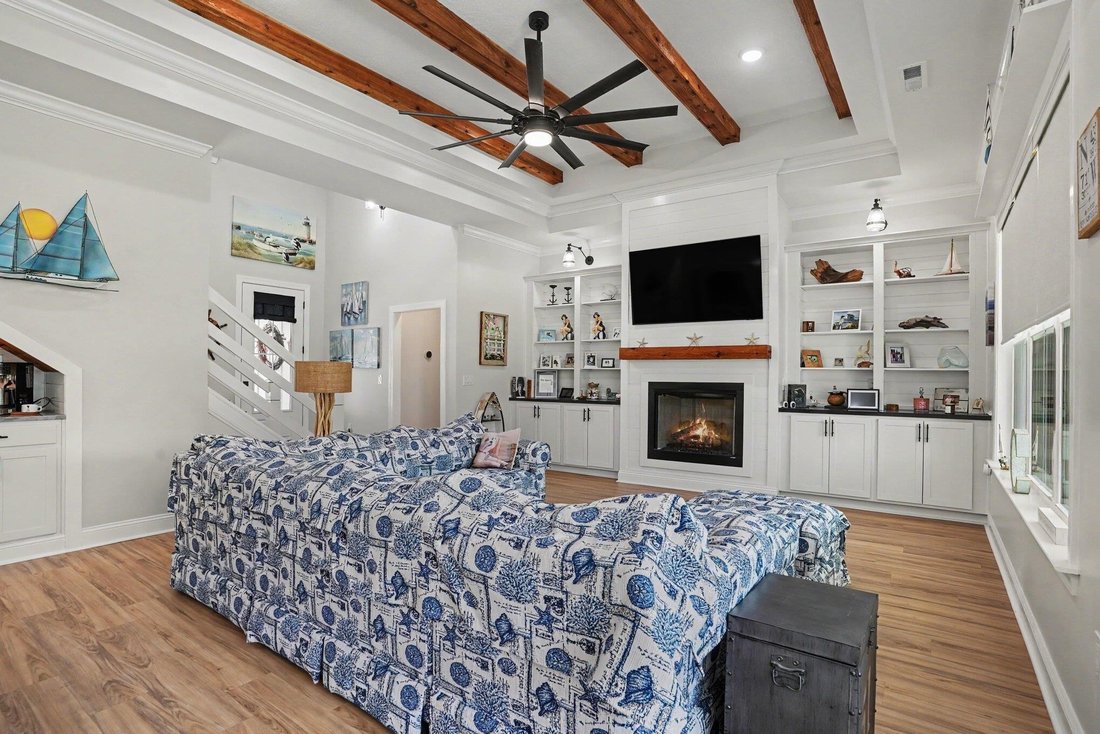
Experience refined Lowcountry living in this impeccably designed 4-bedroom, 3.5-bath executive residence nestled on a quiet cul-de-sac overlooking the 9th green in prestigious Wild Wing Plantation. Showcasing timeless Carolina architecture, exceptional craftsmanship, and upscale finishes throughout, this home blends luxury with everyday comfort. The thoughtfully designed split floor plan welcomes you with soaring tray ceilings accented by rustic beams, a gas fireplace, custom built-ins, and abundant natural light. At the heart of the home is a spectacular chef’s kitchen featuring GE Café appliances, including a French-door double oven and 36-inch gas cooktop, a pot filler, striking natural quartzite countertops, a 10-foot island with seating for eight, soft-close cabinetry, a walk-in pantry, and a custom beverage station with a built-in beverage refrigerator. The elegant master suite is a private retreat with tray ceilings, crown molding, and a spa-inspired bath offering dual quartz vanities, a soaking tub, and a gorgeous tiled walk-in shower with a rain shower head, and frameless glass enclosure. Two additional guest bedrooms are located on the main level and share a spacious bath with a double vanity, while the upper level offers a private fourth bedroom or flex space with a full bath, ideal for guests, a home office, or multigenerational living. An oversized laundry room with tile backsplash, cabinetry, and a sink adds exceptional convenience and functionality. Designed for effortless indoor-outdoor living, the heated and cooled Carolina room opens through oversized sliding glass doors to a custom paver patio and a heated and cooled saltwater pool overlooking the beautifully manicured 9th green. Additional highlights include luxury vinyl plank flooring throughout, dual HVAC systems, a tankless gas water heater, plantation shutters, custom motorized blinds, abundant walk-up and pull-down attic storage, and an oversized insulated two-car garage with epoxy floors and a mini-split system. Professionally landscaped with irrigation and a fenced backyard, this exceptional home is complemented by Wild Wing Plantation’s resort-style amenities, including a clubhouse, fitness center, swimming pool, tennis courts, and a premier golf lifestyle. The community is also undergoing exciting enhancements, with renovations to the clubhouse, restaurant, and golf course that are further elevating this sought-after destination. Conveniently located just minutes from shopping, dining, entertainment, and the Grand Strand’s award-winning beaches.
-
Type de propriété
Maison
-
Année de construction
2024
-
Prix/pied²
$285
Caractéristiques
- Garage
- Piscine
- Cheminée
- Jardin
- Vue sur un golfe
- Lotissement sécurisé
- Cuisine ouverte
- Terrain de tennis
- Cuisinière à gaz
Caractéristiques
Lot
Intérieur
- Haut plafond
- Bureau
- Cheminée
- Climatisation
- Îlot de cuisine
- Cuisinière à gaz
- Buanderie
- Cuisine ouverte
- Comptoirs en pierre
Outdoor
- Piscine
- Garage
- Terrain de tennis
- Jardin
Explorez le secteur
1004 Whooping Crane Dr., Conway, SC 29526, Caroline du Sud, États-Unis
Voir sur Google Maps
Prix par sqft
Faible
Élevé
Inscrit il y a 3 ans
Vous vous êtes renseigné sur ce bien
L'agent vous contactera bientôt par
Publié par
10
Annonces
2023
Inscrit
Réserver une visite avec Adam Levy
Choisissez une date et si vous souhaitez une visite virtuelle ou en personne avec l’agent.
Date préférée
Type de visite

CENTURY 21 The Harrelson Group
4210 River Oaks Dr. #5, 29579, Myrtle Beach, South Carolina, United States
Voir le profil de l’agence
Dernière mise à jour
Septembre 6
Première mise en ligne
Jul 2
Référence de l’annonce
7553C011-3FD5-4C41-803D-925A5202DCE7
Propriétés similaires à proximité
Nouvelles annonces à Conway






Explorez plus de biens à vendre
Conway, SC, États-Unis types de propriétés
Conway, SC, États-Unis Recherches populaires
- Propriétés avec Piscine à Conway, SC, États-Unis
- Immobilier d’investissement propriétés à Conway, SC, États-Unis
- Propriétés avec Cuisine extérieure à Conway, SC, États-Unis
- Moderne propriétés à Conway, SC, États-Unis
- Lotissement sécurisé propriétés à Conway, SC, États-Unis
- Vue sur un golfe propriétés à Conway, SC, États-Unis
- Front de rivière propriétés à Conway, SC, États-Unis
Guides et histoires connexes
La confiance des plus grands courtiers du monde
Les agents des propriétés les plus exceptionnelles du monde publient sur JamesEdition.
- Des annonces de Sotheby's, Christie's, BARNES et Engel & Völkers
- Chaque annonce est vérifiée avant sa mise en ligne
- Contactez directement des agents vérifiés
En continuant, vous acceptez nos Conditions et notre Politique de confidentialité.
brokerages we
partnered with
partnered with