$2,812,613
Agent Unique Propriété D'exception — Hinterland Niçois
- 11 Chambres
- 4 SdB
- 6,459 Sqft
- 39.33 Ac lot
- Mis à jour: Septembre 17
- 43
À propos de la propriété
La description a été traduite automatiquement.
La description est affichée dans la langue d'origine.
Au cœur d’un environnement naturel préservé, à l’abri des regards et à l’abri des nuisances, ce domaine rare s’étend sur près de 16 hectares en une seule étendue privée, offrant un niveau exceptionnel de discrétion et de tranquillité.
L’établissement comprend trois bâtiments distincts. La résidence principale, d’une surface habitable d’environ 600 m² sur deux niveaux, constitue le cœur du
L’établissement comprend trois bâtiments distincts. La résidence principale, d’une surface habitable d’environ 600 m² sur deux niveaux, constitue le cœur du
Set in the heart of an unspoilt natural environment, completely private and free from any disturbance, this rare property extends across nearly 16 contiguous hectares, offering remarkable privacy.
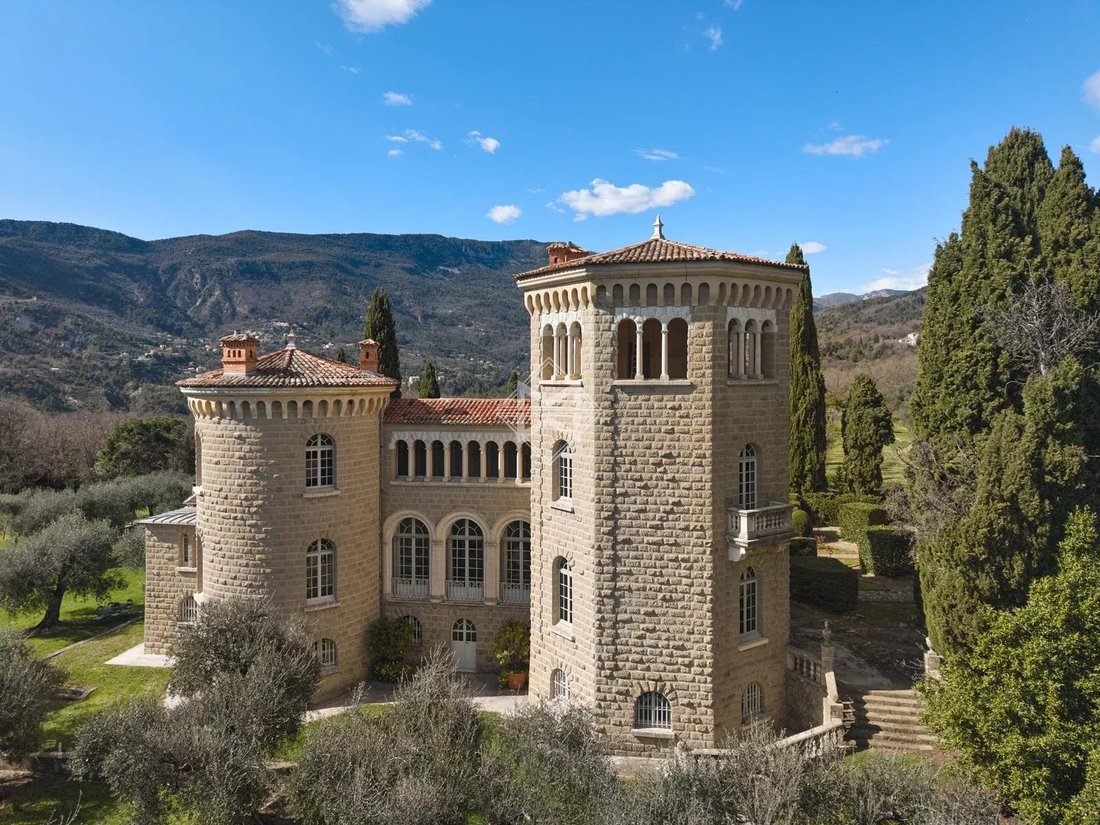
The estate comprises two separate buildings and several outbuildings. The main house, whose origins date back to the late 18th century, circa 1789, offers approximately 600 sqm of living space a
The estate comprises two separate buildings and several outbuildings. The main house, whose origins date back to the late 18th century, circa 1789, offers approximately 600 sqm of living space a
Au cœur d’un environnement naturel préservé, à l’abri des regards et à l’abri des nuisances, ce domaine rare s’étend sur près de 16 hectares en une seule étendue privée, offrant un niveau exceptionnel de discrétion et de tranquillité.
L’établissement comprend trois bâtiments distincts. La résidence principale, d’une surface habitable d’environ 600 m² sur deux niveaux, constitue le cœur du domaine.
Construit en deux phases, il a ensuite été agrandi sous la direction de Félix Biasini, fils et collaborateur de Sébastien Marcel Biasini, architecte niçois emblématique de la Belle Époque.
Cette contribution architecturale confère à la propriété une signature distinctive et un caractère historique authentique.
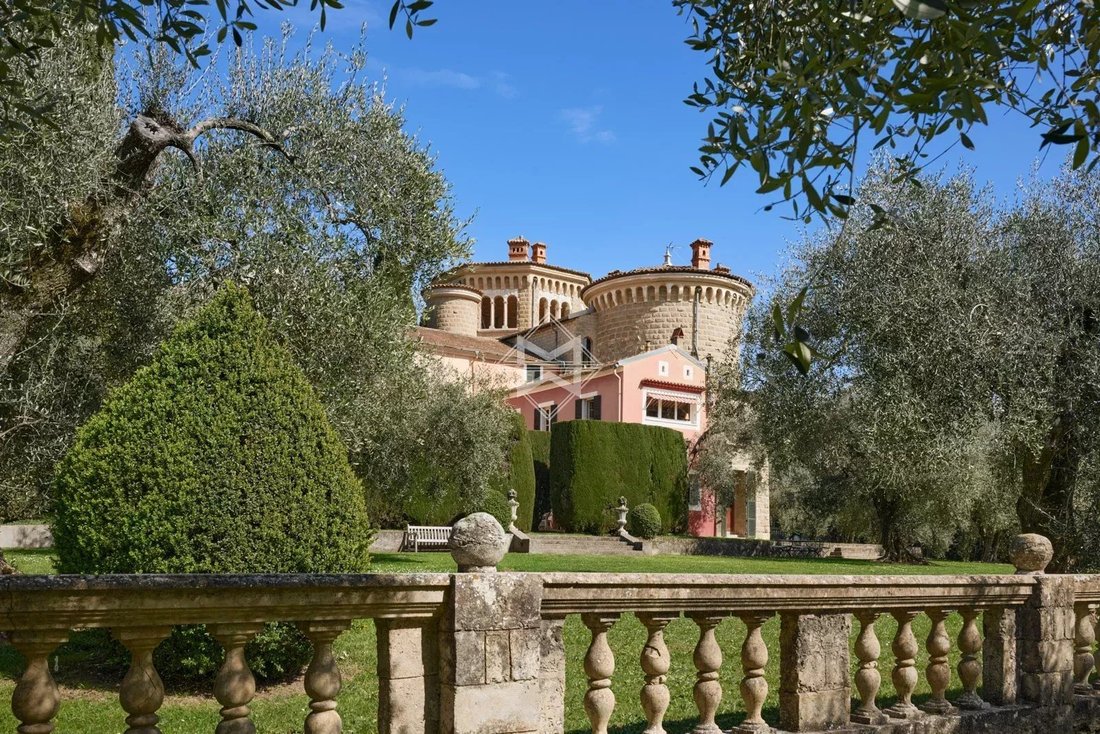
La résidence comprend plus de treize chambres aux proportions généreuses baignées de lumière naturelle, alliant élégance intemporelle et charme d’époque. Les balustrades et les escaliers en pierre renforcent encore le raffinement et le caractère de l’ensemble.
Un deuxième bâtiment indépendant complète le domaine, ainsi qu’une ancienne ferme nécessitant une rénovation complète, offrant un potentiel de développement remarquable, que ce soit en tant que maison d’hôtes, projet familial ambitieux, ou dans un but professionnel ou agricole spécifique.
Le magnifique parc paysager est structuré par d’élégantes avenues bordées d’arbres et de vastes zones boisées idéales pour la randonnée. Le parc comprend des oliviers et des vignobles centenaires, offrant de nombreuses possibilités : un projet équestre, une activité agricole ou oléicole, ou simplement une résidence familiale d’exception immergée dans la nature et la sérénité.
L’étendue du domaine, son intimité et son potentiel de développement en font une opportunité vraiment rare, alliant patrimoine, charme et art de vivre dans l’arrière-pays niçois.
Des informations sur les risques auxquels est exposé ce bien sont disponibles sur le site Géorisques : https://www.georisques.gouv.fr/
L’établissement comprend trois bâtiments distincts. La résidence principale, d’une surface habitable d’environ 600 m² sur deux niveaux, constitue le cœur du domaine.
Construit en deux phases, il a ensuite été agrandi sous la direction de Félix Biasini, fils et collaborateur de Sébastien Marcel Biasini, architecte niçois emblématique de la Belle Époque.
Cette contribution architecturale confère à la propriété une signature distinctive et un caractère historique authentique.
La résidence comprend plus de treize chambres aux proportions généreuses baignées de lumière naturelle, alliant élégance intemporelle et charme d’époque. Les balustrades et les escaliers en pierre renforcent encore le raffinement et le caractère de l’ensemble.
Un deuxième bâtiment indépendant complète le domaine, ainsi qu’une ancienne ferme nécessitant une rénovation complète, offrant un potentiel de développement remarquable, que ce soit en tant que maison d’hôtes, projet familial ambitieux, ou dans un but professionnel ou agricole spécifique.
Le magnifique parc paysager est structuré par d’élégantes avenues bordées d’arbres et de vastes zones boisées idéales pour la randonnée. Le parc comprend des oliviers et des vignobles centenaires, offrant de nombreuses possibilités : un projet équestre, une activité agricole ou oléicole, ou simplement une résidence familiale d’exception immergée dans la nature et la sérénité.
L’étendue du domaine, son intimité et son potentiel de développement en font une opportunité vraiment rare, alliant patrimoine, charme et art de vivre dans l’arrière-pays niçois.
Des informations sur les risques auxquels est exposé ce bien sont disponibles sur le site Géorisques : https://www.georisques.gouv.fr/
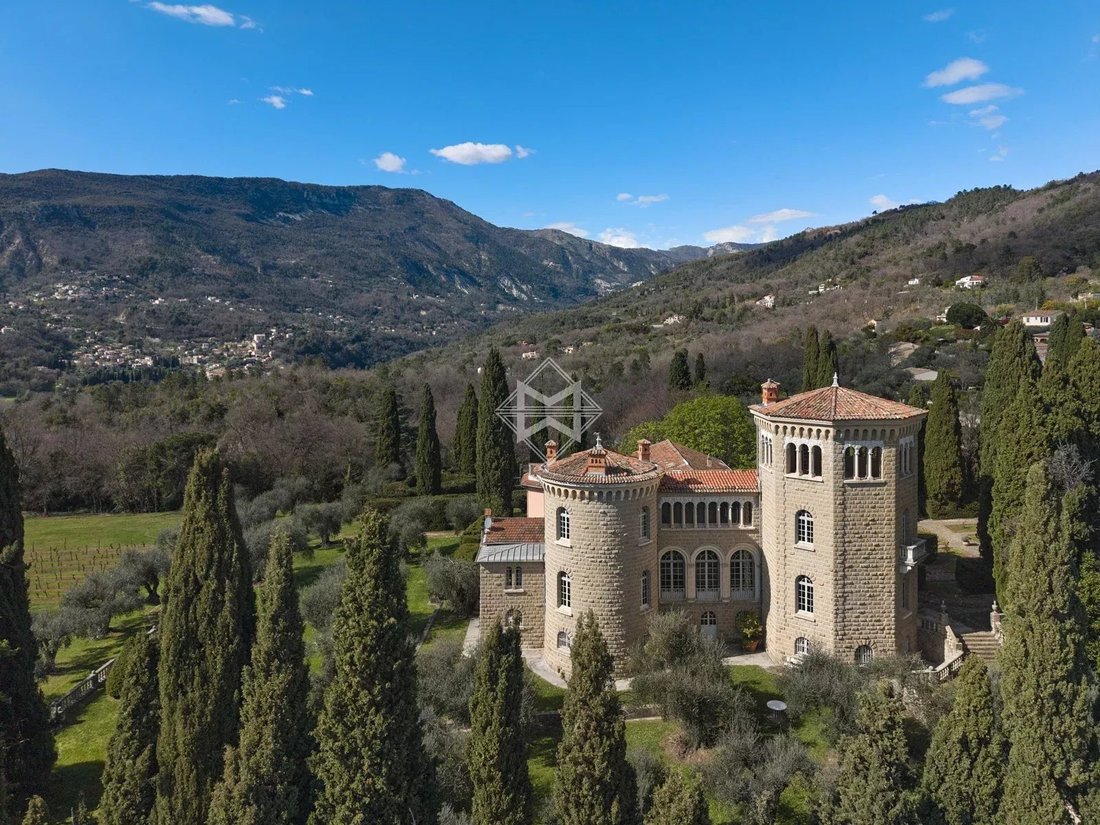
Set in the heart of an unspoilt natural environment, completely private and free from any disturbance, this rare property extends across nearly 16 contiguous hectares, offering remarkable privacy.
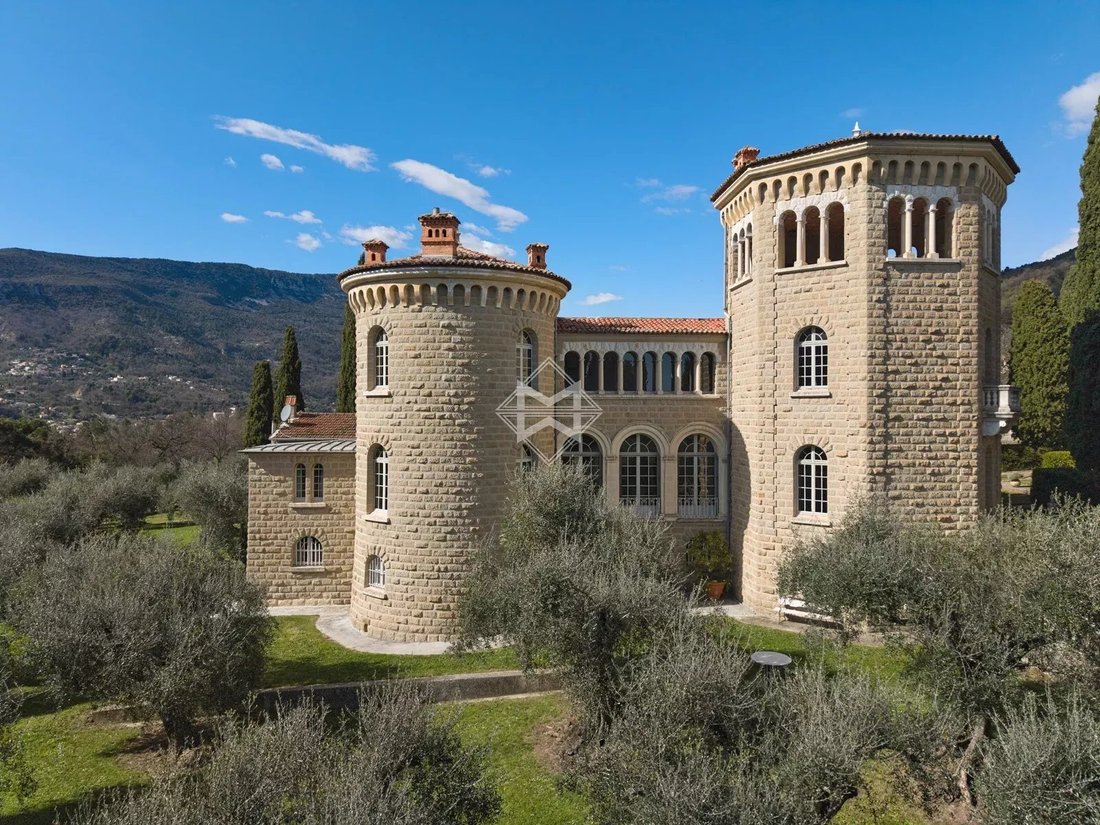
The estate comprises two separate buildings and several outbuildings. The main house, whose origins date back to the late 18th century, circa 1789, offers approximately 600 sqm of living space arranged over three levels.
Built in two stages, the house was extended under the direction of Félix Biasini, son and collaborator of Sébastien Marcel Biasini, the renowned Nice-based architect associated with the Belle Époque style, lending the property a distinctive architectural identity and genuine historical character.
Held by the same family since 1917, spanning five generations, the estate bears witness to a deeply rooted family history.
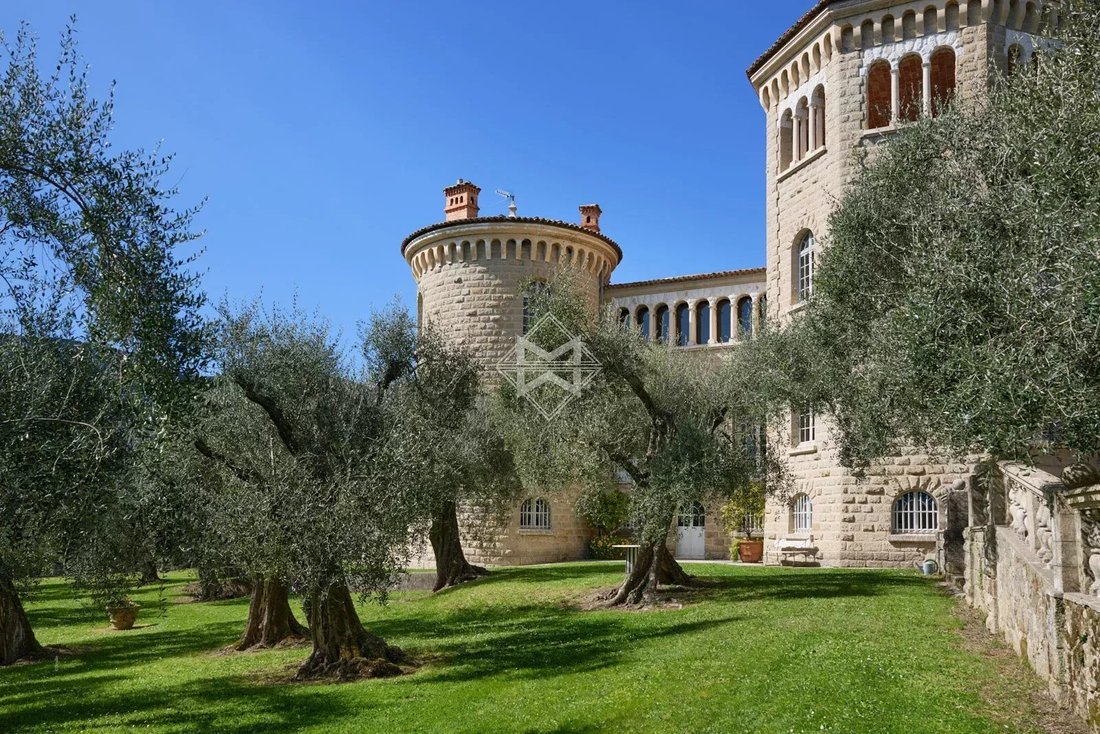
The main house features more than thirteen generously proportioned, light-filled rooms. Stone balustrades and staircases enhance the elegance of its architecture and contribute to the distinctive character of the property.
The main house now requires substantial renovation, both aesthetic and structural, including the rehabilitation of the two towers.
A former farmhouse dating from 1848 completes the estate. Offering 119 sqm and requiring full renovation, it presents excellent potential for conversion into a guest house, an independent residence or a space dedicated to a specific project.
The grounds are arranged around an approximately 3-hectare plateau encompassing landscaped gardens, orchards, a vegetable garden, meadows and an olive grove of centuries-old olive trees. Beyond lies extensive private woodland, crossed by walking trails and featuring a pond.
Roe deer, wild boar and woodcock are naturally found throughout the woodland, which may also offer potential as a private hunting estate.
With its exceptional scale and diversity of landscapes, the estate lends itself to a variety of projects, including equestrian use, agricultural or olive-growing activities, or simply an exceptional family property surrounded by nature and tranquillity.
Close to local shops and amenities, the property is just 5 minutes from Contes, 30 minutes from Nice, 35 minutes from Nice Côte d’Azur International Airport and 40 minutes from Monaco.
Des informations sur les risques auxquels est exposé ce bien sont disponibles sur le site Géorisques : https://www.georisques.gouv.fr/
The estate comprises two separate buildings and several outbuildings. The main house, whose origins date back to the late 18th century, circa 1789, offers approximately 600 sqm of living space arranged over three levels.
Built in two stages, the house was extended under the direction of Félix Biasini, son and collaborator of Sébastien Marcel Biasini, the renowned Nice-based architect associated with the Belle Époque style, lending the property a distinctive architectural identity and genuine historical character.
Held by the same family since 1917, spanning five generations, the estate bears witness to a deeply rooted family history.
The main house features more than thirteen generously proportioned, light-filled rooms. Stone balustrades and staircases enhance the elegance of its architecture and contribute to the distinctive character of the property.
The main house now requires substantial renovation, both aesthetic and structural, including the rehabilitation of the two towers.
A former farmhouse dating from 1848 completes the estate. Offering 119 sqm and requiring full renovation, it presents excellent potential for conversion into a guest house, an independent residence or a space dedicated to a specific project.
The grounds are arranged around an approximately 3-hectare plateau encompassing landscaped gardens, orchards, a vegetable garden, meadows and an olive grove of centuries-old olive trees. Beyond lies extensive private woodland, crossed by walking trails and featuring a pond.
Roe deer, wild boar and woodcock are naturally found throughout the woodland, which may also offer potential as a private hunting estate.
With its exceptional scale and diversity of landscapes, the estate lends itself to a variety of projects, including equestrian use, agricultural or olive-growing activities, or simply an exceptional family property surrounded by nature and tranquillity.
Close to local shops and amenities, the property is just 5 minutes from Contes, 30 minutes from Nice, 35 minutes from Nice Côte d’Azur International Airport and 40 minutes from Monaco.
Des informations sur les risques auxquels est exposé ce bien sont disponibles sur le site Géorisques : https://www.georisques.gouv.fr/
-
Type de propriété
Domaine
-
Prix/pied²
$435
Caractéristiques
Explorez le secteur
Sud-Village-Pointe, Contes, France
Voir sur Google Maps
Prix par sqft
Faible
Élevé
Contes is a medieval hilltop village in the Paillon valley, roughly 25 kilometres north of Nice, sitting at around 370 metres above sea level. The village retains its original Romanesque and Gothic fabric, with narrow stone lanes, a 16th-century church dedicated to Sainte-Marie-Madeleine, and views across terraced olive groves and the surrounding Alpes-Maritimes. It belongs to the protected natural corridor that separates the Côte d’Azur coastline from the pre-Alpine interior, giving the area a markedly different character from the coastal resorts below.
Daily life centres on the village itself and the nearby market town of L’Escarène, about 8 kilometres away. Contes has a small local commerce and a weekly market. For broader shopping, dining, and cultural life, Nice is the reference point, with the Cours Saleya market, the old town, and the full range of restaurants and institutions the city offers.
The village is connected to Nice via the D2204 and D815, with a drive of approximately 35 to 40 minutes under normal conditions. The A8 motorway is accessible via Nice, linking to Monaco in around 30 minutes and to Cannes in under an hour. Nice Côte d’Azur International Airport, the second busiest in France with direct routes to most European capitals and several intercontinental destinations, is approximately 45 minutes by car from Contes.
Daily life centres on the village itself and the nearby market town of L’Escarène, about 8 kilometres away. Contes has a small local commerce and a weekly market. For broader shopping, dining, and cultural life, Nice is the reference point, with the Cours Saleya market, the old town, and the full range of restaurants and institutions the city offers.
The village is connected to Nice via the D2204 and D815, with a drive of approximately 35 to 40 minutes under normal conditions. The A8 motorway is accessible via Nice, linking to Monaco in around 30 minutes and to Cannes in under an hour. Nice Côte d’Azur International Airport, the second busiest in France with direct routes to most European capitals and several intercontinental destinations, is approximately 45 minutes by car from Contes.
Voir à proximité
Attractions
Écoles
Nice Côte d'Azur Airport
Airport
30 min
Nice Saint-Augustin Train Station
Train Station
32 min
Monaco Monte-Carlo Casino
Culture & Heritage
37 min
Promenade des Anglais
Outdoor & Nature
30 min
Villefranche-sur-Mer Beach
Outdoor & Nature
26 min
International School of Nice
International School
35 min
Lycée Masséna
Public School
28 min
Inscrit il y a 2 ans
Vous vous êtes renseigné sur ce bien
L'agent vous contactera bientôt par
Publié par
55
Annonces
2024
Inscrit
Réserver une visite avec the agent
Choisissez une date et si vous souhaitez une visite virtuelle ou en personne avec l’agent.
Date préférée
Type de visite

Dernière mise à jour
Septembre 17
Première mise en ligne
Avril 9
Référence de l’annonce
6127
La confiance des plus grands courtiers du monde
Les agents des propriétés les plus exceptionnelles du monde publient sur JamesEdition.
- Des annonces de Sotheby's, Christie's, BARNES et Engel & Völkers
- Chaque annonce est vérifiée avant sa mise en ligne
- Contactez directement des agents vérifiés
En continuant, vous acceptez nos Conditions et notre Politique de confidentialité.