Prix sur demande
Beauté Et Sensibilité. Une Ferme De Luxe Dans Le Calme De La Sierra Morena
- 13 Chambres
- 13 SdB
- 40,505 Sqft
- 74.14 Ac lot
- Mis à jour: Hier
- 47
À propos de la propriété
La description a été traduite automatiquement.
La description est affichée dans la langue d'origine.
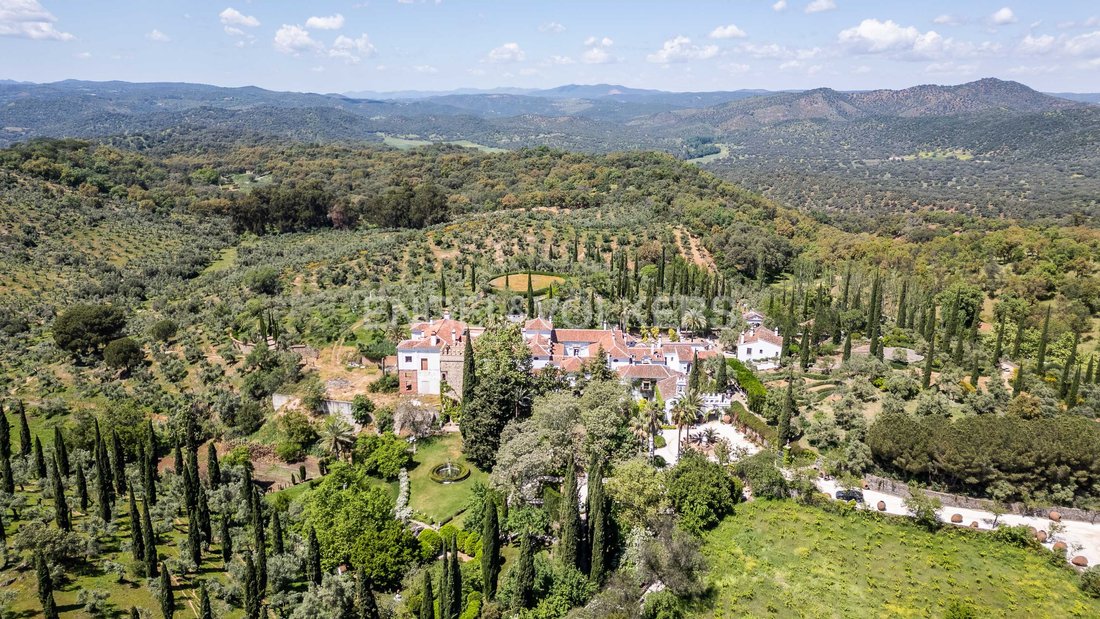
Engel&Völkers présente en exclusivité cette spectaculaire maison de campagne située au cœur du parc naturel de la Sierra Morena à Séville. Il s’agit d’un complexe de 3763 mètres carrés construits, répartis dans un bâtiment principal de deux étages de près de 1800 mètres carrés, une nouvelle zone de construction de 1200 mètres carrés, une maison de 245 mètres carrés et 470 mètres carrés d’entre
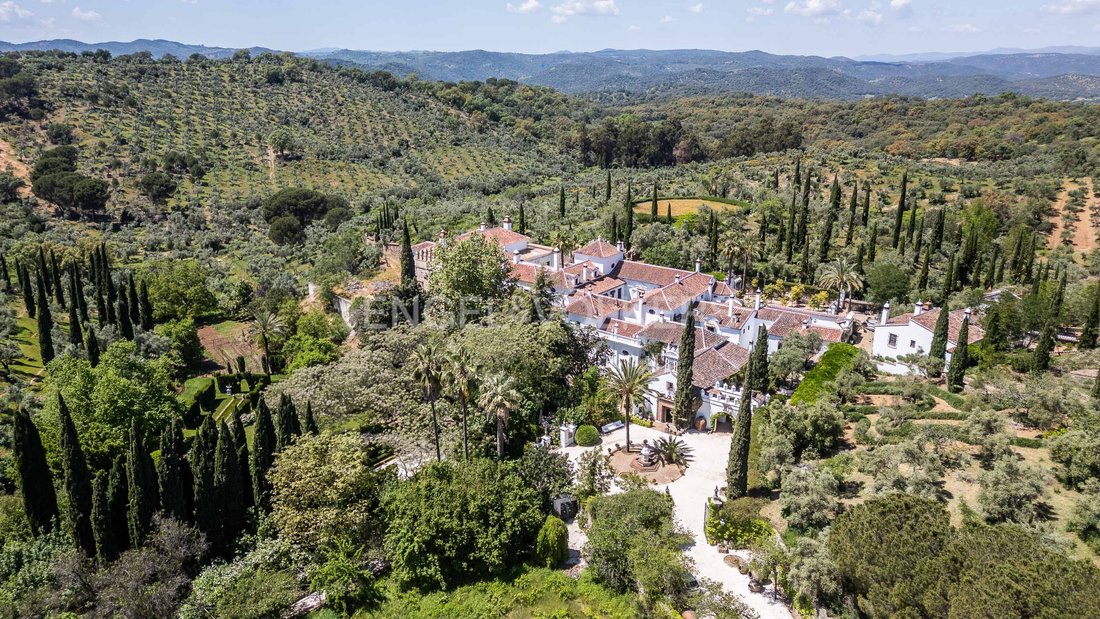
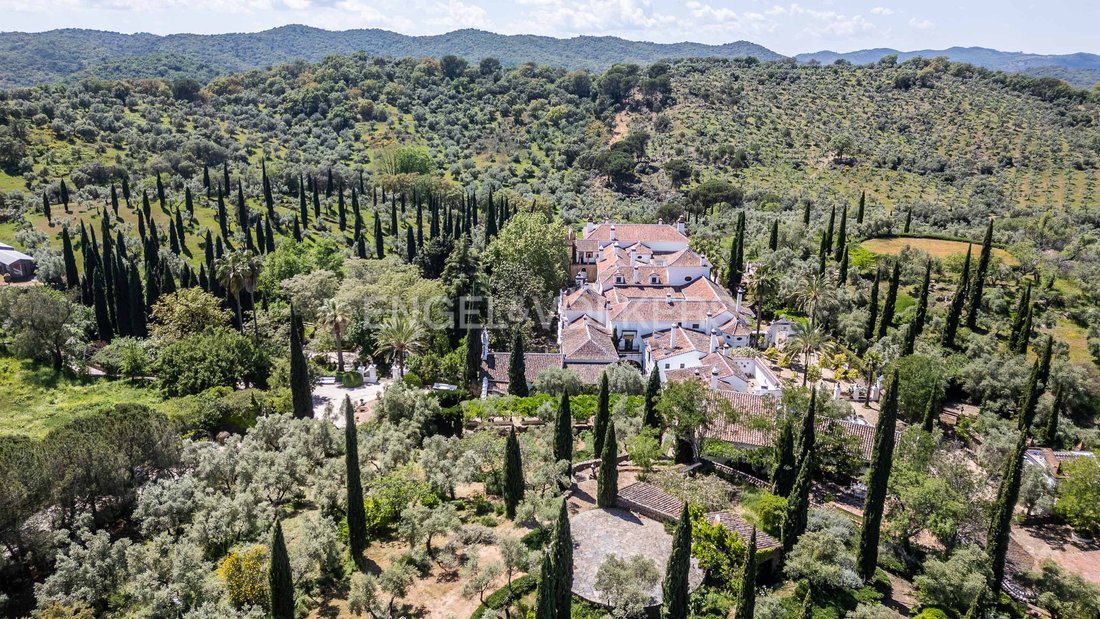
Engel&Völkers exclusively presents this spectacular country house located in the heart of the Sierra Morena Natural Park in Seville. It is a complex of 3,763 square meters built, consisting of:
- A two-story main building of almost 1,800 square meters
- A new construction area of 1,200 square meters
- A house of 245 square meters
- 470 square meters of warehouse, stables,
- A two-story main building of almost 1,800 square meters
- A new construction area of 1,200 square meters
- A house of 245 square meters
- 470 square meters of warehouse, stables,
Engel&Völkers présente en exclusivité cette spectaculaire maison de campagne située au cœur du parc naturel de la Sierra Morena à Séville. Il s’agit d’un complexe de 3763 mètres carrés construits, répartis dans un bâtiment principal de deux étages de près de 1800 mètres carrés, une nouvelle zone de construction de 1200 mètres carrés, une maison de 245 mètres carrés et 470 mètres carrés d’entrepôt, d’écuries et de maison. Le domaine dans lequel il se trouve possède 30 hectares d’oliveraie écologique et constitue un terrain de chasse privé pour les cerfs, les sangliers et les grives.
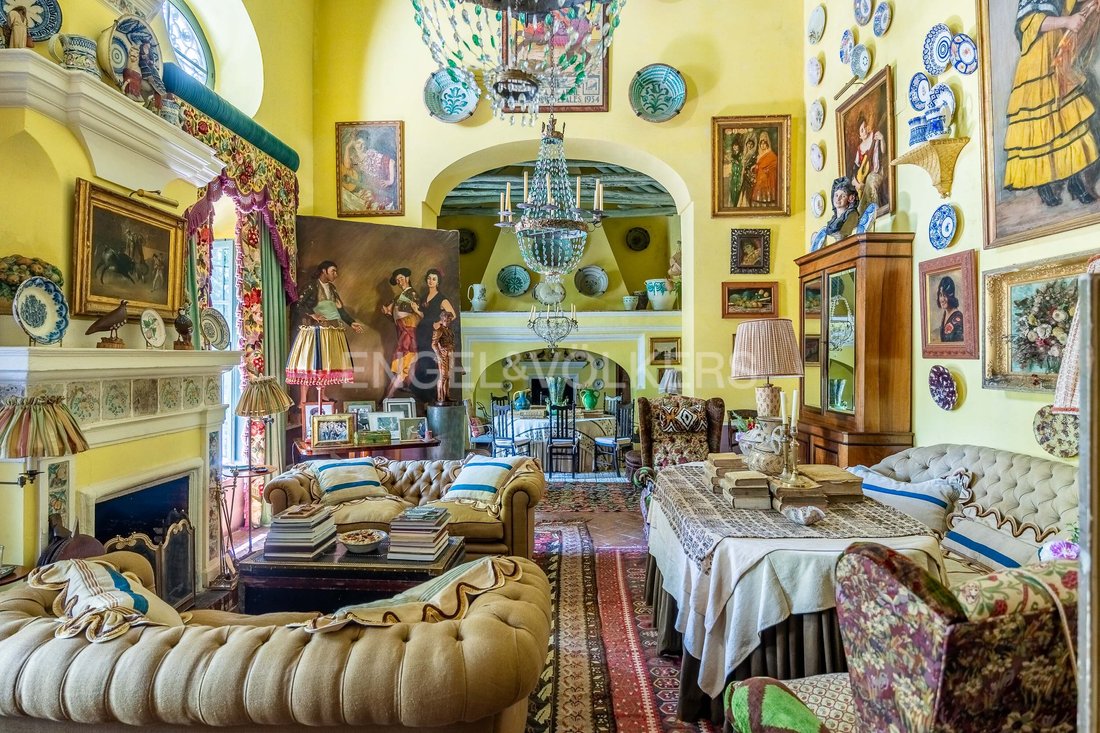
La sensibilité et la beauté avec lesquelles cette maison a été créée en font un lieu unique où des objets de différents siècles coexistent dans une harmonie particulière. Acquis par ses propriétaires en 1990, il a été construit et décoré par eux avec des éléments anciens originaux. Ce dévouement absolu se reflète dans les moindres détails, notamment la façade de Vandelvira, les portes de style mudéjar du XIVe siècle, une partie du sol en dalles Tarifa provenant de la cathédrale de Séville, toute la ferronnerie de la maison datant des XVIIe et XVIIIe siècles, la balustrade de l’escalier du hall d’entrée en Palo Santo du XVIIIe siècle et les briques d’argile découpées à la main provenant de la région.
La maison est fondée sur une chambre qui la protège de l’humidité du sol. De même, ses parois de 90 centimètres dotées d’une chambre à air l’isolent naturellement de la température extérieure. Pour cette raison, la climatisation n’est pas nécessaire en été et en hiver, près de 50 cheminées conservent la chaleur à l’intérieur.
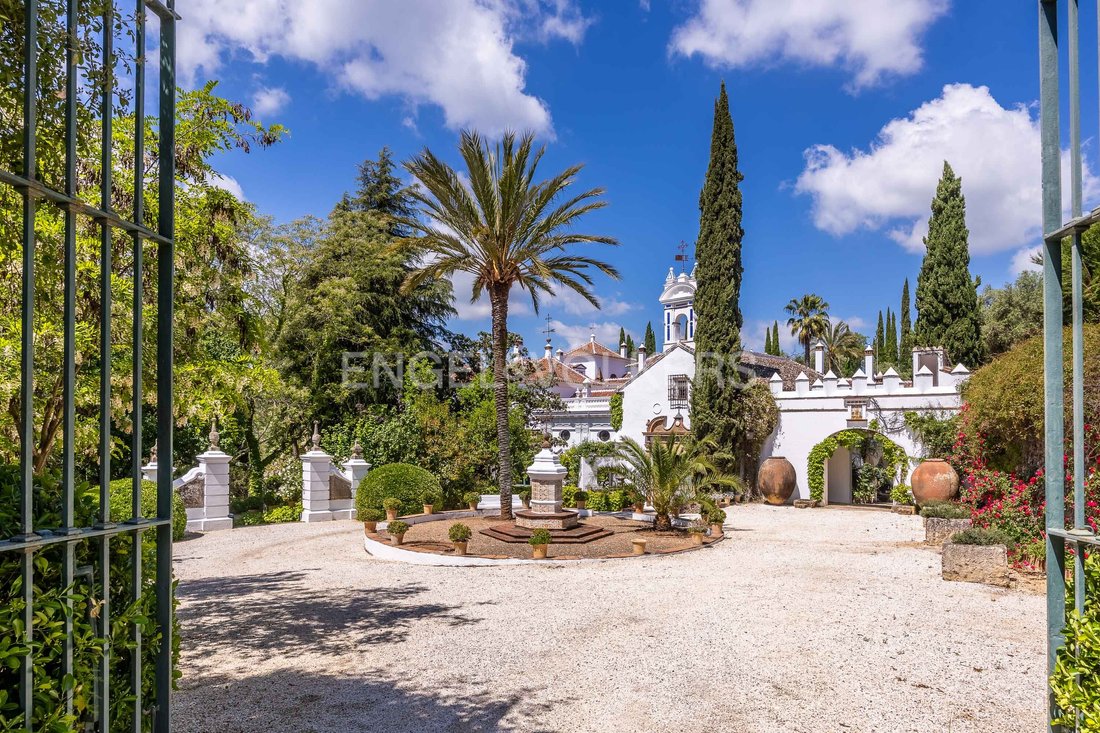
Une fois la porte d’entrée principale passée, sur la droite se trouve le cottage Portal, où se trouvent un salon, une cuisine et des toilettes au rez-de-chaussée, et deux chambres avec salle de bains privative aux deux étages supérieurs. Sur la gauche se trouve le salon Gipsy. Et dans la partie centrale se trouve la cour de style renaissance, avec le jardin composé de boules et de haies de buis avec des agapanthes. À droite de la cour se trouve la grande salle à manger, avec une chinoiserie en faïence à une extrémité, et à gauche, communiquant également avec la chambre des gitans, se trouve le hall d’entrée, avec de hauts plafonds voûtés.
Au premier étage, dès que nous montons les escaliers, nous atteignons la spectaculaire bibliothèque, où le protagoniste est le plafond en bois peint. Cette chambre est reliée à la galerie, qui est très lumineuse grâce aux onze balcons donnant sur la cour centrale. Depuis la galerie, nous accédons à deux grandes chambres avec salles de bains privatives et au salon confortable, qui comprend un coin bureau et une salle de bains. Cette pièce donne sur un magnifique porche avec un toit en pergola orné de vignes, qui constitue l’antichambre de la piscine. A proximité se trouve l’entrée de la casita de San José, un grand appartement indépendant avec salon, cuisine, chambre et salle de bains. Il y a un autre chalet plus loin, actuellement utilisé par les propriétaires de la propriété, avec salon, cuisine, trois chambres, une salle de bain et des toilettes. Il y a également une chambre avec salle de bain pour le personnel. Séparé du bâtiment principal se trouve le cottage El Carmen de 245 mètres carrés, qui est la plus grande des deux maisons. Il dispose de trois chambres avec salles de bains privatives, salon, cuisine et toilettes, réparties sur deux étages. Ce gîte possède également une piscine bucolique.
Dans une propriété si particulière, une chapelle est indispensable. La chapelle de San Antonio, de style baroque avec des fresques sur les murs, est située dans le transept à l’entrée de la maison, où les cérémonies religieuses se déroulent avec beaucoup de charme.
La ferme est rattachée à une nouvelle zone de construction, bien avancée mais non terminée, qui est reliée au bâtiment principal par la librairie. Il s’agit d’une extension d’environ 1 200 mètres carrés, où sont prévus six chambres avec leurs salles de bains respectives, une salle de cinéma, une grande cuisine, deux salles à manger, deux salles polyvalentes, une tour avec belvédère et terrasse, une galerie sur chacun des deux étages entourant une cour et un ascenseur.
De l’autre côté du jardin se trouve un autre bâtiment, où se trouvent les écuries, avec dix boxes pour chevaux, un hangar à outils avec un espace pour ranger les calèches et une petite maison pour le personnel de service avec salon, cuisine, chambre et salle de bain. À côté de ce bâtiment se trouvent le manège et la piste pour les calèches.
Les propriétaires ont un style très personnel, comme en témoigne également le jardin, où le goût des fruits des arbres, l’odeur de la grande variété de fleurs, en particulier les roses, et le son apaisant de l’eau qui coule dans les différentes fontaines créent une atmosphère unique. Les quatre hectares de jardin regorgent de coins et de recoins qui invitent à la paix et à la tranquillité ; des lieux magiques qui nourrissent les sens.
La propriété, dotée d’un héliport, est la quintessence du grand luxe. C’est un lieu qui évoque des expériences et des sensations inoubliables et qui permet à ceux qui y vivent de se sentir uniques et exclusifs.
La sensibilité et la beauté avec lesquelles cette maison a été créée en font un lieu unique où des objets de différents siècles coexistent dans une harmonie particulière. Acquis par ses propriétaires en 1990, il a été construit et décoré par eux avec des éléments anciens originaux. Ce dévouement absolu se reflète dans les moindres détails, notamment la façade de Vandelvira, les portes de style mudéjar du XIVe siècle, une partie du sol en dalles Tarifa provenant de la cathédrale de Séville, toute la ferronnerie de la maison datant des XVIIe et XVIIIe siècles, la balustrade de l’escalier du hall d’entrée en Palo Santo du XVIIIe siècle et les briques d’argile découpées à la main provenant de la région.
La maison est fondée sur une chambre qui la protège de l’humidité du sol. De même, ses parois de 90 centimètres dotées d’une chambre à air l’isolent naturellement de la température extérieure. Pour cette raison, la climatisation n’est pas nécessaire en été et en hiver, près de 50 cheminées conservent la chaleur à l’intérieur.
Une fois la porte d’entrée principale passée, sur la droite se trouve le cottage Portal, où se trouvent un salon, une cuisine et des toilettes au rez-de-chaussée, et deux chambres avec salle de bains privative aux deux étages supérieurs. Sur la gauche se trouve le salon Gipsy. Et dans la partie centrale se trouve la cour de style renaissance, avec le jardin composé de boules et de haies de buis avec des agapanthes. À droite de la cour se trouve la grande salle à manger, avec une chinoiserie en faïence à une extrémité, et à gauche, communiquant également avec la chambre des gitans, se trouve le hall d’entrée, avec de hauts plafonds voûtés.
Au premier étage, dès que nous montons les escaliers, nous atteignons la spectaculaire bibliothèque, où le protagoniste est le plafond en bois peint. Cette chambre est reliée à la galerie, qui est très lumineuse grâce aux onze balcons donnant sur la cour centrale. Depuis la galerie, nous accédons à deux grandes chambres avec salles de bains privatives et au salon confortable, qui comprend un coin bureau et une salle de bains. Cette pièce donne sur un magnifique porche avec un toit en pergola orné de vignes, qui constitue l’antichambre de la piscine. A proximité se trouve l’entrée de la casita de San José, un grand appartement indépendant avec salon, cuisine, chambre et salle de bains. Il y a un autre chalet plus loin, actuellement utilisé par les propriétaires de la propriété, avec salon, cuisine, trois chambres, une salle de bain et des toilettes. Il y a également une chambre avec salle de bain pour le personnel. Séparé du bâtiment principal se trouve le cottage El Carmen de 245 mètres carrés, qui est la plus grande des deux maisons. Il dispose de trois chambres avec salles de bains privatives, salon, cuisine et toilettes, réparties sur deux étages. Ce gîte possède également une piscine bucolique.
Dans une propriété si particulière, une chapelle est indispensable. La chapelle de San Antonio, de style baroque avec des fresques sur les murs, est située dans le transept à l’entrée de la maison, où les cérémonies religieuses se déroulent avec beaucoup de charme.
La ferme est rattachée à une nouvelle zone de construction, bien avancée mais non terminée, qui est reliée au bâtiment principal par la librairie. Il s’agit d’une extension d’environ 1 200 mètres carrés, où sont prévus six chambres avec leurs salles de bains respectives, une salle de cinéma, une grande cuisine, deux salles à manger, deux salles polyvalentes, une tour avec belvédère et terrasse, une galerie sur chacun des deux étages entourant une cour et un ascenseur.
De l’autre côté du jardin se trouve un autre bâtiment, où se trouvent les écuries, avec dix boxes pour chevaux, un hangar à outils avec un espace pour ranger les calèches et une petite maison pour le personnel de service avec salon, cuisine, chambre et salle de bain. À côté de ce bâtiment se trouvent le manège et la piste pour les calèches.
Les propriétaires ont un style très personnel, comme en témoigne également le jardin, où le goût des fruits des arbres, l’odeur de la grande variété de fleurs, en particulier les roses, et le son apaisant de l’eau qui coule dans les différentes fontaines créent une atmosphère unique. Les quatre hectares de jardin regorgent de coins et de recoins qui invitent à la paix et à la tranquillité ; des lieux magiques qui nourrissent les sens.
La propriété, dotée d’un héliport, est la quintessence du grand luxe. C’est un lieu qui évoque des expériences et des sensations inoubliables et qui permet à ceux qui y vivent de se sentir uniques et exclusifs.
Engel&Völkers exclusively presents this spectacular country house located in the heart of the Sierra Morena Natural Park in Seville. It is a complex of 3,763 square meters built, consisting of:
- A two-story main building of almost 1,800 square meters
- A new construction area of 1,200 square meters
- A house of 245 square meters
- 470 square meters of warehouse, stables, and house
The estate includes 30 hectares of ecological olive groves and serves as a private hunting ground for deer, wild boar, and thrushes.
The sensitivity and beauty with which this house was created make it a unique place where objects from different centuries coexist in special harmony. Acquired by its owners in 1990, it has been built and decorated with original antique elements. Highlights include the Vandelvira façade, 14th-century Mudejar-style doors, part of the floor made of Tarifa slabs from the Cathedral of Seville, all ironwork from the 17th and 18th centuries, the staircase railing in the entrance hall made of 18th-century Palo Santo, and hand-cut clay bricks from the region.
The house is built on a chamber that protects it from ground moisture. Its 90-centimeter-thick walls with an air chamber naturally insulate it from outside temperatures. Therefore, air conditioning is unnecessary in summer, and in winter, nearly 50 fireplaces keep the house warm.
Inside, to the right of the main entrance is the Portal cottage, featuring a living room, kitchen, and toilet on the ground floor, and two bedrooms with en-suite bathrooms on the upper floors. To the left is the Gipsy lounge. The central area houses a Renaissance-style courtyard with landscaping of balls and boxwood hedges with agapanthus.
To the right of the courtyard is a large dining room with an earthenware chinoiserie at one end. To the left, also connected to the Gipsy lounge, is the entrance hall with high vaulted ceilings.
On the first floor, the spectacular library features a painted wooden ceiling as its centerpiece. This room leads to a bright gallery with eleven balconies overlooking the central courtyard. From the gallery, you access two large bedrooms with en-suite bathrooms and a cozy living room with an office area and bathroom. This room opens onto a beautiful porch with a pergola roof covered in vines, serving as the anteroom to the swimming pool.
Nearby is the entrance to the Casita of San José, a large independent apartment with a living room, kitchen, bedroom, and bathroom. Further on is another house currently used by the estate owners, with a living room, kitchen, three bedrooms, a bathroom, and a toilet. There is also a bedroom with a bathroom for staff.
Separate from the main building is the 245-square-meter cottage El Carmen, the largest of the two houses. It has three bedrooms with en-suite bathrooms, a living room, kitchen, and toilet over two floors. This cottage also features a rustic swimming pool.
A chapel is an essential part of such a special property. The Baroque-style Chapel of San Antonio, with frescoes on the walls, is located in the transept at the house entrance, where religious ceremonies are held with great charm.
Attached to the farmhouse is a new construction area, well advanced but unfinished, connected to the main building through the bookshop. This extension of about 1,200 square meters is planned to include six bedrooms with bathrooms, a cinema room, a large kitchen, two dining rooms, two multipurpose rooms, a tower with a belvedere and terrace, galleries on both floors surrounding a courtyard, and an elevator.
On the other side of the garden is another building housing stables with ten horse boxes, a tool shed with storage for horse carriages, and a small house for service staff with a living room, kitchen, bedroom, and bathroom. Adjacent are the riding arena and the track for horse-drawn carriages.
The owners have a very personal style reflected in the garden, where the taste of fruits on the trees, the scent of many flowers—especially roses—and the soothing sound of water flowing from various fountains create a unique atmosphere. The four-hectare garden offers various peaceful corners and magical spots that nourish the senses.
The property includes a heliport and epitomizes great luxury. It is a place that evokes unforgettable experiences and sensations, making its residents feel unique and exclusive.
Additional features:
- Built-in kitchen
- Appliances
- Separate sanitary facilities
- Doorman
- Open views
- Green views
- Mountain views
- Outdoor spaces
- A two-story main building of almost 1,800 square meters
- A new construction area of 1,200 square meters
- A house of 245 square meters
- 470 square meters of warehouse, stables, and house
The estate includes 30 hectares of ecological olive groves and serves as a private hunting ground for deer, wild boar, and thrushes.
The sensitivity and beauty with which this house was created make it a unique place where objects from different centuries coexist in special harmony. Acquired by its owners in 1990, it has been built and decorated with original antique elements. Highlights include the Vandelvira façade, 14th-century Mudejar-style doors, part of the floor made of Tarifa slabs from the Cathedral of Seville, all ironwork from the 17th and 18th centuries, the staircase railing in the entrance hall made of 18th-century Palo Santo, and hand-cut clay bricks from the region.
The house is built on a chamber that protects it from ground moisture. Its 90-centimeter-thick walls with an air chamber naturally insulate it from outside temperatures. Therefore, air conditioning is unnecessary in summer, and in winter, nearly 50 fireplaces keep the house warm.
Inside, to the right of the main entrance is the Portal cottage, featuring a living room, kitchen, and toilet on the ground floor, and two bedrooms with en-suite bathrooms on the upper floors. To the left is the Gipsy lounge. The central area houses a Renaissance-style courtyard with landscaping of balls and boxwood hedges with agapanthus.
To the right of the courtyard is a large dining room with an earthenware chinoiserie at one end. To the left, also connected to the Gipsy lounge, is the entrance hall with high vaulted ceilings.
On the first floor, the spectacular library features a painted wooden ceiling as its centerpiece. This room leads to a bright gallery with eleven balconies overlooking the central courtyard. From the gallery, you access two large bedrooms with en-suite bathrooms and a cozy living room with an office area and bathroom. This room opens onto a beautiful porch with a pergola roof covered in vines, serving as the anteroom to the swimming pool.
Nearby is the entrance to the Casita of San José, a large independent apartment with a living room, kitchen, bedroom, and bathroom. Further on is another house currently used by the estate owners, with a living room, kitchen, three bedrooms, a bathroom, and a toilet. There is also a bedroom with a bathroom for staff.
Separate from the main building is the 245-square-meter cottage El Carmen, the largest of the two houses. It has three bedrooms with en-suite bathrooms, a living room, kitchen, and toilet over two floors. This cottage also features a rustic swimming pool.
A chapel is an essential part of such a special property. The Baroque-style Chapel of San Antonio, with frescoes on the walls, is located in the transept at the house entrance, where religious ceremonies are held with great charm.
Attached to the farmhouse is a new construction area, well advanced but unfinished, connected to the main building through the bookshop. This extension of about 1,200 square meters is planned to include six bedrooms with bathrooms, a cinema room, a large kitchen, two dining rooms, two multipurpose rooms, a tower with a belvedere and terrace, galleries on both floors surrounding a courtyard, and an elevator.
On the other side of the garden is another building housing stables with ten horse boxes, a tool shed with storage for horse carriages, and a small house for service staff with a living room, kitchen, bedroom, and bathroom. Adjacent are the riding arena and the track for horse-drawn carriages.
The owners have a very personal style reflected in the garden, where the taste of fruits on the trees, the scent of many flowers—especially roses—and the soothing sound of water flowing from various fountains create a unique atmosphere. The four-hectare garden offers various peaceful corners and magical spots that nourish the senses.
The property includes a heliport and epitomizes great luxury. It is a place that evokes unforgettable experiences and sensations, making its residents feel unique and exclusive.
Additional features:
- Built-in kitchen
- Appliances
- Separate sanitary facilities
- Doorman
- Open views
- Green views
- Mountain views
- Outdoor spaces
-
Type de propriété
Finca
-
Étages
2
-
Année de construction
1990
Caractéristiques
Caractéristiques
Lot
Intérieur
- Haut plafond
- Bureau
- Cheminée
- Climatisation
- Cinéma
- Ascenseur
- Bibliothèque
Outdoor
Explorez le secteur
Constantina, 41450, Spain
Voir sur Google Maps
Prix par sqft
Faible
Élevé
Located in Constantina, Spain, Pago de Fuente Reina offers a serene setting nestled in the Sierra Norte de Sevilla Natural Park. Ideal for nature lovers and those seeking tranquility, it is within driving reach of Seville, providing access to vibrant cultural scenes, shopping, and dining. The area is surrounded by breathtaking landscapes, perfect for hiking and outdoor activities, while still offering the convenience of being near the city’s amenities.
Voir à proximité
Attractions
Écoles
Seville Airport
Airport
75 min
Cazalla-Constantina Train Station
Train Station
12 min
Sierra Norte de Sevilla Natural Park
Outdoor & Nature
5 min
Hacienda San Felipe
Dining & Wine
20 min
Colegio San Juan Bosco
Public School
4 min
Publié par
199
Annonces
2024
Inscrit
Réserver une visite avec Engel & Völkers Sevilla MMC
Choisissez une date et si vous souhaitez une visite virtuelle ou en personne avec l’agent.
Date préférée
Type de visite

(EN) Engel & Völkers is an international real estate company that offers a wide range of services, including p
(EN) Engel & Völkers is an international real estate company that offers a wide range of services, including property sales, purchases, rentals, and management. We have a presence in over 30 countries and operate through more than 800 offices. Engel & Völkers is distinguished by its personalized approach and attention to detail. The company boasts a team of highly skilled real estate agents who specialize in various markets and property types. Our agents are committed to finding the perfect property for their clients and are available to assist them throughout the entire process of buying, selling, or renting. If you’re considering buying, selling, or renting a property, Engel & Völkers is an excellent choice. With extensive experience in the real estate market, we provide personalized and attentive service.
(DE) Engel & Völkers ist ein internationales Immobilienunternehmen, das eine breite Palette von Dienstleistungen anbietet, einschließlich Immobilienverkäufen, -käufen, Vermietungen und Verwaltung. Wir sind in über 30 Ländern präsent und betreiben mehr als 800 Büros. Engel & Völkers zeichnet sich durch seinen individuellen Ansatz und die Liebe zum Detail aus. Das Unternehmen verfügt über ein Team hochqualifizierter Immobilienmakler, die sich auf verschiedene Märkte und Arten von Immobilien spezialisiert haben. Unsere Makler sind darauf spezialisiert, die perfekte Immobilie für ihre Kunden zu finden, und stehen ihnen während des gesamten Prozesses des Kaufs, Verkaufs oder der Vermietung zur Verfügung. Wenn Sie darüber nachdenken, eine Immobilie zu kaufen, zu verkaufen oder zu mieten, ist Engel & Völkers eine ausgezeichnete Wahl. Mit umfangreicher Erfahrung auf dem Immobilienmarkt bieten wir einen individuellen und aufmerksamen Service.
(FR) Engel & Völkers est une entreprise internationale spécialisée dans l’immobilier, offrant une large gamme de services, comprenant la vente, l’achat, la location et la gestion de biens immobiliers. Nous sommes présents dans plus de 30 pays et comptons plus de 800 bureaux. Engel & Völkers se distingue par son approche personnalisée et son souci du détail. L’entreprise dispose d’une équipe d’agents immobiliers hautement qualifiés spécialisés dans différents marchés et types de biens. Nos agents s’engagent à trouver la propriété parfaite pour leurs clients et sont disponibles pour les accompagner tout au long du processus d’achat, de vente ou de location. Si vous envisagez d’acheter, de vendre ou de louer un bien immobilier, Engel & Völkers est un excellent choix. Forts d’une vaste expérience sur le marché immobilier, nous offrons un service personnalisé et attentionné.
(ES) Engel & Völkers es una empresa internacional de bienes raíces que ofrece una amplia gama de servicios, incluyendo la venta, compra, alquiler y administración de propiedades. Tenemos presencia en más de 30 países y contamos con más de 800 oficinas. Engel & Völkers se caracteriza por su enfoque personalizado y su atención al detalle. La empresa cuenta con un equipo de agentes inmobiliarios altamente cualificados que están especializados en diferentes mercados y tipos de propiedades. Nuestros agentes se comprometen a encontrar la propiedad perfecta para sus clientes, y se ofrecen a ayudarles en todo el proceso de compra, venta o alquiler. Si estás pensando en comprar, vender o alquilar una propiedad, Engel & Völkers es una excelente opción. Contamos con una amplia experiencia en el mercado inmobiliario, y ofrece un servicio personalizado y atento.
(PT) Engel &Völkers é uma empresa internacional de imóveis que oferece uma ampla gama de serviços, incluindo venda, compra, aluguel e gestão de propriedades. Temos presença em mais de 30 países e operamos por meio de mais de 800 escritórios. Engel & Völkers se destaca por sua abordagem personalizada e atenção aos detalhes. A empresa possui uma equipe de agentes imobiliários altamente qualificados que se especializam em diversos mercados e tipos de propriedades. Nossos agentes estão comprometidos em encontrar a propriedade perfeita para seus clientes e estão disponíveis para auxiliá-los durante todo o processo de compra, venda ou aluguel. Se você está pensando em comprar, vender ou alugar um imóvel, a Engel & Völkers é uma excelente escolha. Com ampla experiência no mercado imobiliário, oferecemos um serviço personalizado e atencioso.
(DE) Engel & Völkers ist ein internationales Immobilienunternehmen, das eine breite Palette von Dienstleistungen anbietet, einschließlich Immobilienverkäufen, -käufen, Vermietungen und Verwaltung. Wir sind in über 30 Ländern präsent und betreiben mehr als 800 Büros. Engel & Völkers zeichnet sich durch seinen individuellen Ansatz und die Liebe zum Detail aus. Das Unternehmen verfügt über ein Team hochqualifizierter Immobilienmakler, die sich auf verschiedene Märkte und Arten von Immobilien spezialisiert haben. Unsere Makler sind darauf spezialisiert, die perfekte Immobilie für ihre Kunden zu finden, und stehen ihnen während des gesamten Prozesses des Kaufs, Verkaufs oder der Vermietung zur Verfügung. Wenn Sie darüber nachdenken, eine Immobilie zu kaufen, zu verkaufen oder zu mieten, ist Engel & Völkers eine ausgezeichnete Wahl. Mit umfangreicher Erfahrung auf dem Immobilienmarkt bieten wir einen individuellen und aufmerksamen Service.
(FR) Engel & Völkers est une entreprise internationale spécialisée dans l’immobilier, offrant une large gamme de services, comprenant la vente, l’achat, la location et la gestion de biens immobiliers. Nous sommes présents dans plus de 30 pays et comptons plus de 800 bureaux. Engel & Völkers se distingue par son approche personnalisée et son souci du détail. L’entreprise dispose d’une équipe d’agents immobiliers hautement qualifiés spécialisés dans différents marchés et types de biens. Nos agents s’engagent à trouver la propriété parfaite pour leurs clients et sont disponibles pour les accompagner tout au long du processus d’achat, de vente ou de location. Si vous envisagez d’acheter, de vendre ou de louer un bien immobilier, Engel & Völkers est un excellent choix. Forts d’une vaste expérience sur le marché immobilier, nous offrons un service personnalisé et attentionné.
(ES) Engel & Völkers es una empresa internacional de bienes raíces que ofrece una amplia gama de servicios, incluyendo la venta, compra, alquiler y administración de propiedades. Tenemos presencia en más de 30 países y contamos con más de 800 oficinas. Engel & Völkers se caracteriza por su enfoque personalizado y su atención al detalle. La empresa cuenta con un equipo de agentes inmobiliarios altamente cualificados que están especializados en diferentes mercados y tipos de propiedades. Nuestros agentes se comprometen a encontrar la propiedad perfecta para sus clientes, y se ofrecen a ayudarles en todo el proceso de compra, venta o alquiler. Si estás pensando en comprar, vender o alquilar una propiedad, Engel & Völkers es una excelente opción. Contamos con una amplia experiencia en el mercado inmobiliario, y ofrece un servicio personalizado y atento.
(PT) Engel &Völkers é uma empresa internacional de imóveis que oferece uma ampla gama de serviços, incluindo venda, compra, aluguel e gestão de propriedades. Temos presença em mais de 30 países e operamos por meio de mais de 800 escritórios. Engel & Völkers se destaca por sua abordagem personalizada e atenção aos detalhes. A empresa possui uma equipe de agentes imobiliários altamente qualificados que se especializam em diversos mercados e tipos de propriedades. Nossos agentes estão comprometidos em encontrar a propriedade perfeita para seus clientes e estão disponíveis para auxiliá-los durante todo o processo de compra, venda ou aluguel. Se você está pensando em comprar, vender ou alugar um imóvel, a Engel & Völkers é uma excelente escolha. Com ampla experiência no mercado imobiliário, oferecemos um serviço personalizado e atencioso.
Dernière mise à jour
Hier
Première mise en ligne
Juin 18, 2024
Référence de l’annonce
I-00Y9DK-W-02V0ZI
Propriétés similaires à proximité
Nouvelles annonces à Constantina

Explorez plus de biens à vendre
Constantina, Andalousie, Espagne types de propriétés
Constantina, Andalousie, Espagne Recherches populaires
- Propriétés avec Bureau à Constantina, Andalousie, Espagne
- Propriétés avec Ascenseur à Constantina, Andalousie, Espagne
- Vue sur la montagne propriétés à Constantina, Andalousie, Espagne
- Vie privée propriétés à Constantina, Andalousie, Espagne
- Immobilier d’investissement propriétés à Constantina, Andalousie, Espagne
- Constructions neuves propriétés à Constantina, Andalousie, Espagne
- Propriétés avec Bibliothèque à Constantina, Andalousie, Espagne
- Propriétés avec Balcon à Constantina, Andalousie, Espagne
- Propriétés avec Héliport à Constantina, Andalousie, Espagne
- Propriétés avec Cinéma à Constantina, Andalousie, Espagne
Guides et histoires connexes
La confiance des plus grands courtiers du monde
Les agents des propriétés les plus exceptionnelles du monde publient sur JamesEdition.
- Des annonces de Sotheby's, Christie's, BARNES et Engel & Völkers
- Chaque annonce est vérifiée avant sa mise en ligne
- Contactez directement des agents vérifiés
En continuant, vous acceptez nos Conditions et notre Politique de confidentialité.