$733,862
Local Commercial De Conflans Sainte Honorine
- 2,788 Sqft
- Mis à jour: Octobre 23
À propos de la propriété
La description a été traduite automatiquement.
La description est affichée dans la langue d'origine.
ENSEMBLE IMMOBILIER – LOCAL COMMERCIAL 115 M² + MAISON 144 M² – JARDIN – TERRASSE – VUE DÉGAGÉE SUR LA SEINEL’Agence HARDY IMMOBILIER vous propose à la vente cet ensemble immobilier de caractère datant des années 1840, composé d’un local commercial d’environ 115 m² au rez-de-chaussée et d’une maison d’environ 144 m² sur deux niveaux.AU REZ-DE-CHAUSSÉE – LOCAL COMMERCIAL D’ENVIRON 115 M²Le local co
PROPERTY COMPLEX – COMMERCIAL SPACE 115 M² + HOUSE 144 M² – GARDEN – TERRACE – UNOBSTRUCTED VIEW OF THE SEINE
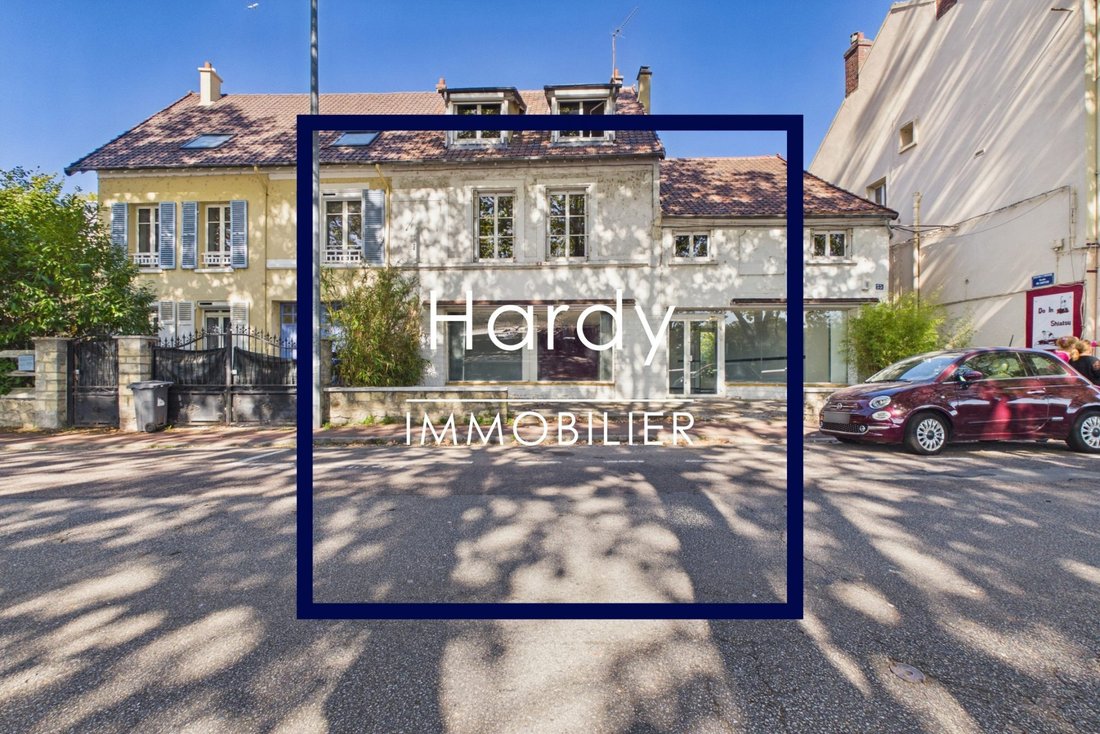
HARDY IMMOBILIER Agency offers for sale this character property dating from the 1840s, consisting of a commercial space of approximately 115 m² on the ground floor and a house of about 144 m² over two levels.
GROUND FLOOR – COMMERCIAL SPACE OF APPROXIMATELY 115 M²
The
HARDY IMMOBILIER Agency offers for sale this character property dating from the 1840s, consisting of a commercial space of approximately 115 m² on the ground floor and a house of about 144 m² over two levels.
GROUND FLOOR – COMMERCIAL SPACE OF APPROXIMATELY 115 M²
The
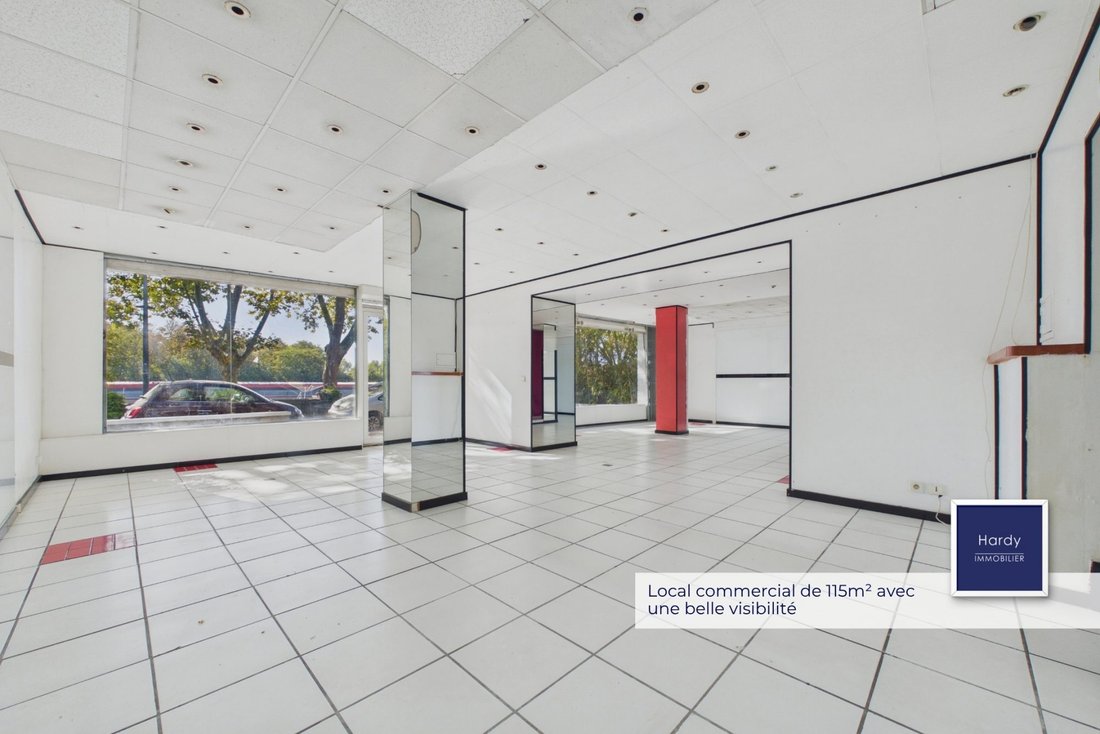
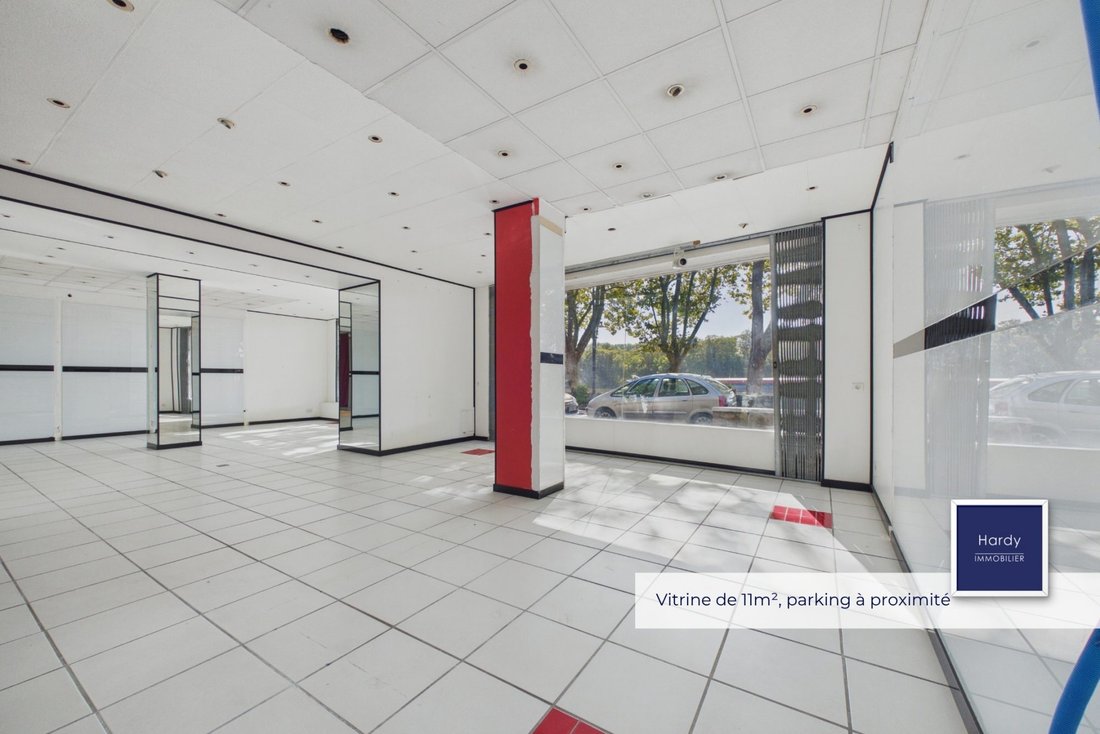
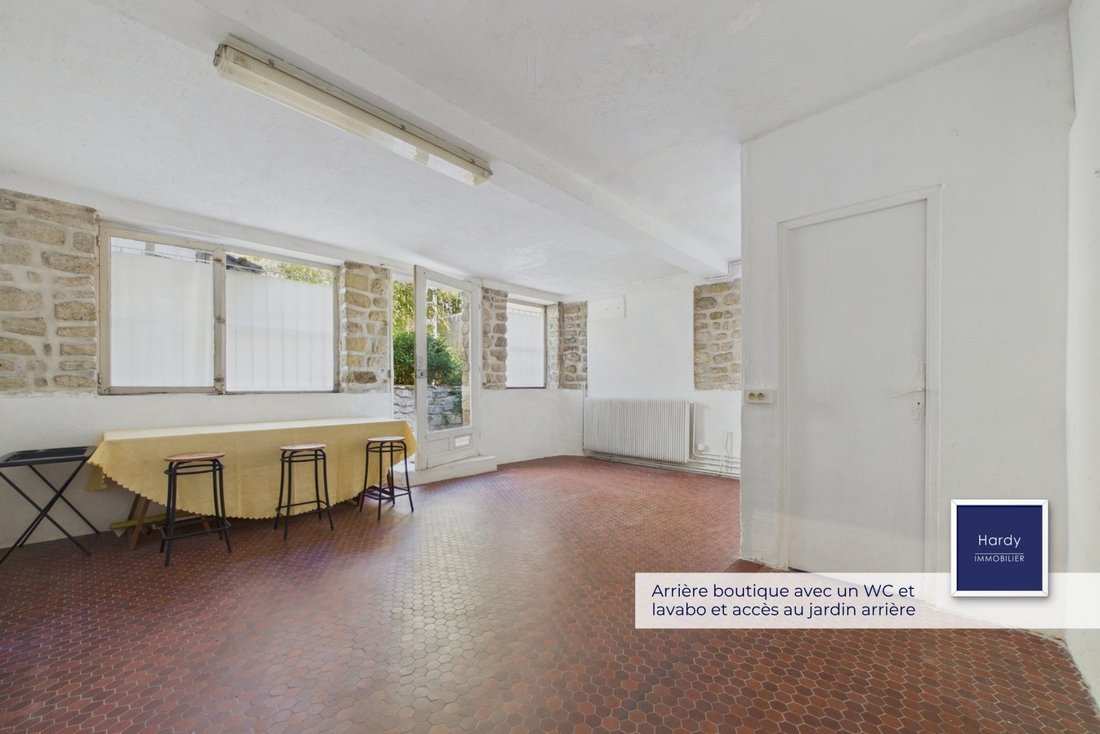
ENSEMBLE IMMOBILIER – LOCAL COMMERCIAL 115 M² + MAISON 144 M² – JARDIN – TERRASSE – VUE DÉGAGÉE SUR LA SEINEL’Agence HARDY IMMOBILIER vous propose à la vente cet ensemble immobilier de caractère datant des années 1840, composé d’un local commercial d’environ 115 m² au rez-de-chaussée et d’une maison d’environ 144 m² sur deux niveaux.AU REZ-DE-CHAUSSÉE – LOCAL COMMERCIAL D’ENVIRON 115 M²Le local commercial bénéficie d’une belle visibilité depuis la rue, avec une façade vitrée d’environ 11 mètres, un accès direct depuis la route et une terrasse sur le devant.Il se compose de :un espace commercial d’environ 84 m², lumineux et facilement modulable ;une arrière-boutique d’environ 28 m², idéale pour une réserve, un espace de stockage ou un atelier, avec un accès direct vers le jardin ;un WC avec lave-mains ;un accès à la maison par un escalier intérieur.Le local bénéficie également d’un accès PMR et de places de stationnement à proximité immédiate.De nombreuses activités ont précédemment été exercées dans ce local : encadreur, boutique de musique, fleuriste, espace d’exposition artistique. Sa configuration permet d’envisager différentes activités commerciales, artisanales ou professionnelles, sous réserve des autorisations nécessaires : profession libérale, salon de coiffure, auto-école, restauration, etc.À L’ÉTAGE – MAISON D’ENVIRON 144 M²Accessible soit depuis le local commercial, soit par une entrée indépendante située sur le côté de la maison, dans une impasse, la maison offre un cadre de vie agréable.Au premier étage :une cuisine ouverte sur une salle à manger d’environ 42 m², bénéficiant d’un accès direct à la terrasse;un salon d’environ 46 m²;une salle de bains avec WC ;une mezzanine, accessible depuis l’escalier situé dans la salle à manger.Une terrasse accessible de la cuisine couverte par une pergola, prolongée par un jardin entièrement clos de murs.Au deuxième étage :une grande chambre d’environ 48 m², offrant la possibilité d’être réaménagée afin de créer deux chambres distinctes ;un bureau.La maison dispose également d’une cave partielle ainsi que d’une seconde cave sous roche située au fond du jardin.La configuration des lieux permet de réunir activité professionnelle ou commerciale et habitation, avec également la possibilité d’envisager différents projets selon les besoins et les autorisations applicables.Un bien bénéficiant d’une situation privilégiée, d’un espace extérieur et d’une belle visibilité commerciale.Honoraires à la charge du vendeur. DPE en cours. Les informations sur les risques auxquels ce bien est exposé sont disponibles sur le site Géorisques : georisques.gouv.fr.
Des informations sur les risques auxquels est exposé ce bien sont disponibles sur le site Géorisques : https://www.georisques.gouv.fr/
Des informations sur les risques auxquels est exposé ce bien sont disponibles sur le site Géorisques : https://www.georisques.gouv.fr/
PROPERTY COMPLEX – COMMERCIAL SPACE 115 M² + HOUSE 144 M² – GARDEN – TERRACE – UNOBSTRUCTED VIEW OF THE SEINE
HARDY IMMOBILIER Agency offers for sale this character property dating from the 1840s, consisting of a commercial space of approximately 115 m² on the ground floor and a house of about 144 m² over two levels.
GROUND FLOOR – COMMERCIAL SPACE OF APPROXIMATELY 115 M²
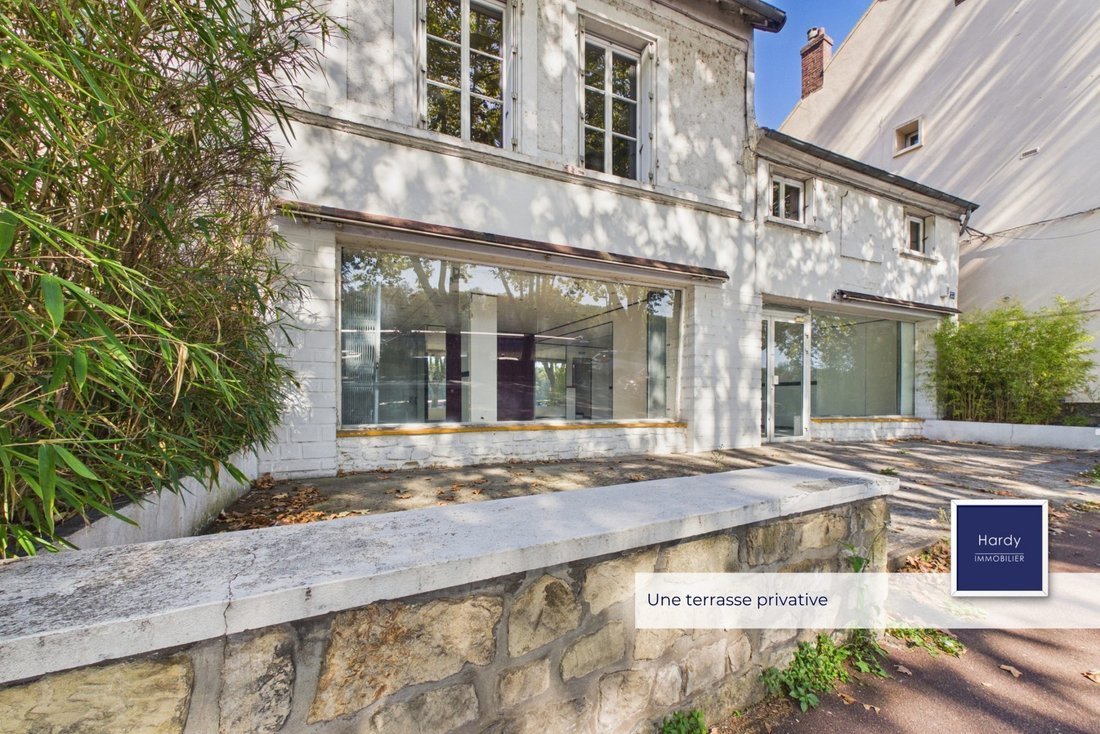
The commercial space enjoys great visibility from the street, with a glazed facade of about 11 meters, direct access from the road, and a terrace at the front. It includes:
- A commercial area of about 84 m², bright and easily adaptable;
- A back shop of about 28 m², ideal for storage, a workshop, or a reserve, with direct access to the garden;
- A restroom with a hand basin;
- Access to the house via an internal staircase.
The space also benefits from accessibility for persons with reduced mobility (PRM) and nearby parking spaces. Various businesses have previously operated here: framing shop, music store, florist, art exhibition space. Its layout allows for different commercial, artisanal, or professional activities, subject to necessary authorizations: liberal profession, hair salon, driving school, restaurant, etc.
UPSTAIRS – HOUSE OF APPROXIMATELY 144 M²
Accessible either from the commercial space or via an independent entrance on the side of the house, located in a dead-end street, the house offers a pleasant living environment.
On the first floor:
- An open kitchen to a dining room of about 42 m², with direct access to the terrace;
- A living room of about 46 m²;
- A bathroom with WC;
- A mezzanine accessible from the staircase in the dining room.
A terrace accessible from the kitchen, covered by a pergola, extends into a fully walled garden.
On the second floor:
- A large bedroom of about 48 m², which can be reconfigured to create two separate bedrooms;
- An office.
The house also includes a partial cellar and a second rock cellar located at the back of the garden.
The layout allows combining professional or commercial activity with living space, with the possibility to consider various projects depending on needs and applicable authorizations.
This property benefits from a privileged location, outdoor space, and excellent commercial visibility.
Fees are the responsibility of the seller. Energy performance diagnosis (DPE) in progress. Information on risks to which this property is exposed is available on the Géorisques website: [hidden information].
Des informations sur les risques auxquels est exposé ce bien sont disponibles sur le site Géorisques : https://www.georisques.gouv.fr/
-
Type de propriété
Autres
-
Année de construction
1840
-
Prix/pied²
$263
Caractéristiques
- Jardin
- Terrasse
- Cheminée
- Vue sur la mer
- Cuisine ouverte
- Pergola
- Plan d’étage 2D
- Vue panoramique / panoramique
- Sous-sol
Caractéristiques
Lot
- Vue panoramique / panoramique
- Vue sur la mer
Intérieur
- Haut plafond
- Bureau
- Cheminée
- Cuisine ouverte
- Sous-sol
Outdoor
- Terrasse
- Stationnement
- Porte
- Pergola
- Jardin
Explorez le secteur
Conflans-Sainte-Honorine, Île-de-France, France
Voir sur Google Maps
Prix par sqft
Faible
Élevé
Inscrit il y a 3 ans
Vous vous êtes renseigné sur ce bien
L'agent vous contactera bientôt par
Publié par
8
Annonces
2023
Inscrit
Réserver une visite avec the agent
Choisissez une date et si vous souhaitez une visite virtuelle ou en personne avec l’agent.
Date préférée
Type de visite
Dernière mise à jour
Octobre 23
Première mise en ligne
Octobre 23
Référence de l’annonce
866-HARDY
La confiance des plus grands courtiers du monde
Les agents des propriétés les plus exceptionnelles du monde publient sur JamesEdition.
- Des annonces de Sotheby's, Christie's, BARNES et Engel & Völkers
- Chaque annonce est vérifiée avant sa mise en ligne
- Contactez directement des agents vérifiés
En continuant, vous acceptez nos Conditions et notre Politique de confidentialité.