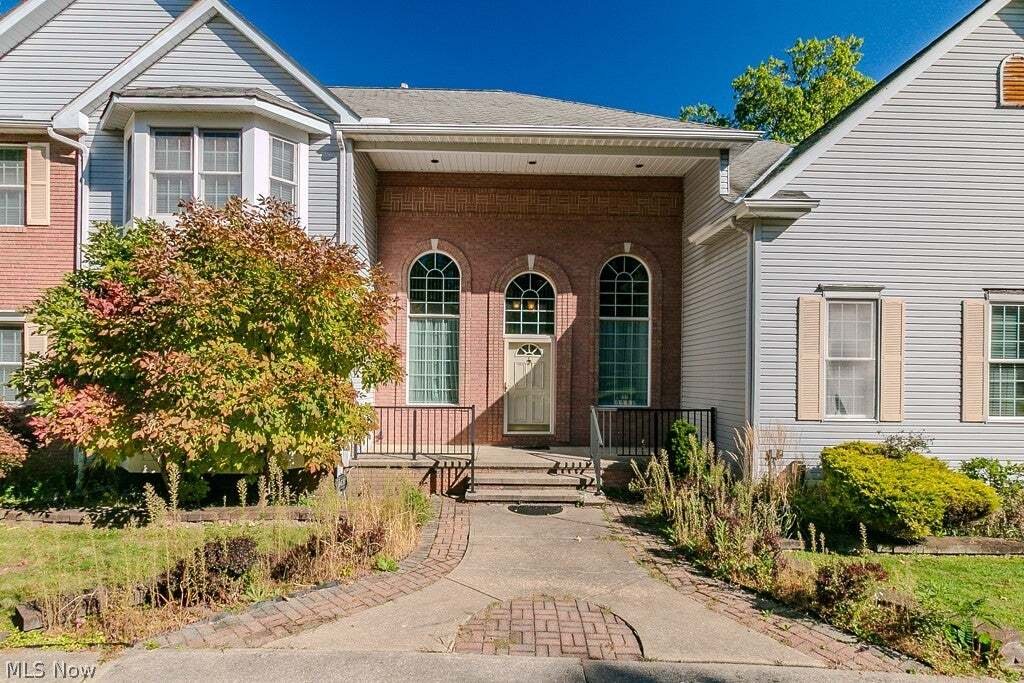
$825,000
Résidence Unifamiliale À Concord Twp
- 5 Chambres
- 4 SdB
- 4,714 Sqft
- 2.0 Ac lot
- Mis à jour: Septembre 18
- Source: MLS Now MLS#5240122
À propos de la propriété
La description a été traduite automatiquement.
La description est affichée dans la langue d'origine.
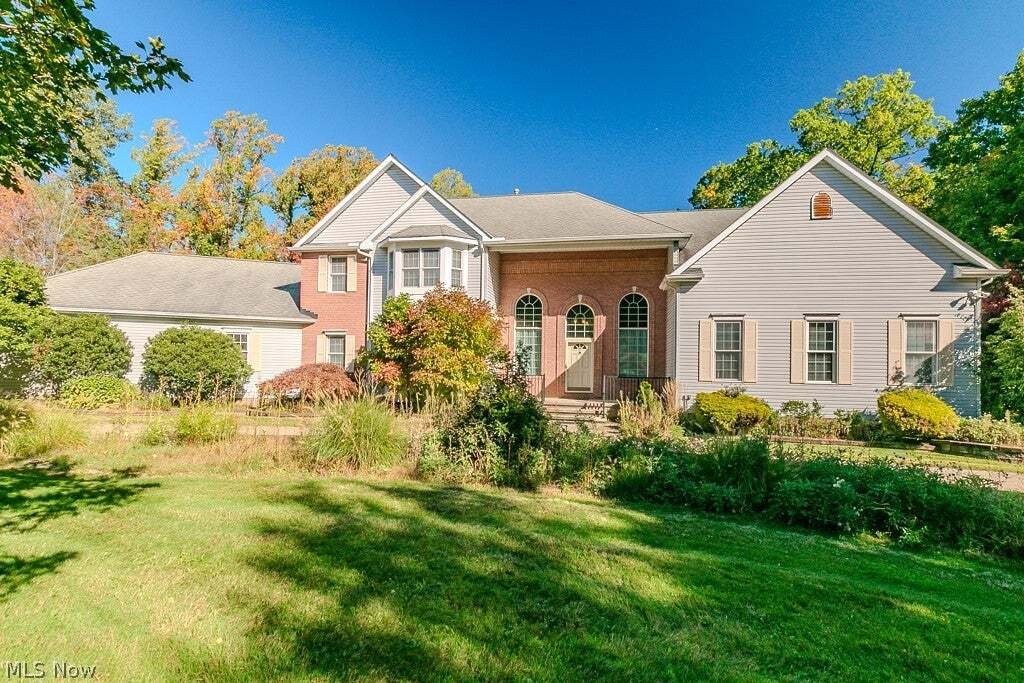
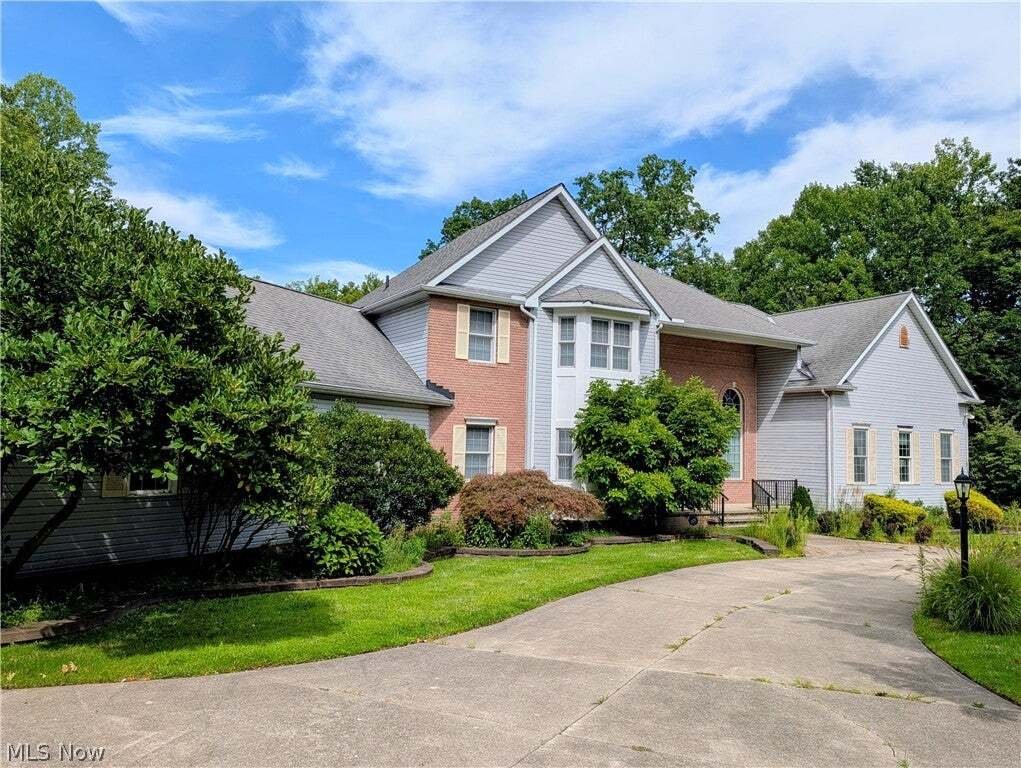
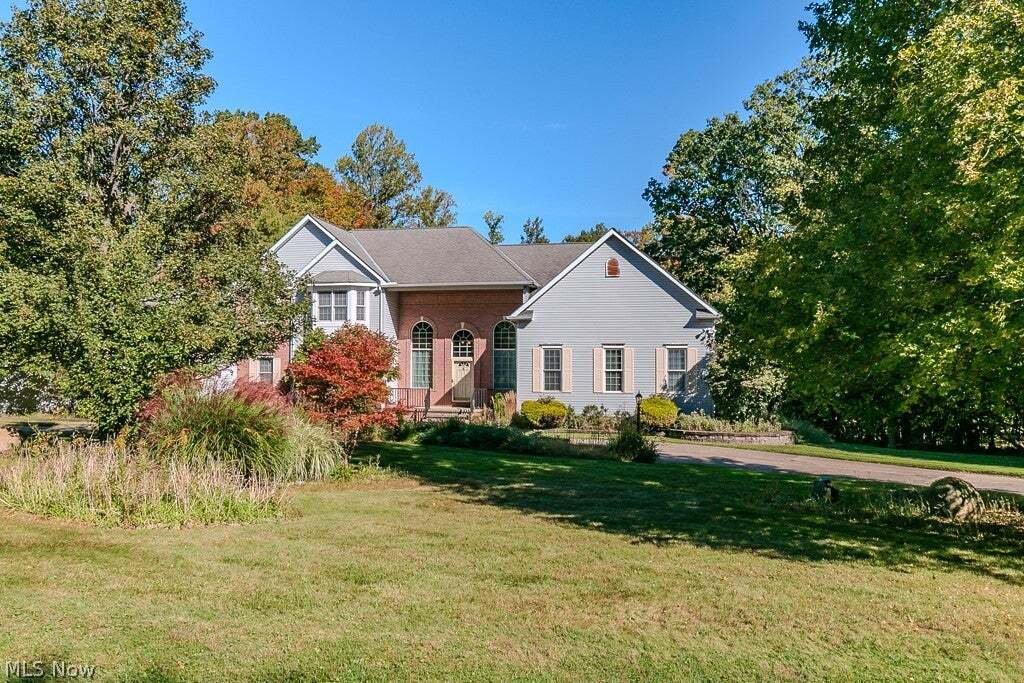
Mount Royal welcomes you to your new home! Beautiful open floor plan with high ceilings and nice detail throughout! The two story foyer with it’s hardwood floor greets you upon entry! The expansive Great Room offers extra details such as built in shelves, a wet bar, floor outlet, gas fireplace, and an adjoining living room! The spectacular eat-in kitchen is equipped with ample granite counter spac
Mount Royal welcomes you to your new home! Beautiful open floor plan with high ceilings and nice detail throughout! The two story foyer with it’s hardwood floor greets you upon entry! The expansive Great Room offers extra details such as built in shelves, a wet bar, floor outlet, gas fireplace, and an adjoining living room! The spectacular eat-in kitchen is equipped with ample granite counter space and an abundance of cabinets throughout! The island does not disappoint with it’s built in gas cook top and breakfast bar all in one! The glass french doors lead to a formal dining room with finishing touches to include crown molding and wainscoting! The other end of the eat in kitchen leads to the outdoor deck that overlooks the private back yard! Main floor master bedroom with a well thought out walk in closet and a full master bath with double sinks! The generously sized loft overlooks both the foyer and the great room below! Three very roomy bedrooms along with two more full baths finish off the upper level! Large gatherings can be held on every level of this home and the lower level is no exception! Enjoy all of the benefits that the rec room has to offer including the projection tv and it’s own built in bar with special lighting! A lower level family room that leads to an outdoor patio for total peace and tranquility! One more bedroom / office finishes out the lower level and includes another full bath! A three car garage! Bring your own personal touches and make this place even more inviting!
-
Type de propriété
Maison
-
Étages
2
-
Année de construction
1997
-
Prix/pied²
$175
Caractéristiques
- Garage
- Cheminée
- Jardin
- Dressing
- Cuisine ouverte
- Cuisinière à gaz
- Haut plafond
- Bar
- Îlot de cuisine
Caractéristiques
Intérieur
- Haut plafond
- Cheminée
- Îlot de cuisine
- Cuisinière à gaz
- Bar
- Cuisine ouverte
- Sous-sol
- Dressing
Outdoor
- Garage
- Jardin
Explorez le secteur
10665 Mount Royal Drive, Painesville, Ohio, États-Unis
Voir sur Google Maps
Prix par sqft
Faible
Élevé
Inscrit il y a 9 mois
Vous vous êtes renseigné sur ce bien
L'agent vous contactera bientôt par
Publié par
29
Annonces
2026
Inscrit
Réserver une visite avec the agent
Choisissez une date et si vous souhaitez une visite virtuelle ou en personne avec l’agent.
Date préférée
Type de visite
Dernière mise à jour
Septembre 18
Première mise en ligne
Août 29
Référence de l’annonce
5240122
Statut de l’annonce
The data relating to real estate for sale on this website comes in part from the Internet Data Exchange program of MLS Now. Real estate listings are marked with the Internet Data Exchange logo and detailed information about them includes the name of the listing broker(s). Information Deemed Reliable But Not Guaranteed.
Propriétés similaires à proximité
Nouvelles annonces à Painesville


Explorez plus de biens à vendre
Painesville, OH, États-Unis types de propriétés
Painesville, OH, États-Unis Recherches populaires
- Propriétés avec Jardin à Painesville, OH, États-Unis
- Propriétés avec Piscine à Painesville, OH, États-Unis
- Propriétés avec Terrasse à Painesville, OH, États-Unis
- Équestre propriétés à Painesville, OH, États-Unis
- Propriétés avec Cuisine ouverte à Painesville, OH, États-Unis
- Propriétés avec Cuisine extérieure à Painesville, OH, États-Unis
- Propriétés avec Jacuzzi à Painesville, OH, États-Unis
- Constructions neuves propriétés à Painesville, OH, États-Unis
- Propriétés avec Vignoble / Cave à Painesville, OH, États-Unis
- Propriétés avec Piscine intérieure à Painesville, OH, États-Unis
Guides et histoires connexes
La confiance des plus grands courtiers du monde
Les agents des propriétés les plus exceptionnelles du monde publient sur JamesEdition.
- Des annonces de Sotheby's, Christie's, BARNES et Engel & Völkers
- Chaque annonce est vérifiée avant sa mise en ligne
- Contactez directement des agents vérifiés
En continuant, vous acceptez nos Conditions et notre Politique de confidentialité.
brokerages we
partnered with
partnered with