$13,265,670
Master House L'intimité D'un Grand Jardin Verdoyant.
- 5 Chambres
- 4 SdB
- 3,553 Sqft
- 25,446 Sqft lot
- Mis à jour: Aujourd'hui
À propos de la propriété
La description a été traduite automatiquement.
La description est affichée dans la langue d'origine.
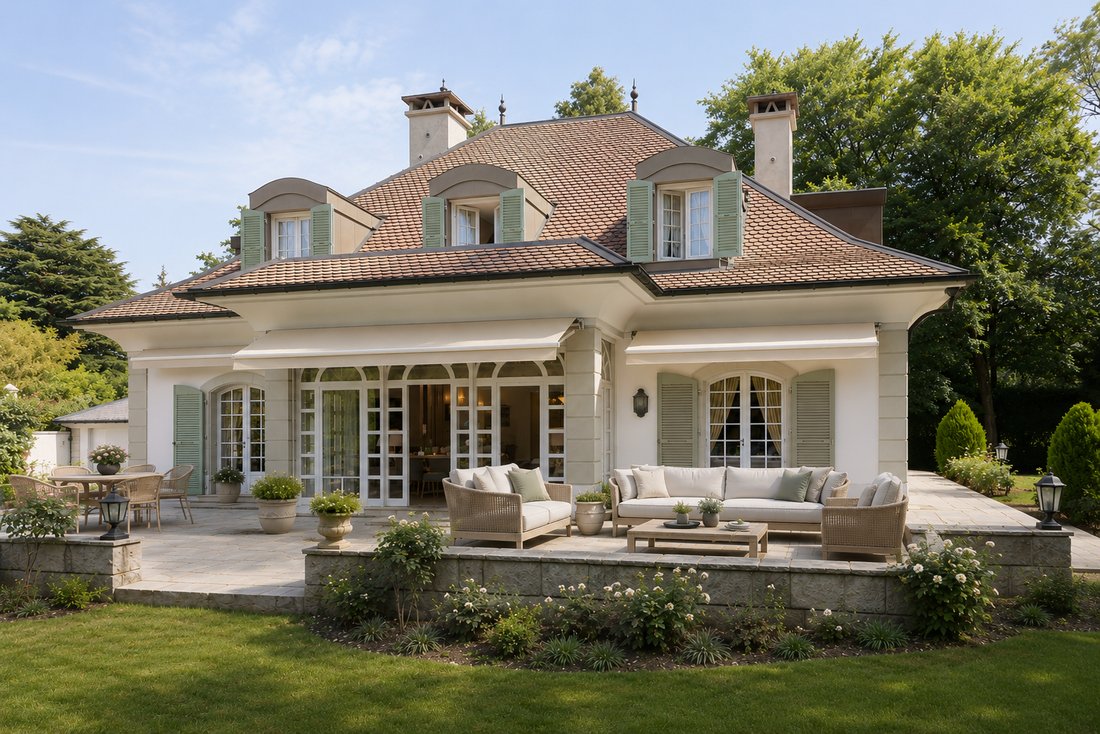
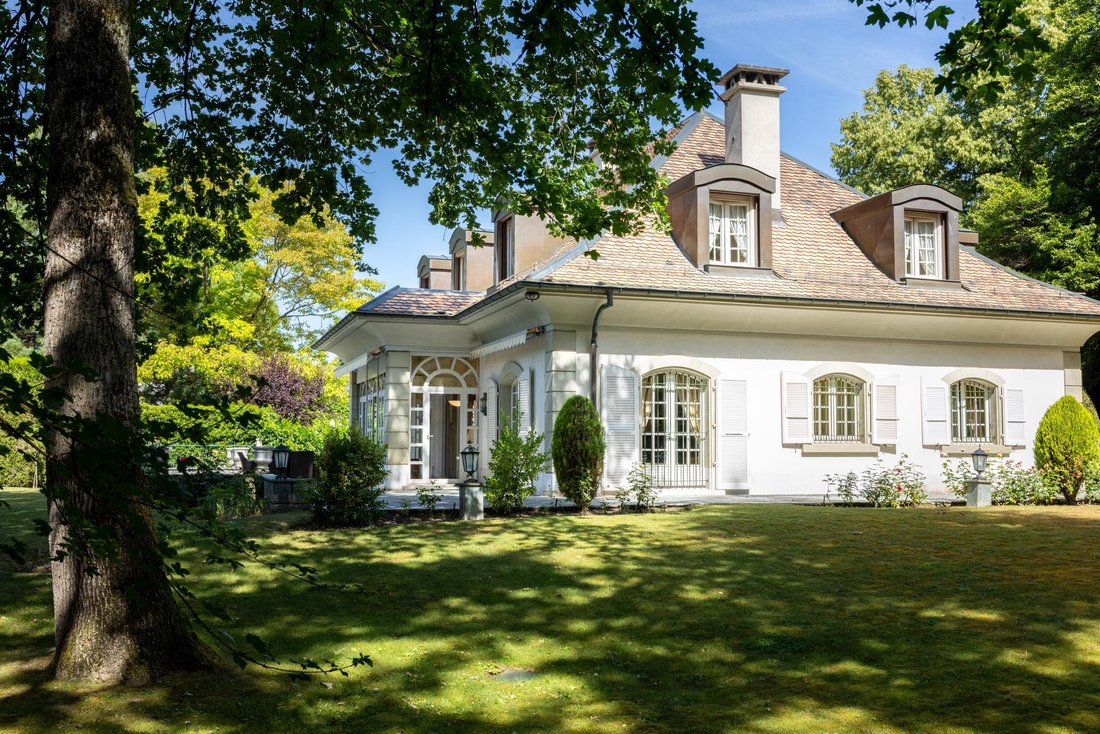
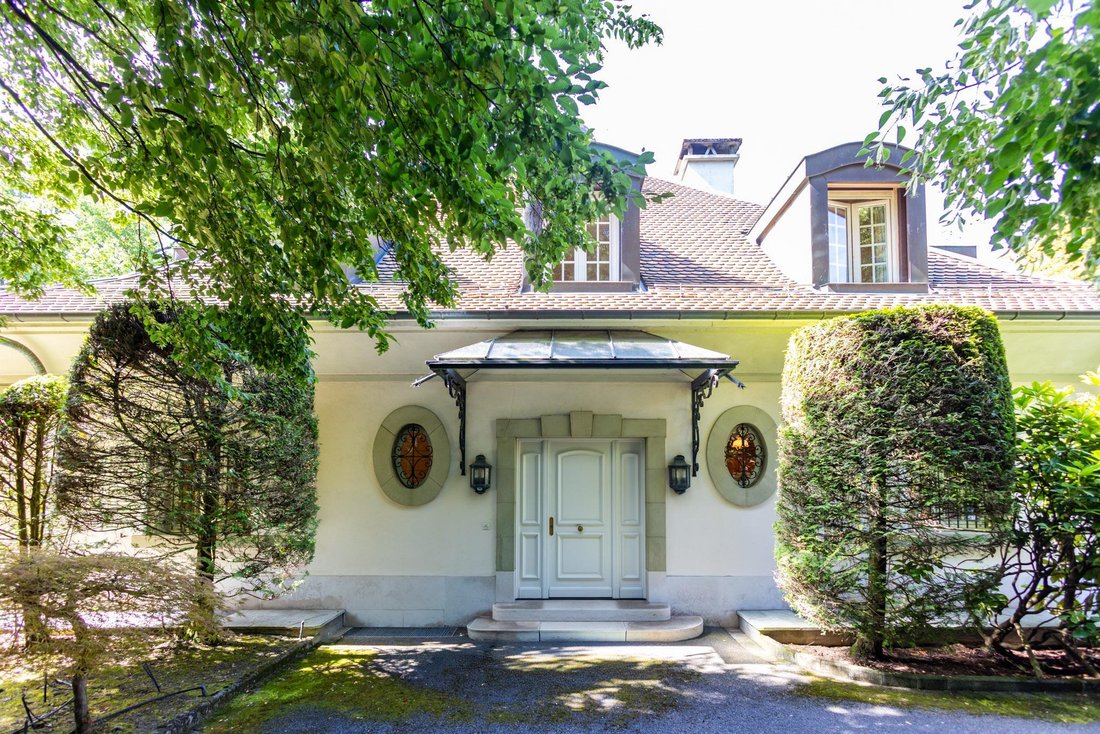
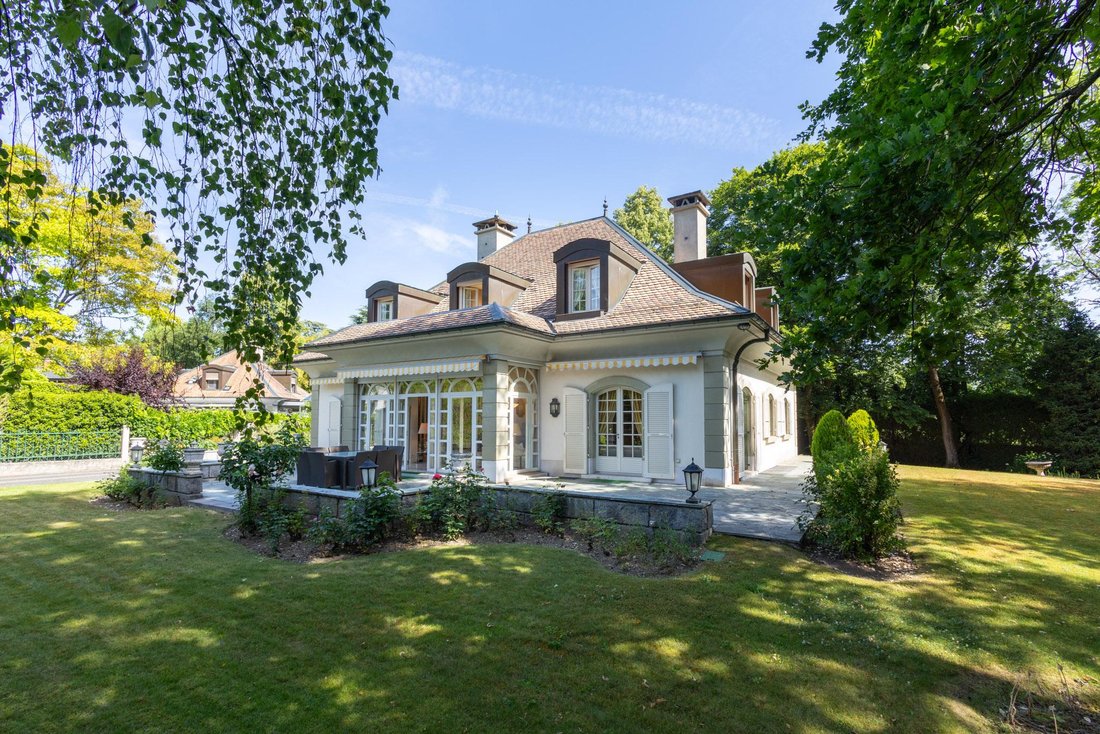
In Conches, ten minutes from the center of Geneva - a family home of classic architecture, built in 1982 and meticulously maintained, on a rare plot of 2,400 m² at the end of a private road. A large green garden, planted with beautiful trees, with well-kept vegetation. Absolute privacy, without overlooking or nuisance, at the gates of the city. 330 m² of living space, 515 m² usable, five bedrooms.
In Conches, ten minutes from the center of Geneva - a family home of classic architecture, built in 1982 and meticulously maintained, on a rare plot of 2,400 m² at the end of a private road. A large green garden, planted with beautiful trees, with well-kept vegetation. Absolute privacy, without overlooking or nuisance, at the gates of the city. 330 m² of living space, 515 m² usable, five bedrooms.
On the ground floor, the hall with a gallery staircase opens onto three living areas: a large living room with a veranda that extends to the garden and terrace, a dining room connected to the kitchen, and a more intimate lounge with a fireplace. The generous kitchen includes its own dining area. An office and guest toilets complete this level.
Upstairs, four bedrooms. Two share a communicating shower room. A third has a private balcony and its own shower room. The master suite includes a bathroom, shower, and adjoining dressing room.
In the basement, a large reception room with a bar and kitchen - designed for entertaining. A fifth bedroom and its shower room. Technical rooms. The attic, not converted, offers potential for extension.
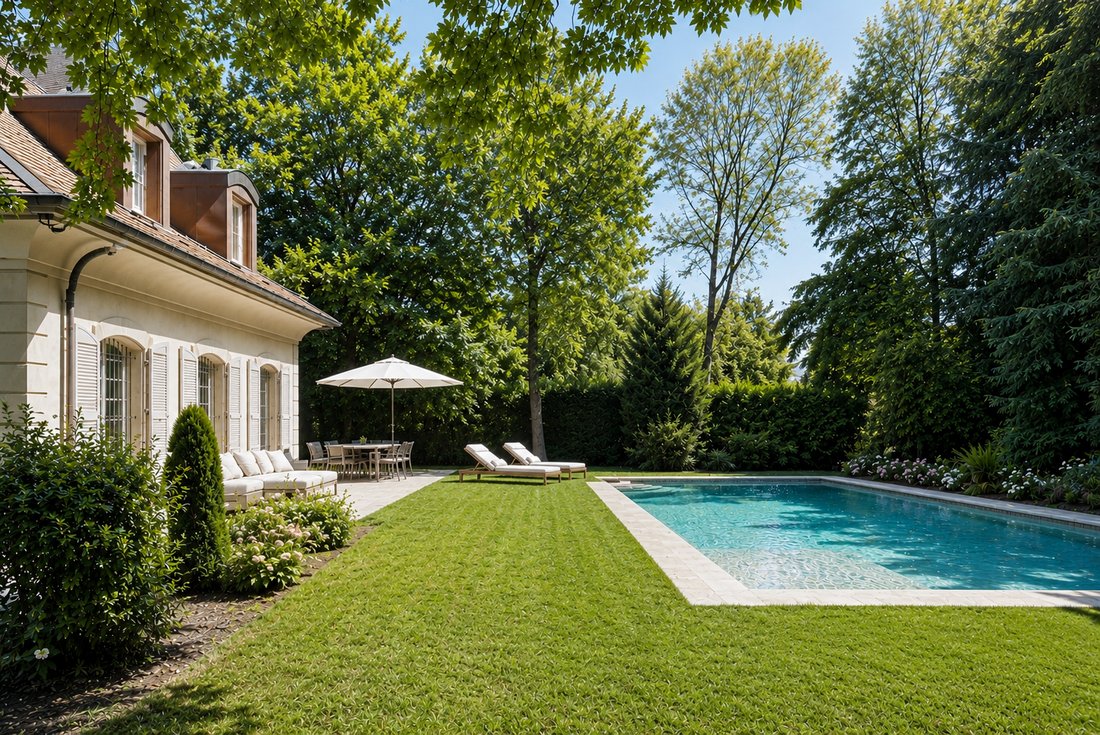
Outside - a park. 2,000 m² of green garden. A vast terrace extends the veranda and living room, open to the garden - conducive to long summer meals, afternoons under the trees, and lingering evenings. Double garage and several outdoor parking spaces.
Note: the plot still has many building rights. The pool was generated by AI.
-
Type de propriété
Maison
-
Prix/pied²
$3,734
Caractéristiques
- Jardin
- Terrasse
- Garage
- Cheminée
- Sous-sol
- Bureau
- Espace de vie extérieur
- Vie privée
- Haut plafond
Caractéristiques
Lot
- Vie privée
Intérieur
- Haut plafond
- Bureau
- Cheminée
- Bar
- Sous-sol
Outdoor
- Terrasse
- Balcon
- Stationnement
- Piscine
- Garage
- Espace de vie extérieur
- Jardin
Explorez le secteur
Chêne-Bougeries, Canton de Genève, Suisse
Voir sur Google Maps
Prix par sqft
Faible
Élevé
Inscrit il y a 1 mois
Vous vous êtes renseigné sur ce bien
L'agent vous contactera bientôt par
Publié par
4
Annonces
2026
Inscrit
Réserver une visite avec the agent
Choisissez une date et si vous souhaitez une visite virtuelle ou en personne avec l’agent.
Date préférée
Type de visite
Dernière mise à jour
Aujourd'hui
Première mise en ligne
Octobre 28
Référence de l’annonce
M-26-003
Propriétés similaires à proximité
Nouvelles annonces à Chêne-Bougeries



Explorez plus de biens à vendre
Chêne-Bougeries, Canton de Genève, Suisse types de propriétés
- Maisons à vendre à Chêne-Bougeries, Canton de Genève, Suisse
- Appartements à vendre à Chêne-Bougeries, Canton de Genève, Suisse
- Villas à vendre à Chêne-Bougeries, Canton de Genève, Suisse
- Penthouses à vendre à Chêne-Bougeries, Canton de Genève, Suisse
- Maisons de ville à vendre à Chêne-Bougeries, Canton de Genève, Suisse
Chêne-Bougeries, Canton de Genève, Suisse Recherches populaires
- Propriétés avec Cuisine extérieure à Chêne-Bougeries, Canton de Genève, Suisse
- Duplex propriétés à Chêne-Bougeries, Canton de Genève, Suisse
- Équestre propriétés à Chêne-Bougeries, Canton de Genève, Suisse
- Constructions neuves propriétés à Chêne-Bougeries, Canton de Genève, Suisse
- Propriétés avec Hammam à Chêne-Bougeries, Canton de Genève, Suisse
- Propriétés avec Bibliothèque à Chêne-Bougeries, Canton de Genève, Suisse
- Propriétés avec Climatisation à Chêne-Bougeries, Canton de Genève, Suisse
- Manoir propriétés à Chêne-Bougeries, Canton de Genève, Suisse
- Propriétés avec Cuisine ouverte à Chêne-Bougeries, Canton de Genève, Suisse
- Vue sur la mer propriétés à Chêne-Bougeries, Canton de Genève, Suisse
Guides et histoires connexes
La confiance des plus grands courtiers du monde
Les agents des propriétés les plus exceptionnelles du monde publient sur JamesEdition.
- Des annonces de Sotheby's, Christie's, BARNES et Engel & Völkers
- Chaque annonce est vérifiée avant sa mise en ligne
- Contactez directement des agents vérifiés
En continuant, vous acceptez nos Conditions et notre Politique de confidentialité.