$4,631,361
Villa V5+1 Près Des Plages, Carvalhal, Comporta
- 5 Chambres
- 6 SdB
- 3,499 Sqft
- 14,865 Sqft lot
- Mis à jour: Avril 29
-
9
Vues des 30 derniers jours
- 49
À propos de la propriété
La description a été traduite automatiquement.
La description est affichée dans la langue d'origine.
Villa V5+1 | Surface brute de construction 325 m² | Terrain 1 381 m² | Projet clé en main | Piscine chauffée | Vue panoramique | Copropriété privée | Carvalhal, Comporta
Villa V5+1 avec 325 m² de surface brute de construction, située sur un terrain de 1 381 m², avec piscine chauffée et jardin dans le condominium privé La Reserve à Carvalhal.
Villa avec un projet d’architecture co
Villa V5+1 avec 325 m² de surface brute de construction, située sur un terrain de 1 381 m², avec piscine chauffée et jardin dans le condominium privé La Reserve à Carvalhal.
Villa avec un projet d’architecture co
Villa V5+1 | Gross construction area 325 sqm | Land 1,381 sqm | Turnkey Project | Heated pool | Panoramic view | Private Condominium | Carvalhal, Comporta
Villa V5+1 with 325 sqm of gross building area, set in a plot of 1,381 sqm, with heated pool and garden in the private Condominium La Reserve in Carvalhal.
Villa with a contemporary architecture project framed in the Comporta s
Villa V5+1 with 325 sqm of gross building area, set in a plot of 1,381 sqm, with heated pool and garden in the private Condominium La Reserve in Carvalhal.
Villa with a contemporary architecture project framed in the Comporta s
Villa V5+1 | Surface brute de construction 325 m² | Terrain 1 381 m² | Projet clé en main | Piscine chauffée | Vue panoramique | Copropriété privée | Carvalhal, Comporta
Villa V5+1 avec 325 m² de surface brute de construction, située sur un terrain de 1 381 m², avec piscine chauffée et jardin dans le condominium privé La Reserve à Carvalhal.
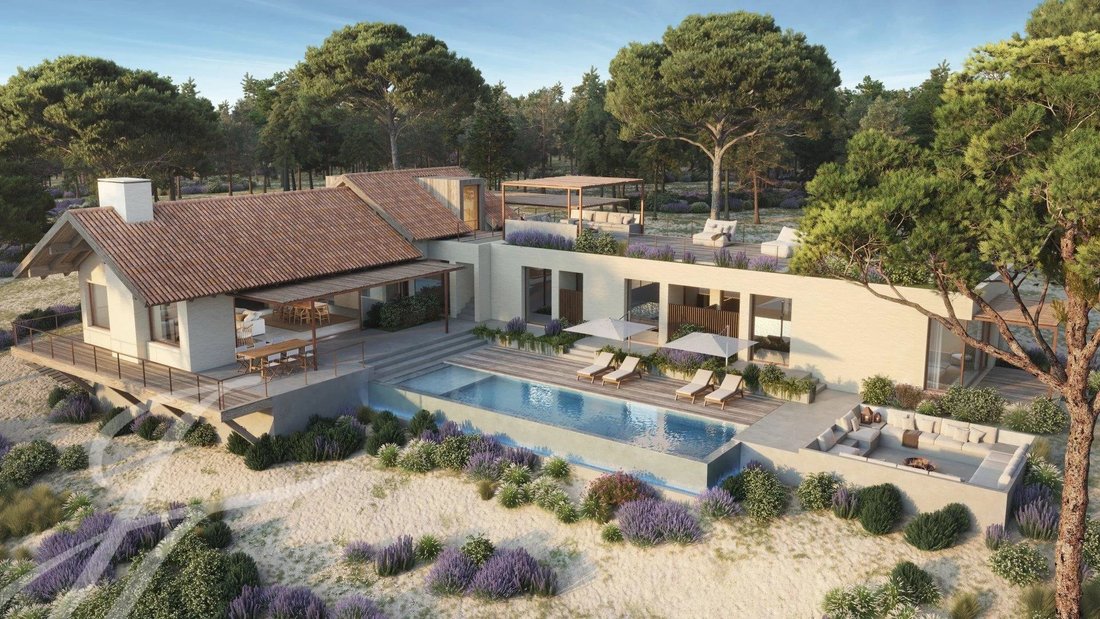
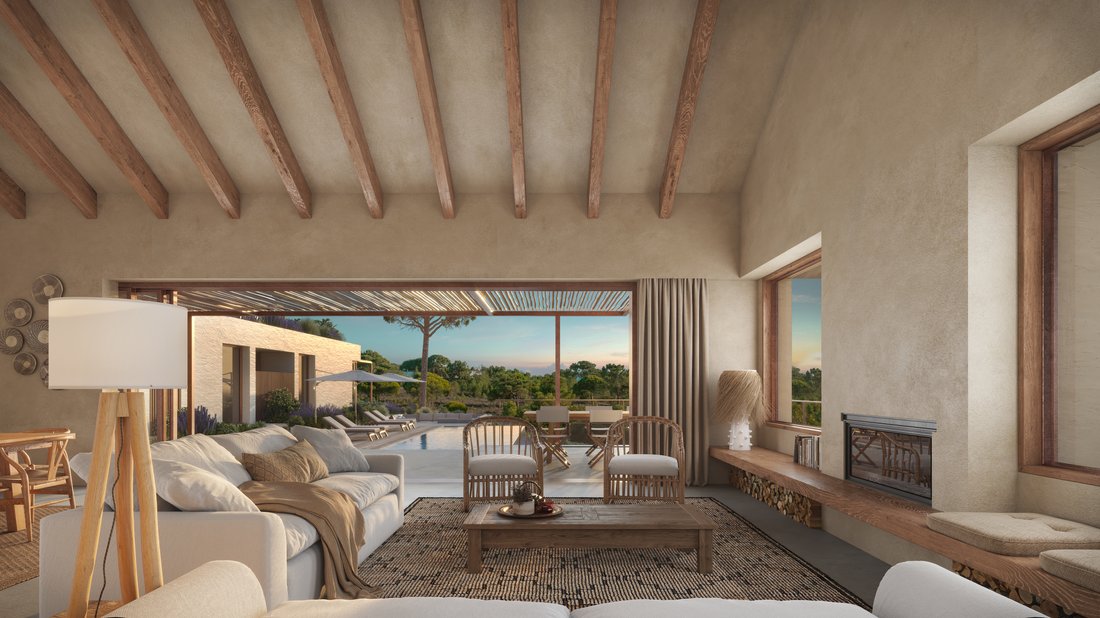
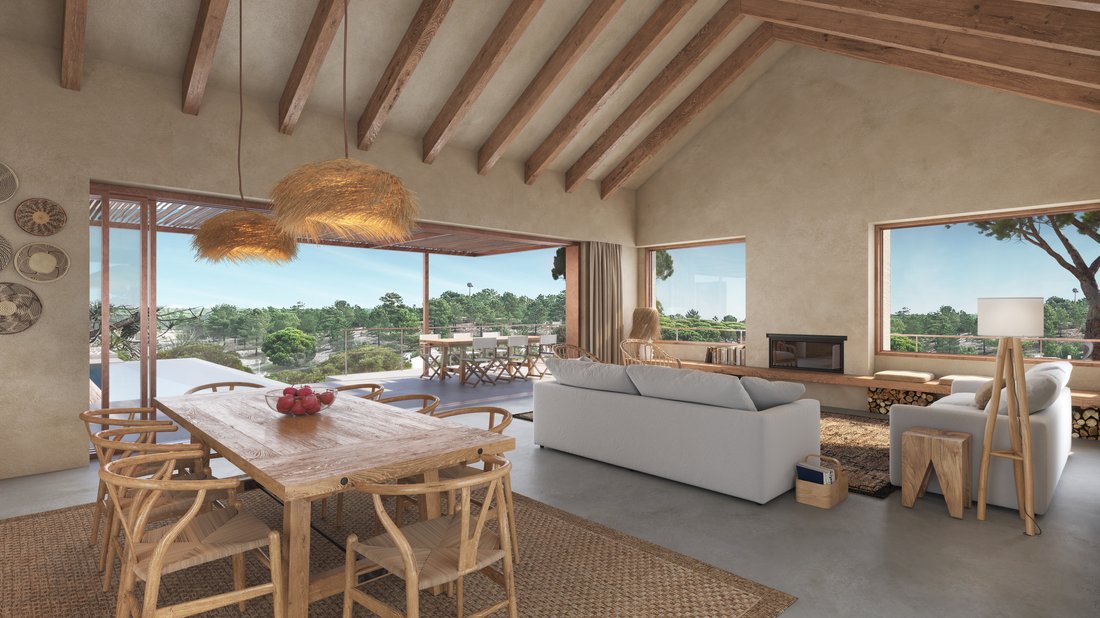
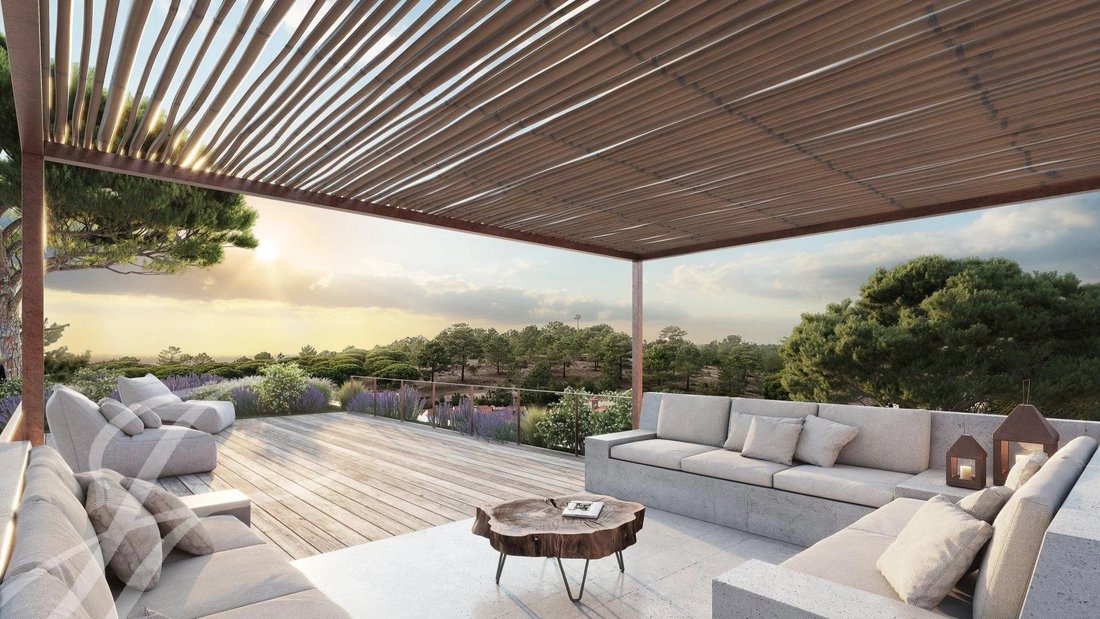
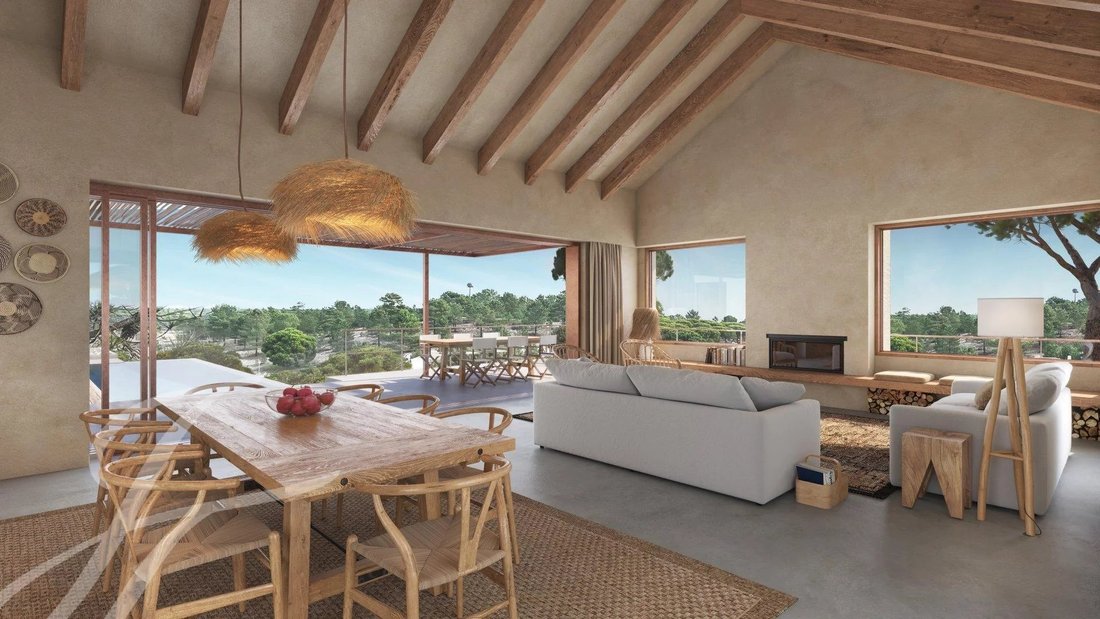
Villa avec un projet d’architecture contemporaine encadré dans le style Comporta, avec 5 suites, un salon/salle à manger de 60 m², une cuisine de 20 m², une salle de bain sociale et un rangement de 35 m². À l’extérieur, la villa dispose de plusieurs terrasses d’un total de 100 m², d’une piscine chauffée de 46 m², d’un foyer de 25 m² et d’une terrasse au 1er étage de 70 m² offrant une vue panoramique sur le village de Carvalhal et le coucher de soleil sur la Serra da Arrábida.
Excellent emplacement à quelques minutes à vélo des plages de Pego et Carvalhal en empruntant les pistes cyclables existantes et à quelques pas du village de Carvalhal avec accès à un large éventail de magasins et de services, à savoir l’hôtel Quinta da Comporta, des restaurants, des pâtisseries, un supermarché, une banque, une pharmacie et une blanchisserie.
Projet clé en main, la villa devant être livrée fin 2025, les travaux étant à la charge du vendeur.
À seulement une heure de route de l’aéroport international de Lisbonne, la proximité du village de Carvalhal vous permet de découvrir Comporta 12 mois par an.
Conception architecturale réalisée par le bureau d’architecture GSS — GONÇALO SALAZAR DE SOUSA, ARQUITETOS.
Villa V5+1 avec 325 m² de surface brute de construction, située sur un terrain de 1 381 m², avec piscine chauffée et jardin dans le condominium privé La Reserve à Carvalhal.
Villa avec un projet d’architecture contemporaine encadré dans le style Comporta, avec 5 suites, un salon/salle à manger de 60 m², une cuisine de 20 m², une salle de bain sociale et un rangement de 35 m². À l’extérieur, la villa dispose de plusieurs terrasses d’un total de 100 m², d’une piscine chauffée de 46 m², d’un foyer de 25 m² et d’une terrasse au 1er étage de 70 m² offrant une vue panoramique sur le village de Carvalhal et le coucher de soleil sur la Serra da Arrábida.
Excellent emplacement à quelques minutes à vélo des plages de Pego et Carvalhal en empruntant les pistes cyclables existantes et à quelques pas du village de Carvalhal avec accès à un large éventail de magasins et de services, à savoir l’hôtel Quinta da Comporta, des restaurants, des pâtisseries, un supermarché, une banque, une pharmacie et une blanchisserie.
Projet clé en main, la villa devant être livrée fin 2025, les travaux étant à la charge du vendeur.
À seulement une heure de route de l’aéroport international de Lisbonne, la proximité du village de Carvalhal vous permet de découvrir Comporta 12 mois par an.
Conception architecturale réalisée par le bureau d’architecture GSS — GONÇALO SALAZAR DE SOUSA, ARQUITETOS.
Villa V5+1 | Gross construction area 325 sqm | Land 1,381 sqm | Turnkey Project | Heated pool | Panoramic view | Private Condominium | Carvalhal, Comporta
Villa V5+1 with 325 sqm of gross building area, set in a plot of 1,381 sqm, with heated pool and garden in the private Condominium La Reserve in Carvalhal.
Villa with a contemporary architecture project framed in the Comporta style, with 5 suites, a living/dining room with 60 sqm, kitchen with 20 sqm, social bathroom and storage of 35 sqm. Outside, the Villa has several deck areas with a total of 100 sqm, a heated swimming pool with 46 sqm, a fire pit with 25 sqm and a terrace on the 1st floor with 70 sqm and panoramic views over the village of Carvalhal and the sunset over the Serra da Arrábida.
Excellent location at bike distance from the beaches of Pego and Carvalhal using the existing cycle paths and walking distance from the village of Carvalhal with access to a wide range of shops and services, namely the Hotel Quinta da Comporta, restaurants, pastry shops, supermarket, bank, pharmacy and laundry.
Turnkey project, with the Villa expected to be delivered by the end of 2025, the work being the responsibility of the Seller.
Just an hour’s drive from Lisbon’s international airport, the proximity to the village of Carvalhal allows you to experience Comporta 12 months a year.
Architectural design by the GSS Architectural Office – GONÇALO SALAZAR DE SOUSA, ARQUITETOS.
Villa V5+1 with 325 sqm of gross building area, set in a plot of 1,381 sqm, with heated pool and garden in the private Condominium La Reserve in Carvalhal.
Villa with a contemporary architecture project framed in the Comporta style, with 5 suites, a living/dining room with 60 sqm, kitchen with 20 sqm, social bathroom and storage of 35 sqm. Outside, the Villa has several deck areas with a total of 100 sqm, a heated swimming pool with 46 sqm, a fire pit with 25 sqm and a terrace on the 1st floor with 70 sqm and panoramic views over the village of Carvalhal and the sunset over the Serra da Arrábida.
Excellent location at bike distance from the beaches of Pego and Carvalhal using the existing cycle paths and walking distance from the village of Carvalhal with access to a wide range of shops and services, namely the Hotel Quinta da Comporta, restaurants, pastry shops, supermarket, bank, pharmacy and laundry.
Turnkey project, with the Villa expected to be delivered by the end of 2025, the work being the responsibility of the Seller.
Just an hour’s drive from Lisbon’s international airport, the proximity to the village of Carvalhal allows you to experience Comporta 12 months a year.
Architectural design by the GSS Architectural Office – GONÇALO SALAZAR DE SOUSA, ARQUITETOS.
-
Type de propriété
Maison
-
Étages
1
-
Prix/pied²
$1,323
-
Émissions
A
-
Consommation
A
Caractéristiques
- Jardin
- Piscine
- Terrasse
- Cheminée
- Bord de Mer
- Foyer
- Moderne
- Vue sur la montagne
- Vue sur la mer
Caractéristiques
Lot
- Vue panoramique / panoramique
- Vue sur la montagne
- Vue sur la mer
- Bord de Mer
- Vie privée
- Constructions neuves
- Moderne
Intérieur
- Haut plafond
- Bureau
- Cheminée
- Buanderie
Outdoor
- Terrasse
- Foyer
- Piscine
- Espace de vie extérieur
- Jardin
Explorez le secteur
Carvalhal, Comporta, 7580-127, Portugal
Voir sur Google Maps
Prix par sqft
Faible
Élevé
Publié par
24
Annonces
2024
Inscrit
Réserver une visite avec Manuela Lemos Pinto
Choisissez une date et si vous souhaitez une visite virtuelle ou en personne avec l’agent.
Date préférée
Type de visite

John Taylor Comporta
Rua do Arroz, 51 - Loja, Carvalhal, 7570-782, Carvalhal, Portugal
Voir le profil de l’agence
Luxury Real Estate Agency in Comporta
Dernière mise à jour
Avril 29
Première mise en ligne
Jun 30, 2023
Référence de l’annonce
V0041CP
Propriétés similaires à proximité
Nouvelles annonces à Comporta




Explorez plus de biens à vendre
Comporta, Portugal types de propriétés
Comporta, Portugal Recherches populaires
- Vue sur la mer propriétés à Comporta, Portugal
- Propriétés avec Terrasse à Comporta, Portugal
- Lotissement sécurisé propriétés à Comporta, Portugal
- Au bord de l’eau propriétés à Comporta, Portugal
- Colline propriétés à Comporta, Portugal
- Moderne propriétés à Comporta, Portugal
- Constructions neuves propriétés à Comporta, Portugal
- Propriétés avec Terrain de tennis à Comporta, Portugal
- Bord de Mer propriétés à Comporta, Portugal
- Manoir propriétés à Comporta, Portugal
- Plage propriétés à Comporta, Portugal
Comporta, Portugal Quartiers
Guides et histoires connexes
La confiance des plus grands courtiers du monde
Les agents des propriétés les plus exceptionnelles du monde publient sur JamesEdition.
- Des annonces de Sotheby's, Christie's, BARNES et Engel & Völkers
- Chaque annonce est vérifiée avant sa mise en ligne
- Contactez directement des agents vérifiés
En continuant, vous acceptez nos Conditions et notre Politique de confidentialité.