Prix sur demande
Une Élégance Intemporelle Dans Une Résidence Magistralement Conçue
- 4 Chambres
- 3 SdB
- Mis à jour: Septembre 24
- 1
À propos de la propriété
La description a été traduite automatiquement.
La description est affichée dans la langue d'origine.
This exceptional former display residence by Averna Homes, ”Villa Vita” brings together bold architectural design, natural materials, and beautifully resolved spaces to deliver a home of warmth, character, and refined contemporary style.
The first impression is made from the street, where cedar-lined eaves frame the upper level. Scorched travertine and expansive glazing combine to give th
The first impression is made from the street, where cedar-lined eaves frame the upper level. Scorched travertine and expansive glazing combine to give th
This exceptional former display residence by Averna Homes, ”Villa Vita” brings together bold architectural design, natural materials, and beautifully resolved spaces to deliver a home of warmth, character, and refined contemporary style.
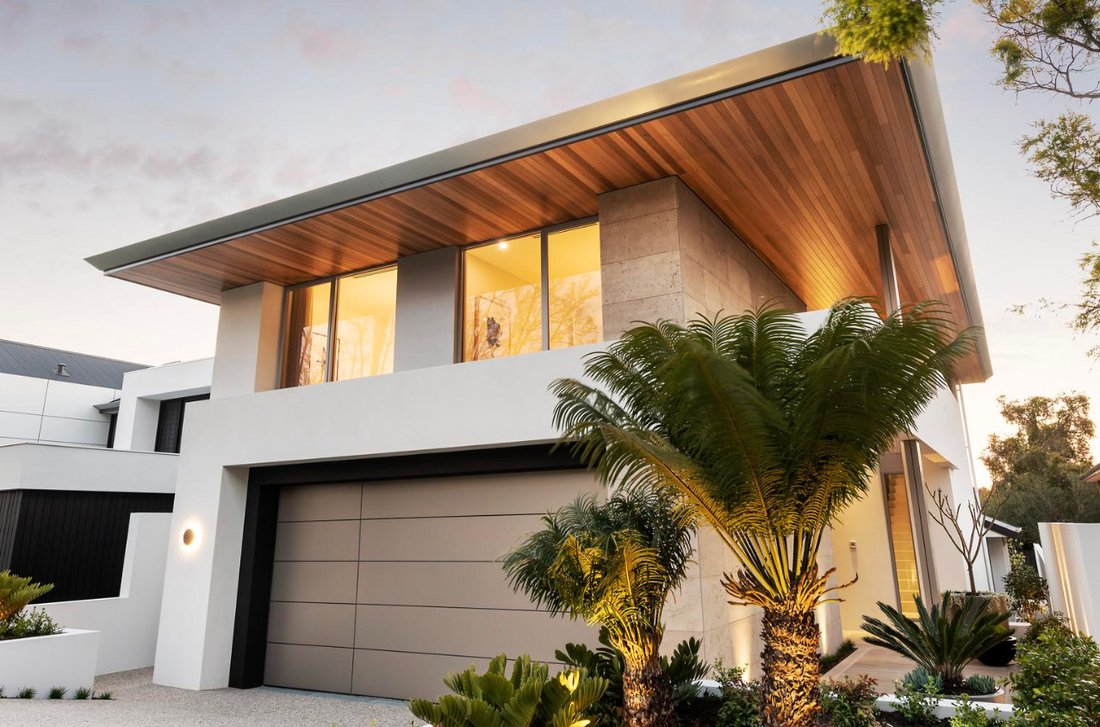
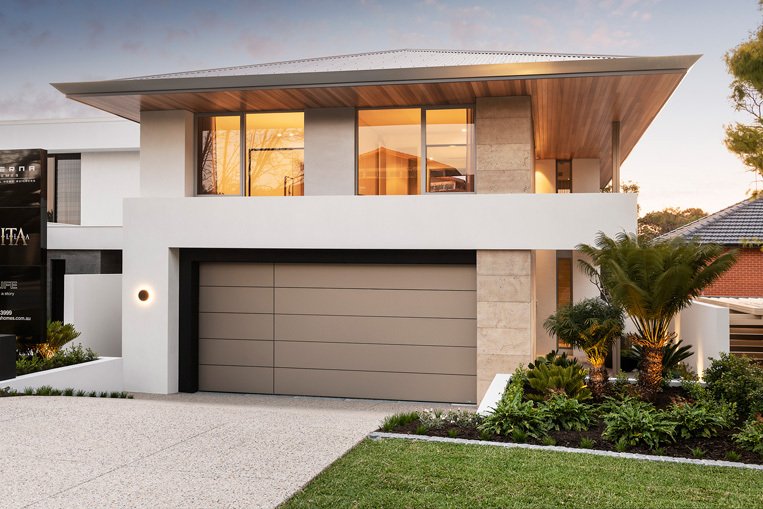
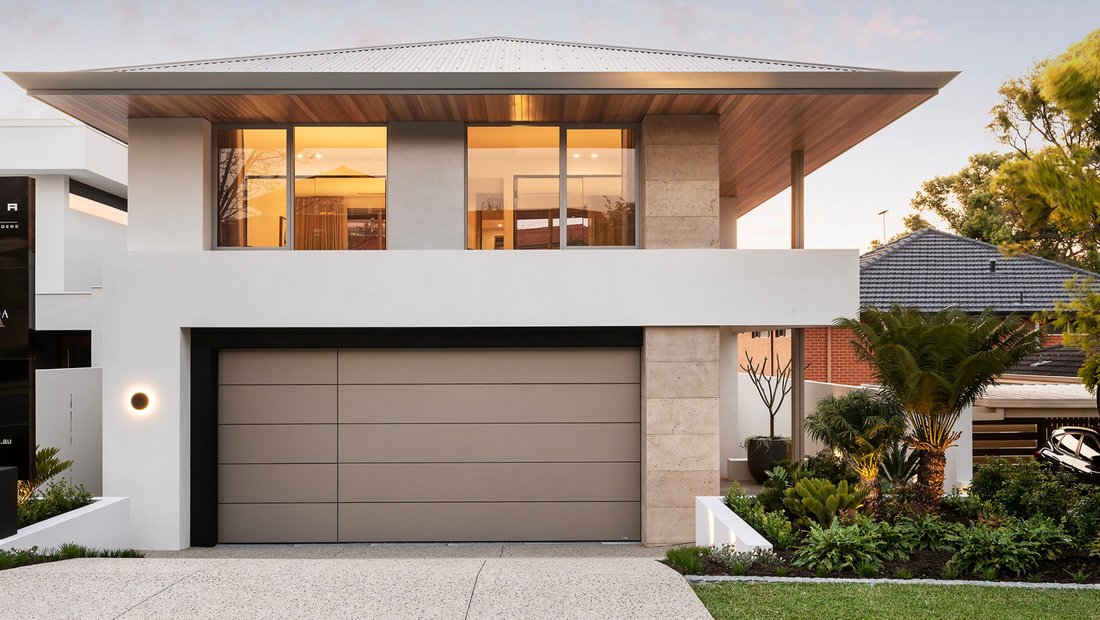
The first impression is made from the street, where cedar-lined eaves frame the upper level. Scorched travertine and expansive glazing combine to give the façade a striking evening presence, while a custom-made, remote-controlled garage door in a distinctive gold-toned finish complements the home’s architectural design.
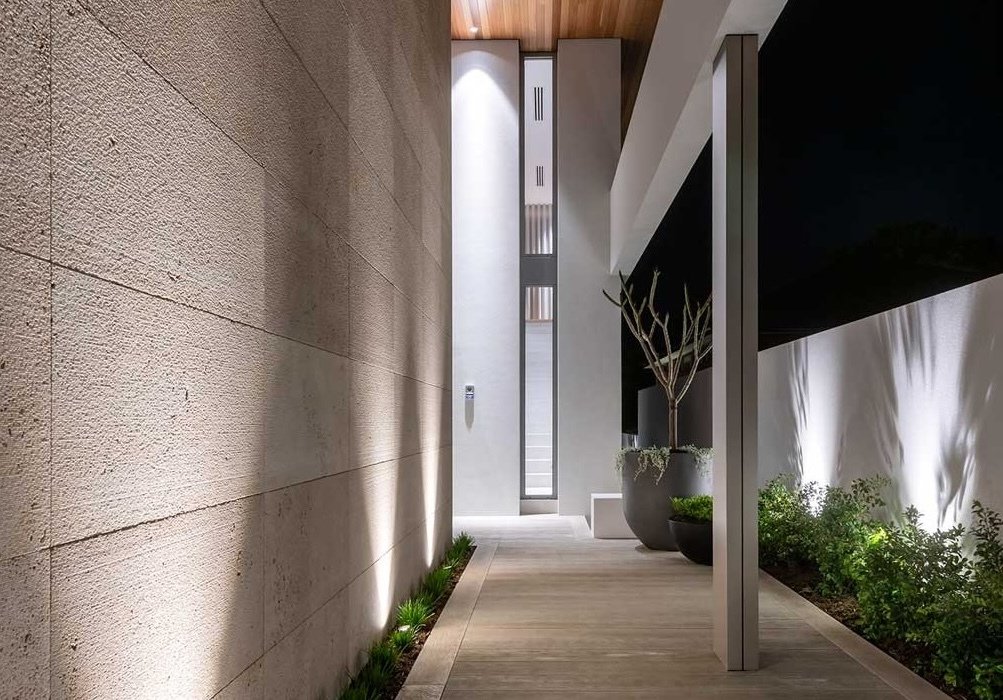
A timber decked pathway leads to the smoked-glass pivot entrance door. Inside, soaring ceilings, a dramatic void, and a calm, neutral palette create a grand yet welcoming arrival. The porcelain-tiled staircase with smoked glass rises alongside the main hallway, where a direct line of sight draws the eye through the residence to the rear garden.
The material selection is deliberately understated and modern. Textured fabric wallpaper introduces subtle depth, complemented by porcelain flooring and rich timber detailing that reappears throughout the home. Together, these elements create balance, continuity, and an inviting sense of warmth.
Positioned beneath the staircase, the wine cellar provides an impressive focal point and generous storage for a carefully curated collection. A built-in wine refrigerator, ice drawer, and freezer for spirits further enhance this beautifully considered entertaining space.
Continuing along the main passage, the home opens to a light-filled multipurpose room. Currently presented as a refined reading room, its soaring ceilings and gallery-style lighting create the atmosphere of a private art studio. The adaptable design would also suit additional lounge, music room, or peaceful retreat.
Centrally positioned yet designed to function independently, concealed doors at either end allow the space to be closed when desired. Full height windows connect the room to a private courtyard, bringing greenery and natural light into the heart of the floorplan.
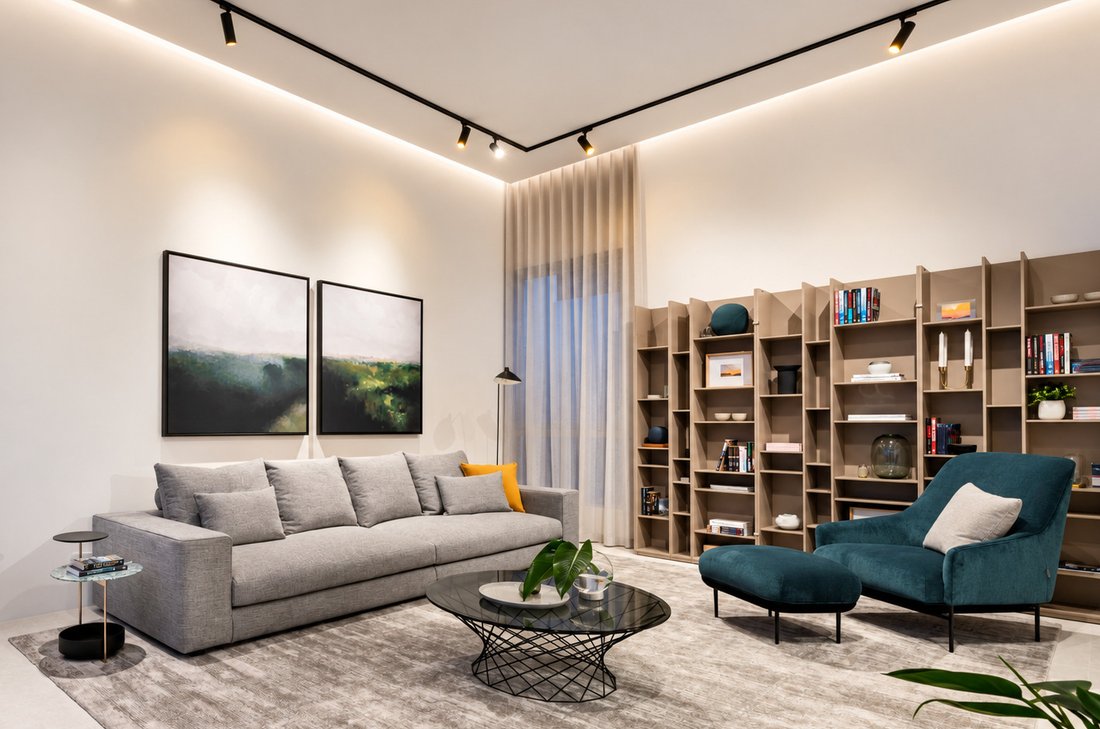
Beyond, the open-plan kitchen, dining and living area forms the social heart of the residence. Oak, cedar, and tactile fabric finishes contrast beautifully against dramatic stone surfaces, refined black detailing, and industrial-inspired display shelving.
The designer kitchen makes an immediate statement through its scale, impressive stone island, and beautifully integrated timber cabinetry. A skylight positioned above the sink combines with expansive walls of glass to fill the living areas with natural light.
A cleverly concealed scullery, pantry, and dedicated technology station keep everyday appliances and household clutter away from view, allowing the kitchen’s architectural form and exceptional finishes to remain the focus.
The living and dining areas have been designed for relaxed family life and memorable entertaining. Each zone connects naturally while retaining its own identity, creating a sense of openness without sacrificing intimacy.
Cedar-lined ceilings continue from the kitchen into the alfresco, allowing the outdoor entertaining area to feel like a genuine extension of the interior. Scorched travertine reappears to reinforce the home’s architectural character, while a built-in fireplace and barbecue create an inviting setting for relaxed dining and entertaining throughout the seasons.
Upstairs, the atmosphere becomes peaceful and private.
The principal suite is calm, generous, and beautifully appointed. A freestanding bath forms an elegant focal point within the ensuite, complemented by dual basins, twin showerheads, and a carefully selected combination of natural materials. Skylighting introduces soft illumination and creates a distinctly tranquil mood.
An expansive walk-in robe provides exceptional storage and will appeal to even the most devoted fashion enthusiast.
The secondary bedrooms are thoughtfully separated from the principal suite and positioned toward the front of the upper level. Each enjoys an outlook across the street, while a shared bathroom and an additional reading retreat with kitchenette complete this private family zone.
Modern convenience and energy efficiency have also been carefully considered. The residence includes a whole-house water filtration system, smart lighting that can be conveniently controlled from your phone, CCTV system with cameras and smart intercom, ducted reverse-cycle air conditioning and an Smart EV 22KW charger. Solar panels are complemented by a newly installed 25kWh battery storage system, helping to support more efficient everyday living.
The garage provides exceptional practical storage, complete with high metal shelving, three bicycle racks and a wall-mounted hanging system to keep equipment neatly organised and easily accessible.
”Villa Vita” is a residence in which every material, texture, and transition has been thoughtfully considered. More than a former display home, it is a showcase of architectural confidence, exceptional craftsmanship, and beautifully resolved living by well known Award Winning ”Averna Homes” and positioned among an exclusive collection of former display residences.
Call Lisa now on [hidden information] to secure a viewing of ”Villa Vita”, which is even more impressive in person.
The first impression is made from the street, where cedar-lined eaves frame the upper level. Scorched travertine and expansive glazing combine to give the façade a striking evening presence, while a custom-made, remote-controlled garage door in a distinctive gold-toned finish complements the home’s architectural design.
A timber decked pathway leads to the smoked-glass pivot entrance door. Inside, soaring ceilings, a dramatic void, and a calm, neutral palette create a grand yet welcoming arrival. The porcelain-tiled staircase with smoked glass rises alongside the main hallway, where a direct line of sight draws the eye through the residence to the rear garden.
The material selection is deliberately understated and modern. Textured fabric wallpaper introduces subtle depth, complemented by porcelain flooring and rich timber detailing that reappears throughout the home. Together, these elements create balance, continuity, and an inviting sense of warmth.
Positioned beneath the staircase, the wine cellar provides an impressive focal point and generous storage for a carefully curated collection. A built-in wine refrigerator, ice drawer, and freezer for spirits further enhance this beautifully considered entertaining space.
Continuing along the main passage, the home opens to a light-filled multipurpose room. Currently presented as a refined reading room, its soaring ceilings and gallery-style lighting create the atmosphere of a private art studio. The adaptable design would also suit additional lounge, music room, or peaceful retreat.
Centrally positioned yet designed to function independently, concealed doors at either end allow the space to be closed when desired. Full height windows connect the room to a private courtyard, bringing greenery and natural light into the heart of the floorplan.
Beyond, the open-plan kitchen, dining and living area forms the social heart of the residence. Oak, cedar, and tactile fabric finishes contrast beautifully against dramatic stone surfaces, refined black detailing, and industrial-inspired display shelving.
The designer kitchen makes an immediate statement through its scale, impressive stone island, and beautifully integrated timber cabinetry. A skylight positioned above the sink combines with expansive walls of glass to fill the living areas with natural light.
A cleverly concealed scullery, pantry, and dedicated technology station keep everyday appliances and household clutter away from view, allowing the kitchen’s architectural form and exceptional finishes to remain the focus.
The living and dining areas have been designed for relaxed family life and memorable entertaining. Each zone connects naturally while retaining its own identity, creating a sense of openness without sacrificing intimacy.
Cedar-lined ceilings continue from the kitchen into the alfresco, allowing the outdoor entertaining area to feel like a genuine extension of the interior. Scorched travertine reappears to reinforce the home’s architectural character, while a built-in fireplace and barbecue create an inviting setting for relaxed dining and entertaining throughout the seasons.
Upstairs, the atmosphere becomes peaceful and private.
The principal suite is calm, generous, and beautifully appointed. A freestanding bath forms an elegant focal point within the ensuite, complemented by dual basins, twin showerheads, and a carefully selected combination of natural materials. Skylighting introduces soft illumination and creates a distinctly tranquil mood.
An expansive walk-in robe provides exceptional storage and will appeal to even the most devoted fashion enthusiast.
The secondary bedrooms are thoughtfully separated from the principal suite and positioned toward the front of the upper level. Each enjoys an outlook across the street, while a shared bathroom and an additional reading retreat with kitchenette complete this private family zone.
Modern convenience and energy efficiency have also been carefully considered. The residence includes a whole-house water filtration system, smart lighting that can be conveniently controlled from your phone, CCTV system with cameras and smart intercom, ducted reverse-cycle air conditioning and an Smart EV 22KW charger. Solar panels are complemented by a newly installed 25kWh battery storage system, helping to support more efficient everyday living.
The garage provides exceptional practical storage, complete with high metal shelving, three bicycle racks and a wall-mounted hanging system to keep equipment neatly organised and easily accessible.
”Villa Vita” is a residence in which every material, texture, and transition has been thoughtfully considered. More than a former display home, it is a showcase of architectural confidence, exceptional craftsmanship, and beautifully resolved living by well known Award Winning ”Averna Homes” and positioned among an exclusive collection of former display residences.
Call Lisa now on [hidden information] to secure a viewing of ”Villa Vita”, which is even more impressive in person.
-
Type de propriété
Maison
Caractéristiques
- Jardin
- Garage
- Cheminée
- Dressing
- Cave à vins
- Cuisine extérieure
- Cuisine ouverte
- Îlot de cuisine
- Comptoirs en pierre
Caractéristiques
Intérieur
- Haut plafond
- Cheminée
- Climatisation
- Îlot de cuisine
- Cuisinière à gaz
- Bar
- Cave à vins
- Cuisine ouverte
- Comptoirs en pierre
- Dressing
Outdoor
- Balcon
- Garage
- Cuisine extérieure
- Espace de vie extérieur
- Jardin
Explorez le secteur
7 Morrison Street COMO 6152, Australie-Occidentale, Australie
Voir sur Google Maps
Prix par sqft
Faible
Élevé
Inscrit il y a 6 mois
Vous vous êtes renseigné sur ce bien
L'agent vous contactera bientôt par
Publié par
6
Annonces
2026
Inscrit
Réserver une visite avec Lisa Mann
Choisissez une date et si vous souhaitez une visite virtuelle ou en personne avec l’agent.
Date préférée
Type de visite

Belle Property Australia
2A Phoenix Street, NSW 2066, Lane Cove, Australia
Voir le profil de l’agence
Belle Property is a sophisticated real estate network that offers a full-service agency experience catering to prem
Belle Property is a sophisticated real estate network that offers a full-service agency experience catering to premium markets in select lifestyle locations. It was founded in 2000 and re-launched in 2007. With over 180 offices nationally operating in New South Wales, Victoria, Queensland, South Australia, Western Australia, Tasmania and the Australian Capital Territory, Belle Property is uniquely positioned to help its’ clients tap into an extensive network that takes a unified approach to real estate. It offers services and expertise in residential sales, property management, holiday rentals, commercial sales and leasing, project marketing and buyers advisory.
Belle Property is known for outstanding presentation, strategic marketing, genuine client service and superior sales skills; all which make up the core elements of achieving a premium outcome. The beautiful green trademark, premium marketing, and association with Belle lifestyle magazine and Leading Real Estate Companies of the World and Luxury Portfolio International are further points of difference that set Belle Property apart from its competitors.
Belle Property is known for outstanding presentation, strategic marketing, genuine client service and superior sales skills; all which make up the core elements of achieving a premium outcome. The beautiful green trademark, premium marketing, and association with Belle lifestyle magazine and Leading Real Estate Companies of the World and Luxury Portfolio International are further points of difference that set Belle Property apart from its competitors.
Dernière mise à jour
Septembre 24
Première mise en ligne
Septembre 16
Référence de l’annonce
e8e6d13a-b0ab-11f1-831f-6045bdd61ac4
Propriétés similaires à proximité
Nouvelles annonces à Como
Explorez plus de biens à vendre
Como, Australie types de propriétés
Como, Australie Recherches populaires
- Propriétés avec Garage à Como, Australie
- Propriétés avec Jardin à Como, Australie
- Propriétés avec Bar à Como, Australie
- Propriétés avec Balcon à Como, Australie
- Propriétés avec Climatisation à Como, Australie
- Propriétés avec Piscine à Como, Australie
- Propriétés avec Bureau à Como, Australie
- Propriétés avec Cheminée à Como, Australie
- Moderne propriétés à Como, Australie
- Propriétés avec Hammam à Como, Australie
- Propriétés avec Cuisine ouverte à Como, Australie
- Propriétés avec Cuisine extérieure à Como, Australie
- Vue sur la ville propriétés à Como, Australie
- Vue sur la mer propriétés à Como, Australie
- Vie privée propriétés à Como, Australie
- Propriétés avec Centre de remise en forme / Fitness à Como, Australie
- Propriétés avec Cave à vins à Como, Australie
Guides et histoires connexes
La confiance des plus grands courtiers du monde
Les agents des propriétés les plus exceptionnelles du monde publient sur JamesEdition.
- Des annonces de Sotheby's, Christie's, BARNES et Engel & Völkers
- Chaque annonce est vérifiée avant sa mise en ligne
- Contactez directement des agents vérifiés
En continuant, vous acceptez nos Conditions et notre Politique de confidentialité.