$782,039
Maison Traditionnelle 8 Pièces À Vendre
- 5 Chambres
- 3,219 Sqft
- 16,857 Sqft lot
- Mis à jour: Octobre 20
À propos de la propriété
La description a été traduite automatiquement.
La description est affichée dans la langue d'origine.
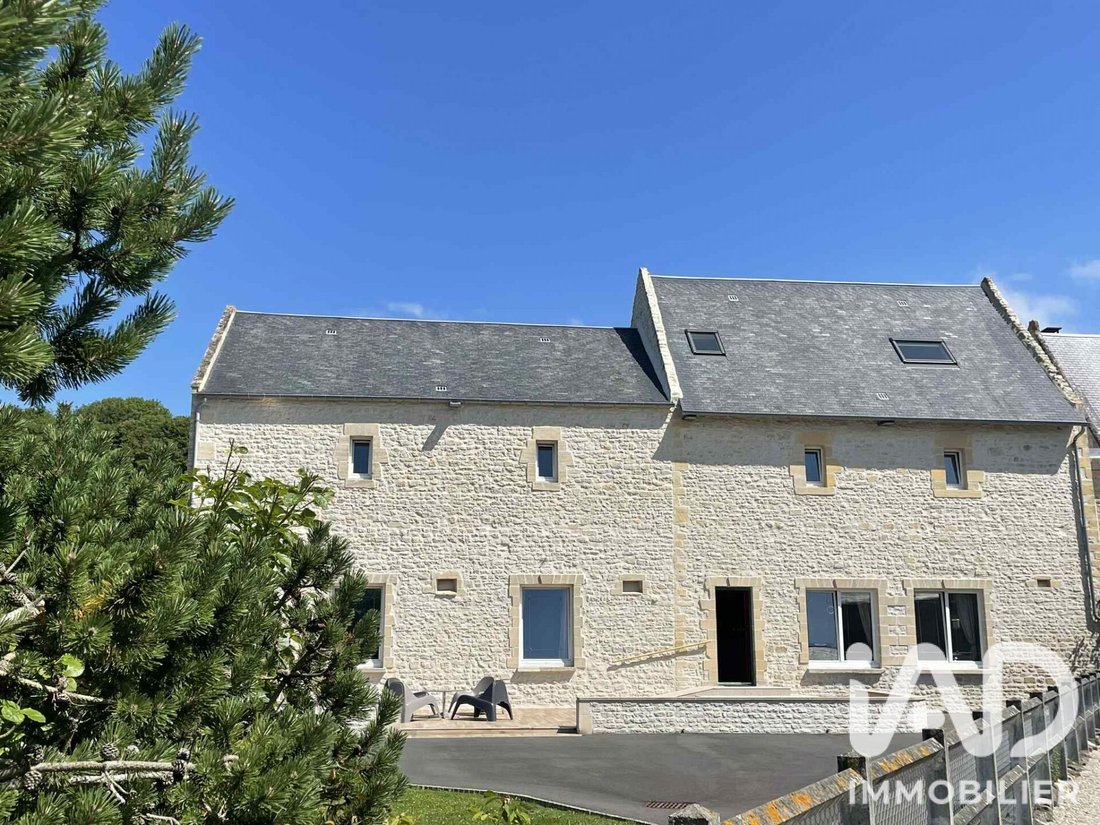
iad France - Elisabeth Dubosc vous propose: Sur la route des Plages du Débarquement (classées au patrimoine mondial de l’Unesco), une SITUATION vraiment privilégiée, à l’abri des températures caniculaires !
Côté MER, à 10 min. de Bayeux et 1km de tous les commerces et services de Port-en-Bessin !
MAGNIFIQUE maison en pierres du XVIIème, de plus de 350m2 au sol, PEU énergivore, grâce à
Côté MER, à 10 min. de Bayeux et 1km de tous les commerces et services de Port-en-Bessin !
MAGNIFIQUE maison en pierres du XVIIème, de plus de 350m2 au sol, PEU énergivore, grâce à
iad France - Elisabeth Dubosc offers you: On the route of the D-Day Landing Beaches (listed as a UNESCO World Heritage site), a truly privileged LOCATION, sheltered from scorching temperatures!
By the SEA, 10 minutes from Bayeux and 1 km from all shops and services in Port-en-Bessin!
MAGNIFICENT 17th-century stone house, over 350m2 on the ground floor, LOW energy consumption than
By the SEA, 10 minutes from Bayeux and 1 km from all shops and services in Port-en-Bessin!
MAGNIFICENT 17th-century stone house, over 350m2 on the ground floor, LOW energy consumption than
iad France - Elisabeth Dubosc vous propose: Sur la route des Plages du Débarquement (classées au patrimoine mondial de l’Unesco), une SITUATION vraiment privilégiée, à l’abri des températures caniculaires !
Côté MER, à 10 min. de Bayeux et 1km de tous les commerces et services de Port-en-Bessin !
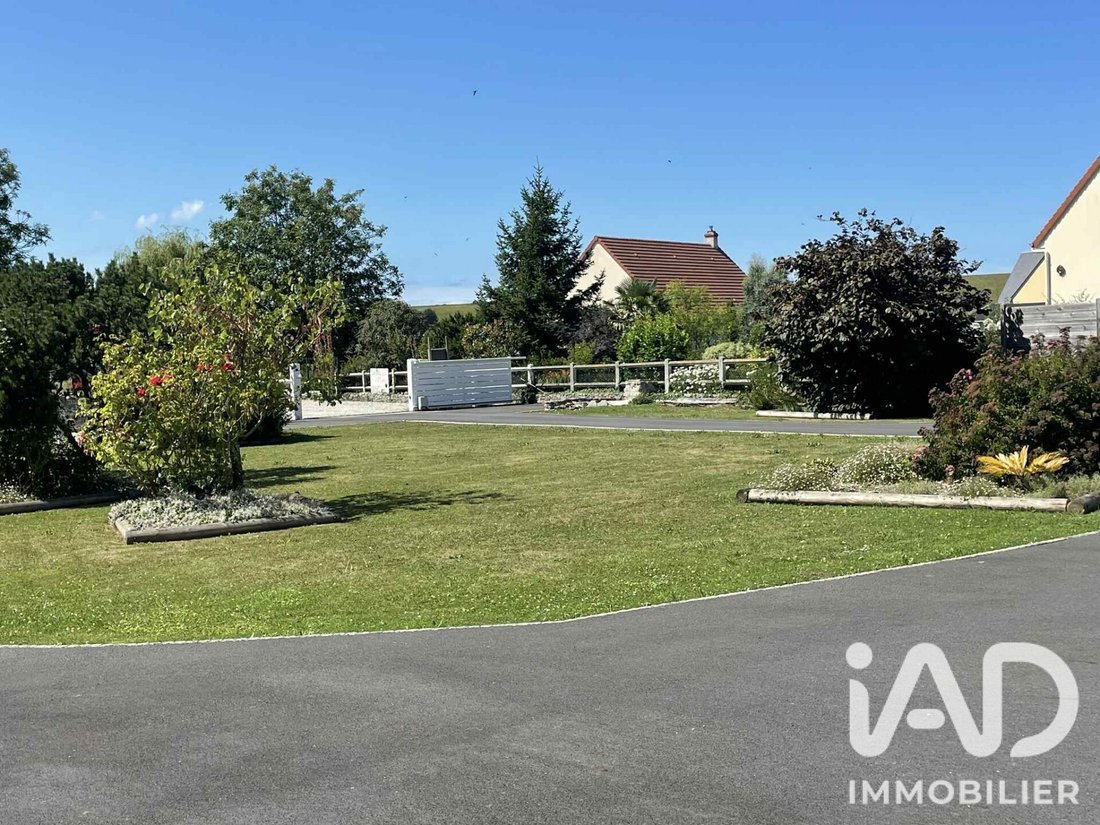
MAGNIFIQUE maison en pierres du XVIIème, de plus de 350m2 au sol, PEU énergivore, grâce à une rénovation énergétique RÉUSSIE avec un DPE en B/A ! Le tout sur un terrain de 1361m2, entièrement CLOS et PISCINABLE !
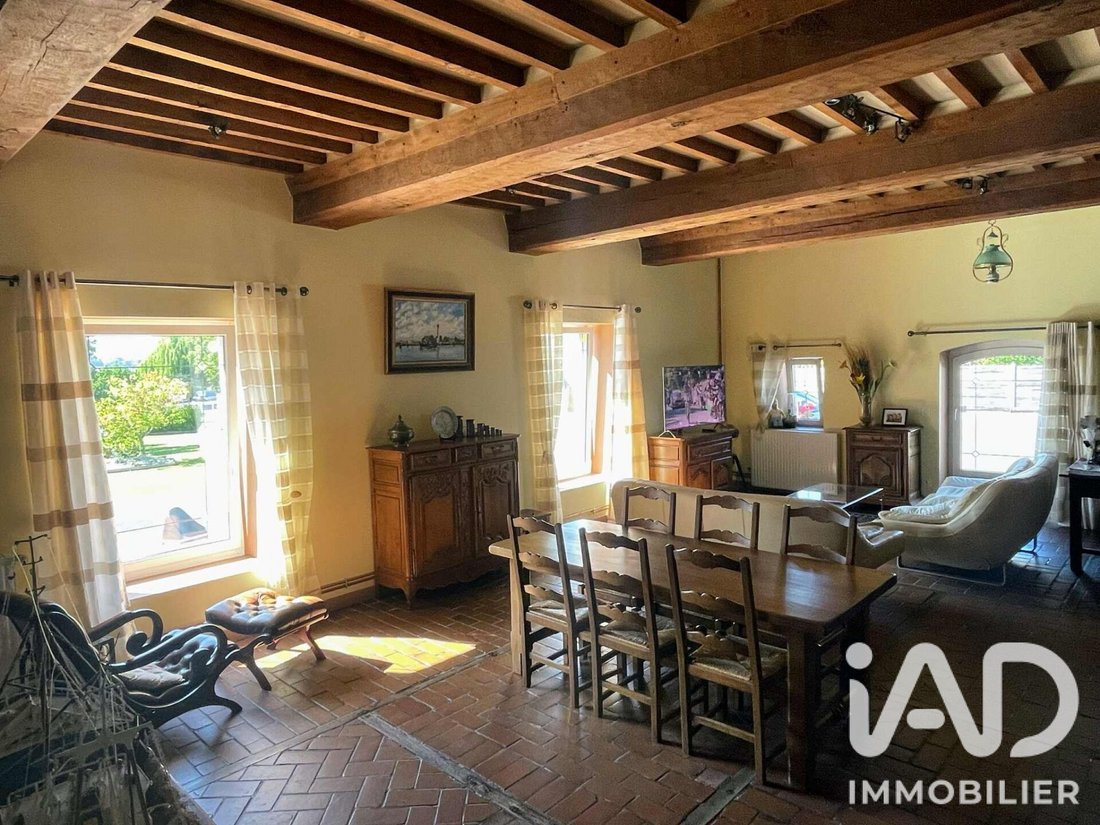
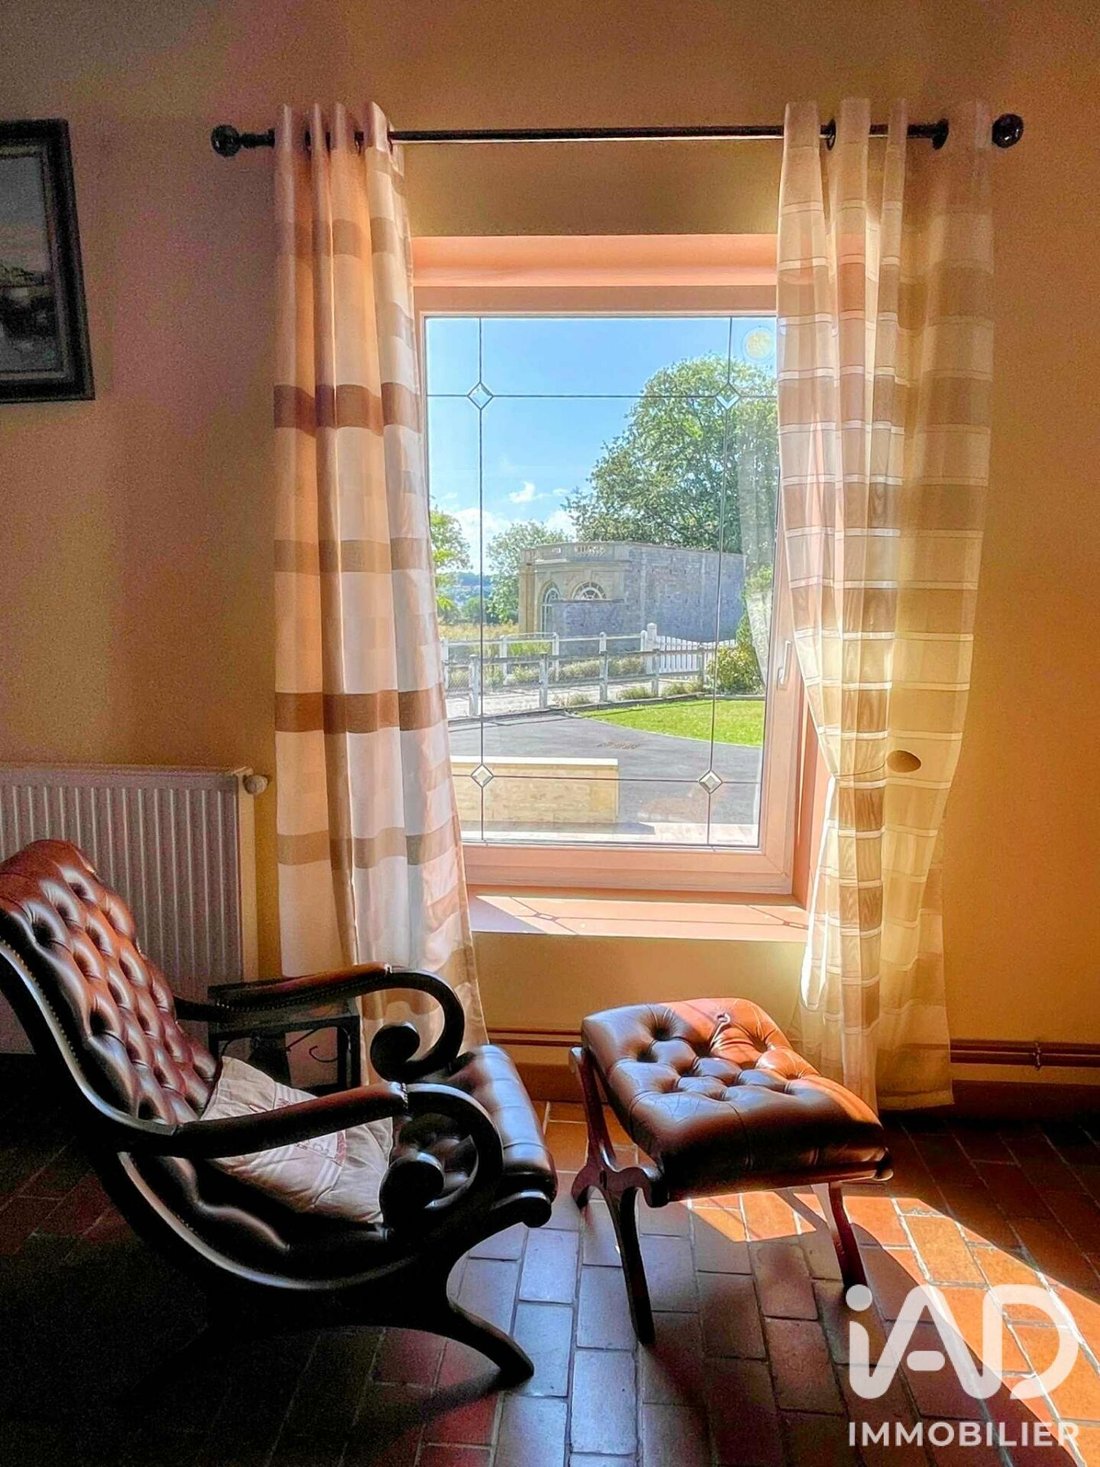
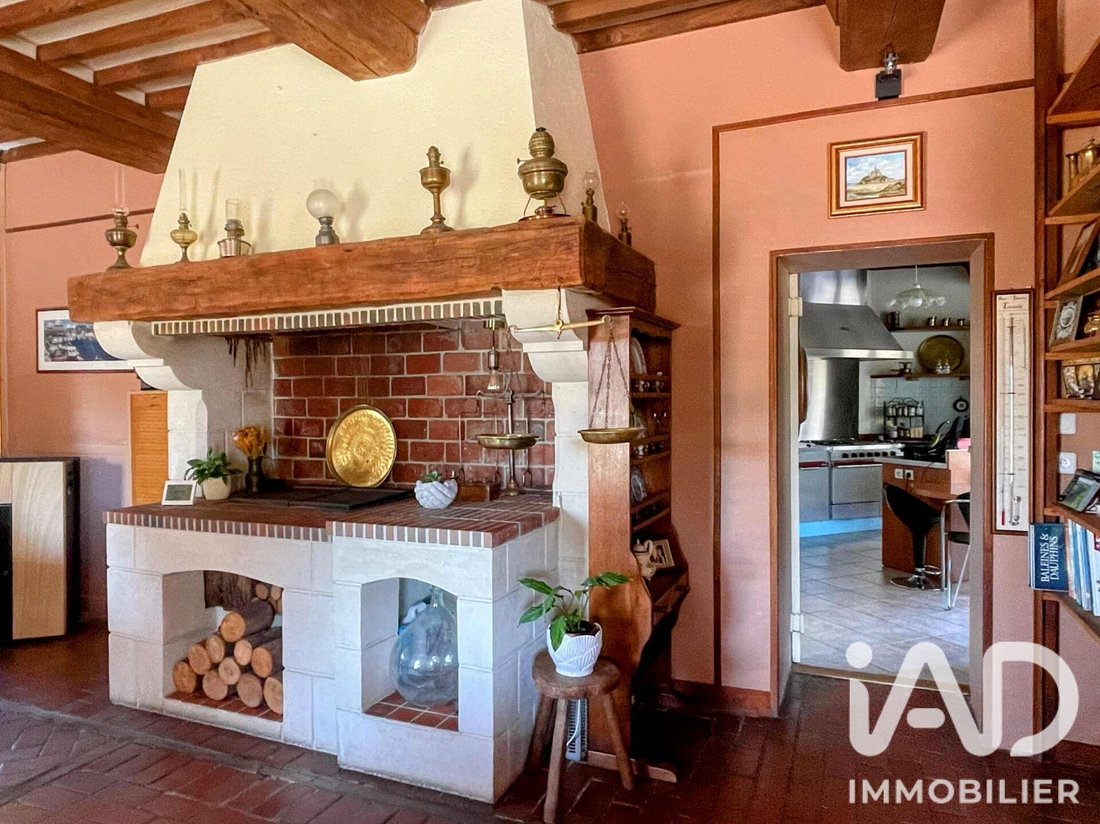
Le CHARME inconditionnel de l’ancien, avec des éléments JOLIMENT préservés (pierres apparentes, cheminée, poutres et solives, briques, parquets)... Des volumes assez EXCEPTIONNELS et bien distribués, avec plus de 100m2 supplémentaires en pièce de service et carport...
Parfaite en MAISON DE FAMILLE, mais s’adapte facilement à TOUS projets professionnels !
Dernièrement maison d’hôtes reconnue et rentable, avec LICENCE grande restauration !
À vous d’y CRÉER votre histoire !
EN REZ-DE-CHAUSSÉE :
* DOUBLE pièce de réception: la première, de plus de 55m2, avec BAR professionnel, CAVE et accès PATIO ! La seconde, de plus de 60m2, avec superbe CHEMINÉE grill, sol briques/bois et accès cuisine - Jolie hauteur sous plafond d’environ 3m50 !
* Cuisine semi-professionnelle de 25m2, avec ilot central, piano plaques coupe-feu, friteuse et chauffe-plat, vue et accès au patio !
* Chaufferie/buanderie de 30m2 environ, ULTRA PRATIQUE, entre la cuisine et le carport.
LES ÉTAGES :
* Deux SUPERBES chambres triples de 24 et 35m2 environ, chacune avec salle d’eau privative.
* Deux chambres de 14m2 environ avec salle d’eau centrale SPACIEUSE et toilettes.
* Nombreux rangements sur palier.
* Sous combles, SUITE PARENTALE ultra cocooning de plus de 45m2 au sol, avec salle d’eau, toilettes séparés et espace dressing à créer.
EXTÉRIEUR : Terrasse CARRELÉE aspect parquet de plus de 75m2 plein sud-sud/ouest, avec muret séparatif – PATIO plus intimiste de 26 m2 – CARPORT semi fermé de plus de 70m2 - Espace farniente - Nombreux STATIONNEMENTS privatifs en enrobé – Escalier en pierre patio/étage - Portail électrique.
CONFORT : Chauffage centrale par GÉOTHERMIE - Pompe à chaleur Lemasson – ADOUCISSEUR d’eau – Poêle à pellets – Double ou triple vitrage, à retard d’effraction au RDC – Assainissement collectif – DÉCENNALES en cours sur travaux.
’Les dépenses énergétiques réelles constatées par les propriétaires sont sensiblement inférieures à l’estimation théorique du DPE. Factures d’énergie disponibles pour consultation’
POUR RÉSUMER ?
Une SUPERBE maison ancienne qui en IMPOSE, des matériaux et une rénovation de QUALITÉ…avec un POTENTIEL réel, une belle VISIBILITÉ et une situation carrément PRISÉE !
Contactez-moi pour TOUS renseignements ou photos complémentaires, visite ou visio…j’accompagnerai votre projet avec PLAISIR !
Honoraires d’agence à la charge du vendeur.
La présentation d’une pièce d’identité en cours de validité sera demandée à la visite, conformément à l’article [hidden information] du Code monétaire et financier. Les informations sur les risques auxquels ce bien est exposé, y compris l’obligation légale de débroussaillement, sont disponibles sur le site Géorisques : [hidden information]
La présente annonce immobilière a été rédigée sous la responsabilité éditoriale de Mme Elisabeth Dubosc mandataire indépendant en immobilier (sans détention de fonds), agent commercial de la SAS [hidden information] France immatriculé au RSAC de Caen sous le numéro [hidden information], titulaire de la carte de démarchage immobilier pour le compte de la société [hidden information] France SAS.
Des informations sur les risques auxquels est exposé ce bien sont disponibles sur le site Géorisques : https://www.georisques.gouv.fr/
iad France - Elisabeth Dubosc offers you: On the route of the D-Day Landing Beaches (listed as a UNESCO World Heritage site), a truly privileged LOCATION, sheltered from scorching temperatures!
By the SEA, 10 minutes from Bayeux and 1 km from all shops and services in Port-en-Bessin!
MAGNIFICENT 17th-century stone house, over 350m2 on the ground floor, LOW energy consumption thanks to a SUCCESSFUL energy renovation with a DPE rating of B/A! All on a 1361m2 plot, fully ENCLOSED and SUITABLE FOR A POOL!
The UNCONDITIONAL CHARM of the old, with BEAUTIFULLY preserved features (exposed stones, fireplace, beams and joists, bricks, parquet floors)... Quite EXCEPTIONAL and well-distributed spaces, with over 100m2 additional service rooms and carport...
Perfect as a FAMILY HOME, but easily adaptable to ALL professional projects!
Recently a recognized and profitable guesthouse, with a large restaurant LICENSE!
It’s up to you to CREATE your story here!
ON THE GROUND FLOOR:
* DOUBLE reception rooms: the first, over 55m2, with a professional BAR, CELLAR, and access to the PATIO! The second, over 60m2, with a superb grill FIREPLACE, brick/wood floors, and access to the kitchen - Nice ceiling height of about 3.5m!
* Semi-professional kitchen of 25m2, with central island, stove with fireproof plates, fryer, and warming drawer, view and access to the patio!
* Boiler/laundry room of about 30m2, VERY PRACTICAL, between the kitchen and the carport.
UPSTAIRS:
* Two BEAUTIFUL triple bedrooms of approximately 24 and 35m2, each with a private shower room.
* Two bedrooms of about 14m2 with a SPACIOUS central shower room and toilet.
* Plenty of storage on the landing.
* In the attic, an ultra cozy PARENTAL SUITE of over 45m2 on the floor, with shower room, separate toilet, and dressing area to be created.
OUTSIDE: Tiled terrace with parquet look over 75m2 facing south-southwest, with dividing low wall – More intimate 26m2 PATIO – Semi-enclosed carport over 70m2 – Relaxation area – Numerous private paved PARKING spaces – Stone staircase patio/upper floor – Electric gate.
COMFORT: Central heating by GEOTHERMAL energy - Lemasson heat pump – Water softener – Pellet stove – Double or triple glazing, burglar-resistant on the ground floor – Collective sanitation – Ten-year warranty ongoing on works.
’Actual energy expenses reported by the owners are significantly lower than the theoretical DPE estimate. Energy bills available for consultation.’
TO SUM UP?
A SUPERB old house that IMPRESSES, with QUALITY materials and renovation… with real POTENTIAL, great VISIBILITY, and a highly SOUGHT-AFTER location!
Contact me for ANY information or additional photos, visits or virtual tours… I will gladly support your project!
Agency fees payable by the seller.
Presentation of a valid ID will be required at the visit, in accordance with article [hidden information] of the Monetary and Financial Code. Information on risks to which this property is exposed, including the legal obligation for brush clearing, is available on the Géorisques website: [hidden information]
This real estate listing was written under the editorial responsibility of Mrs. Elisabeth Dubosc, independent real estate agent (without holding funds), commercial agent of SAS [hidden information] France registered with the Caen RSAC under number [hidden information], holder of the real estate canvassing card on behalf of the company [hidden information] France SAS.
Des informations sur les risques auxquels est exposé ce bien sont disponibles sur le site Géorisques : https://www.georisques.gouv.fr/
-
Type de propriété
Maison
-
Étages
3
-
Année de construction
1950
-
Prix/pied²
$242
-
Émissions
A
-
Consommation
B
Caractéristiques
- Jardin
- Terrasse
- Cheminée
- Cave à vins
- Porte
- Cuisinière à gaz
- Buanderie
- Îlot de cuisine
- Haut plafond
Caractéristiques
Intérieur
- Haut plafond
- Cheminée
- Îlot de cuisine
- Cuisinière à gaz
- Bar
- Buanderie
- Cave à vins
Outdoor
- Terrasse
- Stationnement
- Porte
- Jardin
Explorez le secteur
Commes, Normandie, France
Voir sur Google Maps
Prix par sqft
Faible
Élevé
Inscrit il y a 3 ans
Vous vous êtes renseigné sur ce bien
L'agent vous contactera bientôt par
Publié par
11137
Annonces
2023
Inscrit
Réserver une visite avec the agent
Choisissez une date et si vous souhaitez une visite virtuelle ou en personne avec l’agent.
Date préférée
Type de visite
Dernière mise à jour
Octobre 20
Première mise en ligne
Octobre 20
Référence de l’annonce
2138265
La confiance des plus grands courtiers du monde
Les agents des propriétés les plus exceptionnelles du monde publient sur JamesEdition.
- Des annonces de Sotheby's, Christie's, BARNES et Engel & Völkers
- Chaque annonce est vérifiée avant sa mise en ligne
- Contactez directement des agents vérifiés
En continuant, vous acceptez nos Conditions et notre Politique de confidentialité.