$1,699,000
Confort Individuel Pour Familles Unifamiliales
- 3 Chambres
- 4 SdB
- 3,922 Sqft
- 39,379 Sqft lot
- Mis à jour: Août 31
- MLS#1961654
À propos de la propriété
La description a été traduite automatiquement.
La description est affichée dans la langue d'origine.
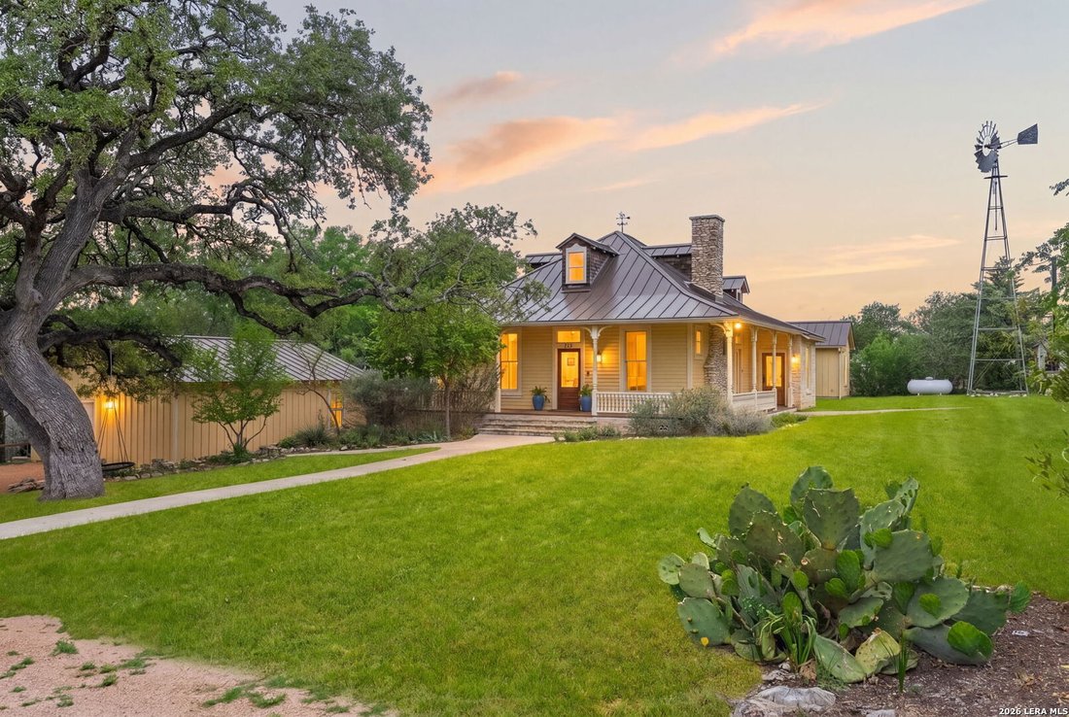
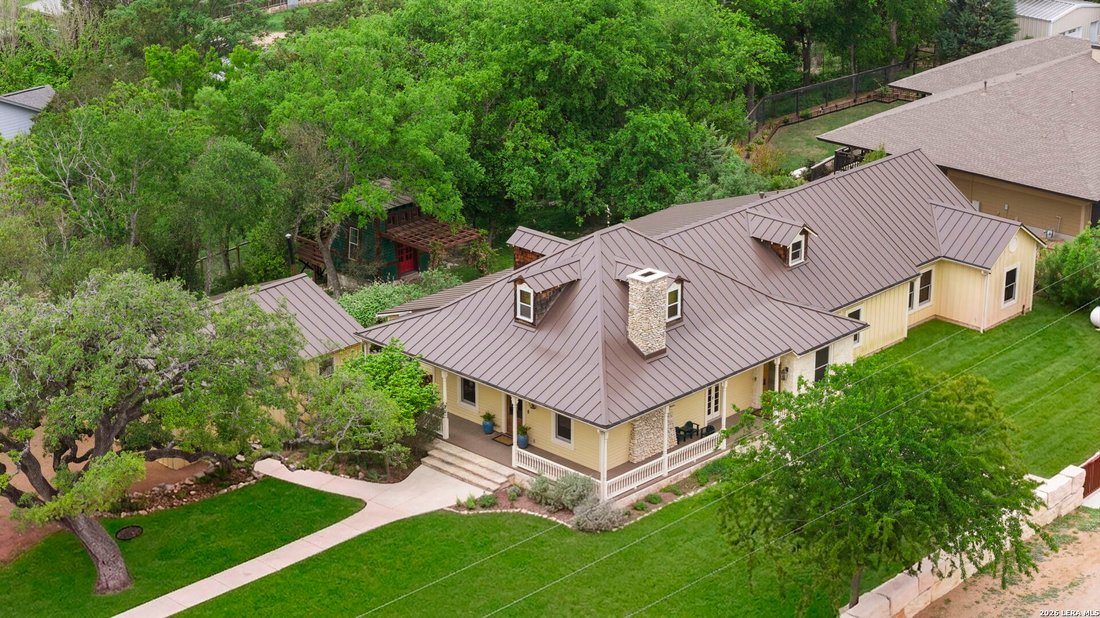
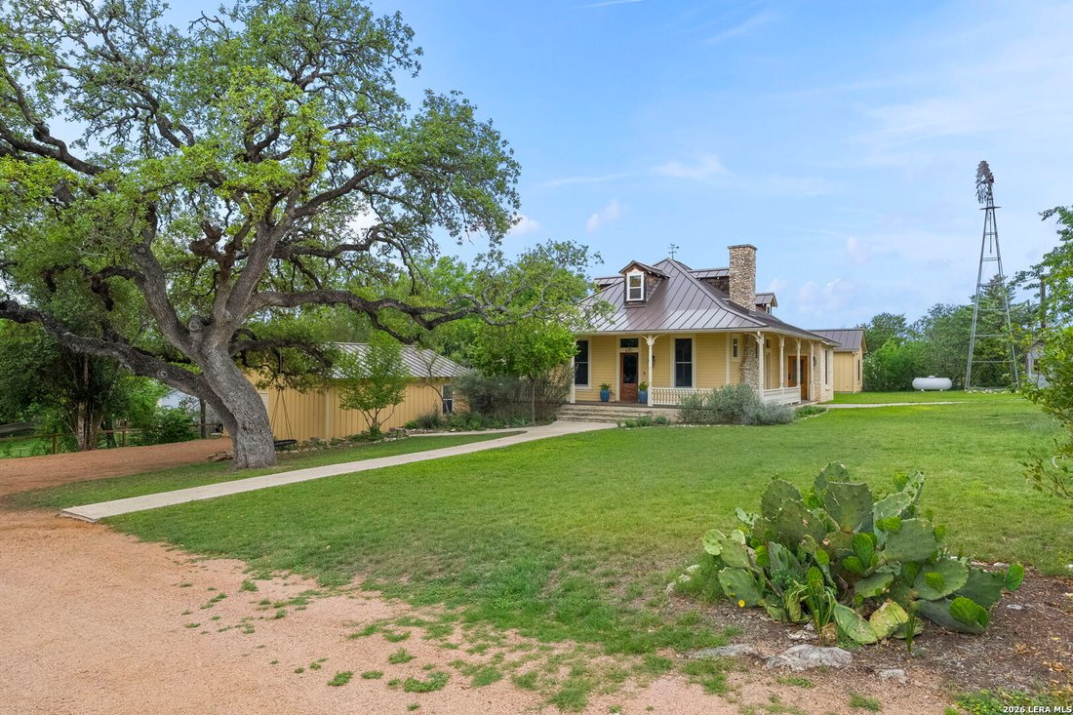
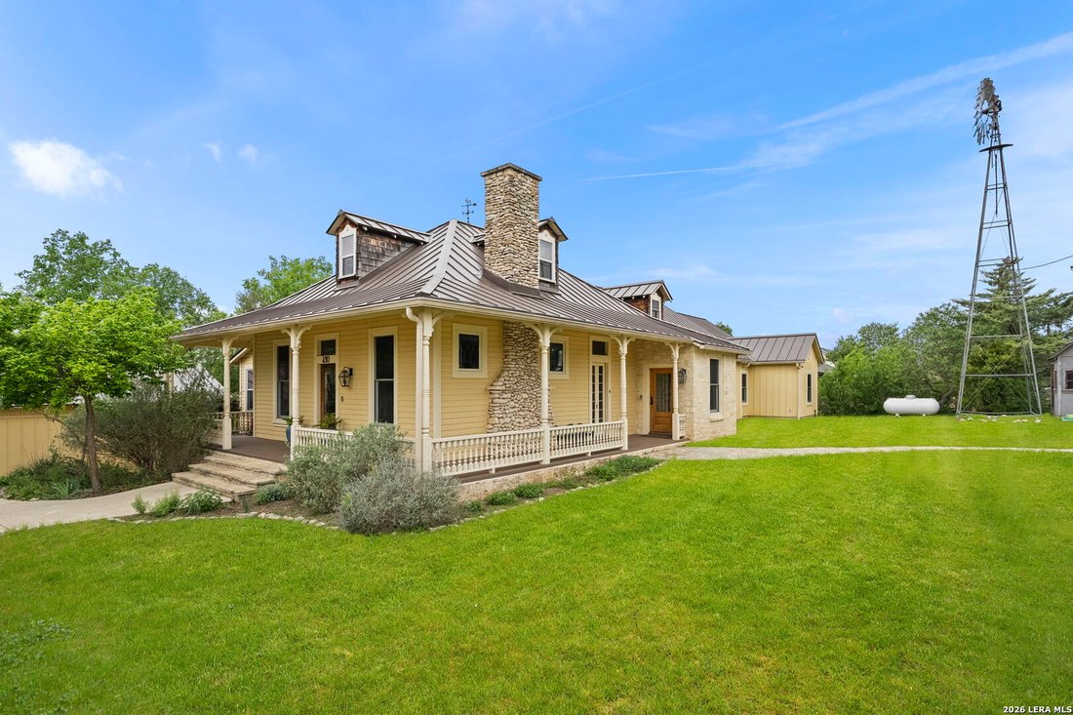
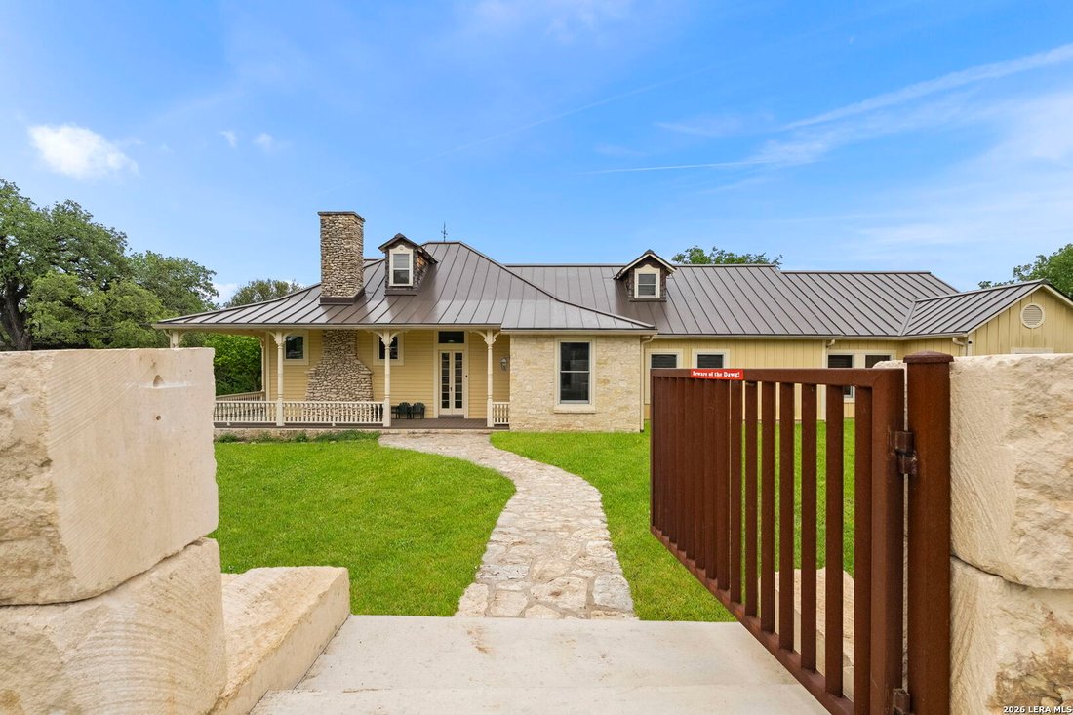
This majestic residence, completely renovated in 2016, is nestled on nearly an acre beneath towering mature trees. The original homestead of Charles Altgelt was taken down to the studs and a farmhouse from Iowa was added to the rear of home preserving Comfort’s longstanding heritage. A custom-cut butter block rock wall and fencing, constructed in 2022, create striking curb appeal and set the tone
This majestic residence, completely renovated in 2016, is nestled on nearly an acre beneath towering mature trees. The original homestead of Charles Altgelt was taken down to the studs and a farmhouse from Iowa was added to the rear of home preserving Comfort’s longstanding heritage. A custom-cut butter block rock wall and fencing, constructed in 2022, create striking curb appeal and set the tone for what lies beyond. Past the electric gate and two pedestrian iron gates, you’ll discover a private compound featuring the main residence, detached guest quarters, temperature-controlled storage rooms and a versatile flex space ideal for a gym or art studio. The home was thoughtfully renovated to blend historic character with modern comfort, and no detail was overlooked. Nearly every element was updated during the renovation, including walls, plumbing, electrical, windows, ceiling treatments, light fixtures, doors, and flooring. Spray foam insulation was added for maximum efficiency, and a new metal roof was installed in 2025. Since the original remodel, the water heater, air conditioners and furnaces have also been replaced and a water softener was added. While the aesthetic reflects the charm of a historic home, nearly every component has been updated or replaced. Inside, the home showcases exceptional craftsmanship, highlighted by a stunning lodge-style wood-burning fireplace anchoring the main living and dining area. Multiple exterior access points lead to inviting covered porches reminiscent of the home’s original era. The versatile floor plan offers dual living and dining areas, along with a charming parlor. The island kitchen is designed for both functionality and style, featuring a butcher block island, gas cooking, dual ovens, abundant workspace, and custom cabinetry. Wraparound windows and transoms fill the home with natural light, creating a warm and welcoming atmosphere throughout. The primary suite is conveniently located on the main level and includes a private exterior entry, spacious bedroom and spa-inspired bath complete with a seamless glass shower and dual vanities. Also on the main level is a generous guest suite and a partial bath. Upstairs, a third bedroom features an en-suite bath and ample space for a king-sized bed or multiple beds - making it ideal for hosting guests. This flexible space can easily adapt to suit a variety of needs. Outdoor living offers abundant options, from relaxing in rocking chairs on the front porch to entertaining on the oversized back patio. A charming pathway leads to the detached one-bedroom, one-bath guest quarters, currently utilized as a home office. This space features dual entrances, one of which provides access to three climate-controlled storage rooms totaling approximately 500 sq.ft. - perfect for seasonal decor and equipment. An additional air-conditioned flex space includes a pergola sitting area and a balcony overlooking the grounds. This exceptional property offers the very best of Hill Country living, all within walking distance of downtown Comfort’s boutique shopping and local dining.
-
Type de propriété
Maison
-
Année de construction
2016
-
Prix/pied²
$433
Caractéristiques
- Jardin
- Cheminée
- Terrasse
- Vue sur la montagne
- Centre de remise en forme / Fitness
- Rénové
- Pergola
- Balcon
- Porte
Caractéristiques
Lot
- Vue sur la montagne
- Rénové
Intérieur
- Haut plafond
- Bureau
- Cheminée
- Îlot de cuisine
- Cuisinière à gaz
- Bar
- Comptoirs en pierre
- Centre de remise en forme / Fitness
Outdoor
- Terrasse
- Balcon
- Porte
- Pergola
- Jardin
Explorez le secteur
107 High Street, Comfort, TX 78013, Boerne, Texas, États-Unis
Voir sur Google Maps
Prix par sqft
Faible
Élevé
Inscrit il y a 5 ans
Vous vous êtes renseigné sur ce bien
L'agent vous contactera bientôt par
Publié par
7
Annonces
2022
Inscrit
Réserver une visite avec Patti Nelson
Choisissez une date et si vous souhaitez une visite virtuelle ou en personne avec l’agent.
Date préférée
Type de visite

San Antonio City-View
15510 Vance Jackson, Suite 101, 78249, San Antonio, United States
Voir le profil de l’agence
Dernière mise à jour
Août 31
Première mise en ligne
Apr 28
Référence de l’annonce
2109531877543396
Statut de l’annonce
Propriétés similaires à proximité
Nouvelles annonces à Boerne



Explorez plus de biens à vendre
Boerne, TX, États-Unis types de propriétés
Boerne, TX, États-Unis Recherches populaires
- Propriétés avec Piscine à Boerne, TX, États-Unis
- Vue panoramique / panoramique propriétés à Boerne, TX, États-Unis
- Lotissement sécurisé propriétés à Boerne, TX, États-Unis
- Équestre propriétés à Boerne, TX, États-Unis
- Immobilier d’investissement propriétés à Boerne, TX, États-Unis
- Au bord de l’eau propriétés à Boerne, TX, États-Unis
- Colline propriétés à Boerne, TX, États-Unis
- Propriétés avec Ascenseur à Boerne, TX, États-Unis
- Propriétés avec Vignoble / Cave à Boerne, TX, États-Unis
- Propriétés avec Hammam à Boerne, TX, États-Unis
- Vue sur le lac propriétés à Boerne, TX, États-Unis
- Côtières propriétés à Boerne, TX, États-Unis
Guides et histoires connexes
La confiance des plus grands courtiers du monde
Les agents des propriétés les plus exceptionnelles du monde publient sur JamesEdition.
- Des annonces de Sotheby's, Christie's, BARNES et Engel & Völkers
- Chaque annonce est vérifiée avant sa mise en ligne
- Contactez directement des agents vérifiés
En continuant, vous acceptez nos Conditions et notre Politique de confidentialité.
brokerages we
partnered with
partnered with