$4,296,350
Chalet D'exception De Près De 300 M2 Face Aux Montagnes À Combloux
- 3,219 Sqft
- 7,751 Sqft lot
- Mis à jour: Juin 18
À propos de la propriété
La description a été traduite automatiquement.
La description est affichée dans la langue d'origine.
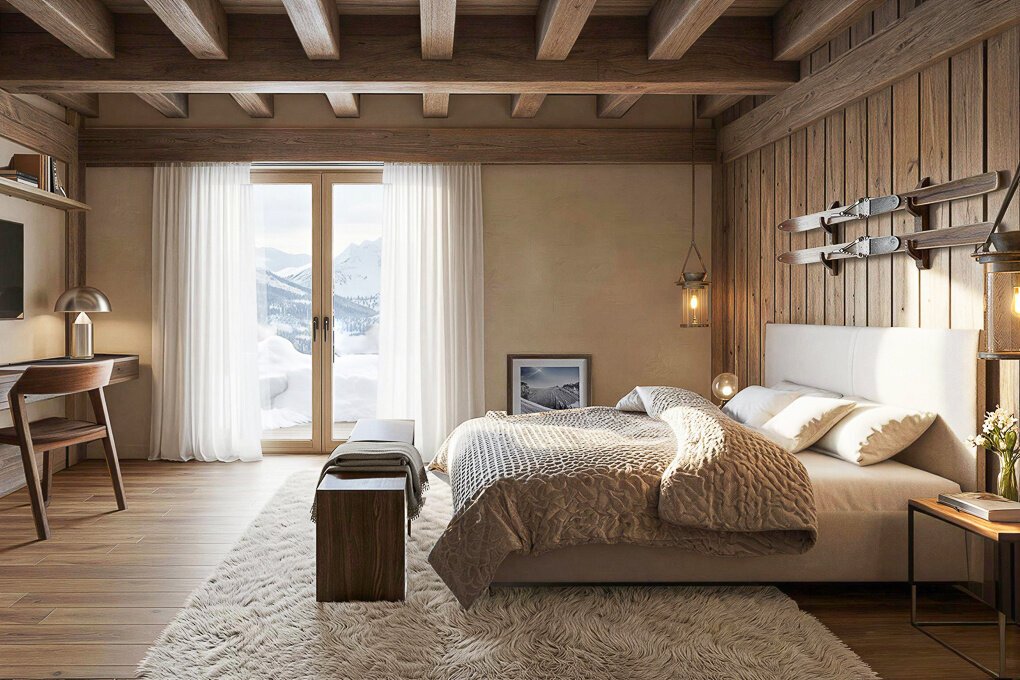
In Combloux, on the sought-after heights of Route de la Cry Cuchet, this new chalet benefits from a privileged location in the heart of the Mont-Blanc region. Nestled in a preserved natural environment, just a few minutes from the ski slopes, the village center, and Megève, it offers a rare living environment where alpine panorama, serenity, and mountain lifestyle come together.
Resulting from
Resulting from
In Combloux, on the sought-after heights of Route de la Cry Cuchet, this new chalet benefits from a privileged location in the heart of the Mont-Blanc region. Nestled in a preserved natural environment, just a few minutes from the ski slopes, the village center, and Megève, it offers a rare living environment where alpine panorama, serenity, and mountain lifestyle come together.
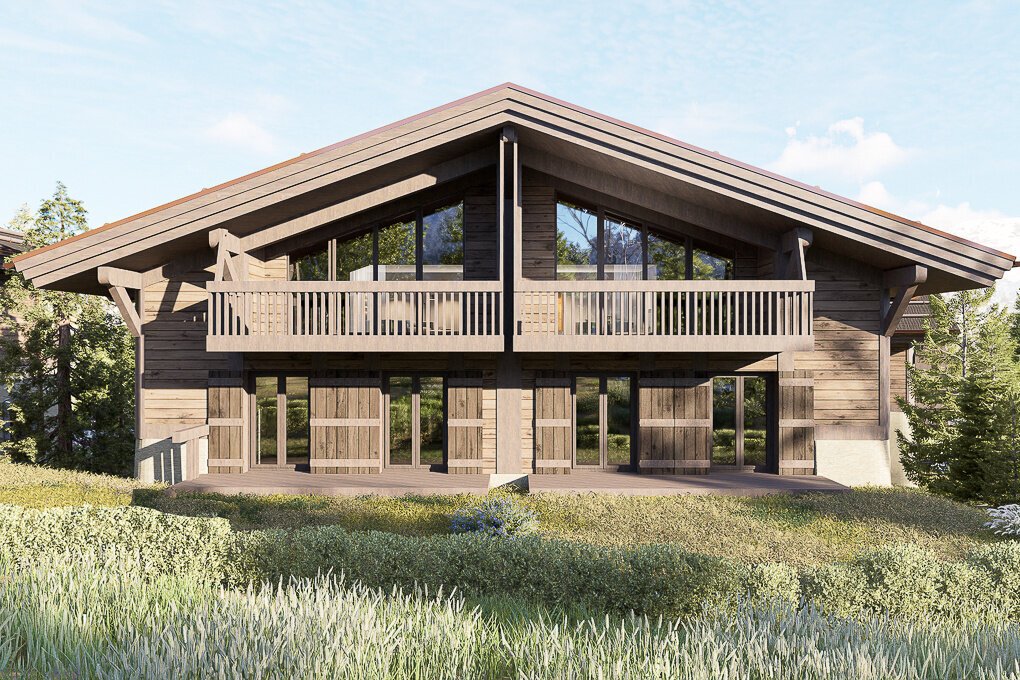
Resulting from the merging of two semi-chalets within a confidential hamlet composed of only three chalets, this exceptional project develops nearly 300 m2 of living space and over 440 m2 of usable space. Its architecture draws inspiration from traditional alpine codes while integrating high-end contemporary features: wooden structure, tiled roof, large openings to the outside, and energy performance compliant with RE2020 regulations. Designed as a true custom creation, the chalet offers rare modularity allowing the spaces to be adapted to the desires and lifestyle of its future owners, in collaboration with the program’s architect.
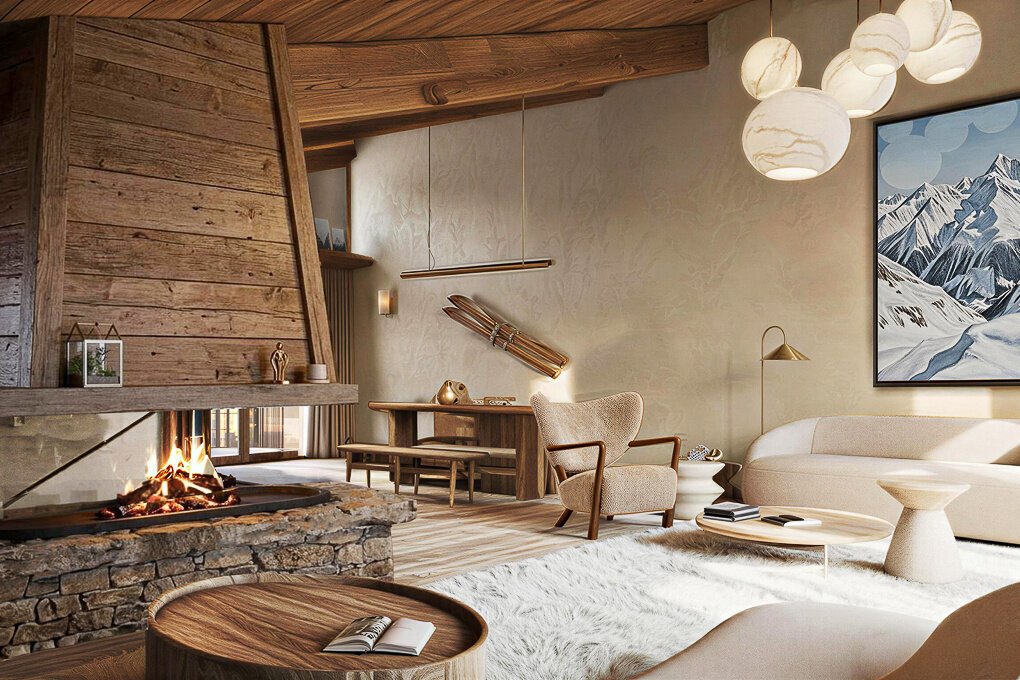
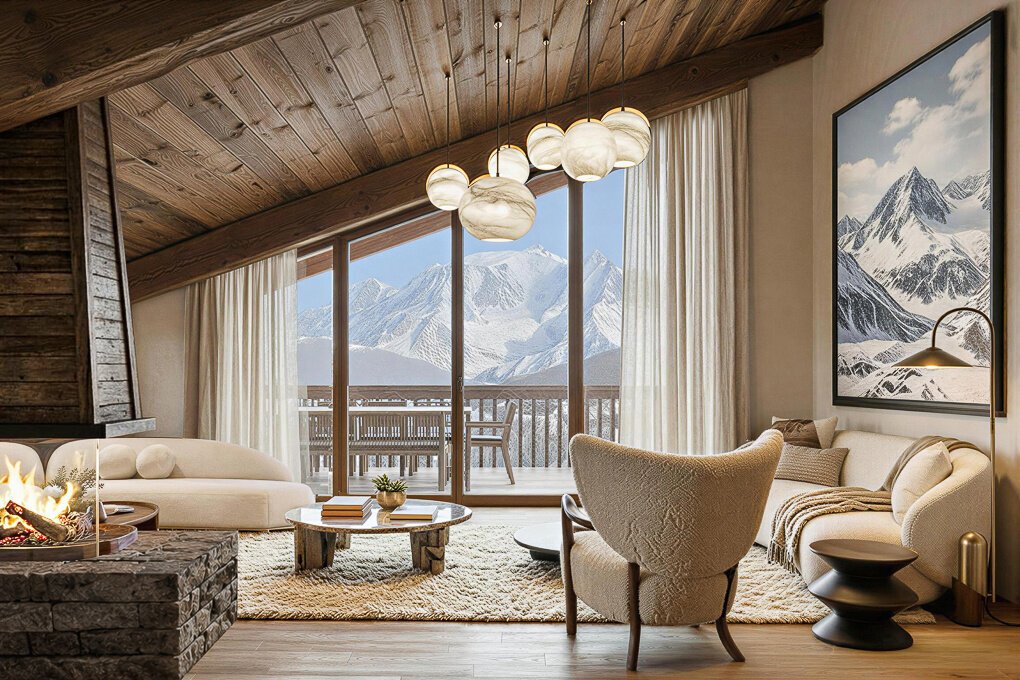
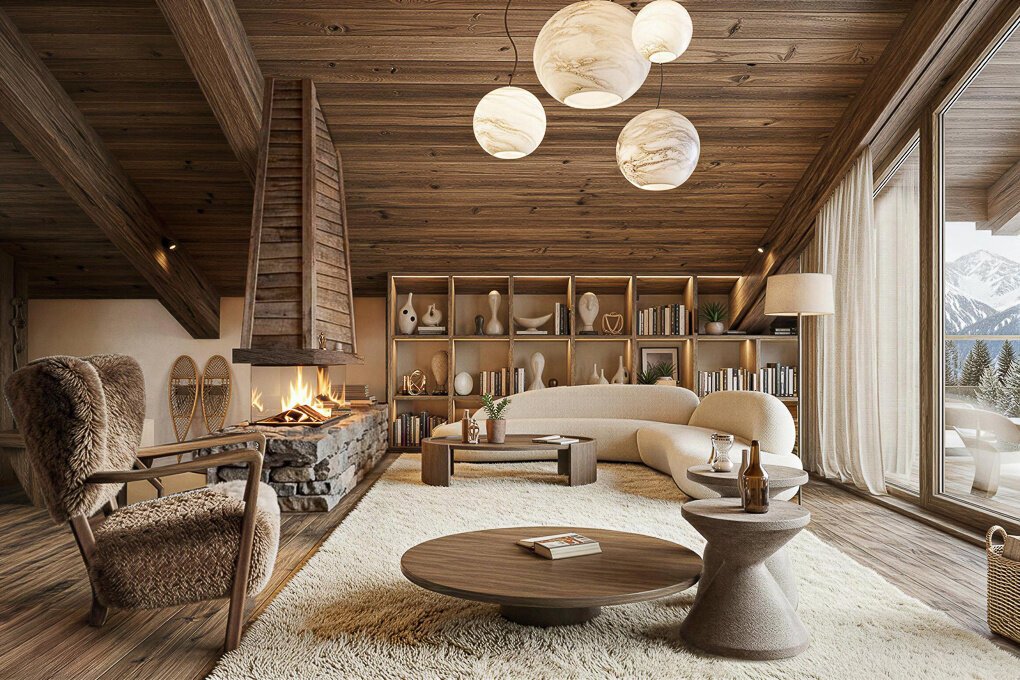
Spread over three levels, the chalet can accommodate spacious reception areas, several suites, a wellness area, an office, or even an independent apartment depending on the chosen configuration. The generous volumes, extended by over 60 m2 of balconies and terraces, open onto the surrounding mountains and benefit from a beautiful South / South-West exposure. Two double garages, private outdoor parking spaces, and a garden of approximately 307 m2 complete this exceptional property, designed to meet the most ambitious projects.
Reduced notary fees.
Information on the risks to which this property is exposed is available on the [hidden information] website.
All fees included at the seller’s expense.
Des informations sur les risques auxquels est exposé ce bien sont disponibles sur le site Géorisques : https://www.georisques.gouv.fr/
Resulting from the merging of two semi-chalets within a confidential hamlet composed of only three chalets, this exceptional project develops nearly 300 m2 of living space and over 440 m2 of usable space. Its architecture draws inspiration from traditional alpine codes while integrating high-end contemporary features: wooden structure, tiled roof, large openings to the outside, and energy performance compliant with RE2020 regulations. Designed as a true custom creation, the chalet offers rare modularity allowing the spaces to be adapted to the desires and lifestyle of its future owners, in collaboration with the program’s architect.
Spread over three levels, the chalet can accommodate spacious reception areas, several suites, a wellness area, an office, or even an independent apartment depending on the chosen configuration. The generous volumes, extended by over 60 m2 of balconies and terraces, open onto the surrounding mountains and benefit from a beautiful South / South-West exposure. Two double garages, private outdoor parking spaces, and a garden of approximately 307 m2 complete this exceptional property, designed to meet the most ambitious projects.
Reduced notary fees.
Information on the risks to which this property is exposed is available on the [hidden information] website.
All fees included at the seller’s expense.
Des informations sur les risques auxquels est exposé ce bien sont disponibles sur le site Géorisques : https://www.georisques.gouv.fr/
-
Type de propriété
Chalet
-
Prix/pied²
$1,334
Caractéristiques
- Jardin
- Terrasse
- Garage
- Cheminée
- Moderne
- Vue sur la montagne
- Constructions neuves
- Haut plafond
- Stationnement
Caractéristiques
Lot
- Vue sur la montagne
- Constructions neuves
- Moderne
Intérieur
- Haut plafond
- Cheminée
Outdoor
- Terrasse
- Balcon
- Stationnement
- Garage
- Jardin
Explorez le secteur
Combloux, Auvergne-Rhône-Alpes, France
Voir sur Google Maps
Prix par sqft
Faible
Élevé
Inscrit il y a 1 an
Vous vous êtes renseigné sur ce bien
L'agent vous contactera bientôt par
Publié par
22
Annonces
2025
Inscrit
Réserver une visite avec the agent
Choisissez une date et si vous souhaitez une visite virtuelle ou en personne avec l’agent.
Date préférée
Type de visite
Dernière mise à jour
Juin 18
Première mise en ligne
Juin 5
Référence de l’annonce
V1370_A
Toutes les informations immobilières sont présentées en fonction des données les plus précises dont nous disposons au moment de la publication. Les détails sur la manière dont nous collectons et vérifions ces données se trouvent à la section 5 de nos Conditions générales.
La confiance des plus grands courtiers du monde
Les agents des propriétés les plus exceptionnelles du monde publient sur JamesEdition.
- Des annonces de Sotheby's, Christie's, BARNES et Engel & Völkers
- Chaque annonce est vérifiée avant sa mise en ligne
- Contactez directement des agents vérifiés
En continuant, vous acceptez nos Conditions et notre Politique de confidentialité.