$799,000
Maison Unifamiliale Individuelle Columbus
- 3 Chambres
- 3 SdB
- 3,300 Sqft
- 5,663 Sqft lot
- Mis à jour: Août 10
- MLS#226029884
À propos de la propriété
La description a été traduite automatiquement.
La description est affichée dans la langue d'origine.
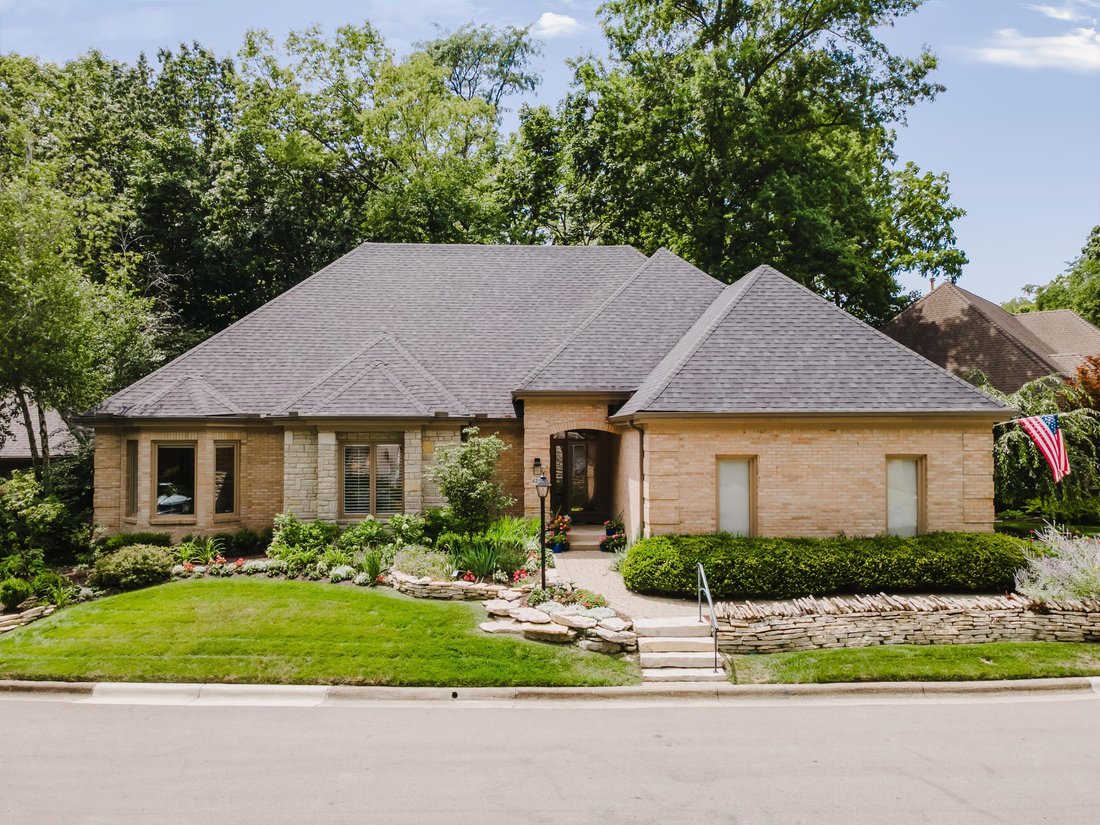
Absolutely stunning patio home nestled in the highly sought-after Woods of the Scioto community, where exceptional craftsmanship, luxurious updates, and breathtaking wooded views create an extraordinary place to call home.
Step into the dramatic living room featuring soaring ceilings, hardwood floors, a beautiful gas fireplace, custom bar, and sliding glass doors that frame the picturesque nat
Step into the dramatic living room featuring soaring ceilings, hardwood floors, a beautiful gas fireplace, custom bar, and sliding glass doors that frame the picturesque nat
Absolutely stunning patio home nestled in the highly sought-after Woods of the Scioto community, where exceptional craftsmanship, luxurious updates, and breathtaking wooded views create an extraordinary place to call home.
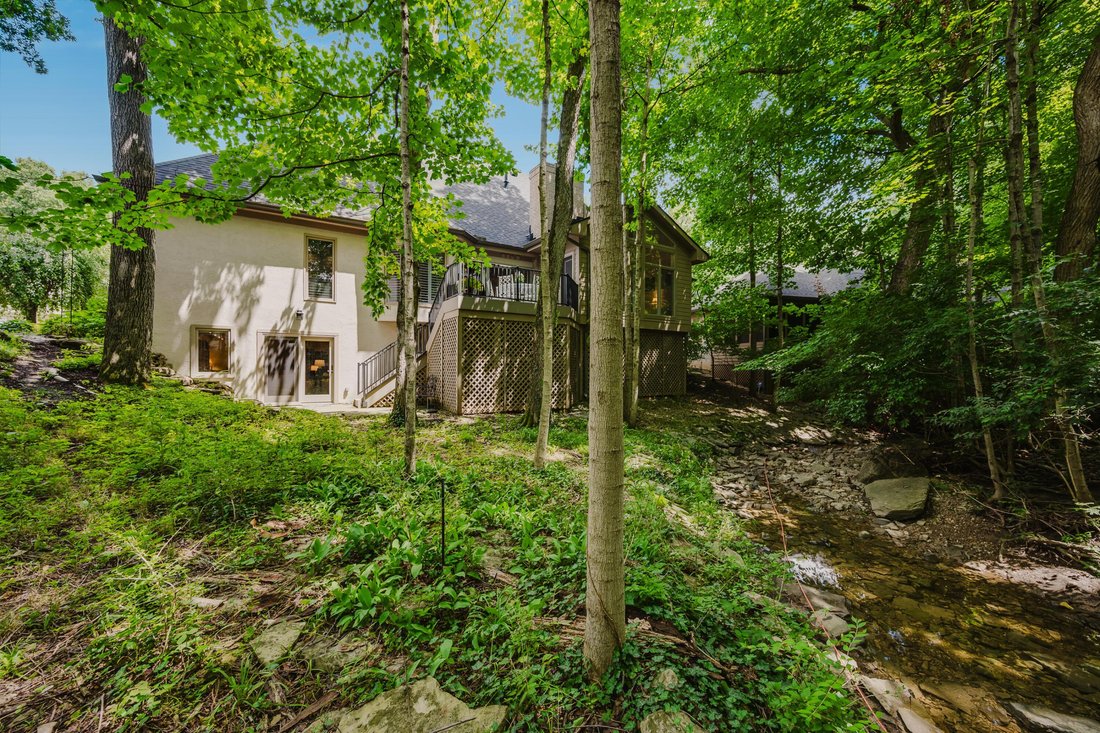
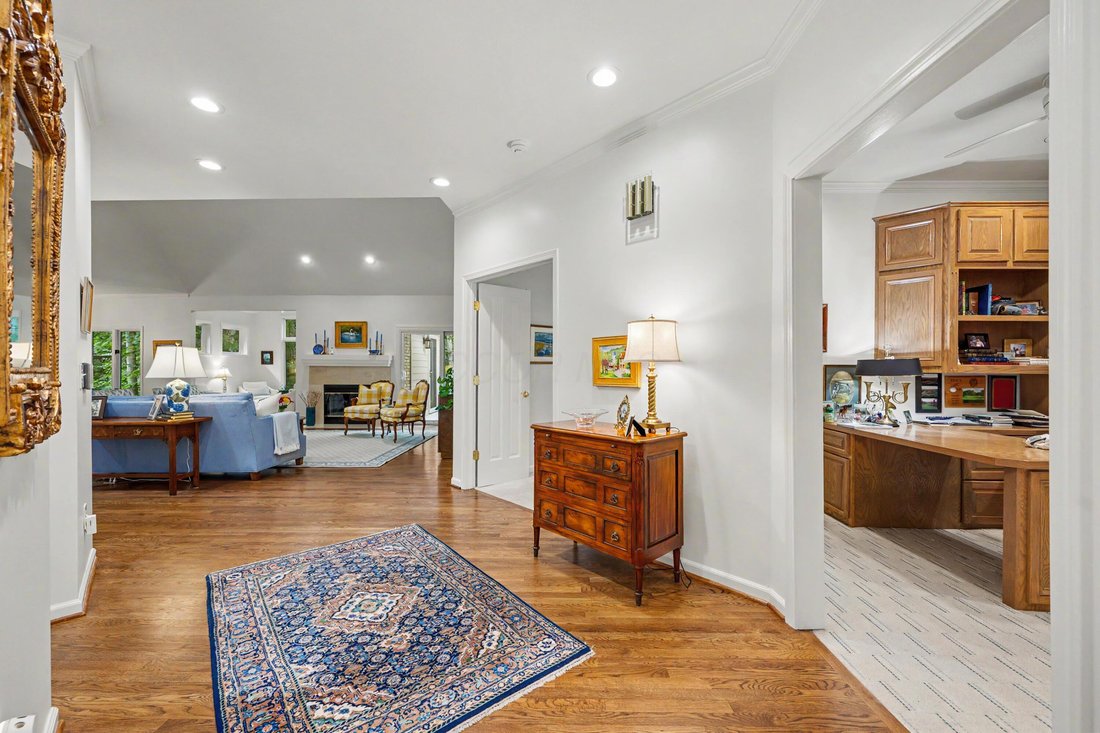
Step into the dramatic living room featuring soaring ceilings, hardwood floors, a beautiful gas fireplace, custom bar, and sliding glass doors that frame the picturesque natural setting. The adjoining sunroom is the perfect place to relax year-round while enjoying peaceful views of the wooded ravine and stream.
Designed for both everyday living and effortless entertaining, the open floor plan flows seamlessly into the spacious dining room. The renovated kitchen features a large center island with quartz countertops, crown molding, updated hardware, stainless steel appliances including a gas cooktop and double ovens, pantry, hardwood floors, and a bright casual dining area.
The first-floor owner’s suite is a private retreat complete with a bay window overlooking the trees, custom built-in cabinetry, an oversized walk-in closet, and a spectacular spa-inspired bath featuring dual quartz vanities, a freestanding soaking tub, and a large glass-enclosed shower.
The main level also offers a private office with custom built-in desk and cabinetry, an updated full bath, and a generously sized guest bedroom.
The finished walkout lower level expands the living space with an enormous recreation room highlighted by a full wall of custom built-ins, a third bedroom, full bath, and an expansive unfinished area offering exceptional storage or endless possibilities for a workshop, fitness room, hobby space, or future finished living area.
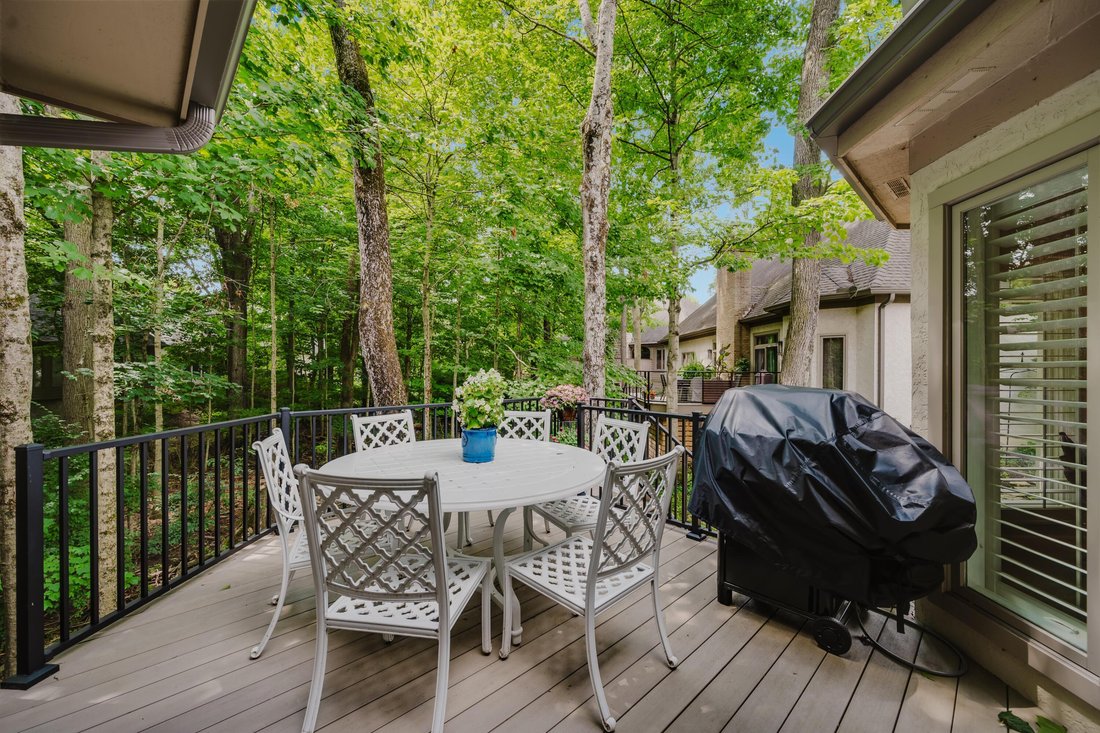
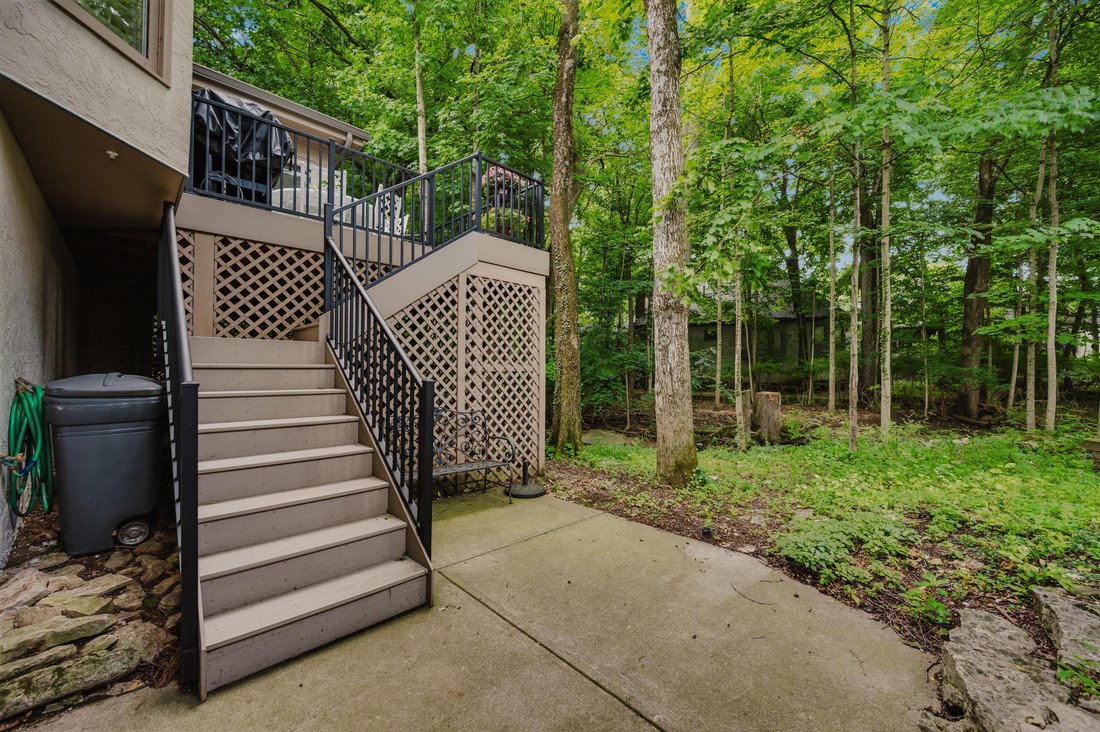
Whether enjoying morning coffee in the sunroom, entertaining guests on the deck, or simply taking in the changing seasons, this home offers a setting like no other. Extensive renovations have been done over the past 2 years. See full list in the documents including roof, gutters, deck, kitchen, baths, hardwood floors and m
Step into the dramatic living room featuring soaring ceilings, hardwood floors, a beautiful gas fireplace, custom bar, and sliding glass doors that frame the picturesque natural setting. The adjoining sunroom is the perfect place to relax year-round while enjoying peaceful views of the wooded ravine and stream.
Designed for both everyday living and effortless entertaining, the open floor plan flows seamlessly into the spacious dining room. The renovated kitchen features a large center island with quartz countertops, crown molding, updated hardware, stainless steel appliances including a gas cooktop and double ovens, pantry, hardwood floors, and a bright casual dining area.
The first-floor owner’s suite is a private retreat complete with a bay window overlooking the trees, custom built-in cabinetry, an oversized walk-in closet, and a spectacular spa-inspired bath featuring dual quartz vanities, a freestanding soaking tub, and a large glass-enclosed shower.
The main level also offers a private office with custom built-in desk and cabinetry, an updated full bath, and a generously sized guest bedroom.
The finished walkout lower level expands the living space with an enormous recreation room highlighted by a full wall of custom built-ins, a third bedroom, full bath, and an expansive unfinished area offering exceptional storage or endless possibilities for a workshop, fitness room, hobby space, or future finished living area.
Whether enjoying morning coffee in the sunroom, entertaining guests on the deck, or simply taking in the changing seasons, this home offers a setting like no other. Extensive renovations have been done over the past 2 years. See full list in the documents including roof, gutters, deck, kitchen, baths, hardwood floors and m
-
Type de propriété
Maison
-
Année de construction
1993
-
Prix/pied²
$242
Caractéristiques
- Cheminée
- Cuisine ouverte
- Vue panoramique / panoramique
- Cuisinière à gaz
- Comptoirs en pierre
- Îlot de cuisine
- Bar
- Bureau
- Sous-sol
Explorez le secteur
4245 Westleton Court, Columbus, OH 43221, Ohio, États-Unis
Voir sur Google Maps
Prix par sqft
Faible
Élevé
Inscrit il y a 4 ans
Vous vous êtes renseigné sur ce bien
L'agent vous contactera bientôt par
Publié par
1
Annonces
2024
Inscrit
Réserver une visite avec Tom Farwick
Choisissez une date et si vous souhaitez une visite virtuelle ou en personne avec l’agent.
Date préférée
Type de visite

Keller Williams Classic Properties Realty
1349 W Lane Ave., Suite 1125, 43221, Upper Arlington, United States
Voir le profil de l’agence
Dernière mise à jour
Août 10
Première mise en ligne
Aug 7
Licence de l’agent
#2016000588
Référence de l’annonce
2145464452839870
Statut de l’annonce
Contingent
Propriétés similaires à proximité
Nouvelles annonces à Columbus




Explorez plus de biens à vendre
Columbus, OH, États-Unis types de propriétés
Columbus, OH, États-Unis Recherches populaires
- Propriétés avec Garage à Columbus, OH, États-Unis
- Propriétés avec Jardin à Columbus, OH, États-Unis
- Propriétés avec Balcon à Columbus, OH, États-Unis
- Propriétés avec Centre de remise en forme / Fitness à Columbus, OH, États-Unis
- Propriétés avec Piscine à Columbus, OH, États-Unis
- Rénové propriétés à Columbus, OH, États-Unis
- Moderne propriétés à Columbus, OH, États-Unis
- Propriétés avec Terrasse à Columbus, OH, États-Unis
- Constructions neuves propriétés à Columbus, OH, États-Unis
- Duplex propriétés à Columbus, OH, États-Unis
- Vue sur la ville propriétés à Columbus, OH, États-Unis
- Propriétés avec Terrain de tennis à Columbus, OH, États-Unis
- Propriétés avec Ascenseur à Columbus, OH, États-Unis
- Vue panoramique / panoramique propriétés à Columbus, OH, États-Unis
- Propriétés avec Salle de jeux à Columbus, OH, États-Unis
- Propriétés avec Cinéma à Columbus, OH, États-Unis
- Au bord de l’eau propriétés à Columbus, OH, États-Unis
- Propriétés avec Cuisine extérieure à Columbus, OH, États-Unis
- Propriétés avec Bibliothèque à Columbus, OH, États-Unis
- Vue sur un golfe propriétés à Columbus, OH, États-Unis
- Vue sur la mer propriétés à Columbus, OH, États-Unis
- Lotissement sécurisé propriétés à Columbus, OH, États-Unis
- Front de rivière propriétés à Columbus, OH, États-Unis
- Propriétés avec Sauna à Columbus, OH, États-Unis
- Manoir propriétés à Columbus, OH, États-Unis
- Vue sur la rivière propriétés à Columbus, OH, États-Unis
- Vue sur le lac propriétés à Columbus, OH, États-Unis
- Au bord du lac propriétés à Columbus, OH, États-Unis
- Équestre propriétés à Columbus, OH, États-Unis
Guides et histoires connexes
La confiance des plus grands courtiers du monde
Les agents des propriétés les plus exceptionnelles du monde publient sur JamesEdition.
- Des annonces de Sotheby's, Christie's, BARNES et Engel & Völkers
- Chaque annonce est vérifiée avant sa mise en ligne
- Contactez directement des agents vérifiés
En continuant, vous acceptez nos Conditions et notre Politique de confidentialité.
brokerages we
partnered with
partnered with