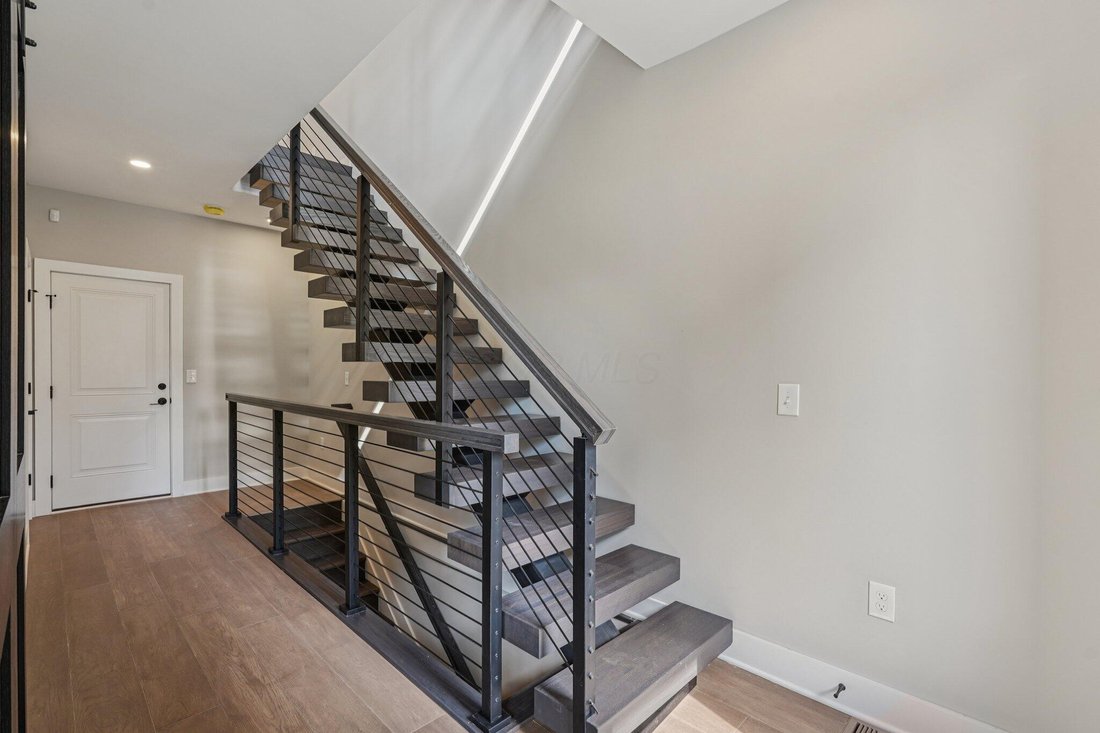
Appartement En Copropriété À Columbus
- 3 Chambres
- 5 SdB
- 2,280 Sqft
- Mis à jour: Avril 15
- Source: Columbus and Central Ohio Regional MLS MLS#226005366
À propos de la propriété
Basement-
Media room ideal
Basement-
Media room ideal for movie nights or a quiet retreat.
Half bathroom for added convenience and mechanical room providing everyday functionality.
First Floor --
Versatile flex room that easily transitions into a home office, guest suite, or fitness space.
Full bathroom serving the flex area
Direct entry to the attached two-car garage.
Second Floor --
Open-concept living, dining, and kitchen area designed for comfort and connection.
The kitchen showcases wood cabinetry extending to the ceiling, granite countertops with waterfall edges, and a bold herringbone tile backsplash that anchors the space with texture and depth.
A large center island provides seating for dining, while soft-close drawers, under-cabinet lighting, and a sleek stainless-steel hood over the gas range combine style with everyday function.
Professional-grade stainless appliances and a deep black sink complete the elevated design.
A modern linear gas fireplace serves as the focal point of the living space, adding warmth while complementing the home’s open layout.
Convenient half bath and additional storage complete this level.
Third Floor--
Primary suite with spa-inspired bath, dual vanities, and custom walk-in closet.
Secondary bedroom with private en-suite bath for guests or family.
Laundry area with washer and dryer hookups for easy access.
Rooftop Deck-- Expansive outdoor terrace perfect for entertaining or unwinding with skyline views.
Community-- Located in Jeffrey Park - steps from the community fitness center. café/bar, and pool. Eligible for a 15-year, 50% tax abatement. Move-in ready!
-
Type de propriété
Appartement
-
Année de construction
2024
-
Prix/pied²
$326
Caractéristiques
- Garage
- Cheminée
- Dressing
- Cuisine ouverte
- Moderne
- Terrasse
- Piscine
- Centre de remise en forme / Fitness
- Vue sur la ville
Lot
- Vue sur la ville
- Moderne
Intérieur
- Cheminée
- Cuisinière à gaz
- Laveuse sécheuse
- Bar
- Cuisine ouverte
- Sous-sol
- Dressing
- Centre de remise en forme / Fitness
Outdoor
- Terrasse
- Piscine
- Garage
Explorez le secteur
L'agent vous contactera bientôt par
Publié par
Réserver une visite avec the agent
Choisissez une date et si vous souhaitez une visite virtuelle ou en personne avec l’agent.
The data relating to real estate for sale on this site comes from the Broker Reciprocity/IDX of Columbus REALTORS®. No warranties, expressed or implied, are provided for the data herein, or for their use or interpretation by the user. Columbus REALTORS® does not create, control or review the property data displayed herein and take no responsibility for the content of such records. Federal law prohibits discrimination on the basis of race, color, religion, sex, handicap, familial status or national origin in the sale, rental or financing of housing. IDX information is provided exclusively for consumers' personal, non-commercial use, that it may not be used for any purpose other than to identify prospective properties consumers may be interested in purchasing, and that the data is deemed reliable but is not guaranteed accurate by the MLS. Information deemed reliable but not guaranteed. Copyright © {{YEAR}} Columbus REALTORS®. All rights reserved.
Propriétés similaires à proximité
Nouvelles annonces à Columbus


Explorez plus de biens à vendre
Columbus, OH, États-Unis types de propriétés
Columbus, OH, États-Unis Recherches populaires
- Propriétés avec Garage à Columbus, OH, États-Unis
- Propriétés avec Jardin à Columbus, OH, États-Unis
- Propriétés avec Balcon à Columbus, OH, États-Unis
- Propriétés avec Centre de remise en forme / Fitness à Columbus, OH, États-Unis
- Propriétés avec Piscine à Columbus, OH, États-Unis
- Rénové propriétés à Columbus, OH, États-Unis
- Propriétés avec Terrasse à Columbus, OH, États-Unis
- Moderne propriétés à Columbus, OH, États-Unis
- Constructions neuves propriétés à Columbus, OH, États-Unis
- Vue sur la ville propriétés à Columbus, OH, États-Unis
- Propriétés avec Ascenseur à Columbus, OH, États-Unis
- Vue sur la mer propriétés à Columbus, OH, États-Unis
- Duplex propriétés à Columbus, OH, États-Unis
- Propriétés avec Terrain de tennis à Columbus, OH, États-Unis
- Propriétés avec Cinéma à Columbus, OH, États-Unis
- Vue panoramique / panoramique propriétés à Columbus, OH, États-Unis
- Au bord de l’eau propriétés à Columbus, OH, États-Unis
- Propriétés avec Salle de jeux à Columbus, OH, États-Unis
- Propriétés avec Cuisine extérieure à Columbus, OH, États-Unis
- Propriétés avec Bibliothèque à Columbus, OH, États-Unis
- Front de rivière propriétés à Columbus, OH, États-Unis
- Propriétés avec Sauna à Columbus, OH, États-Unis
- Lotissement sécurisé propriétés à Columbus, OH, États-Unis
- Vue sur la rivière propriétés à Columbus, OH, États-Unis
- Manoir propriétés à Columbus, OH, États-Unis
- Au bord du lac propriétés à Columbus, OH, États-Unis
- Vue sur un golfe propriétés à Columbus, OH, États-Unis
Guides et histoires connexes
La confiance des plus grands courtiers du monde
Les agents des propriétés les plus exceptionnelles du monde publient sur JamesEdition.
- Des annonces de Sotheby's, Christie's, BARNES et Engel & Völkers
- Chaque annonce est vérifiée avant sa mise en ligne
- Contactez directement des agents vérifiés
En continuant, vous acceptez nos Conditions et notre Politique de confidentialité.
partnered with