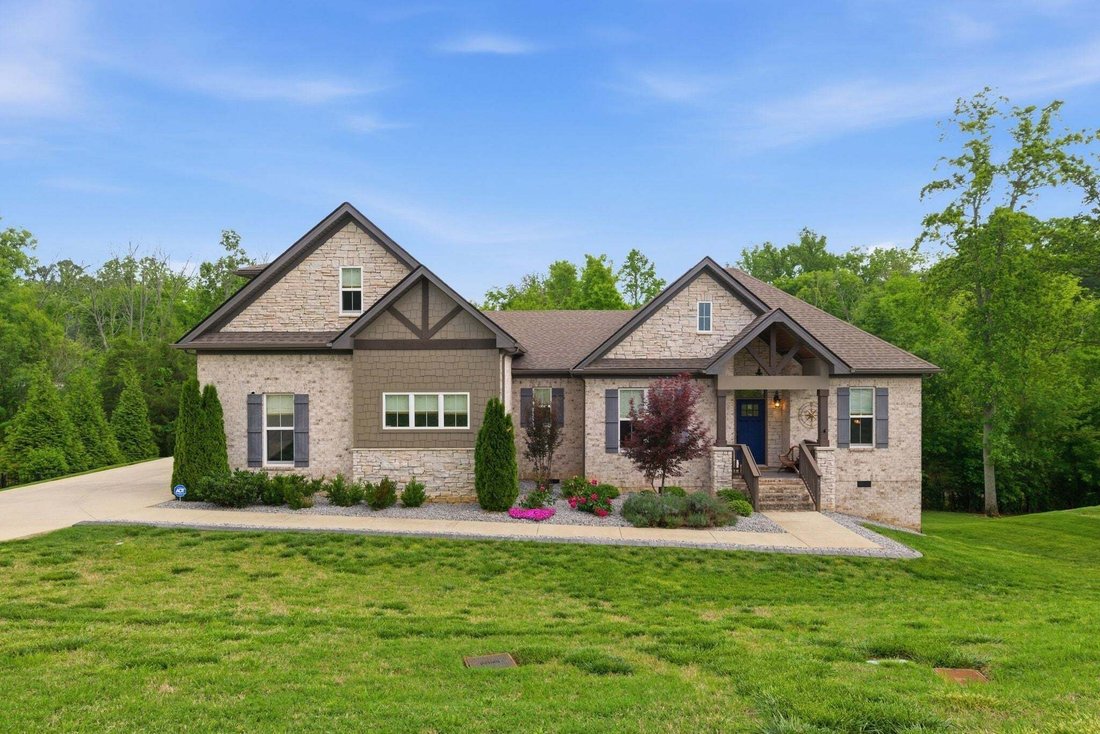
$749,995
Résidence Unifamiliale En Colombie
- 4 Chambres
- 3 SdB
- 2,869 Sqft
- 18,296 Sqft lot
- Mis à jour: Septembre 18
- Source: Realtracs MLS#3592131
À propos de la propriété
La description a été traduite automatiquement.
La description est affichée dans la langue d'origine.
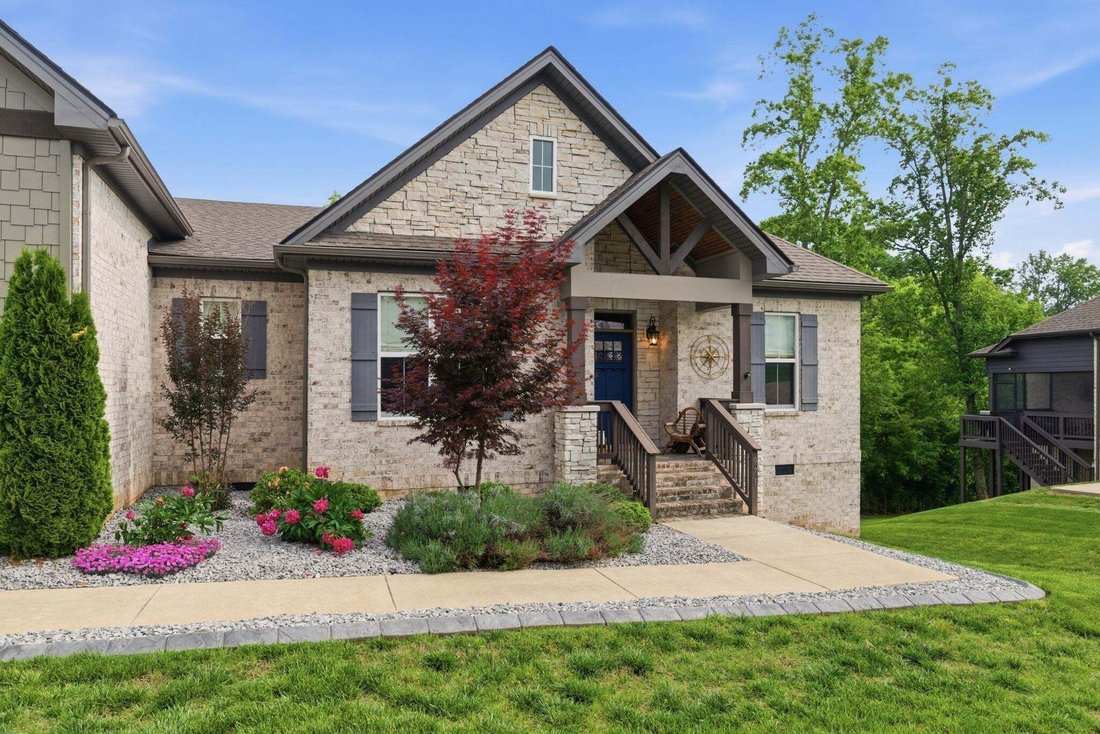
Beautifully upgraded and meticulously maintained 4 bedroom, 3 bath all brick home with extensive updates inside and out | Enhanced curb appeal with professionally installed curbing, front yard hardscaping, fully reseeded lawn, and complete irrigation system | Hardwood floors throughout and freshly painted interior, including walls, trim, doors, and most ceilings | The open concept living, kitchen,
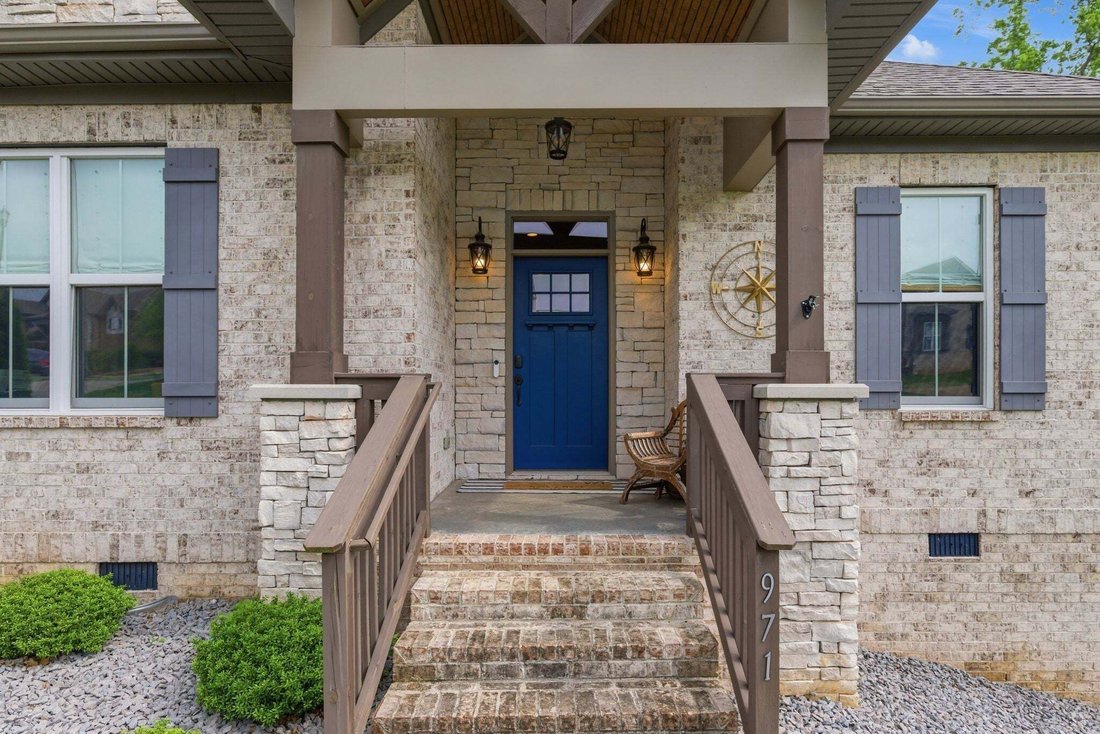
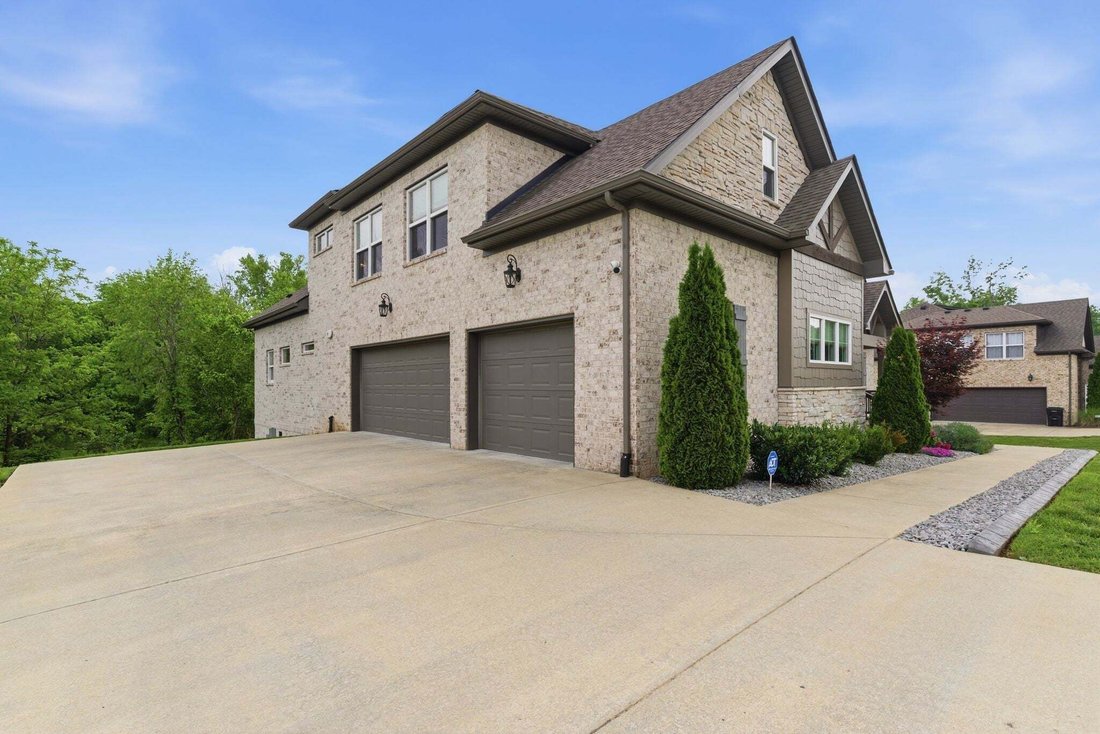
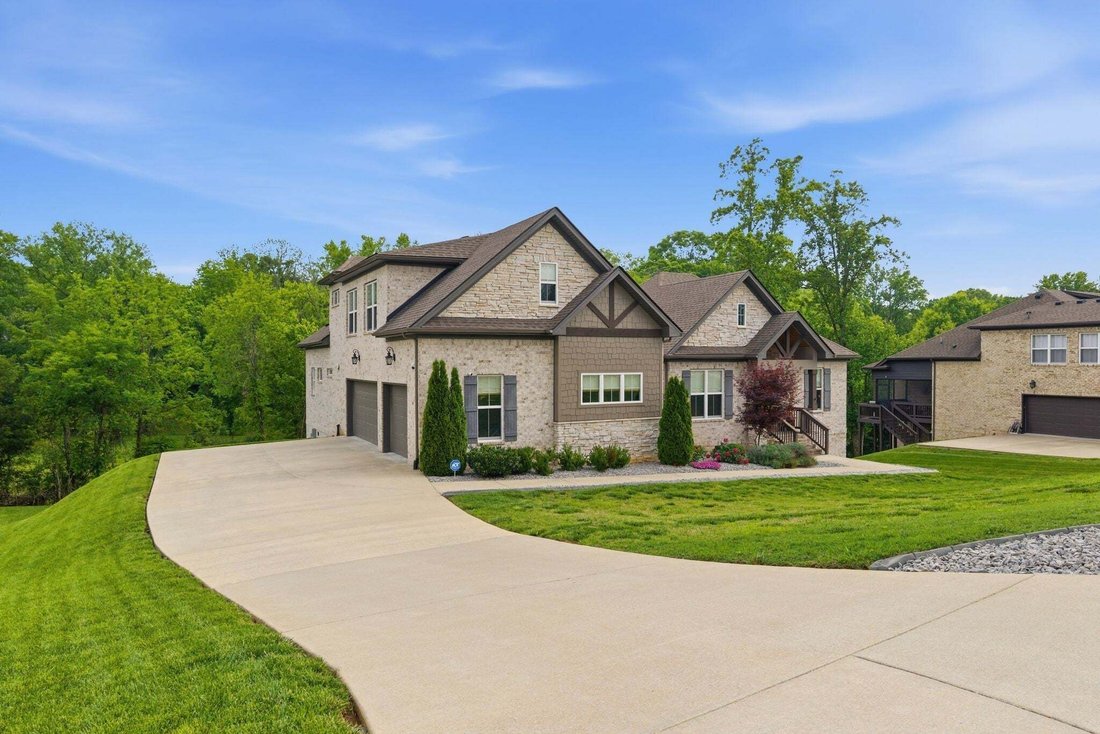
Beautifully upgraded and meticulously maintained 4 bedroom, 3 bath all brick home with extensive updates inside and out | Enhanced curb appeal with professionally installed curbing, front yard hardscaping, fully reseeded lawn, and complete irrigation system | Hardwood floors throughout and freshly painted interior, including walls, trim, doors, and most ceilings | The open concept living, kitchen, and breakfast area are centered around a floor-to-ceiling stone fireplace | Updated gourmet kitchen with stainless steel appliances added within the last two years (excluding cooktop), new faucet, pendant lighting, dimmer controls, ample cabinetry, and spacious pantry | Flex space is currently used as a home office, but is also ideal for formal dining or music room | Mudroom and walk-in laundry room off the kitchen | Main level primary suite with spa-like bath featuring soaking tub, rain shower, and large custom closet | Custom closet systems in every bedroom | Upstairs features a large, naturally lit bonus room, additional bedroom, and large walk-in attic for storage | Covered deck has been repainted and sealed and overlooks the tree-lined backyard ... perfect for your morning coffee or relaxing in evenings | Newly constructed concrete patio provides additional outdoor living space | Smart and functional upgrades include a Tesla charger, upgraded Google Home/ADT alarm system, motion-sensor lighting in primary closet, professionally mounted TVs with in-wall wiring, Nest thermostat, and security cameras | 3-car garage plus ample additional parking | Dual HVAC systems | Reverse osmosis and water softening system | NO HOA | Move-in ready with extensive updates, functional spaces | Calling all Veterans! - This home has an assumable VA eligible loan with an interest rate of 2.5% | Call listing agent for more details
-
Type de propriété
Maison
-
Étages
2
-
Année de construction
2020
-
Prix/pied²
$261
Caractéristiques
- Garage
- Dressing
- Cheminée
- Jardin
- Cuisine ouverte
- Stationnement
- Climatisation
- Espace de vie extérieur
- Buanderie
Caractéristiques
Intérieur
- Haut plafond
- Bureau
- Cheminée
- Climatisation
- Îlot de cuisine
- Laveuse sécheuse
- Buanderie
- Cuisine ouverte
- Comptoirs en pierre
- Dressing
Outdoor
- Stationnement
- Garage
- Espace de vie extérieur
- Jardin
Explorez le secteur
971 Nashs Nook, Columbia, Tennessee, États-Unis
Voir sur Google Maps
Prix par sqft
Faible
Élevé
Inscrit il y a 11 mois
Vous vous êtes renseigné sur ce bien
L'agent vous contactera bientôt par
Publié par
26
Annonces
2025
Inscrit
Réserver une visite avec the agent
Choisissez une date et si vous souhaitez une visite virtuelle ou en personne avec l’agent.
Date préférée
Type de visite
Dernière mise à jour
Septembre 18
Première mise en ligne
Septembre 18
Référence de l’annonce
3592131
Statut de l’annonce
Based on information submitted to the MLS GRID as of 2026. All data is obtained from various sources and may not have been verified by broker or MLS GRID. Supplied Open House Information is subject to change without notice. All information should be independently reviewed and verified for accuracy. Properties may or may not be listed by the office/agent presenting the information.
Propriétés similaires à proximité
Nouvelles annonces à Columbia


Explorez plus de biens à vendre
Columbia, TN, États-Unis types de propriétés
Columbia, TN, États-Unis Recherches populaires
- Propriétés avec Piscine à Columbia, TN, États-Unis
- Propriétés avec Cuisine ouverte à Columbia, TN, États-Unis
- Propriétés avec Terrasse à Columbia, TN, États-Unis
- Constructions neuves propriétés à Columbia, TN, États-Unis
- Vue sur la mer propriétés à Columbia, TN, États-Unis
- Propriétés avec Salle de jeux à Columbia, TN, États-Unis
- Immobilier d’investissement propriétés à Columbia, TN, États-Unis
- Propriétés avec Cuisine extérieure à Columbia, TN, États-Unis
- Propriétés avec Cinéma à Columbia, TN, États-Unis
- Propriétés avec Terrain de tennis à Columbia, TN, États-Unis
- Propriétés avec Sauna à Columbia, TN, États-Unis
- Vue sur la ville propriétés à Columbia, TN, États-Unis
- Vue sur la montagne propriétés à Columbia, TN, États-Unis
- Propriétés avec Hammam à Columbia, TN, États-Unis
- Propriétés avec Bibliothèque à Columbia, TN, États-Unis
- Lotissement sécurisé propriétés à Columbia, TN, États-Unis
- Propriétés avec Piscine intérieure à Columbia, TN, États-Unis
- Propriétés avec Héliport à Columbia, TN, États-Unis
Guides et histoires connexes
La confiance des plus grands courtiers du monde
Les agents des propriétés les plus exceptionnelles du monde publient sur JamesEdition.
- Des annonces de Sotheby's, Christie's, BARNES et Engel & Völkers
- Chaque annonce est vérifiée avant sa mise en ligne
- Contactez directement des agents vérifiés
En continuant, vous acceptez nos Conditions et notre Politique de confidentialité.
brokerages we
partnered with
partnered with