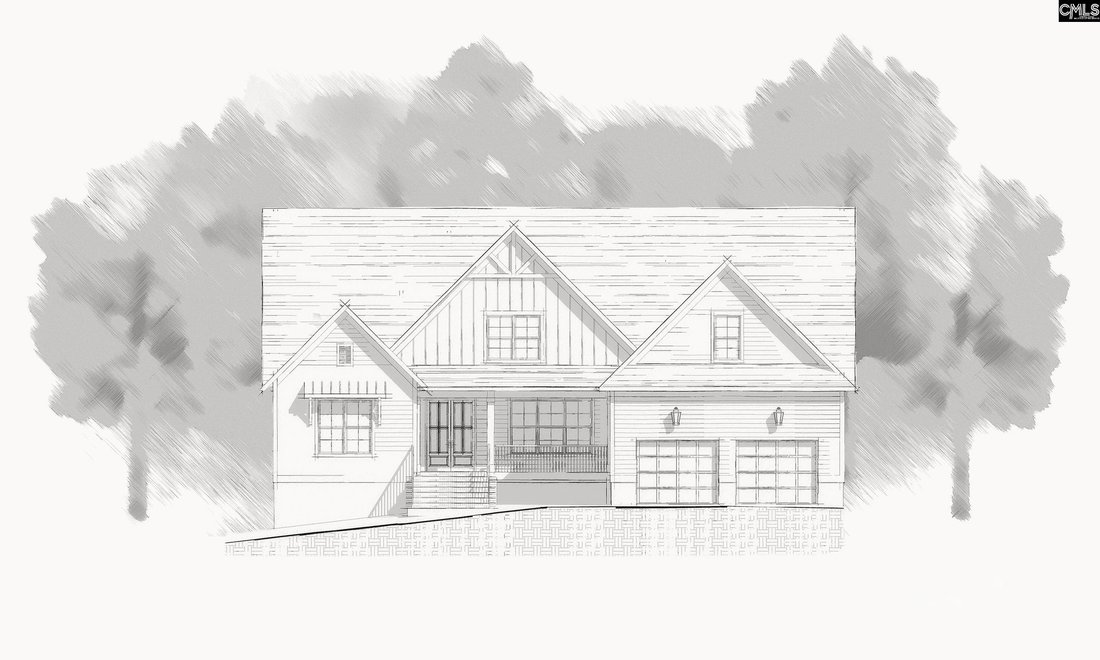


$1,099,000
Maison Unifamiliale Individuelle De 4 Chambres
- 4 Chambres
- 4 SdB
- 3,641 Sqft
- 25,265 Sqft lot
- Mis à jour: Septembre 30
- MLS#643746
À propos de la propriété
La description a été traduite automatiquement.
La description est affichée dans la langue d'origine.
Beautiful new construction by award-winning Blythe Custom Homes, thoughtfully designed with timeless Craftsman style and exceptional livability. Soaring ceilings and engineered hardwood floors flow throughout the spacious, open-concept main level, creating a warm and inviting setting from the moment you enter. The welcoming foyer is flanked by a private study and formal dining room, while the hear
Beautiful new construction by award-winning Blythe Custom Homes, thoughtfully designed with timeless Craftsman style and exceptional livability. Soaring ceilings and engineered hardwood floors flow throughout the spacious, open-concept main level, creating a warm and inviting setting from the moment you enter. The welcoming foyer is flanked by a private study and formal dining room, while the heart of the home is the beautifully appointed gourmet kitchen. Featuring quartz countertops, stainless steel appliances, a generous walk-in pantry, and a large island overlooking the living room, the kitchen is designed for both everyday living and entertaining. The living room is anchored by a striking gas fireplace and provides an easy connection to the rest of the main living spaces. The main-level primary suite offers a peaceful retreat with a spa-inspired bathroom featuring a double vanity, tiled shower, separate soaking tub, and spacious walk-in closet. A second bedroom with access to a shared full bathroom is also located on the main floor, providing an ideal space for guests, a home office, or flexible living needs. Upstairs, two additional bedrooms each enjoy their own private bathrooms and generous closets. A large bonus room adds even more versatility, providing plenty of space for a media room, playroom, home gym, or additional gathering area. Step outside to the screened-in back porch, complete with its own gas fireplace—a wonderful extension of the living space and an inviting backdrop for relaxing evenings or entertaining family and friends. Ideally situated just minutes from the shopping, dining, and entertainment of Forest Acres and Downtown Columbia, this exceptional home combines thoughtful design, generous living spaces, and a convenient location. Disclaimer: CMLS has not reviewed and, therefore, does not endorse vendors who may appear in listings.
-
Type de propriété
Maison
-
Année de construction
2026
-
Prix/pied²
$301
Caractéristiques
- Garage
- Cheminée
- Dressing
- Cuisine ouverte
- Plan d’étage 2D
- Constructions neuves
- Îlot de cuisine
- Comptoirs en pierre
- Haut plafond
Explorez le secteur
849 Arcadia Lakes Drive, Columbia, SC 29206, Caroline du Sud, États-Unis
Voir sur Google Maps
Prix par sqft
Faible
Élevé
Inscrit il y a 6 ans
Vous vous êtes renseigné sur ce bien
L'agent vous contactera bientôt par
Publié par
Better Homes and Gardens Real Estate Medley
South Carolina, United States
Voir le profil de l’agence
8
Annonces
2020
Inscrit
Réserver une visite avec the agent
Choisissez une date et si vous souhaitez une visite virtuelle ou en personne avec l’agent.
Date préférée
Type de visite
Better Homes and Gardens Real Estate Medley
West Columbia, South Carolina, United States
Voir le profil de l’agence
Dernière mise à jour
Septembre 30
Première mise en ligne
Septembre 30
Référence de l’annonce
ldql74
Propriétés similaires à proximité
Nouvelles annonces à Caroline du Sud

Explorez plus de biens à vendre
Caroline du Sud, États-Unis Villes
- Maisons à vendre à Greenville, SC, États-Unis
- Maisons à vendre à Île de Hilton-Head, SC, États-Unis
- Maisons à vendre à Bluffton, SC, États-Unis
- Maisons à vendre à 29928, SC, États-Unis
- Maisons à vendre à 29910, SC, États-Unis
- Maisons à vendre à Charleston, SC, États-Unis
- Maisons à vendre à 29926, SC, États-Unis
- Maisons à vendre à 29909, SC, États-Unis
- Maisons à vendre à Greer, SC, États-Unis
- Maisons à vendre à Mount Pleasant, SC, États-Unis
- Maisons à vendre à Anderson, SC, États-Unis
- Maisons à vendre à Simpsonville, SC, États-Unis
- Maisons à vendre à Aiken, SC, États-Unis
- Maisons à vendre à Myrtle Beach, SC, États-Unis
- Maisons à vendre à 29440, SC, États-Unis
- Maisons à vendre à Georgetown, SC, États-Unis
- Maisons à vendre à Travelers Rest, SC, États-Unis
- Maisons à vendre à 29685, SC, États-Unis
- Maisons à vendre à Sunset, SC, États-Unis
- Maisons à vendre à 29582, SC, États-Unis
Caroline du Sud, États-Unis types de propriétés
- Maisons à vendre à Caroline du Sud, États-Unis
- appartements à vendre à Caroline du Sud, États-Unis
- Campagne à vendre à Caroline du Sud, États-Unis
- Maisons de ville à vendre à Caroline du Sud, États-Unis
- Corps de ferme à vendre à Caroline du Sud, États-Unis
- Appartements à vendre à Caroline du Sud, États-Unis
- Coopératives à vendre à Caroline du Sud, États-Unis
Caroline du Sud, États-Unis Recherches populaires
- Propriétés avec Garage à Caroline du Sud, États-Unis
- Propriétés avec Jardin à Caroline du Sud, États-Unis
- Propriétés avec Piscine à Caroline du Sud, États-Unis
- Propriétés avec Balcon à Caroline du Sud, États-Unis
- Propriétés avec Terrasse à Caroline du Sud, États-Unis
- Propriétés avec Centre de remise en forme / Fitness à Caroline du Sud, États-Unis
- Propriétés avec Terrain de tennis à Caroline du Sud, États-Unis
- Au bord de l’eau propriétés à Caroline du Sud, États-Unis
- Lotissement sécurisé propriétés à Caroline du Sud, États-Unis
- Côtières propriétés à Caroline du Sud, États-Unis
- Propriétés avec Ascenseur à Caroline du Sud, États-Unis
- Vue sur le lac propriétés à Caroline du Sud, États-Unis
- Vue panoramique / panoramique propriétés à Caroline du Sud, États-Unis
- Vue sur la montagne propriétés à Caroline du Sud, États-Unis
- Au bord du lac propriétés à Caroline du Sud, États-Unis
- Moderne propriétés à Caroline du Sud, États-Unis
- Équestre propriétés à Caroline du Sud, États-Unis
- Le front de mer propriétés à Caroline du Sud, États-Unis
- Vue sur l’océan propriétés à Caroline du Sud, États-Unis
- Propriétés avec Bibliothèque à Caroline du Sud, États-Unis
- Propriétés avec Sauna à Caroline du Sud, États-Unis
- Propriétés avec Cinéma à Caroline du Sud, États-Unis
- Propriétés avec Plage privée à Caroline du Sud, États-Unis
- Propriétés avec Cave à vins à Caroline du Sud, États-Unis
- Front de rivière propriétés à Caroline du Sud, États-Unis
- Propriétés avec Piscine intérieure à Caroline du Sud, États-Unis
- Propriétés avec Vignoble / Cave à Caroline du Sud, États-Unis
- Vue sur la mer propriétés à Caroline du Sud, États-Unis
- Colline propriétés à Caroline du Sud, États-Unis
- Haute altitude propriétés à Caroline du Sud, États-Unis
- Propriétés avec Aéroport privé à Caroline du Sud, États-Unis
Guides et histoires connexes
La confiance des plus grands courtiers du monde
Les agents des propriétés les plus exceptionnelles du monde publient sur JamesEdition.
- Des annonces de Sotheby's, Christie's, BARNES et Engel & Völkers
- Chaque annonce est vérifiée avant sa mise en ligne
- Contactez directement des agents vérifiés
En continuant, vous acceptez nos Conditions et notre Politique de confidentialité.
brokerages we
partnered with
partnered with