$2,395,000
Maison Individuelle Individuelle De 5 Chambres
- 5 Chambres
- 7 SdB
- 6,706 Sqft
- 2.46 Ac lot
- Mis à jour: Septembre 21
- 1
- MLS#22625041
À propos de la propriété
La description a été traduite automatiquement.
La description est affichée dans la langue d'origine.
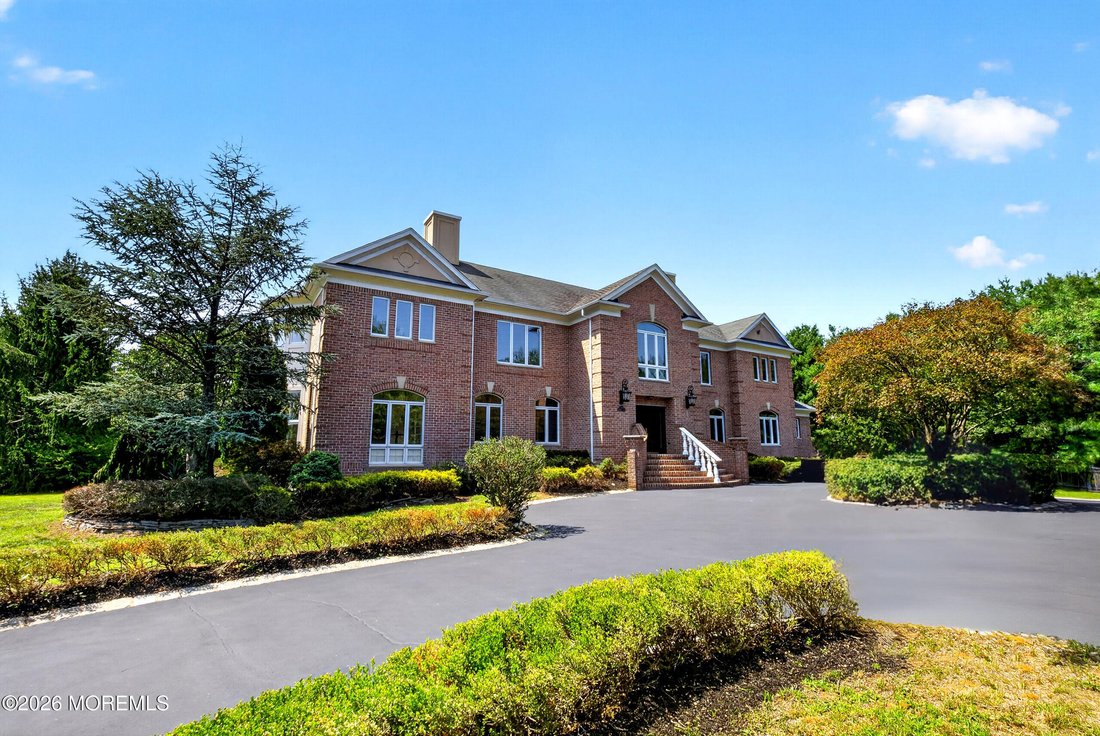
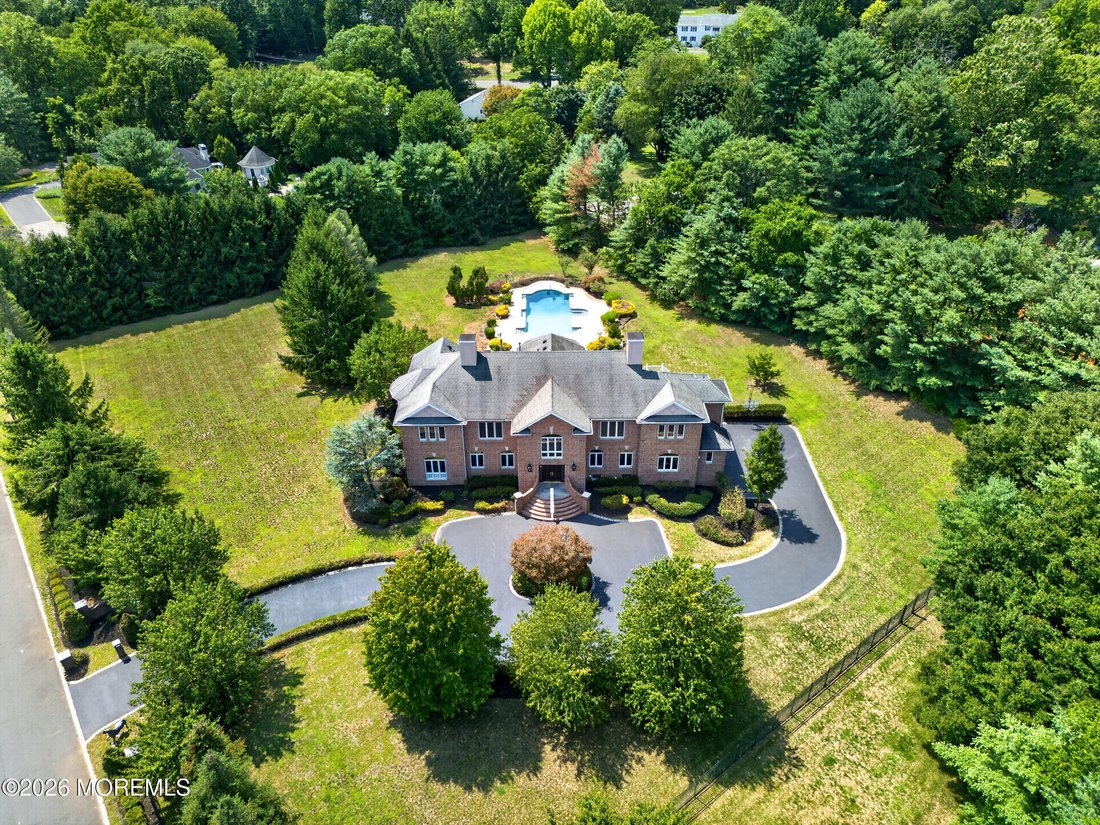
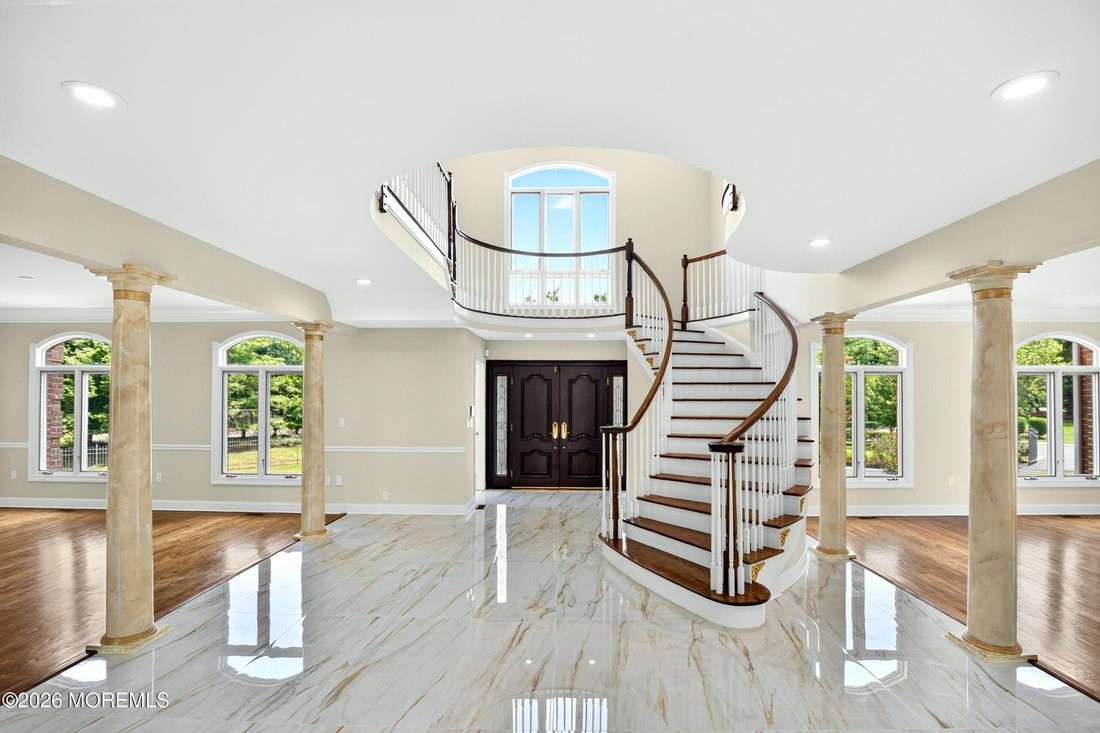
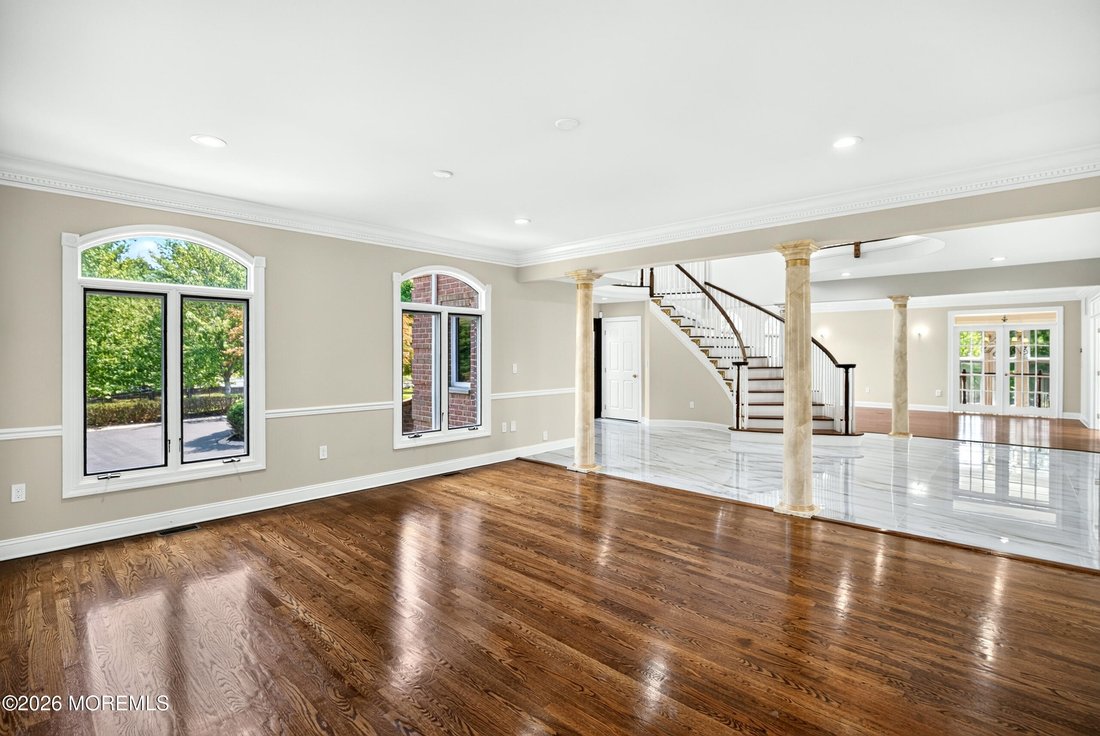
This magnificent estate is nestled on nearly 2.5 acres and showcases exceptional craftsmanship, expansive living spaces, and refined design throughout. Designed for both relaxation and entertaining, the backyard creates a private resort-like oasis. Enter through the grand foyer into a spacious, open floor plan where generous living spaces and a seamless flow from one room to the next provide the p
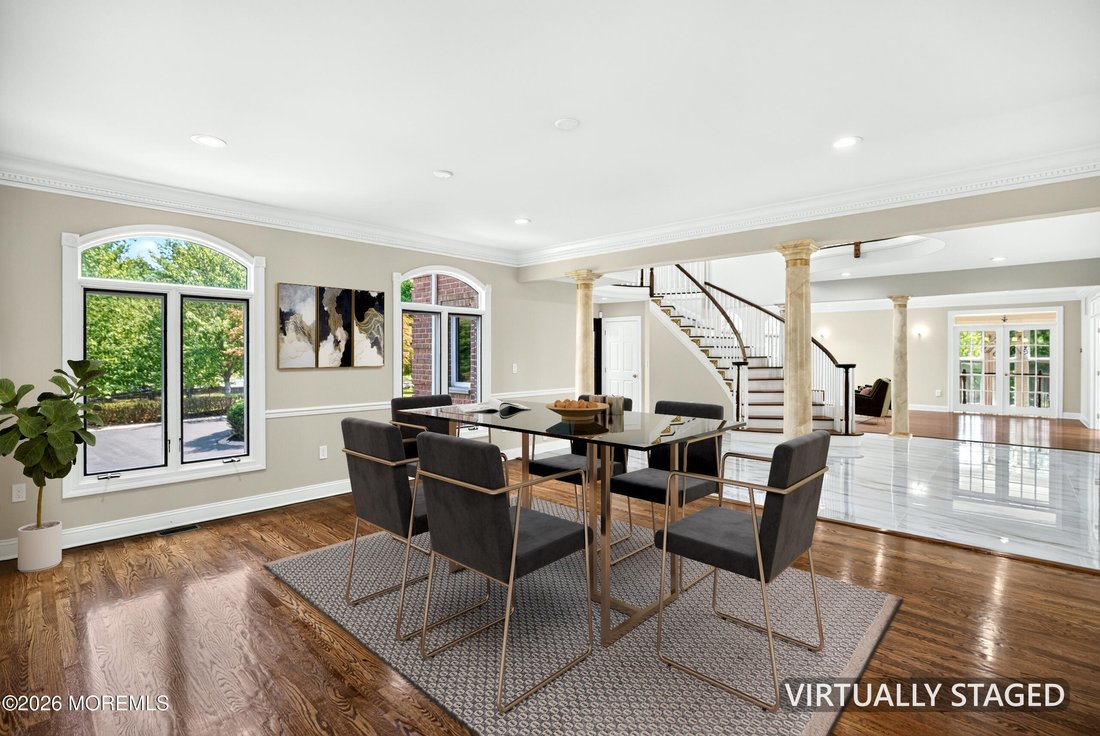
This magnificent estate is nestled on nearly 2.5 acres and showcases exceptional craftsmanship, expansive living spaces, and refined design throughout. Designed for both relaxation and entertaining, the backyard creates a private resort-like oasis. Enter through the grand foyer into a spacious, open floor plan where generous living spaces and a seamless flow from one room to the next provide the perfect setting for both intimate gatherings and grand-scale entertaining. The formal living and dining rooms are ideally suited for hosting large gatherings. Designed with both style and functionality in mind, the gourmet kitchen features an oversized center island, breakfast bar, and sun-filled dining nook with access to the expansive deck overlooking the backyard oasis. The open-concept layout flows effortlessly into the spacious family room, where a gas fireplace creates a warm and inviting setting for gatherings, complemented by sweeping views of the grounds. A private lounge/billiard room with wet bar offers an ideal retreat for entertaining or unwinding. The main level is further enhanced by a gracious sitting room, a first-floor bedroom with a full bath providing comfortable accommodations for guests, a laundry room, and powder room. The exceptional design and grand-scale living continue on the second level, where thoughtfully curated spaces create an elevated retreat. The luxurious primary suite features a gas fireplace, sitting area, spa-inspired bath, and two walk-in closets. Three additional en-suite bedrooms and a mezzanine loft complete the upper level. The finished basement provides an impressive extension of the living space, featuring a spacious recreation area, fitness room, full bath, utility room, storage area, and access to the four-car garage. This remarkable estate offers an exceptional blend of luxury, comfort, sophisticated design, and resort-style outdoor living - presenting luxury living at its finest. To help visualize this home’s floor plan and to highlight its potential, photos are virtually enhanced and/or virtual furnishings may have been added to the photos found in this listing. The property is being sold ’as-is’. There are no seller disclosures nor representations. The buyer is responsible for obtaining the CCO, smoke cert. and/or all inspections required to close. The buyer is responsible for the well water test.
-
Type de propriété
Maison
-
Année de construction
1996
-
Prix/pied²
$357
Caractéristiques
- Cheminée
- Garage
- Piscine
- Centre de remise en forme / Fitness
- Terrasse
- Porte
- Buanderie
- Cuisinière à gaz
- Haut plafond
Caractéristiques
Intérieur
- Haut plafond
- Cheminée
- Îlot de cuisine
- Cuisinière à gaz
- Bar
- Buanderie
- Sous-sol
- Comptoirs en pierre
- Centre de remise en forme / Fitness
Outdoor
- Terrasse
- Piscine
- Garage
- Porte
Explorez le secteur
1 Parkwood Lane, Colts Neck, NJ 07722, New Jersey, États-Unis
Voir sur Google Maps
Prix par sqft
Faible
Élevé
Inscrit il y a 5 ans
Vous vous êtes renseigné sur ce bien
L'agent vous contactera bientôt par
Publié par
2
Annonces
2021
Inscrit
Réserver une visite avec Anthony Nelson
Choisissez une date et si vous souhaitez une visite virtuelle ou en personne avec l’agent.
Date préférée
Type de visite

Coldwell Banker Realty - Ridgewood
44 Franklin Ave Ste 4, 07450, Ridgewood, New Jersey, United States
Voir le profil de l’agence
Dernière mise à jour
Septembre 21
Première mise en ligne
Août 12
Référence de l’annonce
fhzgw2
Propriétés similaires à proximité
Nouvelles annonces à Colts Neck



Explorez plus de biens à vendre
Colts Neck, New Jersey, États-Unis Villes
Colts Neck, New Jersey, États-Unis types de propriétés
Colts Neck, New Jersey, États-Unis Recherches populaires
- Équestre propriétés à Colts Neck, New Jersey, États-Unis
- Propriétés avec Cuisine ouverte à Colts Neck, New Jersey, États-Unis
- Propriétés avec Ascenseur à Colts Neck, New Jersey, États-Unis
- Au bord de l’eau propriétés à Colts Neck, New Jersey, États-Unis
- Propriétés avec Terrain de tennis à Colts Neck, New Jersey, États-Unis
- Propriétés avec Hammam à Colts Neck, New Jersey, États-Unis
- Vue panoramique / panoramique propriétés à Colts Neck, New Jersey, États-Unis
- Au bord du lac propriétés à Colts Neck, New Jersey, États-Unis
Guides et histoires connexes
La confiance des plus grands courtiers du monde
Les agents des propriétés les plus exceptionnelles du monde publient sur JamesEdition.
- Des annonces de Sotheby's, Christie's, BARNES et Engel & Völkers
- Chaque annonce est vérifiée avant sa mise en ligne
- Contactez directement des agents vérifiés
En continuant, vous acceptez nos Conditions et notre Politique de confidentialité.
brokerages we
partnered with
partnered with