$614,569
Ferme Historique Colpalombo
- 12 Chambres
- 8,612 Sqft
- Mis à jour: Aujourd'hui
À propos de la propriété
La description a été traduite automatiquement.
La description est affichée dans la langue d'origine.
In the municipality of Gubbio, Frazione Colpalombo, a large historic farmhouse with agricultural annexes and approximately 11 hectares of land is for sale.
Description and historical notes
Cigliano is a large and ancient farmhouse that was also used as an agriturismo in the past, located at 519m above sea level, completely immersed in greenery, surrounded by fields and woods that slope d
Description and historical notes
Cigliano is a large and ancient farmhouse that was also used as an agriturismo in the past, located at 519m above sea level, completely immersed in greenery, surrounded by fields and woods that slope d
In the municipality of Gubbio, Frazione Colpalombo, a large historic farmhouse with agricultural annexes and approximately 11 hectares of land is for sale.
Description and historical notes
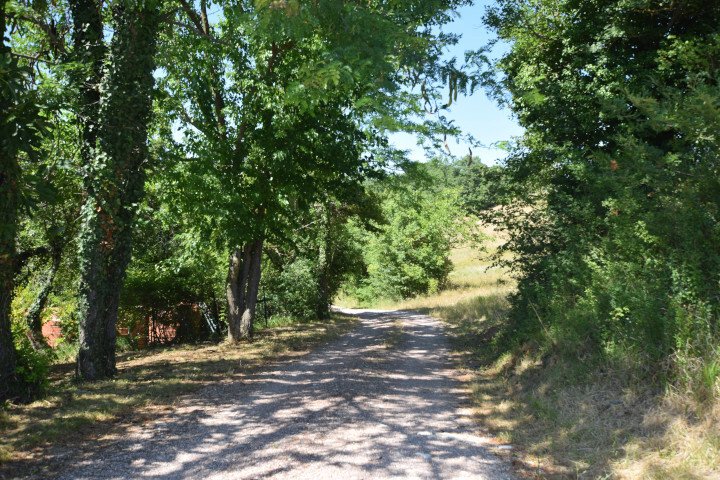
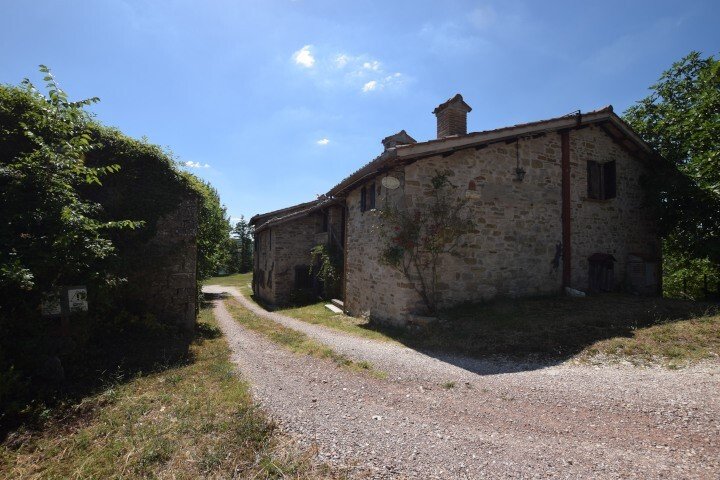
Cigliano is a large and ancient farmhouse that was also used as an agriturismo in the past, located at 519m above sea level, completely immersed in greenery, surrounded by fields and woods that slope down towards the valley of the Chiascio River, along the picturesque Franciscan Path, offering breathtaking views from every side.
The first records of the toponym ”Cigliano” date back to the 1300s when it was part of the possessions of the Castle of Colpalombo, an ancient hunting residence of Federico da Montefeltro.
Being strategically located between the cities of Gubbio, Assisi, and Perugia, the area is ideal for embarking on excursions of great historical, artistic, and folkloristic interest. Furthermore, as soon as the reservoir of the dam built on the Chiascio River is completed, the lands will border Lake Valfabbrica.
Over the years, the consolidation works of the farmhouse have been carried out with a clear intent: to faithfully maintain the ancient structure. The interiors, with a careful selection of original furniture and furnishings, faithfully reflect a rural reality that has now disappeared.
Surface
The property consists of a large residential building of 600sqm and agricultural structures located in the large courtyard surrounding the house that can be renovated, expanded, and repurposed for a total of 200sqm.
Structure
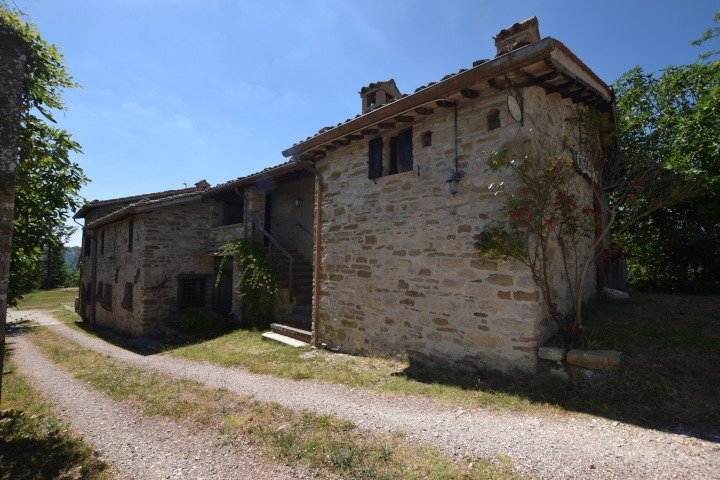
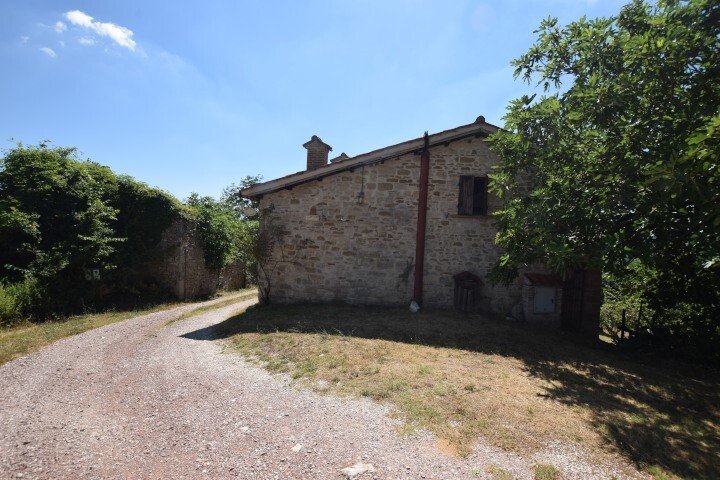
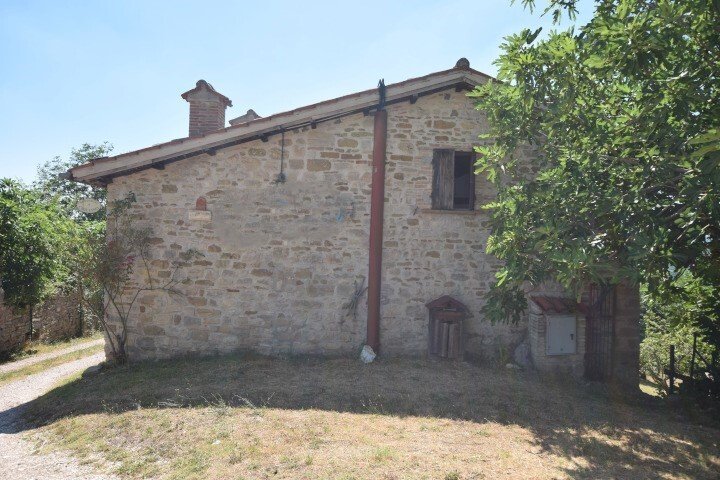
Completely made of stone, typical of traditional Umbrian architecture. The structure is completed by a large wooden canopy.
Interiors
The ceilings of almost all rooms are supported by original oak beams, windows and French doors with double glazing, and solid wood internal doors. There is the possibility of having most of the rooms already furnished with original furniture typical of rural life.
Central heating with a pellet boiler or alternatively gas.
Conditions
In excellent habitable condition right away.
Potential
Unique private residence but particularly suitable for hospitality use. In fact, it has been used as an agriturismo for over 20 years, achieving great success.
If purchased by a large family or a group of friends who want to maintain their privacy, the structure can be divided into three large apartments with services and independent entrances.
First apartment
It is already independent, not communicating with the rest of the house. It is located in the oldest part of the building, as evidenced by the plaque dated 1804.
Upon entering, one immediately has the impression of being projected into a forgotten era.
It consists of: large kitchen/living room with a large fireplace and an ancient brick sink, 4 bedrooms, 2 bathrooms.
A wooden canopy protects the access stairs and a wood-fired oven.
The remaining structure can be divided into two distinct apartments if necessary.
Second apartment - located on the ground floor
Entrance into a rustic kitchenette communicating with a semi-professional kitchen that accesses the canopy, large living room with stone fireplace and wood stove, spiral staircase in cast iron leading to both the first and second floors, large living room, 4 bedrooms, 3 bathrooms, storage room.
Third apartment - located on the first and second floors
On the first floor: hallway, kitchen/living room, 2 double bedrooms, a study, one single. From the kitchen, an internal wooden staircase leads to a mansard room with a bathroom.
On the second floor: 2 communicating double rooms and a bathroom.
Access is via the aforementioned spiral staircase.
Description and historical notes
Cigliano is a large and ancient farmhouse that was also used as an agriturismo in the past, located at 519m above sea level, completely immersed in greenery, surrounded by fields and woods that slope down towards the valley of the Chiascio River, along the picturesque Franciscan Path, offering breathtaking views from every side.
The first records of the toponym ”Cigliano” date back to the 1300s when it was part of the possessions of the Castle of Colpalombo, an ancient hunting residence of Federico da Montefeltro.
Being strategically located between the cities of Gubbio, Assisi, and Perugia, the area is ideal for embarking on excursions of great historical, artistic, and folkloristic interest. Furthermore, as soon as the reservoir of the dam built on the Chiascio River is completed, the lands will border Lake Valfabbrica.
Over the years, the consolidation works of the farmhouse have been carried out with a clear intent: to faithfully maintain the ancient structure. The interiors, with a careful selection of original furniture and furnishings, faithfully reflect a rural reality that has now disappeared.
Surface
The property consists of a large residential building of 600sqm and agricultural structures located in the large courtyard surrounding the house that can be renovated, expanded, and repurposed for a total of 200sqm.
Structure
Completely made of stone, typical of traditional Umbrian architecture. The structure is completed by a large wooden canopy.
Interiors
The ceilings of almost all rooms are supported by original oak beams, windows and French doors with double glazing, and solid wood internal doors. There is the possibility of having most of the rooms already furnished with original furniture typical of rural life.
Central heating with a pellet boiler or alternatively gas.
Conditions
In excellent habitable condition right away.
Potential
Unique private residence but particularly suitable for hospitality use. In fact, it has been used as an agriturismo for over 20 years, achieving great success.
If purchased by a large family or a group of friends who want to maintain their privacy, the structure can be divided into three large apartments with services and independent entrances.
First apartment
It is already independent, not communicating with the rest of the house. It is located in the oldest part of the building, as evidenced by the plaque dated 1804.
Upon entering, one immediately has the impression of being projected into a forgotten era.
It consists of: large kitchen/living room with a large fireplace and an ancient brick sink, 4 bedrooms, 2 bathrooms.
A wooden canopy protects the access stairs and a wood-fired oven.
The remaining structure can be divided into two distinct apartments if necessary.
Second apartment - located on the ground floor
Entrance into a rustic kitchenette communicating with a semi-professional kitchen that accesses the canopy, large living room with stone fireplace and wood stove, spiral staircase in cast iron leading to both the first and second floors, large living room, 4 bedrooms, 3 bathrooms, storage room.
Third apartment - located on the first and second floors
On the first floor: hallway, kitchen/living room, 2 double bedrooms, a study, one single. From the kitchen, an internal wooden staircase leads to a mansard room with a bathroom.
On the second floor: 2 communicating double rooms and a bathroom.
Access is via the aforementioned spiral staircase.
-
Type de propriété
Maisons de campagne
-
Prix/pied²
$71
Caractéristiques
- Jardin
- Cheminée
- Vue panoramique / panoramique
- Bureau
- Comptoirs en pierre
Explorez le secteur
Gubbio, Ombrie, Italie
Voir sur Google Maps
Prix par sqft
Faible
Élevé
Située près de Gubbio en Ombrie, cette propriété offre une vie paisible à la campagne, à quelques minutes en voiture du centre historique. Elle bénéficie d’une bonne connexion routière vers Pérouse et les villes voisines. Profitez d’un accès aux sites culturels, aux activités de plein air renommées et à la cuisine italienne authentique. La région allie beauté naturelle et commodités pratiques, idéale pour tranquillité et culture.
Voir à proximité
Attractions
Écoles
Aéroport international de Pérouse San Francesco d'Assise - Ombrie
Aéroport
38 min
Gare de Gubbio
Gare
15 min
Ristorante Il Cantinone
Restauration & Vins
17 min
Golf Club Pérouse
Golf et clubs de campagne
42 min
Palazzo dei Consoli
Culture & Patrimoine
18 min
École internationale de Pérouse
École internationale
40 min
Lycée scientifique d'État Mariano Buratti
École publique
18 min
Inscrit il y a 12 mois
Vous vous êtes renseigné sur ce bien
L'agent vous contactera bientôt par
Publié par
13
Annonces
2025
Inscrit
Réserver une visite avec the agent
Choisissez une date et si vous souhaitez une visite virtuelle ou en personne avec l’agent.
Date préférée
Type de visite
Dernière mise à jour
Aujourd'hui
Première mise en ligne
Novembre 6
Référence de l’annonce
SCP-211
Toutes les informations immobilières sont présentées en fonction des données les plus précises dont nous disposons au moment de la publication. Les détails sur la manière dont nous collectons et vérifions ces données se trouvent à la section 5 de nos Conditions générales.
Propriétés similaires à proximité
Nouvelles annonces à Gubbio






Explorez plus de biens à vendre
Gubbio, Ombrie, Italie types de propriétés
Guides et histoires connexes
La confiance des plus grands courtiers du monde
Les agents des propriétés les plus exceptionnelles du monde publient sur JamesEdition.
- Des annonces de Sotheby's, Christie's, BARNES et Engel & Völkers
- Chaque annonce est vérifiée avant sa mise en ligne
- Contactez directement des agents vérifiés
En continuant, vous acceptez nos Conditions et notre Politique de confidentialité.