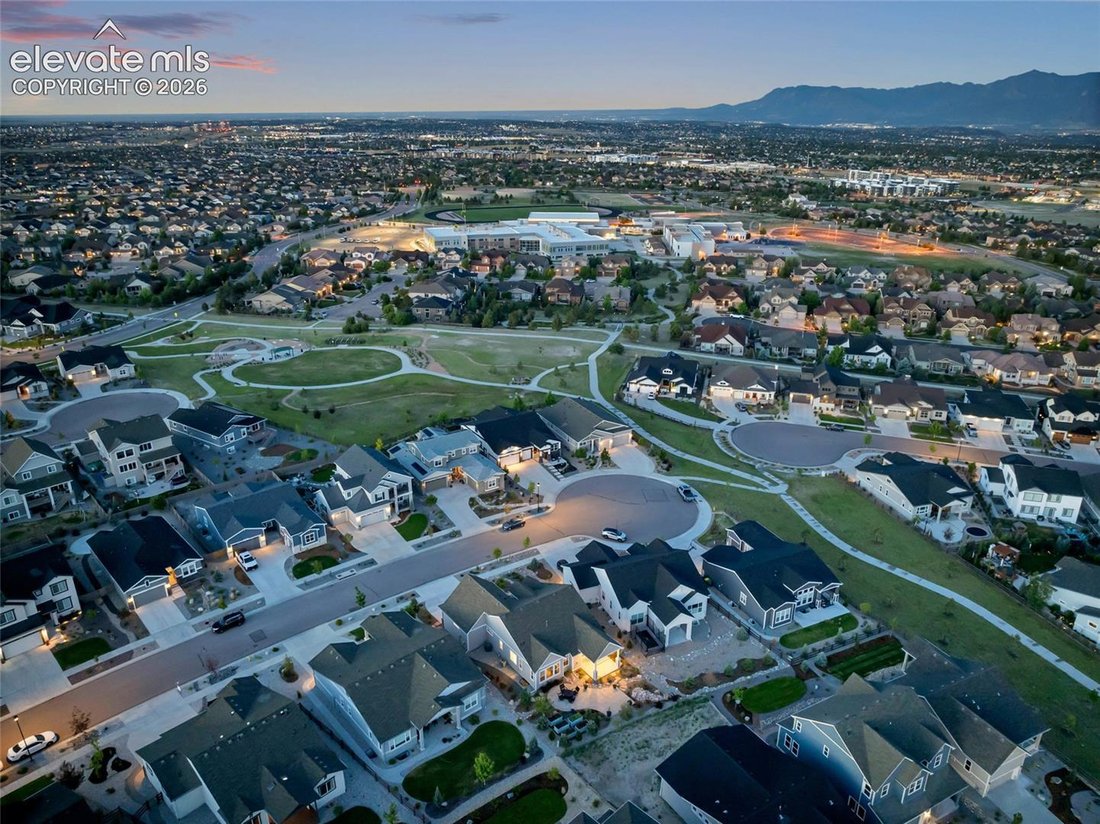
$825,000
Maison Unifamiliale Individuelle Colorado Springs
- 5 Chambres
- 3 SdB
- 3,398 Sqft
- 9,148 Sqft lot
- Mis à jour: Septembre 11
- MLS#8907446
À propos de la propriété
La description a été traduite automatiquement.
La description est affichée dans la langue d'origine.
Welcome home to this beautifully appointed ranch-style residence, where refined finishes and exceptional indoor-outdoor living come together seamlessly. The spacious great room flows effortlessly into the kitchen and dining area, anchored by a striking floor-to-ceiling stacked stone fireplace with a box mantel. The gourmet kitchen is both stylish and functional, featuring a stove oven range with c
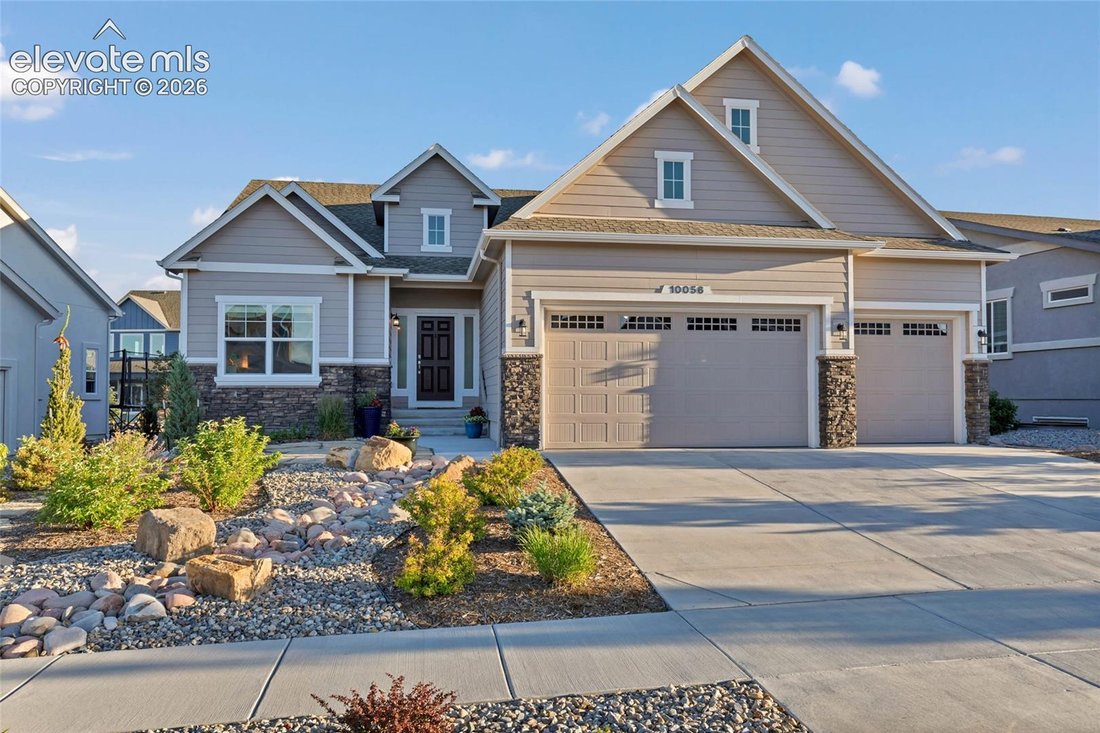
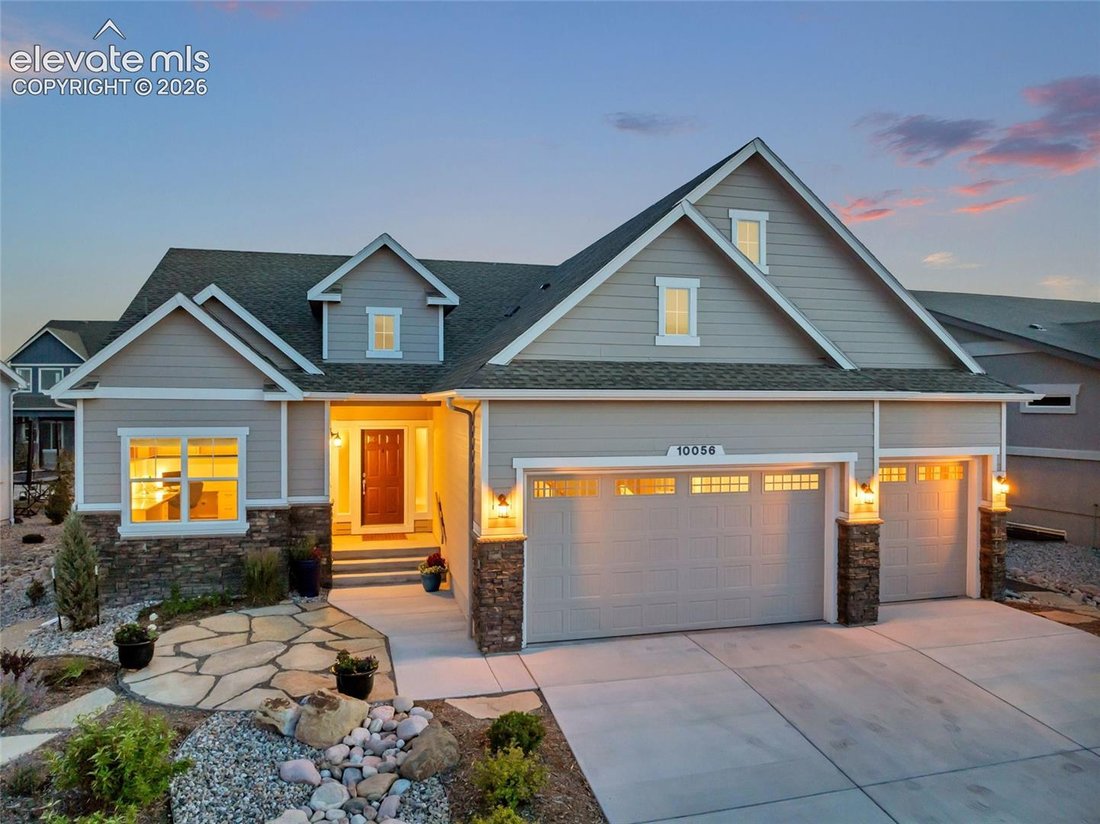
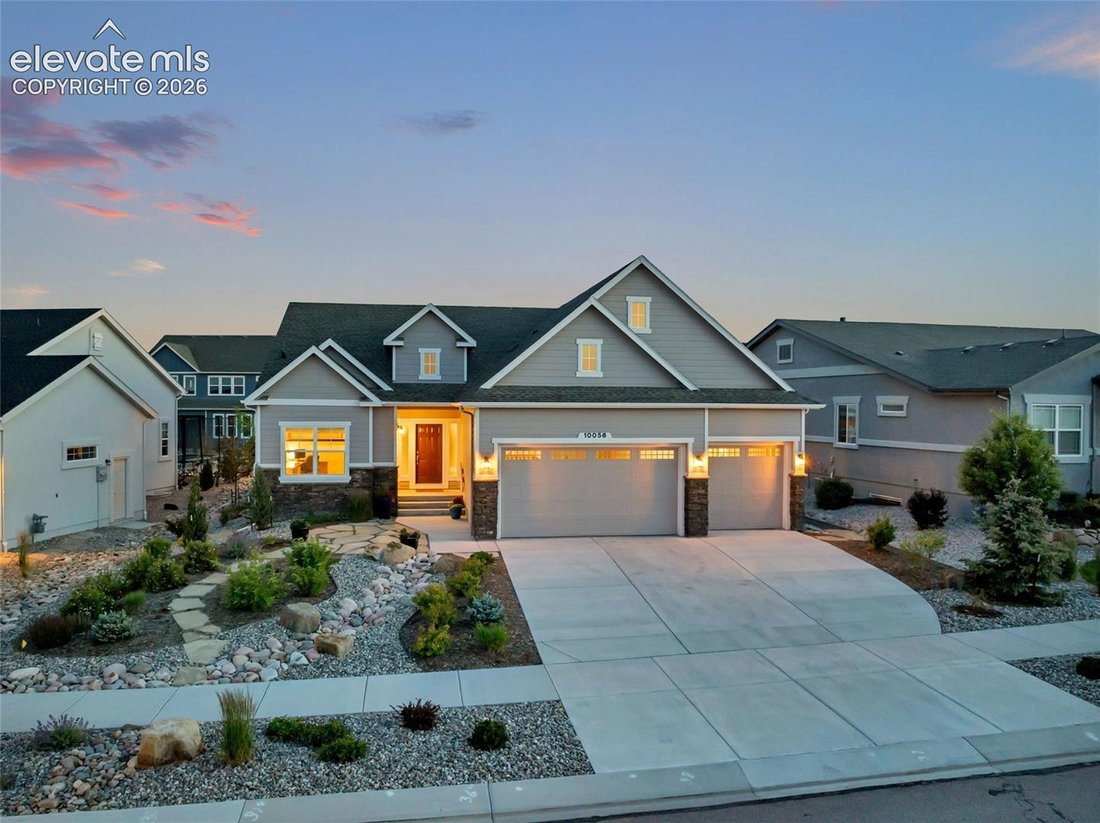
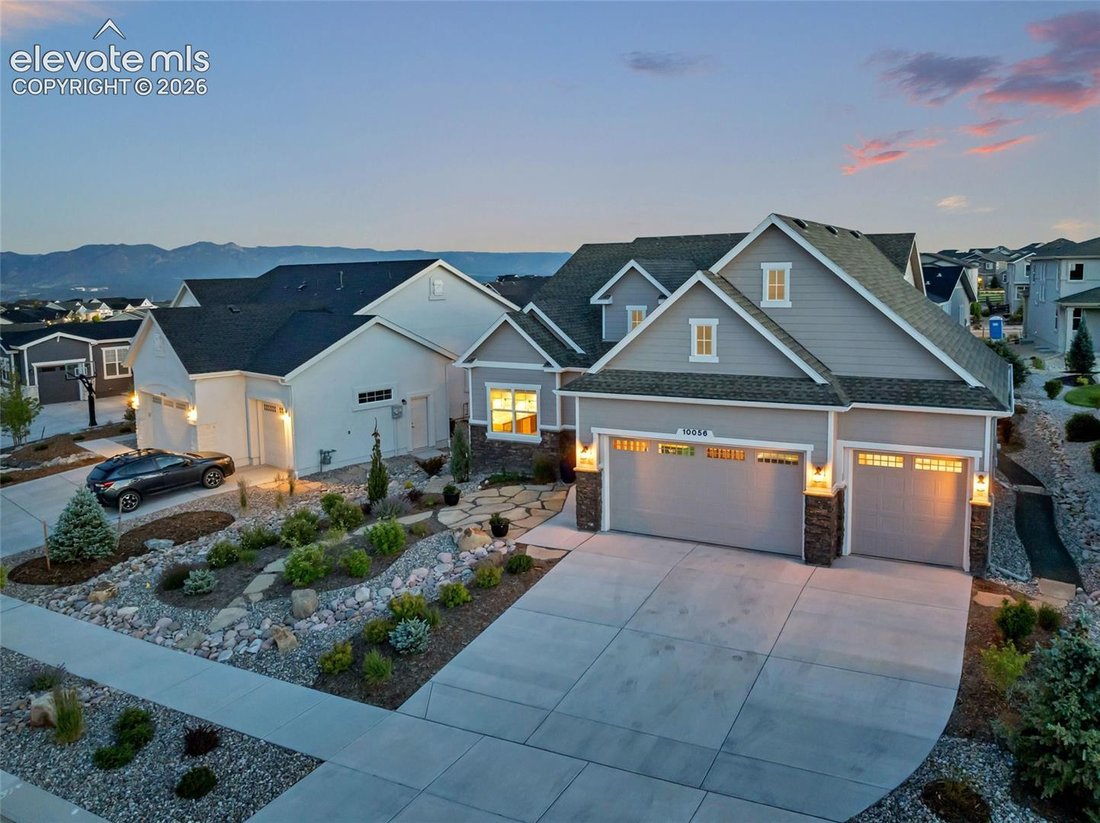
Welcome home to this beautifully appointed ranch-style residence, where refined finishes and exceptional indoor-outdoor living come together seamlessly. The spacious great room flows effortlessly into the kitchen and dining area, anchored by a striking floor-to-ceiling stacked stone fireplace with a box mantel. The gourmet kitchen is both stylish and functional, featuring a stove oven range with cooktop, built-in microwave, dishwasher, expansive island, walk-in pantry, and 42-inch upper cabinetry with under-cabinet lighting. The formal dining room is bathed in natural light, while the dining nook opens to a covered patio, creating the perfect setting for entertaining or relaxing outdoors. The main-level primary suite serves as a private retreat, complete with a spa-inspired bath featuring a curbless shower, soaking tub, dual vanities, and a generous walk-in closet. A second bedroom and full bath on the main level offer flexibility for guests or a home office. The finished basement benefits from 9-foot foundation walls, creating an open, airy feel throughout. It includes a large recreation room, three additional bedrooms, and a full bath. The versatile 4-car garage features an oversized two-car bay, tandem parking space, and a separate workshop or storage area. Additional highlights include central air conditioning, a key-drop station, custom laundry room cabinetry with bench and hooks, and elegant wrought-iron staircase spindles. Outside, extensive landscaping and rockscape enhancements elevate the property’s curb appeal and outdoor living experience, featuring a custom extended patio and thoughtfully selected Colorado-native vegetation. Conveniently located near trails, schools, hospitals, and shopping, this exceptional home offers the perfect blend of comfort, sophistication, and everyday functionality.
-
Type de propriété
Maison
-
Année de construction
2023
-
Prix/pied²
$242
Caractéristiques
- Cheminée
- Garage
- Dressing
- Vue sur la montagne
- Foyer
- Stationnement
- Climatisation
- Comptoirs en pierre
- Buanderie
Caractéristiques
Lot
- Vue sur la montagne
Intérieur
- Bureau
- Cheminée
- Climatisation
- Îlot de cuisine
- Bar
- Buanderie
- Sous-sol
- Comptoirs en pierre
- Dressing
Outdoor
- Stationnement
- Foyer
- Garage
Explorez le secteur
10056 Emerald Lake Lane, Colorado Springs, CO 80924, États-Unis
Voir sur Google Maps
Prix par sqft
Faible
Élevé
Inscrit il y a 3 ans
Vous vous êtes renseigné sur ce bien
L'agent vous contactera bientôt par
Publié par
6
Annonces
2023
Inscrit
Réserver une visite avec Jamie Krakofsky
Choisissez une date et si vous souhaitez une visite virtuelle ou en personne avec l’agent.
Date préférée
Type de visite

Keller Williams Partners Colorado Springs
6140 Tutt Blvd., Suite 100, 80923, Colorado Springs, United States
Voir le profil de l’agence
Dernière mise à jour
Septembre 11
Première mise en ligne
Juillet 23
Référence de l’annonce
2130185792556004
Statut de l’annonce
Propriétés similaires à proximité
Nouvelles annonces à Colorado Springs


Explorez plus de biens à vendre
Colorado Springs, CO, États-Unis types de propriétés
Colorado Springs, CO, États-Unis Recherches populaires
- Propriétés avec Garage à Colorado Springs, CO, États-Unis
- Vue sur la montagne propriétés à Colorado Springs, CO, États-Unis
- Propriétés avec Balcon à Colorado Springs, CO, États-Unis
- Propriétés avec Piscine à Colorado Springs, CO, États-Unis
- Propriétés avec Centre de remise en forme / Fitness à Colorado Springs, CO, États-Unis
- Vue panoramique / panoramique propriétés à Colorado Springs, CO, États-Unis
- Moderne propriétés à Colorado Springs, CO, États-Unis
- Équestre propriétés à Colorado Springs, CO, États-Unis
- Lotissement sécurisé propriétés à Colorado Springs, CO, États-Unis
- Propriétés avec Terrain de tennis à Colorado Springs, CO, États-Unis
- Constructions neuves propriétés à Colorado Springs, CO, États-Unis
- Propriétés avec Bibliothèque à Colorado Springs, CO, États-Unis
- Propriétés avec Cinéma à Colorado Springs, CO, États-Unis
- Propriétés avec Sauna à Colorado Springs, CO, États-Unis
- Vue sur la ville propriétés à Colorado Springs, CO, États-Unis
- Propriétés avec Ascenseur à Colorado Springs, CO, États-Unis
- Immobilier d’investissement propriétés à Colorado Springs, CO, États-Unis
- Propriétés avec Hammam à Colorado Springs, CO, États-Unis
- Vue sur la mer propriétés à Colorado Springs, CO, États-Unis
- Vue sur un golfe propriétés à Colorado Springs, CO, États-Unis
- Front de rivière propriétés à Colorado Springs, CO, États-Unis
- Vue sur le lac propriétés à Colorado Springs, CO, États-Unis
- Haute altitude propriétés à Colorado Springs, CO, États-Unis
- Propriétés avec Vignoble / Cave à Colorado Springs, CO, États-Unis
- Au bord de l’eau propriétés à Colorado Springs, CO, États-Unis
- Vue sur la rivière propriétés à Colorado Springs, CO, États-Unis
Guides et histoires connexes
La confiance des plus grands courtiers du monde
Les agents des propriétés les plus exceptionnelles du monde publient sur JamesEdition.
- Des annonces de Sotheby's, Christie's, BARNES et Engel & Völkers
- Chaque annonce est vérifiée avant sa mise en ligne
- Contactez directement des agents vérifiés
En continuant, vous acceptez nos Conditions et notre Politique de confidentialité.
brokerages we
partnered with
partnered with