$949,900
Maison Unifamiliale Individuelle De 6 Chambres
- 6 Chambres
- 4 SdB
- 18,296 Sqft lot
- Mis à jour: Octobre 1
- MLS#6232128
À propos de la propriété
La description a été traduite automatiquement.
La description est affichée dans la langue d'origine.
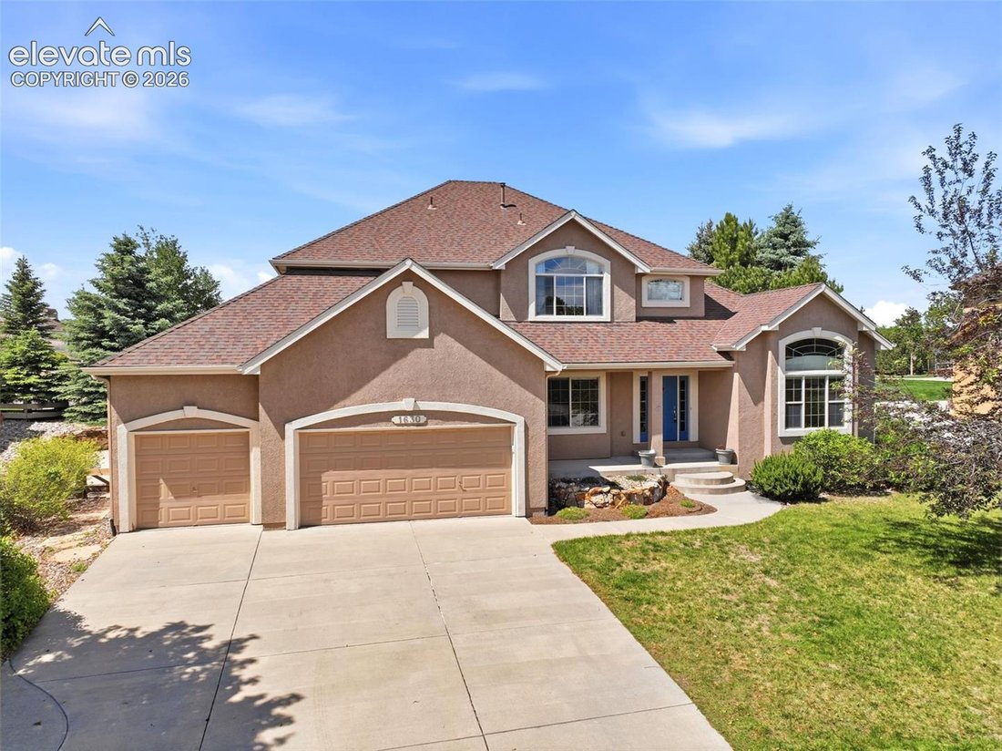
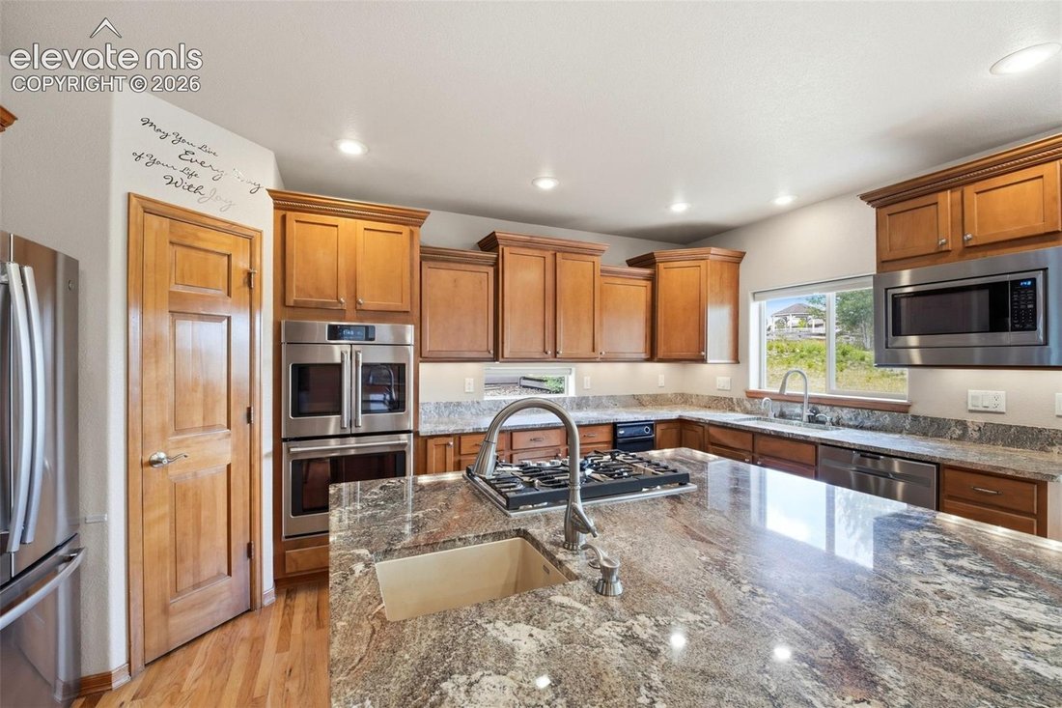
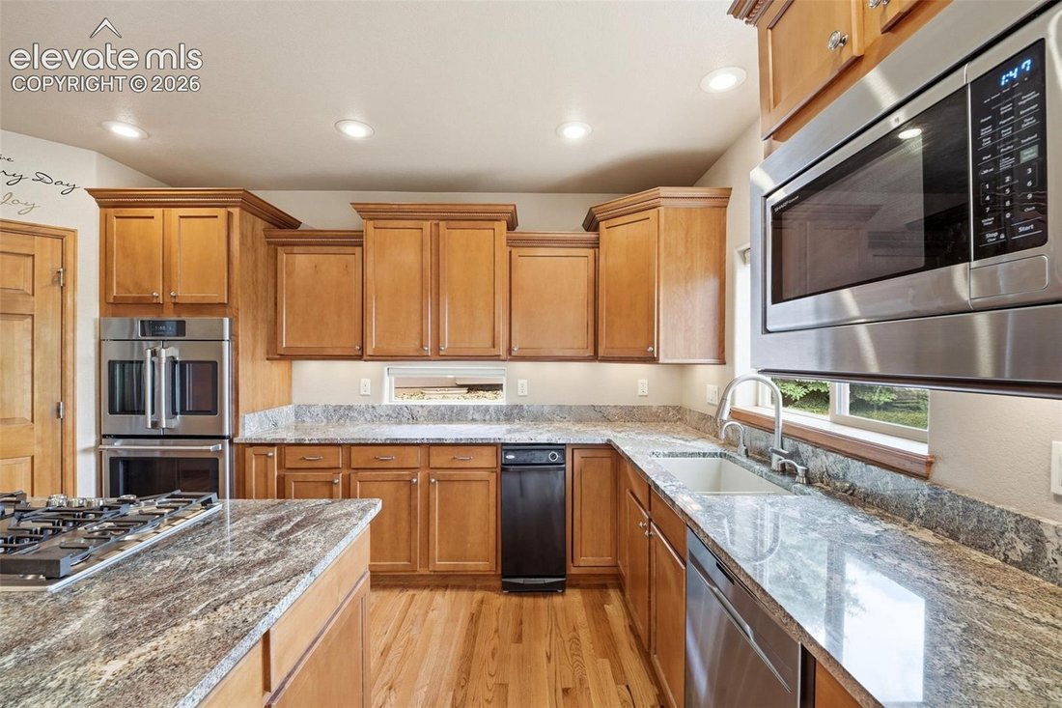
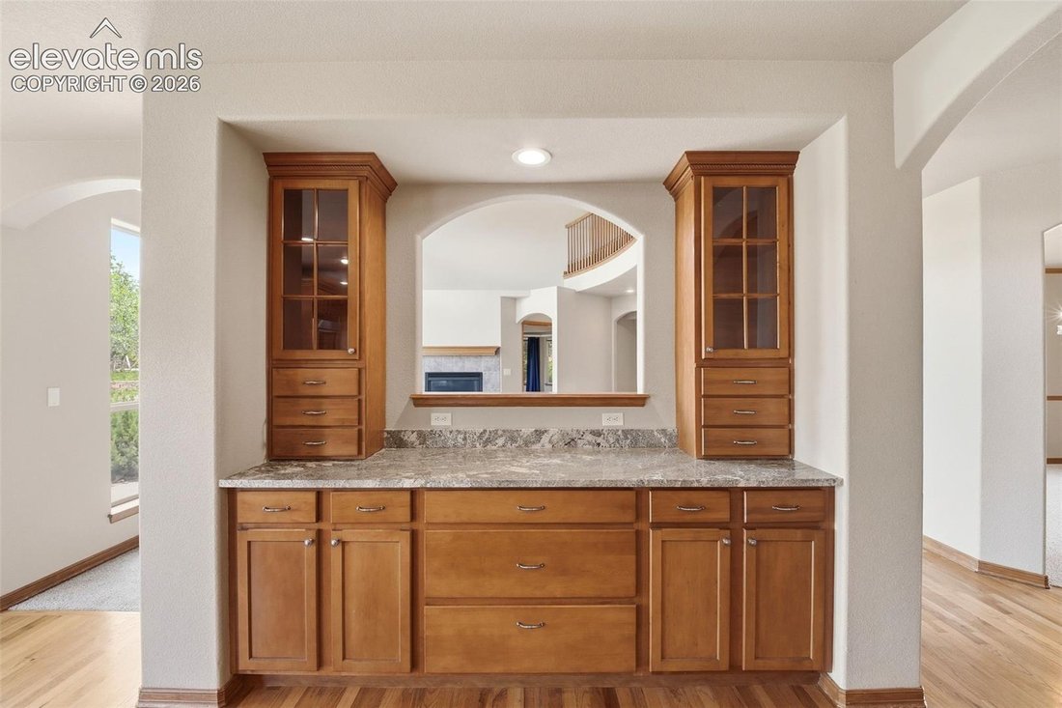
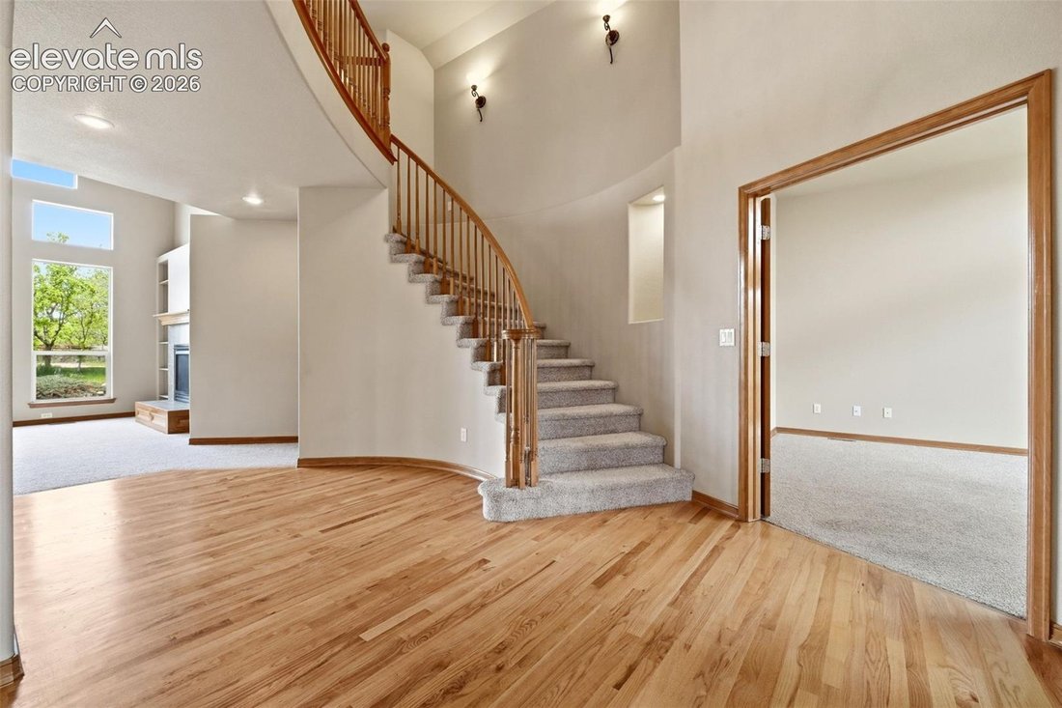
Beautiful one owner home in Stone Crossing. Pride of ownership throughout this elegant property. As you walk in you are greeted with warm natural wood floors a sweeping curved staircase and abundant natural light from the two story living room with its wall of windows. The open kitchen with its large island is a chef’s delight with gas cooktop, custom shaker cabinets, double oven, dual sinks and l
Beautiful one owner home in Stone Crossing. Pride of ownership throughout this elegant property. As you walk in you are greeted with warm natural wood floors a sweeping curved staircase and abundant natural light from the two story living room with its wall of windows. The open kitchen with its large island is a chef’s delight with gas cooktop, custom shaker cabinets, double oven, dual sinks and large pantry. The living room with gas fireplace and expansive windows looks over your large private backyard. The backyard features a custom concrete patio with peaceful water feature, large yard and split rail fencing. Main level office and formal dining room along with your primary retreat with bay window attached 5 piece bath and large walk in closet. The upper floor with open walkway to the downstairs is perfectly set up with three large bedrooms. The 1st bedroom has a private ensuite bath and the additional two bedrooms share a jack-n-jill bath with each room having a vanity. Plenty of space to entertain in the basement with a large recreation room with gas fireplace, huge wet bar, finished and unfinished storage. Two additional bedrooms plus full bath in the basement. Three car garage. The setting feels tucked away, yet you’re only minutes from shopping, dining, D-20 schools and the Air Force Academy. Stone Crossing at Middle Creek boasts beautifully landscaped walking trails, mature trees, and ponds.
-
Type de propriété
Maison
-
Année de construction
2005
Caractéristiques
- Cheminée
- Garage
- Dressing
- Jardin
- Cuisine ouverte
- Cuisinière à gaz
- Bureau
- Îlot de cuisine
- Bar
Caractéristiques
Intérieur
- Bureau
- Cheminée
- Îlot de cuisine
- Cuisinière à gaz
- Bar
- Cuisine ouverte
- Sous-sol
- Dressing
Outdoor
- Garage
- Jardin
Explorez le secteur
1630 Oakmont Drive, Colorado Springs, CO 80921, États-Unis
Voir sur Google Maps
Prix par sqft
Faible
Élevé
Inscrit il y a 4 ans
Vous vous êtes renseigné sur ce bien
L'agent vous contactera bientôt par
Publié par
Better Homes and Gardens Real Estate Kenney & Company
Colorado, United States
Voir le profil de l’agence
51
Annonces
2023
Inscrit
Réserver une visite avec the agent
Choisissez une date et si vous souhaitez une visite virtuelle ou en personne avec l’agent.
Date préférée
Type de visite
Better Homes and Gardens Real Estate Kenney & Company
Colorado Springs, Colorado, United States
Voir le profil de l’agence
Dernière mise à jour
Octobre 1
Première mise en ligne
Octobre 1
Référence de l’annonce
fxpp67
Propriétés similaires à proximité
Nouvelles annonces à Colorado Springs






Explorez plus de biens à vendre
Colorado Springs, CO, États-Unis types de propriétés
Colorado Springs, CO, États-Unis Recherches populaires
- Propriétés avec Garage à Colorado Springs, CO, États-Unis
- Vue sur la montagne propriétés à Colorado Springs, CO, États-Unis
- Propriétés avec Balcon à Colorado Springs, CO, États-Unis
- Propriétés avec Piscine à Colorado Springs, CO, États-Unis
- Propriétés avec Centre de remise en forme / Fitness à Colorado Springs, CO, États-Unis
- Vue panoramique / panoramique propriétés à Colorado Springs, CO, États-Unis
- Moderne propriétés à Colorado Springs, CO, États-Unis
- Constructions neuves propriétés à Colorado Springs, CO, États-Unis
- Équestre propriétés à Colorado Springs, CO, États-Unis
- Vue sur la ville propriétés à Colorado Springs, CO, États-Unis
- Lotissement sécurisé propriétés à Colorado Springs, CO, États-Unis
- Propriétés avec Cinéma à Colorado Springs, CO, États-Unis
- Propriétés avec Sauna à Colorado Springs, CO, États-Unis
- Propriétés avec Bibliothèque à Colorado Springs, CO, États-Unis
- Propriétés avec Terrain de tennis à Colorado Springs, CO, États-Unis
- Immobilier d’investissement propriétés à Colorado Springs, CO, États-Unis
- Propriétés avec Ascenseur à Colorado Springs, CO, États-Unis
- Propriétés avec Hammam à Colorado Springs, CO, États-Unis
- Vue sur la mer propriétés à Colorado Springs, CO, États-Unis
- Vue sur un golfe propriétés à Colorado Springs, CO, États-Unis
- Vue sur le lac propriétés à Colorado Springs, CO, États-Unis
- Front de rivière propriétés à Colorado Springs, CO, États-Unis
- Vue sur la rivière propriétés à Colorado Springs, CO, États-Unis
- Haute altitude propriétés à Colorado Springs, CO, États-Unis
Guides et histoires connexes
La confiance des plus grands courtiers du monde
Les agents des propriétés les plus exceptionnelles du monde publient sur JamesEdition.
- Des annonces de Sotheby's, Christie's, BARNES et Engel & Völkers
- Chaque annonce est vérifiée avant sa mise en ligne
- Contactez directement des agents vérifiés
En continuant, vous acceptez nos Conditions et notre Politique de confidentialité.
brokerages we
partnered with
partnered with