$1,650,000
Sunset Horizons : un Domaine Emblématique d'Inspiration Historique au Bord de la Rivière
- 8 Chambres
- 12 SdB
- 10,517 Sqft
- 19
À propos de la propriété
La description a été traduite automatiquement.
La description est affichée dans la langue d'origine.
The Estate Description
Location & Setting
La Casa de los Limoneros is ideally situated just 9 kilometers from the port terminal, perched high on a ridge within a sprawling nearly 8-hectare lemon orchard. The property is embraced by a magnificent park featuring over 1,600 tree species. Located just 600 meters from Arenisca Beach, the estate offers breathtaking panoramic views of the sun
Location & Setting
La Casa de los Limoneros is ideally situated just 9 kilometers from the port terminal, perched high on a ridge within a sprawling nearly 8-hectare lemon orchard. The property is embraced by a magnificent park featuring over 1,600 tree species. Located just 600 meters from Arenisca Beach, the estate offers breathtaking panoramic views of the sun
The Estate Description
Location & Setting
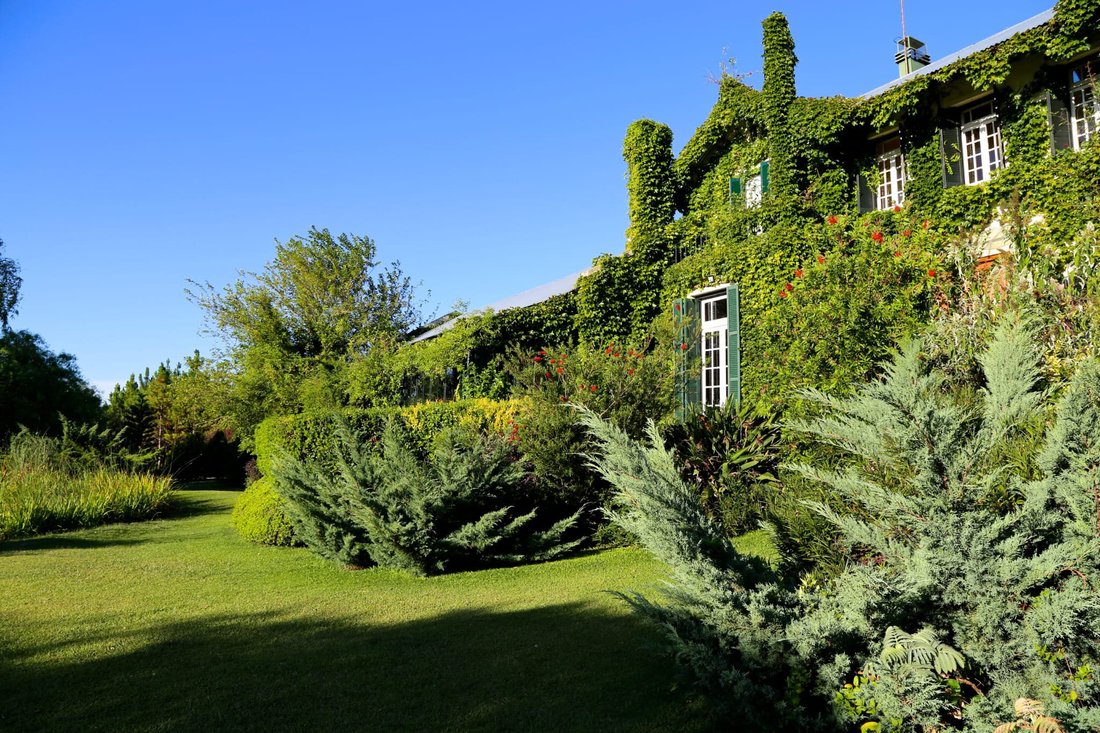
La Casa de los Limoneros is ideally situated just 9 kilometers from the port terminal, perched high on a ridge within a sprawling nearly 8-hectare lemon orchard. The property is embraced by a magnificent park featuring over 1,600 tree species. Located just 600 meters from Arenisca Beach, the estate offers breathtaking panoramic views of the sunsets over the water. Access to the property is entirely via a fully paved road.
Architectural Concept & Design
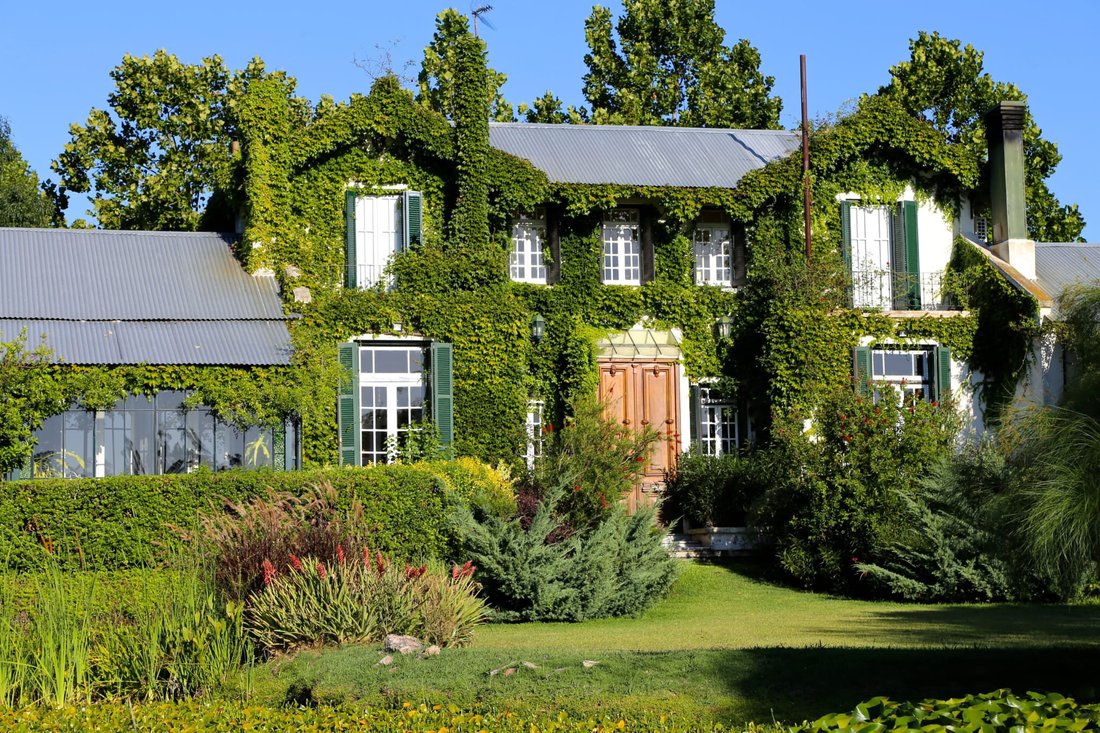
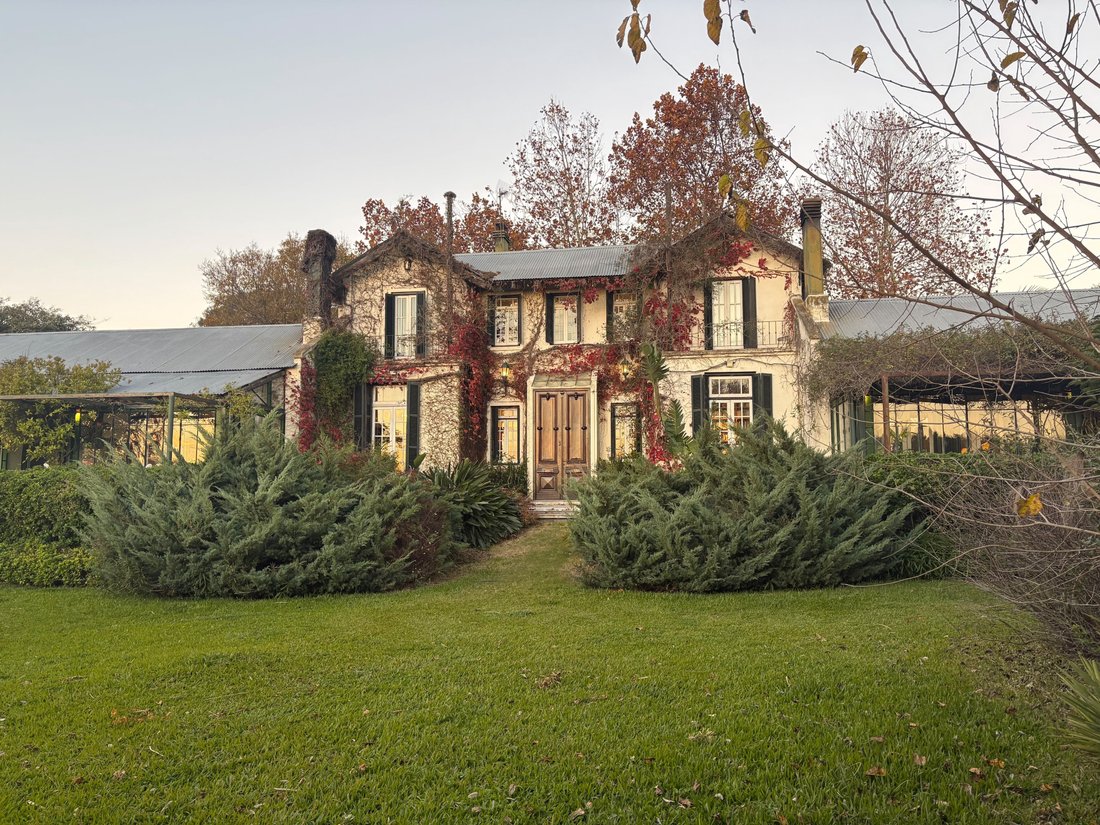
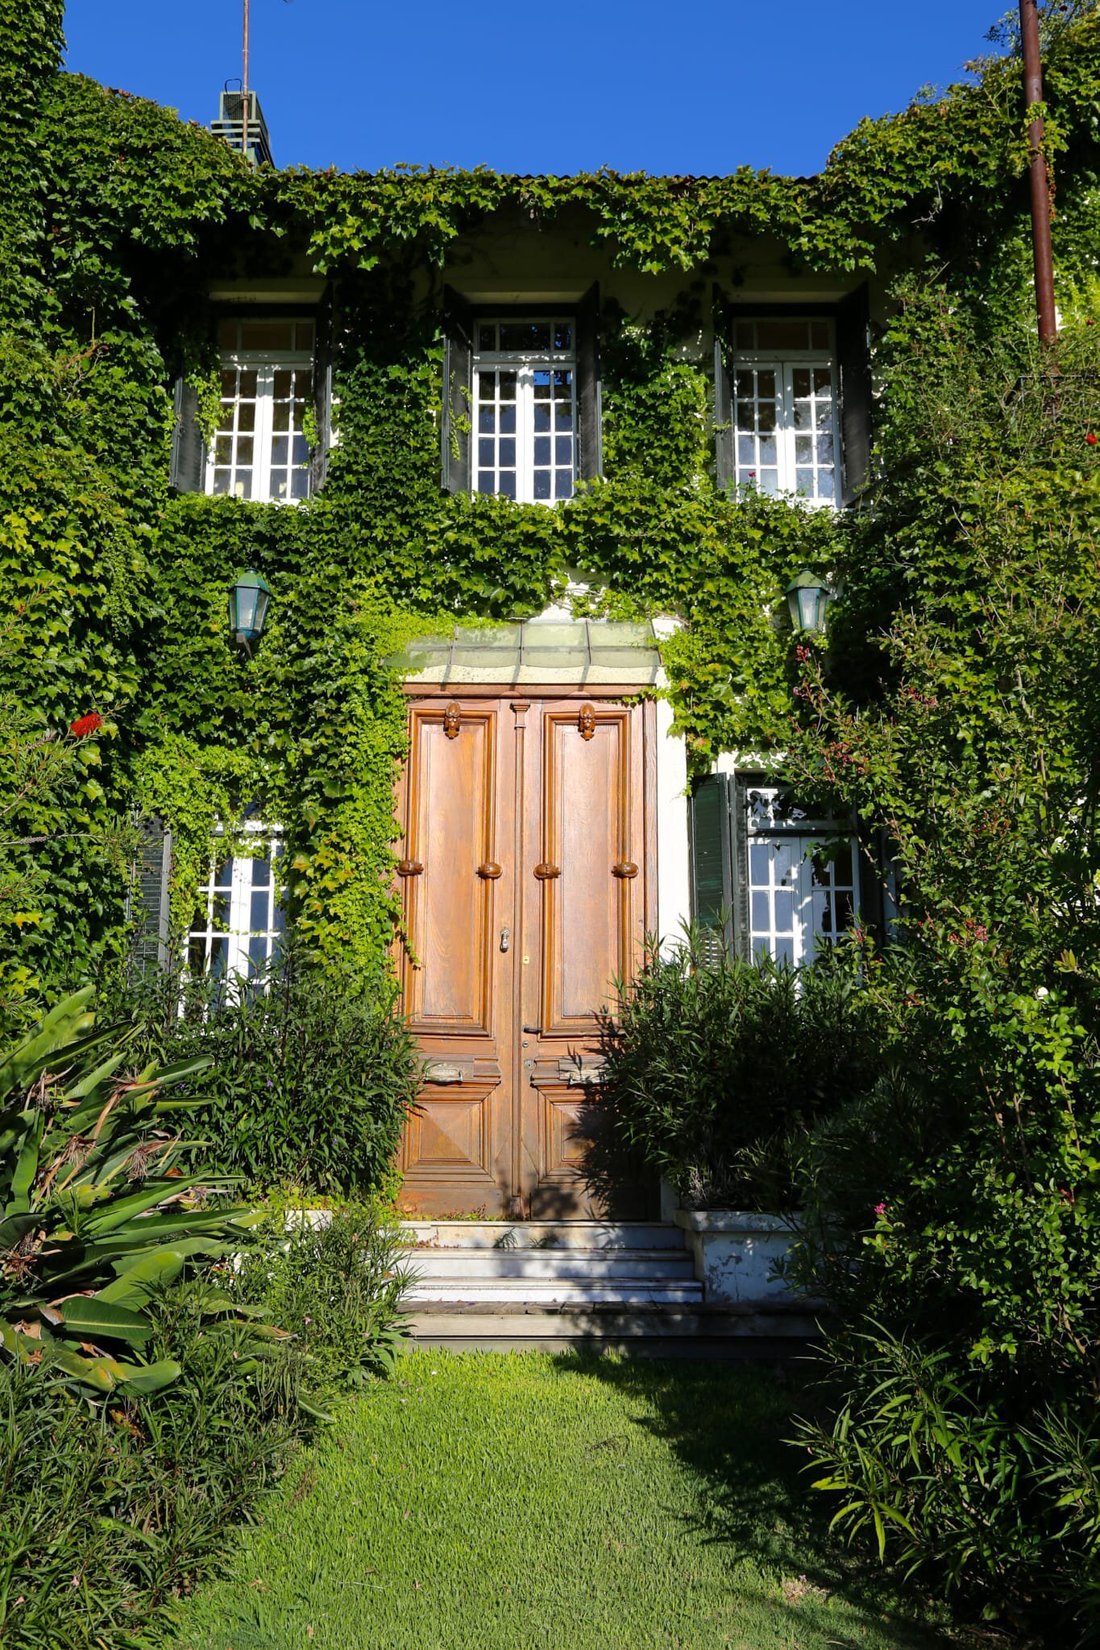
While boasting a robust modern construction, the residence was masterfully inspired by a historic manor house (casco antiguo). Many of its building materials were carefully curated from prestigious auction houses and antique dealers. Features such as historic doors from the iconic Punta Carretas neighborhood, vintage windows, and a curated selection of furniture pay homage to a turn-of-the-century aesthetic. The design achieves perfect harmony and stylistic synthesis through its understated elegance, high vaulted ceilings (techos de porteña), rich hardwood floors, whitewashed walls, and exquisite encaustic cement tiles (mayólicas calcáreas).
Main Residence (Casa Principal)
Built upon solid pillars, the main house features a striking central wing distributed across two levels:
Ground Floor (Planta Baja):
Comprises an elegant reception area, an entrance hall, a private study with a guest bathroom, an inviting living room, formal dining areas with an additional guest bathroom, a family room, an office, a fully equipped chef’s kitchen, and staff quarters.
Extending from the central wing are two architectural arms, each housing 3 spacious bedrooms. These private quarters are accessed independently via a classic gallery connected to the home’s main verandas. All 6 en-suite bedrooms feature their own private winter garden overlooking two adjacent lagoons. These two lagoons span the entire front of the residence, providing absolute privacy from the rest of the estate while beautifully celebrating the presence of the nearby river. From the dedicated solarium, the stunning reflection of the entire house can be fully appreciated.
Upper Floor (Planta Alta):
Features 2 master en-suite bedrooms boasting sweeping views of the river.
Climate Control & Comfort:
All bedrooms are equipped with hot/cold air conditioning and hot-water radiators. In addition, the main residence features 3 traditional wood-burning fireplaces and 3 high-performance wood stoves (salamandras).
Additional Structures & Infrastructure
Caretaker’s House (Casa de Caseros): Includes 3 bedrooms and a dedicated laundry facility.
Estate Grounds: Features a private organic vegetable garden (huerta) and a chicken coop.
Power & Utilities: A dedicated generator cabin housing an automatic ATG 35 KW three-phase generator. The entire property runs on a stable three-phase electrical supply.
Water Supply: Supported by 3 independent water boreholes/wells.
The Amenities & Entertainment Sectors
Pool & Solarium Area: A magnificent 6 x 25-meter swimming pool framed by 12 traditional palapas (shaded gazebos), a fully equipped wet bar, and 2 dedicated restrooms.
The Quincho (Event Pavilion): An expansive entertainment pavilion capable of hosting up to 140 seated guests. This sector features elegant pergolas, independent restrooms, and a fully functional commercial-grade kitchen. It includes its own private entrance with ample parking space, barbecue areas, and a meticulously landscaped park surrounding the entire pavilion.
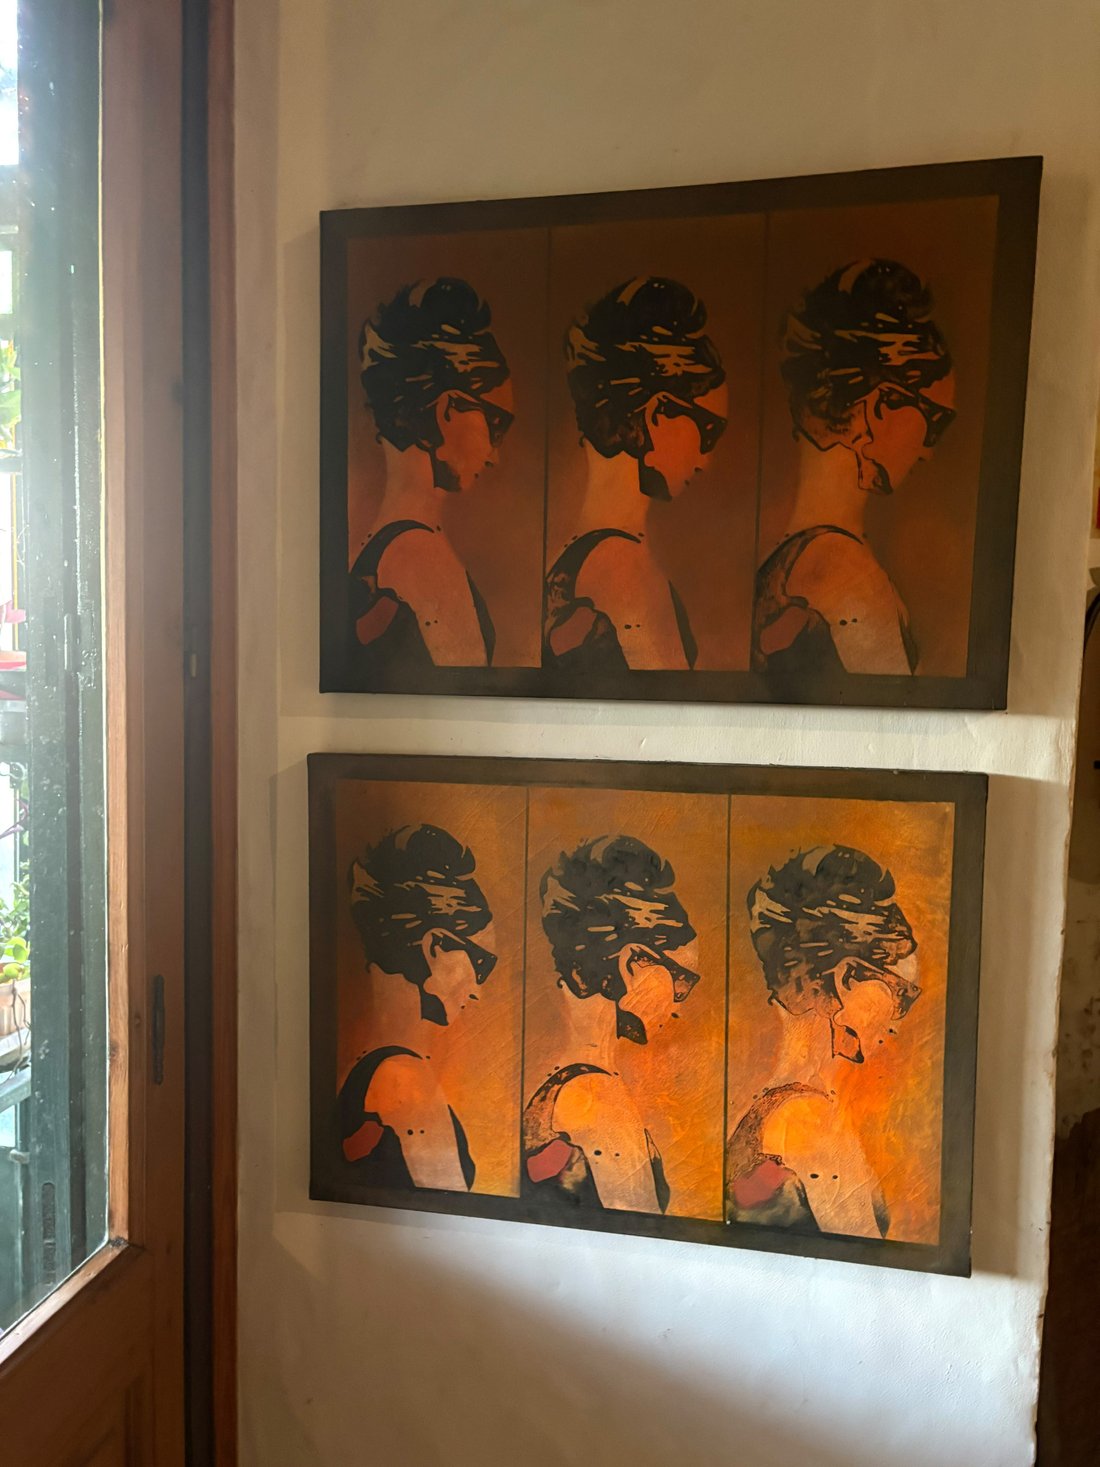
The Barn/Atelier (Galpón): A large barn structured with a mezzanine and a private bathroom, currently utilized as an inspiring, sun-drenched art studio (atelier).
Location & Setting
La Casa de los Limoneros is ideally situated just 9 kilometers from the port terminal, perched high on a ridge within a sprawling nearly 8-hectare lemon orchard. The property is embraced by a magnificent park featuring over 1,600 tree species. Located just 600 meters from Arenisca Beach, the estate offers breathtaking panoramic views of the sunsets over the water. Access to the property is entirely via a fully paved road.
Architectural Concept & Design
While boasting a robust modern construction, the residence was masterfully inspired by a historic manor house (casco antiguo). Many of its building materials were carefully curated from prestigious auction houses and antique dealers. Features such as historic doors from the iconic Punta Carretas neighborhood, vintage windows, and a curated selection of furniture pay homage to a turn-of-the-century aesthetic. The design achieves perfect harmony and stylistic synthesis through its understated elegance, high vaulted ceilings (techos de porteña), rich hardwood floors, whitewashed walls, and exquisite encaustic cement tiles (mayólicas calcáreas).
Main Residence (Casa Principal)
Built upon solid pillars, the main house features a striking central wing distributed across two levels:
Ground Floor (Planta Baja):
Comprises an elegant reception area, an entrance hall, a private study with a guest bathroom, an inviting living room, formal dining areas with an additional guest bathroom, a family room, an office, a fully equipped chef’s kitchen, and staff quarters.
Extending from the central wing are two architectural arms, each housing 3 spacious bedrooms. These private quarters are accessed independently via a classic gallery connected to the home’s main verandas. All 6 en-suite bedrooms feature their own private winter garden overlooking two adjacent lagoons. These two lagoons span the entire front of the residence, providing absolute privacy from the rest of the estate while beautifully celebrating the presence of the nearby river. From the dedicated solarium, the stunning reflection of the entire house can be fully appreciated.
Upper Floor (Planta Alta):
Features 2 master en-suite bedrooms boasting sweeping views of the river.
Climate Control & Comfort:
All bedrooms are equipped with hot/cold air conditioning and hot-water radiators. In addition, the main residence features 3 traditional wood-burning fireplaces and 3 high-performance wood stoves (salamandras).
Additional Structures & Infrastructure
Caretaker’s House (Casa de Caseros): Includes 3 bedrooms and a dedicated laundry facility.
Estate Grounds: Features a private organic vegetable garden (huerta) and a chicken coop.
Power & Utilities: A dedicated generator cabin housing an automatic ATG 35 KW three-phase generator. The entire property runs on a stable three-phase electrical supply.
Water Supply: Supported by 3 independent water boreholes/wells.
The Amenities & Entertainment Sectors
Pool & Solarium Area: A magnificent 6 x 25-meter swimming pool framed by 12 traditional palapas (shaded gazebos), a fully equipped wet bar, and 2 dedicated restrooms.
The Quincho (Event Pavilion): An expansive entertainment pavilion capable of hosting up to 140 seated guests. This sector features elegant pergolas, independent restrooms, and a fully functional commercial-grade kitchen. It includes its own private entrance with ample parking space, barbecue areas, and a meticulously landscaped park surrounding the entire pavilion.
The Barn/Atelier (Galpón): A large barn structured with a mezzanine and a private bathroom, currently utilized as an inspiring, sun-drenched art studio (atelier).
-
Type de propriété
Maison
-
Prix/pied²
$156
Caractéristiques
- Jardin
- Terrasse
- Vue sur la mer
- Cheminée
- Plage
- Équestre
- Piscine
- Vue panoramique / panoramique
- Vie privée
Caractéristiques
Lot
Intérieur
Outdoor
Explorez le secteur
Colonia, Colonia del Sacramento, Uruguay
Voir sur Google Maps
Prix par sqft
Faible
Élevé
Inscrit il y a 3 ans
Vous vous êtes renseigné sur ce bien
L'agent vous contactera bientôt par
Publié par
15
Annonces
2023
Inscrit
Réserver une visite avec the agent
Choisissez une date et si vous souhaitez une visite virtuelle ou en personne avec l’agent.
Date préférée
Type de visite

Colonia Sotheby's International Realty
Escollera Santa Rita. Terraza del Yacht, 70000, Colonia, Uruguay
Voir le profil de l’agence
Dernière mise à jour
Octobre 10
Première mise en ligne
Juin 18
Référence de l’annonce
47PH37
Propriétés similaires à proximité
Nouvelles annonces à Colonia del Sacramento


Explorez plus de biens à vendre
Colonia del Sacramento, Uruguay types de propriétés
Colonia del Sacramento, Uruguay Recherches populaires
- Vue sur la mer propriétés à Colonia del Sacramento, Uruguay
- Propriétés avec Balcon à Colonia del Sacramento, Uruguay
- Vue sur la rivière propriétés à Colonia del Sacramento, Uruguay
- Propriétés avec Bureau à Colonia del Sacramento, Uruguay
- Vue panoramique / panoramique propriétés à Colonia del Sacramento, Uruguay
- Vie privée propriétés à Colonia del Sacramento, Uruguay
- Propriétés avec Bar à Colonia del Sacramento, Uruguay
- Propriétés avec Jacuzzi à Colonia del Sacramento, Uruguay
- Au bord de l’eau propriétés à Colonia del Sacramento, Uruguay
- Propriétés avec Piscine intérieure à Colonia del Sacramento, Uruguay
- Plage propriétés à Colonia del Sacramento, Uruguay
- Équestre propriétés à Colonia del Sacramento, Uruguay
Guides et histoires connexes
La confiance des plus grands courtiers du monde
Les agents des propriétés les plus exceptionnelles du monde publient sur JamesEdition.
- Des annonces de Sotheby's, Christie's, BARNES et Engel & Völkers
- Chaque annonce est vérifiée avant sa mise en ligne
- Contactez directement des agents vérifiés
En continuant, vous acceptez nos Conditions et notre Politique de confidentialité.