$1,288,460
Vente Maison/Villa 8 Pièces
- 4 Chambres
- 2 SdB
- 2,067 Sqft
- 3,671 Sqft lot
- Mis à jour: Octobre 20
À propos de la propriété
La description a été traduite automatiquement.
La description est affichée dans la langue d'origine.
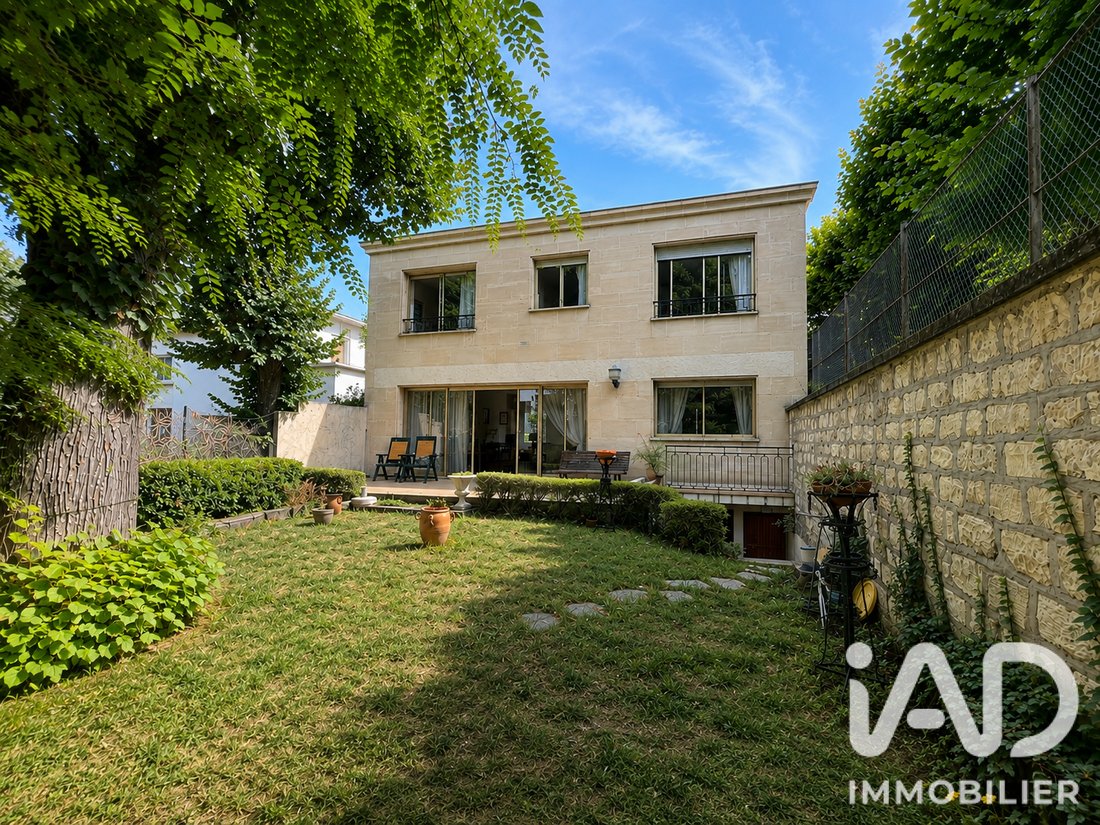
iad France - Florence Gillier vous propose: COLOMBES. Idéalement située dans une rue pavillonnaire, à 5 mn à pied du centre ville et de toutes ses commodités, à 5 mn à pied de la Gare de Colombes, belle maison contemporaine, à toit plat, non mitoyenne, en retrait d’une rue calme. Elle offre sur deux niveaux non mansardés, 4 grandes chambres, un grand espace de vie, un garage couvert et un superbe
iad France - Florence Gillier presents: COLOMBES. Ideally located on a residential street, a 5-minute walk from the town center and all its amenities, and a 5-minute walk from Colombes Station, this beautiful contemporary detached house with a flat roof is set back from a quiet street. It offers, over two non-attic levels, 4 large bedrooms, a spacious living area, a covered garage, and a superb ga
iad France - Florence Gillier vous propose: COLOMBES. Idéalement située dans une rue pavillonnaire, à 5 mn à pied du centre ville et de toutes ses commodités, à 5 mn à pied de la Gare de Colombes, belle maison contemporaine, à toit plat, non mitoyenne, en retrait d’une rue calme. Elle offre sur deux niveaux non mansardés, 4 grandes chambres, un grand espace de vie, un garage couvert et un superbe jardin. Beau POTENTIEL d’agrandissement : deux pièces supplémentaires peuvent s’ajouter au niveau bas, ainsi qu’une terrasse en roof top.
***Surface 192 m2 habitable pour 243 m2 au sol. Terrain : 341 m2***
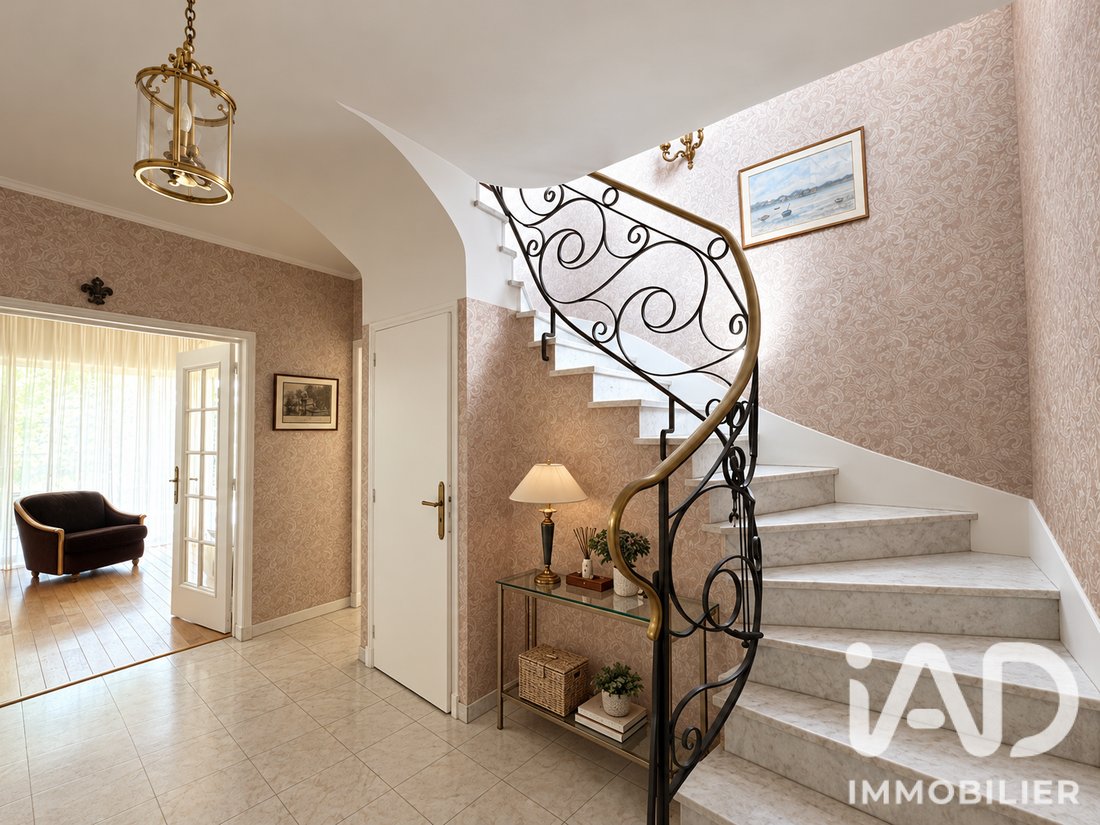
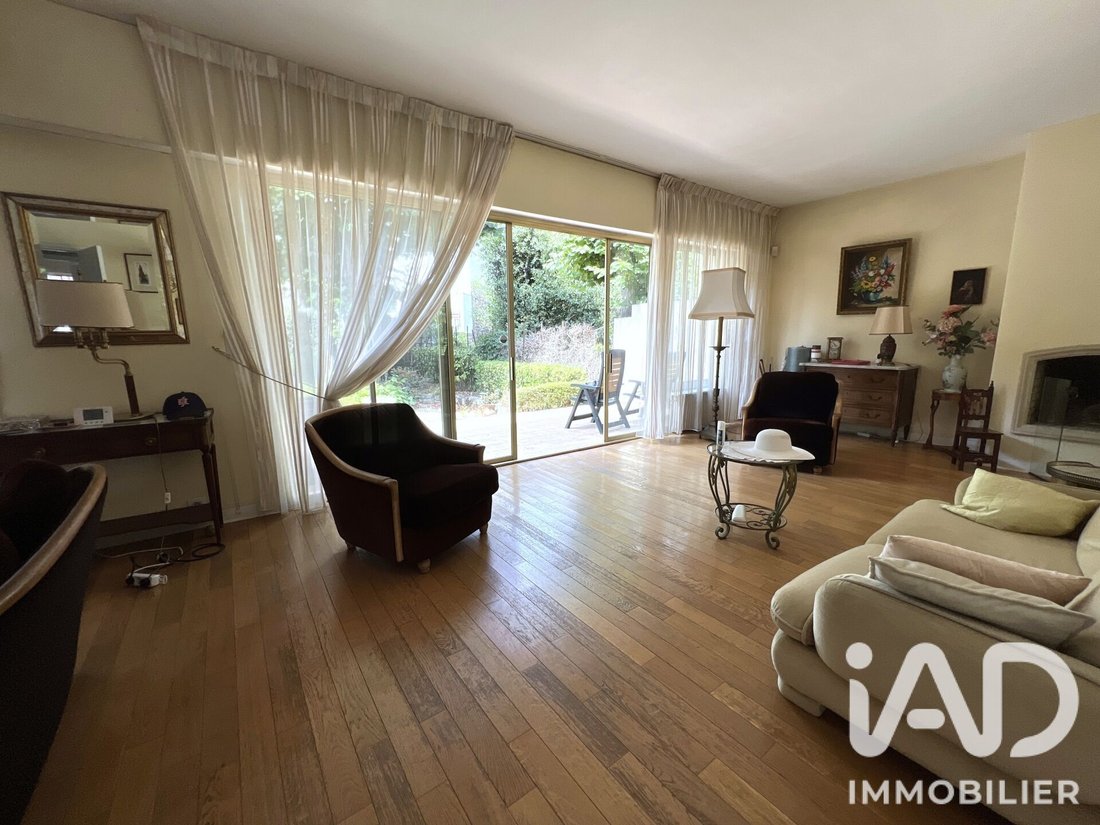
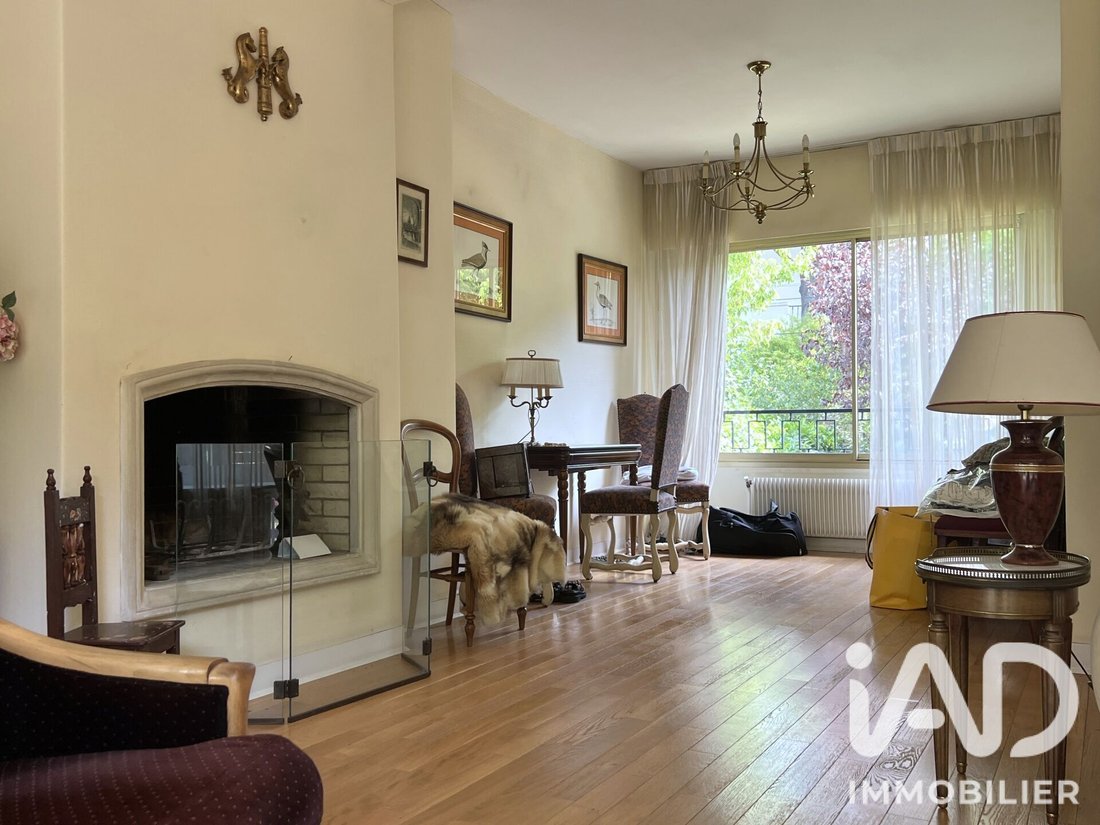
A l’abri des regards, elle offre un cadre spacieux et confortable en cOEur de ville. Son double séjour en L avec cheminée (environ 50 m2 divisibles) est parqueté de chêne et agrémenté d’une cheminée à bois. Il ouvre par de larges baies vitrées sur une terrasse de plain-pied et un magnifique jardin clos arboré. La cuisine est séparée. Fonctionnelle, elle mérite un réaménagement. L’étage est spacieux et lumineux. Plaque tournante de l’espace nuit, un petit séjour traversant avec accès au balcon fait office de bureau. Il est complété d’une salle de bain buanderie et quatre chambres dont une parentale avec sa salle de douche.
Le sous-sol est organisé avec un garage (26 m2), une chaufferie et deux pièces avec fenêtres et point d’eau. Non comprises dans la surface Carrez, elles offrent la possibilité d’agrandir l’habitation au gré des envies : salle de jeux, sport, fitness, home cinéma, atelier, bureau, 5è chambre...
DPE F. Chaudière à gaz (Frisquet) récente, mais baies vitrées d’origine en simple vitrage à changer pour remonter la classe énergétique. TRAVAUX A PREVOIR.
+++ Ses Plus :
Une belle opportunité à saisir de par son architecture et son emplacement. BONNE DISTRIBUTION DU PLAN. Nombreuses possibilités : chambre en rez-de-chaussée, roof top avec vue à 360°, optimisation de sa surface Carrez.
Honoraires d’agence à la charge du vendeur.
La présentation d’une pièce d’identité en cours de validité sera demandée à la visite, conformément à l’article [hidden information] du Code monétaire et financier. Les informations sur les risques auxquels ce bien est exposé, y compris l’obligation légale de débroussaillement, sont disponibles sur le site Géorisques : [hidden information]
La présente annonce immobilière a été rédigée sous la responsabilité éditoriale de Mme Florence Gillier mandataire indépendant en immobilier (sans détention de fonds), agent commercial de la SAS [hidden information] France immatriculé au RSAC de PARIS sous le numéro [hidden information], titulaire de la carte de démarchage immobilier pour le compte de la société [hidden information] France SAS.
Des informations sur les risques auxquels est exposé ce bien sont disponibles sur le site Géorisques : https://www.georisques.gouv.fr/
iad France - Florence Gillier presents: COLOMBES. Ideally located on a residential street, a 5-minute walk from the town center and all its amenities, and a 5-minute walk from Colombes Station, this beautiful contemporary detached house with a flat roof is set back from a quiet street. It offers, over two non-attic levels, 4 large bedrooms, a spacious living area, a covered garage, and a superb garden.
Great potential for expansion: two additional rooms can be added on the lower level, as well as a rooftop terrace.
***Living area: 192 m², total floor area: 243 m². Land: 341 m²***
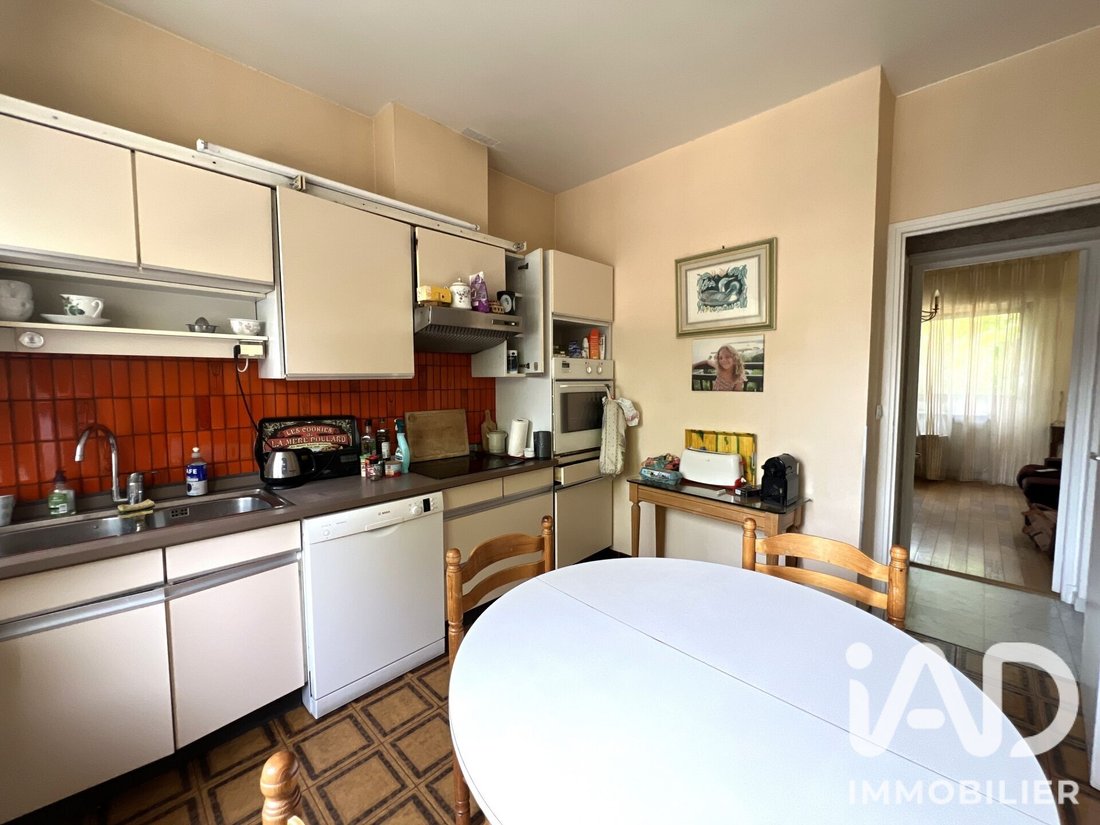
Private and secluded, it provides a spacious and comfortable setting in the heart of the city. The L-shaped double living room with a wood-burning fireplace (approximately 50 m², divisible) features oak parquet flooring and opens through large bay windows onto a ground-level terrace and a beautiful enclosed, landscaped garden. The kitchen is separate and functional but could benefit from remodeling.
The upper floor is spacious and bright. Serving as the hub of the sleeping area, a small through living room with balcony access functions as an office. It is complemented by a bathroom/laundry room and four bedrooms, including a master bedroom with its own shower room.
The basement includes a garage (26 m²), a boiler room, and two rooms with windows and a water point. Not included in the Carrez law surface area, these spaces offer the possibility to expand the living area as desired: playroom, gym, home cinema, workshop, office, 5th bedroom...
Energy rating: F. Recent gas boiler (Frisquet), but original single-glazed bay windows need replacement to improve energy efficiency. WORKS TO BE PLANNED.
+++ Highlights:
- A great opportunity due to its architecture and location.
- GOOD LAYOUT.
- Numerous possibilities: ground-floor bedroom, rooftop with 360° view, optimization of Carrez surface area.
Agency fees payable by the seller.
A valid ID will be requested during visits, in accordance with article [hidden information] of the Monetary and Financial Code. Information on risks affecting this property, including the legal obligation for brush clearing, is available on the Géorisques website: [hidden information].
This real estate listing was written under the editorial responsibility of Ms. Florence Gillier, independent real estate agent (without holding funds), commercial agent of SAS [hidden information] France, registered with the Paris RSAC under number [hidden information], holding the real estate canvassing card on behalf of the company [hidden information] France SAS.
Des informations sur les risques auxquels est exposé ce bien sont disponibles sur le site Géorisques : https://www.georisques.gouv.fr/
-
Type de propriété
Maison
-
Étages
2
-
Année de construction
1972
-
Prix/pied²
$623
-
Émissions
E
-
Consommation
F
Explorez le secteur
Agent Sarre-Centre-Les Vallées-La Garenne, Colombes, France
Voir sur Google Maps
Prix par sqft
Faible
Élevé
Voir 29 autres annonces à Agent Sarre-Centre-Les Vallées-La Garenne
Inscrit il y a 3 ans
Vous vous êtes renseigné sur ce bien
L'agent vous contactera bientôt par
Publié par
11145
Annonces
2023
Inscrit
Réserver une visite avec the agent
Choisissez une date et si vous souhaitez une visite virtuelle ou en personne avec l’agent.
Date préférée
Type de visite
Dernière mise à jour
Octobre 20
Première mise en ligne
Septembre 2
Référence de l’annonce
2085396
Propriétés similaires à proximité
Nouvelles annonces à Agent Sarre-Centre-Les Vallées-La Garenne


Explorez plus de biens à vendre
Agent Sarre-Centre-Les Vallées-La Garenne, Colombes, France types de propriétés
Agent Sarre-Centre-Les Vallées-La Garenne, Colombes, France Recherches populaires
- Propriétés avec Terrasse à Agent Sarre-Centre-Les Vallées-La Garenne, Colombes, France
- Propriétés avec Bar à Agent Sarre-Centre-Les Vallées-La Garenne, Colombes, France
- Propriétés avec Salle de jeux à Agent Sarre-Centre-Les Vallées-La Garenne, Colombes, France
- Propriétés avec Bureau à Agent Sarre-Centre-Les Vallées-La Garenne, Colombes, France
- Propriétés avec Ascenseur à Agent Sarre-Centre-Les Vallées-La Garenne, Colombes, France
- Vue sur la ville propriétés à Agent Sarre-Centre-Les Vallées-La Garenne, Colombes, France
- Propriétés avec Jardin à Agent Sarre-Centre-Les Vallées-La Garenne, Colombes, France
- Vie privée propriétés à Agent Sarre-Centre-Les Vallées-La Garenne, Colombes, France
- Moderne propriétés à Agent Sarre-Centre-Les Vallées-La Garenne, Colombes, France
- Constructions neuves propriétés à Agent Sarre-Centre-Les Vallées-La Garenne, Colombes, France
- Propriétés avec Centre de remise en forme / Fitness à Agent Sarre-Centre-Les Vallées-La Garenne, Colombes, France
- Propriétés avec Hammam à Agent Sarre-Centre-Les Vallées-La Garenne, Colombes, France
- Propriétés avec Bibliothèque à Agent Sarre-Centre-Les Vallées-La Garenne, Colombes, France
- Propriétés avec Climatisation à Agent Sarre-Centre-Les Vallées-La Garenne, Colombes, France
- Propriétés avec Cave à vins à Agent Sarre-Centre-Les Vallées-La Garenne, Colombes, France
- Propriétés avec Cheminée à Agent Sarre-Centre-Les Vallées-La Garenne, Colombes, France
- Propriétés avec Piscine à Agent Sarre-Centre-Les Vallées-La Garenne, Colombes, France
- Propriétés avec Garage à Agent Sarre-Centre-Les Vallées-La Garenne, Colombes, France
- Propriétés avec Balcon à Agent Sarre-Centre-Les Vallées-La Garenne, Colombes, France
- Propriétés avec Cuisine ouverte à Agent Sarre-Centre-Les Vallées-La Garenne, Colombes, France
Guides et histoires connexes
La confiance des plus grands courtiers du monde
Les agents des propriétés les plus exceptionnelles du monde publient sur JamesEdition.
- Des annonces de Sotheby's, Christie's, BARNES et Engel & Völkers
- Chaque annonce est vérifiée avant sa mise en ligne
- Contactez directement des agents vérifiés
En continuant, vous acceptez nos Conditions et notre Politique de confidentialité.