
$9,618,552
Belle Maison Individuelle
- 6 Chambres
- 5 SdB
- 3,908 Sqft
- 11,658 Sqft lot
- 58
À propos de la propriété
La description a été traduite automatiquement.
La description est affichée dans la langue d'origine.
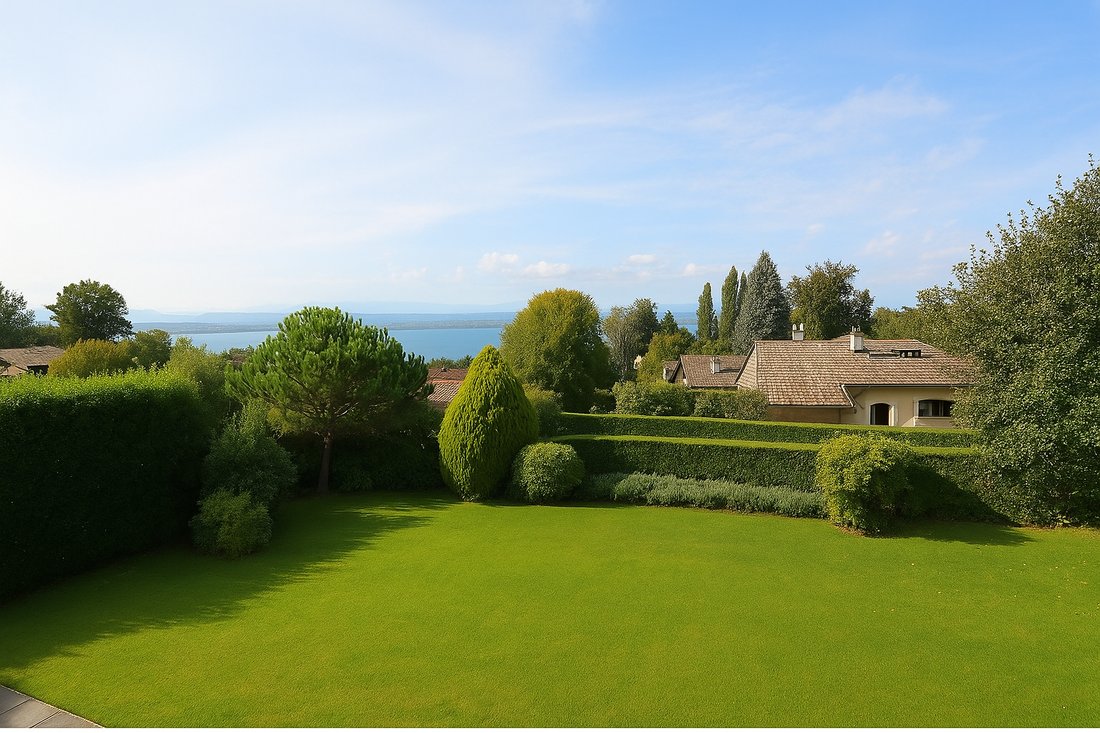
Cette belle maison individuelle, située sur un terrain d’environ 1 000 m² avec vue partielle sur le lac, est située dans une résidence sécurisée de la commune de Cologny.
La propriété est distribuée comme suit :
Rez-de-chaussée : Un hall d’entrée, une cuisine spacieuse avec un coin petit-déjeuner et un grand cellier, un vaste salon/salle à manger avec cheminée, un burea
La propriété est distribuée comme suit :
Rez-de-chaussée : Un hall d’entrée, une cuisine spacieuse avec un coin petit-déjeuner et un grand cellier, un vaste salon/salle à manger avec cheminée, un burea
This beautiful detached house, situated on a plot of approximately 1,000m² with a partial lake view, is located in a secure residence in the commune of Cologny.
The property is distributed as follows:
Ground Floor: An entrance hall, a spacious kitchen with a breakfast area and a large pantry, a vast living/dining area with a fireplace, an office, a bedroom, and a shower room/WC.
The property is distributed as follows:
Ground Floor: An entrance hall, a spacious kitchen with a breakfast area and a large pantry, a vast living/dining area with a fireplace, an office, a bedroom, and a shower room/WC.
Cette belle maison individuelle, située sur un terrain d’environ 1 000 m² avec vue partielle sur le lac, est située dans une résidence sécurisée de la commune de Cologny.
La propriété est distribuée comme suit :
Rez-de-chaussée : Un hall d’entrée, une cuisine spacieuse avec un coin petit-déjeuner et un grand cellier, un vaste salon/salle à manger avec cheminée, un bureau, une chambre et une salle de douche/WC.
Premier étage : une chambre principale avec dressing et salle de bain/douche attenante, une chambre avec une salle de bains privative, 2 chambres supplémentaires et une salle de bains familiale.
Grenier : espace de rangement.
Rez-de-chaussée inférieur : une salle de jeux, une chambre avec douche/WC attenante, une cave à vin, un local technique, une buanderie et un débarras.
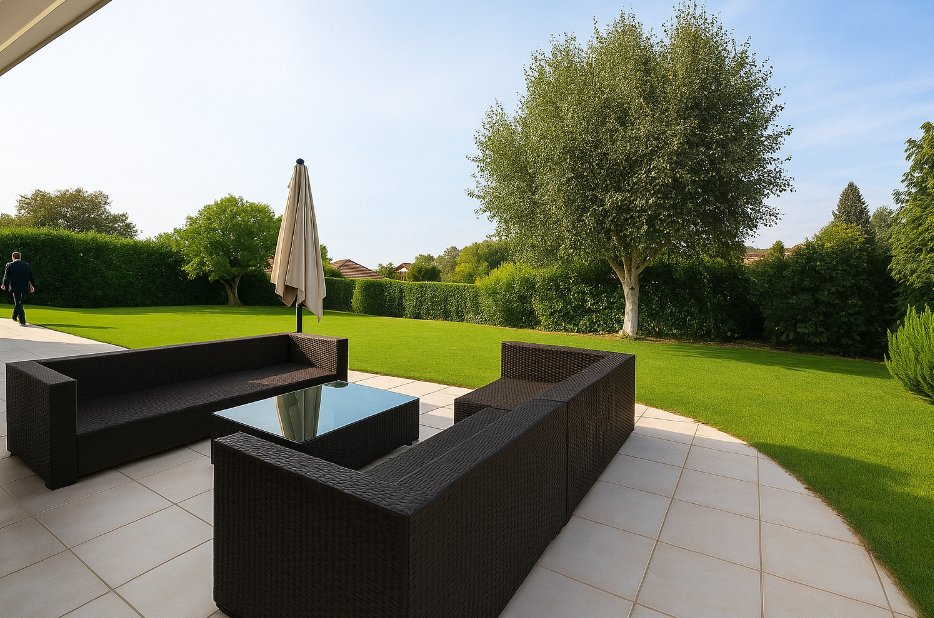
Les caractéristiques supplémentaires incluent une terrasse couverte, un grand garage et plusieurs places de parking extérieures.
La propriété est distribuée comme suit :
Rez-de-chaussée : Un hall d’entrée, une cuisine spacieuse avec un coin petit-déjeuner et un grand cellier, un vaste salon/salle à manger avec cheminée, un bureau, une chambre et une salle de douche/WC.
Premier étage : une chambre principale avec dressing et salle de bain/douche attenante, une chambre avec une salle de bains privative, 2 chambres supplémentaires et une salle de bains familiale.
Grenier : espace de rangement.
Rez-de-chaussée inférieur : une salle de jeux, une chambre avec douche/WC attenante, une cave à vin, un local technique, une buanderie et un débarras.
Les caractéristiques supplémentaires incluent une terrasse couverte, un grand garage et plusieurs places de parking extérieures.
This beautiful detached house, situated on a plot of approximately 1,000m² with a partial lake view, is located in a secure residence in the commune of Cologny.
The property is distributed as follows:
Ground Floor: An entrance hall, a spacious kitchen with a breakfast area and a large pantry, a vast living/dining area with a fireplace, an office, a bedroom, and a shower room/WC.
First Floor: A master bedroom with a dressing room and en-suite bathroom/shower, a bedroom with an en-suite bathroom, 2 additional bedrooms, and a family bathroom.
Attic: Storage space.
Lower Ground Floor: A games room, a bedroom with an en-suite shower/WC, a wine cellar, a technical room, a laundry room, and a storage room.
Additional features include a covered terrace, a large garage, and several outdoor parking spaces.
The property is distributed as follows:
Ground Floor: An entrance hall, a spacious kitchen with a breakfast area and a large pantry, a vast living/dining area with a fireplace, an office, a bedroom, and a shower room/WC.
First Floor: A master bedroom with a dressing room and en-suite bathroom/shower, a bedroom with an en-suite bathroom, 2 additional bedrooms, and a family bathroom.
Attic: Storage space.
Lower Ground Floor: A games room, a bedroom with an en-suite shower/WC, a wine cellar, a technical room, a laundry room, and a storage room.
Additional features include a covered terrace, a large garage, and several outdoor parking spaces.
-
Type de propriété
Villa
-
Étages
1
-
Année de construction
2000
-
Prix/pied²
$2,461
Caractéristiques
- Jardin
- Terrasse
- Garage
- Cheminée
- Vue sur le lac
- Salle de jeux
- Lotissement sécurisé
- Cuisine ouverte
- Dressing
Caractéristiques
Lot
Intérieur
- Bureau
- Cheminée
- Buanderie
- Salle de jeux
- Cuisine ouverte
- Sous-sol
- Dressing
Outdoor
Explorez le secteur
1223 Cologny, Switzerland, Canton de Genève, Suisse
Voir sur Google Maps
Prix par sqft
Faible
Élevé
Inscrit il y a 2 ans
Vous vous êtes renseigné sur ce bien
L'agent vous contactera bientôt par
Publié par
27
Annonces
2024
Inscrit
Réserver une visite avec the agent
Choisissez une date et si vous souhaitez une visite virtuelle ou en personne avec l’agent.
Date préférée
Type de visite
Première mise en ligne
Juin 19, 2025
Propriétés similaires à proximité
Nouvelles annonces à Cologny




Explorez plus de biens à vendre
Cologny, Canton de Genève, Suisse types de propriétés
- Maisons à vendre à Cologny, Canton de Genève, Suisse
- Villas à vendre à Cologny, Canton de Genève, Suisse
- Appartements à vendre à Cologny, Canton de Genève, Suisse
- Campagne à vendre à Cologny, Canton de Genève, Suisse
- Successions à vendre à Cologny, Canton de Genève, Suisse
- Penthouses à vendre à Cologny, Canton de Genève, Suisse
Cologny, Canton de Genève, Suisse Recherches populaires
- Vue sur le lac propriétés à Cologny, Canton de Genève, Suisse
- Propriétés avec Salle de jeux à Cologny, Canton de Genève, Suisse
- Vue sur la ville propriétés à Cologny, Canton de Genève, Suisse
- Propriétés avec Cuisine extérieure à Cologny, Canton de Genève, Suisse
- Lotissement sécurisé propriétés à Cologny, Canton de Genève, Suisse
- Entrée et sortie à ski propriétés à Cologny, Canton de Genève, Suisse
- Au bord de l’eau propriétés à Cologny, Canton de Genève, Suisse
- Immobilier d’investissement propriétés à Cologny, Canton de Genève, Suisse
- Constructions neuves propriétés à Cologny, Canton de Genève, Suisse
- Propriétés avec Sauna à Cologny, Canton de Genève, Suisse
- Propriétés avec Hammam à Cologny, Canton de Genève, Suisse
- Propriétés avec Piscine à Cologny, Canton de Genève, Suisse
- Propriétés avec Garage à Cologny, Canton de Genève, Suisse
- Au bord du lac propriétés à Cologny, Canton de Genève, Suisse
Guides et histoires connexes
La confiance des plus grands courtiers du monde
Les agents des propriétés les plus exceptionnelles du monde publient sur JamesEdition.
- Des annonces de Sotheby's, Christie's, BARNES et Engel & Völkers
- Chaque annonce est vérifiée avant sa mise en ligne
- Contactez directement des agents vérifiés
En continuant, vous acceptez nos Conditions et notre Politique de confidentialité.