$952,255
Une Brasserie Alsacienne De La Fin Du XI Xe Siècle Transformée En Appartements, Nichée Dans Un Quartier Résidentiel
- 11 Chambres
- 4,790 Sqft
- 7,611 Sqft lot
- Mis à jour: Septembre 26
À propos de la propriété
La description a été traduite automatiquement.
La description est affichée dans la langue d'origine.
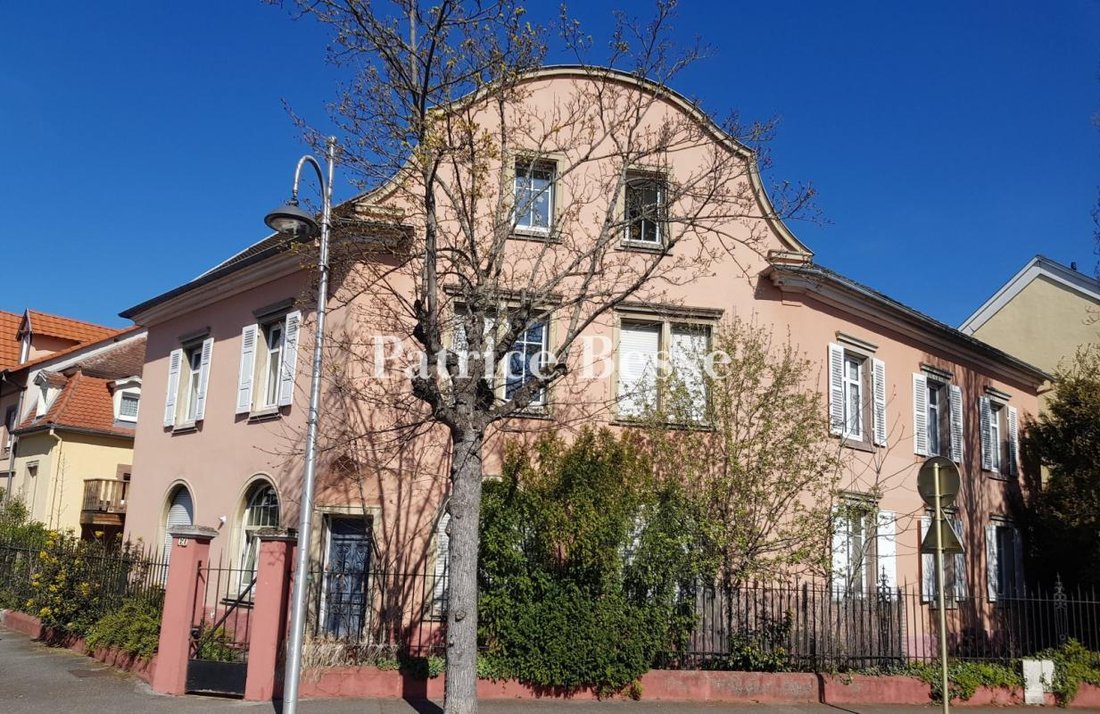
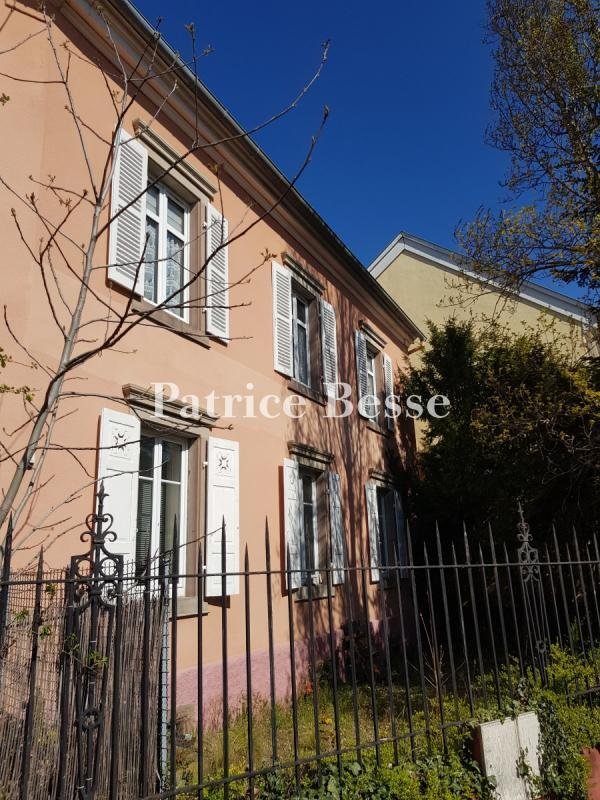
A late-19th-century Alsatian brewery converted into apartments, nestled in a residential district of Colmar, opposite the city’s train station. The property lies on a corner where two roads meet. Wrought-iron railings with a vehicle gate and a pedestrian gate demarcate the plot. The vehicle gate leads into a central courtyard. On one side, this court takes you to the main entrance door leading int
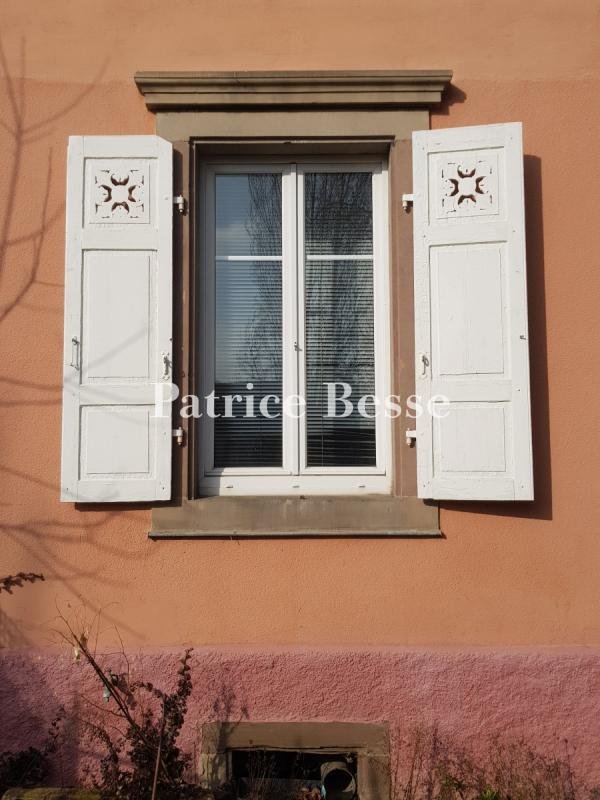
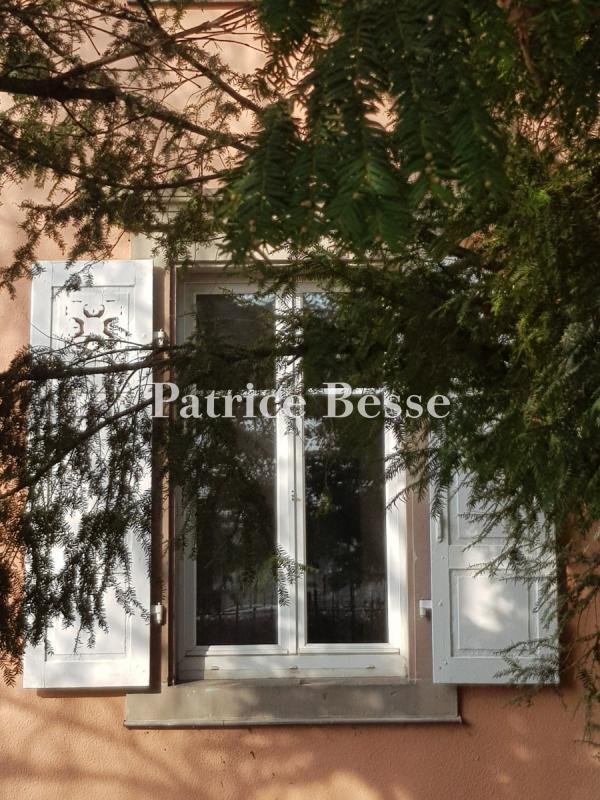
A late-19th-century Alsatian brewery converted into apartments, nestled in a residential district of Colmar, opposite the city’s train station. The property lies on a corner where two roads meet. Wrought-iron railings with a vehicle gate and a pedestrian gate demarcate the plot. The vehicle gate leads into a central courtyard. On one side, this court takes you to the main entrance door leading into the former brewery. On the other side, there is an old outbuilding that has been turned into two garages and has a parking space too. The former brewery was built in 1885. Later, in 1903 and then in 1924, it was extended. It has a ground floor, a first floor and a second floor in the roof space. The edifice is divided into seven dwellings, all of which are currently rented out. The three main elevations of the L-shaped building face east, south-east and south. They are made of rubble stone and coated with pink rendering. These elevations are organised into two or three bays each with windows set in sandstone surrounds. On all the floors, these windows are rectangular, expect for four of them on the ground floor that are broad and arched. The edifice is crowned with a two-slope roof of flat tiles. Five windows in the different gable walls and seven roof windows bring natural light into the two apartments in the roof space. A private garden dotted with trees is paired with the large apartment on the ground floor and lies between the building at the street Rue du Tir.
Des informations sur les risques auxquels est exposé ce bien sont disponibles sur le site Géorisques : https://www.georisques.gouv.fr/
Des informations sur les risques auxquels est exposé ce bien sont disponibles sur le site Géorisques : https://www.georisques.gouv.fr/
-
Type de propriété
Maison
-
Étages
2
-
Prix/pied²
$198
-
Émissions
D
-
Consommation
D
Explorez le secteur
Centre, Colmar, France
Voir sur Google Maps
Prix par sqft
Faible
Élevé
Inscrit il y a 3 ans
Vous vous êtes renseigné sur ce bien
L'agent vous contactera bientôt par
Publié par
743
Annonces
2023
Inscrit
Réserver une visite avec the agent
Choisissez une date et si vous souhaitez une visite virtuelle ou en personne avec l’agent.
Date préférée
Type de visite
Dernière mise à jour
Septembre 26
Première mise en ligne
Juillet 17
Référence de l’annonce
477156_JE
La confiance des plus grands courtiers du monde
Les agents des propriétés les plus exceptionnelles du monde publient sur JamesEdition.
- Des annonces de Sotheby's, Christie's, BARNES et Engel & Völkers
- Chaque annonce est vérifiée avant sa mise en ligne
- Contactez directement des agents vérifiés
En continuant, vous acceptez nos Conditions et notre Politique de confidentialité.