$17,483,487
Propriété D'exception Avec Piscine Intérieure
- 5 Chambres
- 4 SdB
- 5,382 Sqft
- 29,063 Sqft lot
- Mis à jour: Aujourd'hui
- 55
À propos de la propriété
La description a été traduite automatiquement.
La description est affichée dans la langue d'origine.
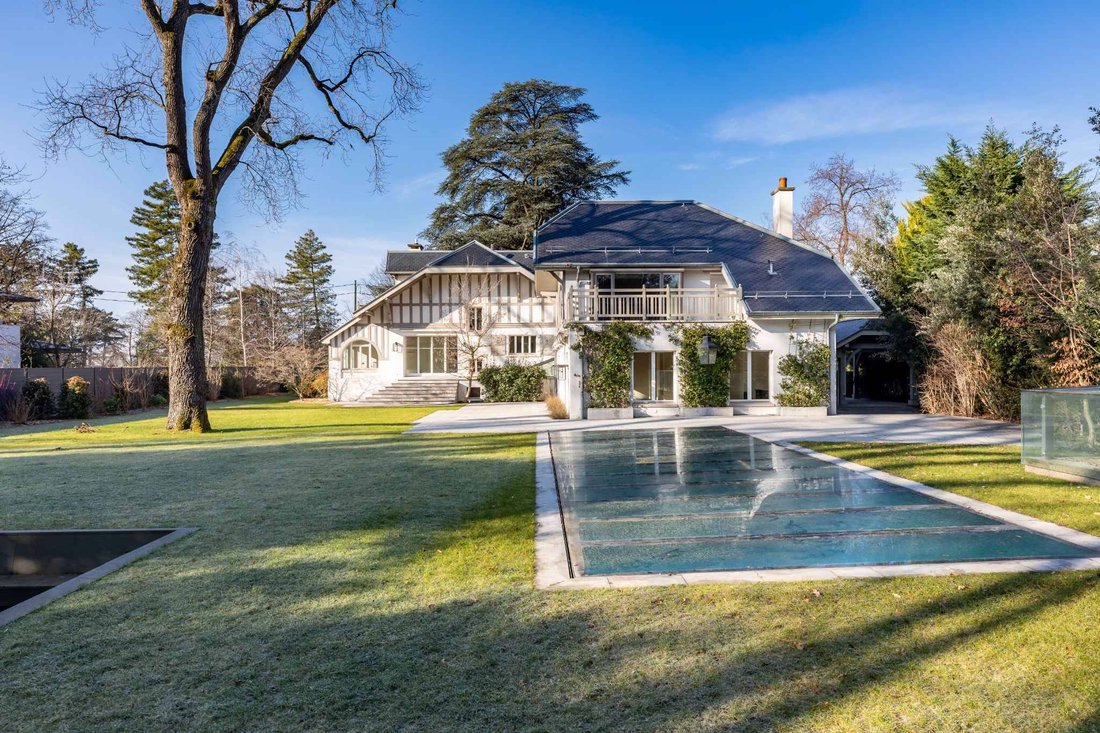
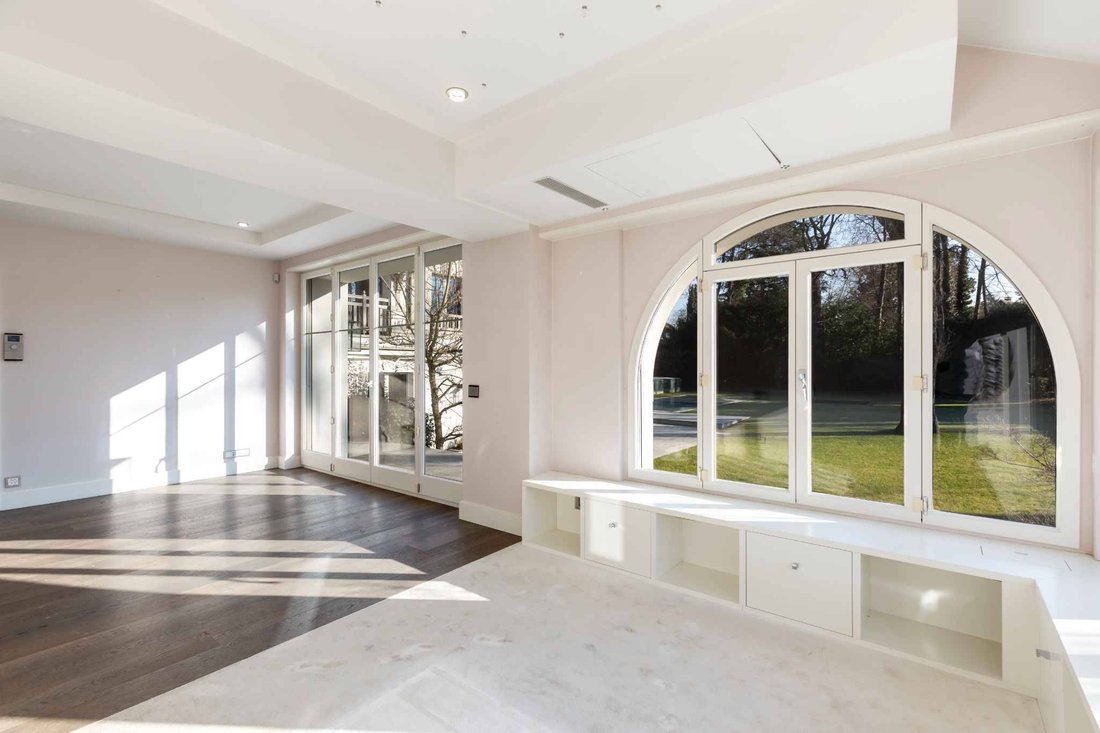
Idéalement située à Vésenaz, sur un beau terrain plat et arboré d’environ 2 700 m², cette propriété d’exception bénéficie d’un cadre privé et résidentiel, à quelques minutes du centre de Genève.La maison offre une surface habitable d’environ 500 m² et une surface utile totale d’environ 700 m², offrant des volumes spacieux et fonctionnels.Le rez-de-chaussée comprend un hall d’entrée, un vestiaire,
Ideally located in Vésenaz, on a beautiful flat and wooded plot of approximately 2,700 m², this exceptional property enjoys a private and residential environment, just minutes from the center of Geneva.
The house offers a living area of about 500 m² with a usable area of approximately 700 m², providing spacious and functional volumes.
The ground floor features an entrance hall, a
The house offers a living area of about 500 m² with a usable area of approximately 700 m², providing spacious and functional volumes.
The ground floor features an entrance hall, a
Idéalement située à Vésenaz, sur un beau terrain plat et arboré d’environ 2 700 m², cette propriété d’exception bénéficie d’un cadre privé et résidentiel, à quelques minutes du centre de Genève.La maison offre une surface habitable d’environ 500 m² et une surface utile totale d’environ 700 m², offrant des volumes spacieux et fonctionnels.Le rez-de-chaussée comprend un hall d’entrée, un vestiaire, une cuisine avec coin petit-déjeuner, un grand salon/salle à manger et un invité toilettes. Un bureau/chambre, 2 chambres et 2 salles de bain complètent ce niveau. L’étage supérieur se compose de 2 grandes chambres, chacune avec une salle de bains privative, un dressing et un accès à la terrasse.Le sous-sol spacieux et entièrement équipé comprend une salle de jeux, une cuisine et un espace détente, une cave et une cave à vin climatisée, un atelier, de nombreux rangements, une buanderie, une chaufferie, un vestiaire et des toilettes.De plus, ce niveau comprend une salle de fitness et un espace piscine (avec piscine à fond mobile, jacuzzi, terrarium, hammam, douche/WC) .La propriété entièrement clôturée est accessible par un portail automatique. La cour pavée peut accueillir 5 à 6 voitures et 2 carports permettent de garer 4 véhicules.
Ideally located in Vésenaz, on a beautiful flat and wooded plot of approximately 2,700 m², this exceptional property enjoys a private and residential environment, just minutes from the center of Geneva.
The house offers a living area of about 500 m² with a usable area of approximately 700 m², providing spacious and functional volumes.
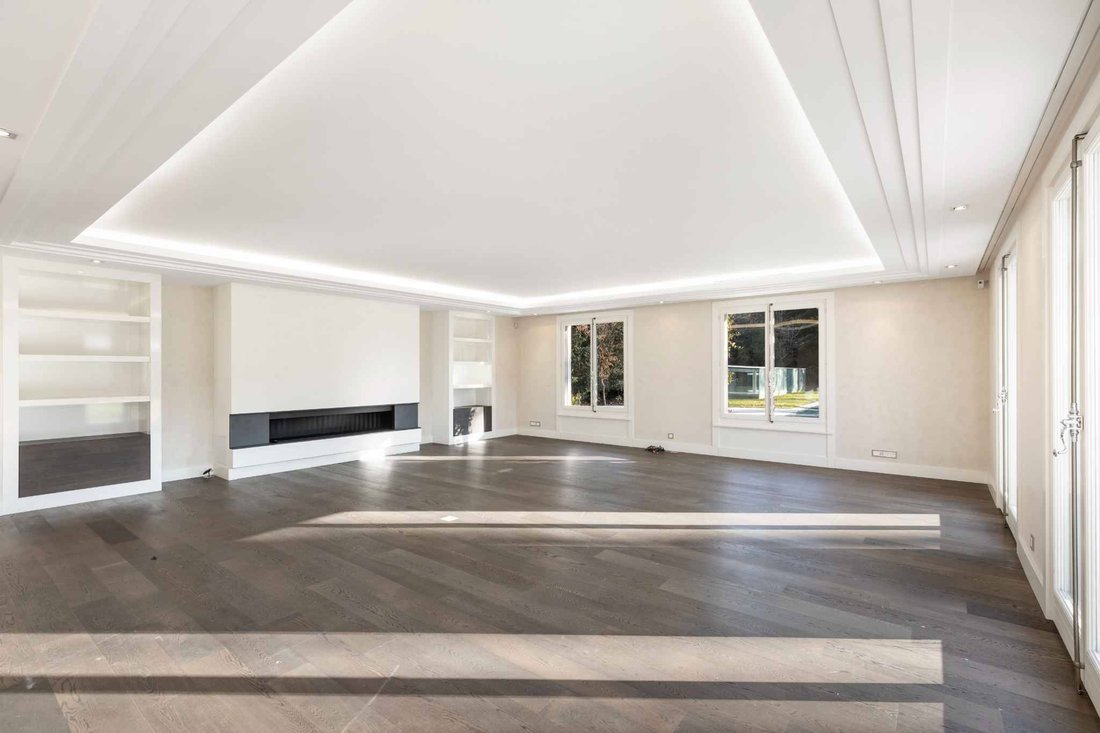
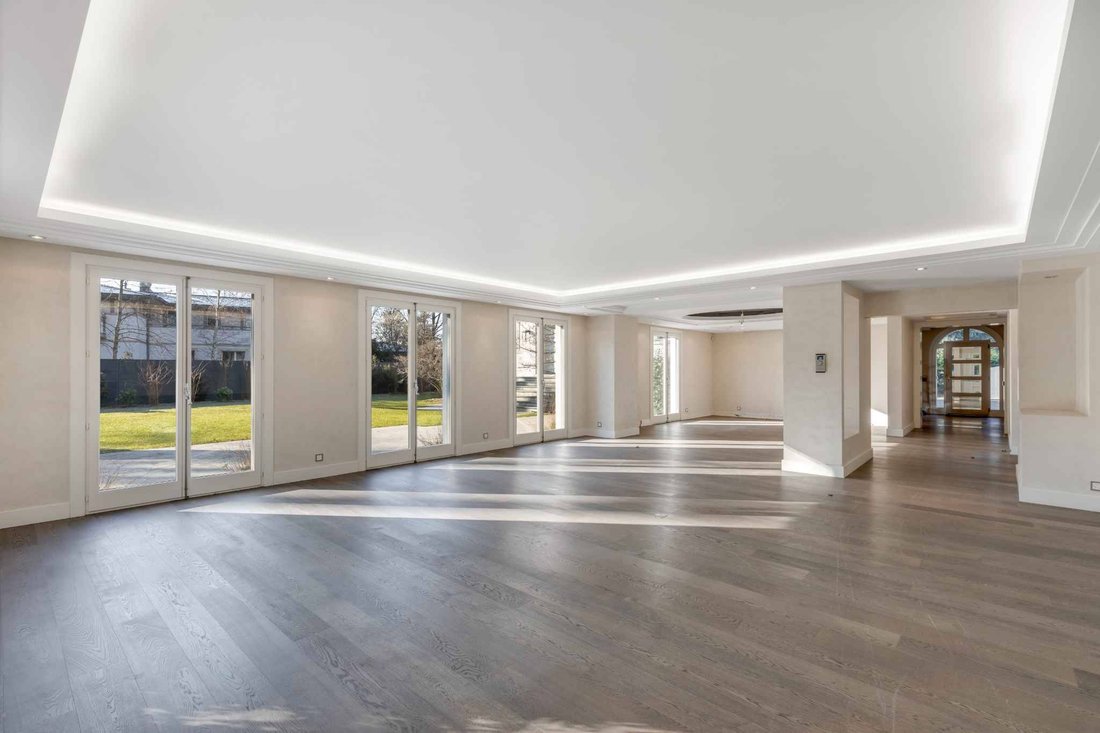
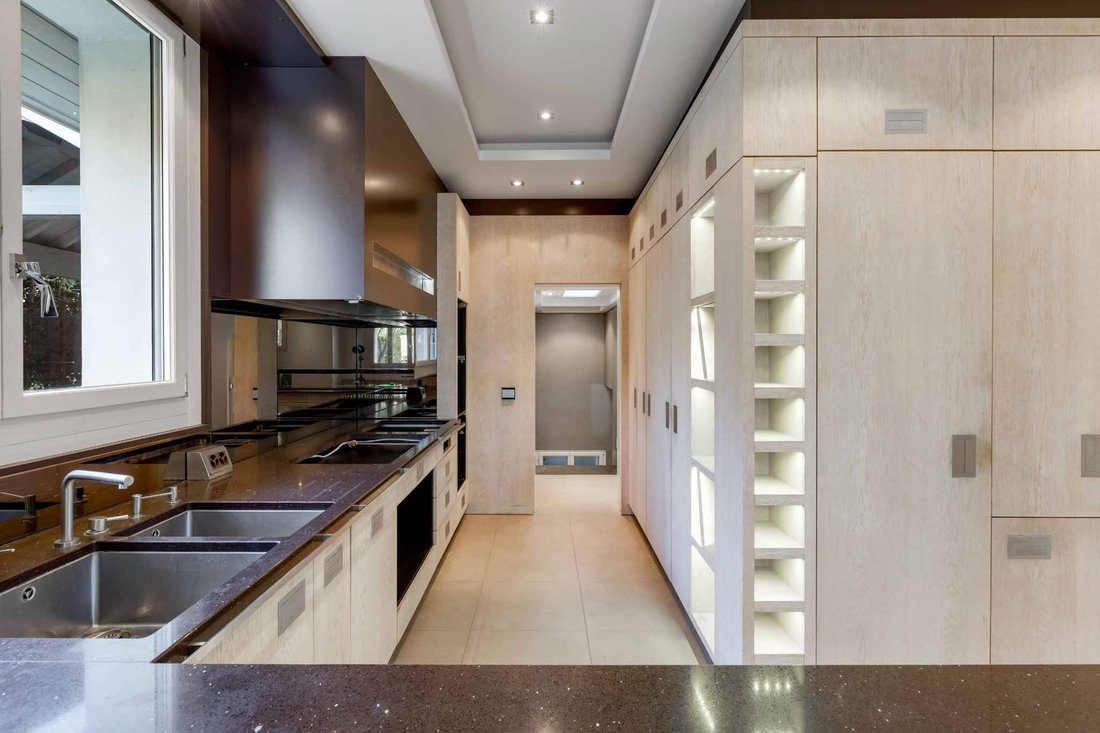
The ground floor features an entrance hall, a cloakroom, a kitchen with a breakfast area, and a large living/dining room, as well as a guest toilet with a sink. An office/bedroom, 2 bedrooms, and 2 bathrooms complete this level.
The upper floor consists of 2 large bedrooms, each with an en-suite bathroom, a dressing room, and access to the terrace.
The spacious and finished basement includes a games room, a kitchen and relaxation area, a cellar and climate-controlled wine cellar, a workshop, ample storage, a laundry room, a boiler room, a cloakroom, and a toilet with a sink.
This level also features a fitness room and a pool area (pool with movable floor, jacuzzi, terrarium, steam room, shower/toilet).
The fully fenced property is accessible via an automatic gate. Its paved courtyard can accommodate 5 to 6 cars, and 2 covered carports provide parking for 4 vehicles.
FEATURES:
- Reinforced concrete load-bearing structure, wooden framework
- Heating (city gas), low temperature
- Electric blinds
- Air conditioning in all bedrooms and forced air throughout the house
- Solid wood parquet floors
- Staff ceilings
- Stucco walls
- Cedar woodwork for cabinets
- Garden with automatic irrigation and lighting
The house offers a living area of about 500 m² with a usable area of approximately 700 m², providing spacious and functional volumes.
The ground floor features an entrance hall, a cloakroom, a kitchen with a breakfast area, and a large living/dining room, as well as a guest toilet with a sink. An office/bedroom, 2 bedrooms, and 2 bathrooms complete this level.
The upper floor consists of 2 large bedrooms, each with an en-suite bathroom, a dressing room, and access to the terrace.
The spacious and finished basement includes a games room, a kitchen and relaxation area, a cellar and climate-controlled wine cellar, a workshop, ample storage, a laundry room, a boiler room, a cloakroom, and a toilet with a sink.
This level also features a fitness room and a pool area (pool with movable floor, jacuzzi, terrarium, steam room, shower/toilet).
The fully fenced property is accessible via an automatic gate. Its paved courtyard can accommodate 5 to 6 cars, and 2 covered carports provide parking for 4 vehicles.
FEATURES:
- Reinforced concrete load-bearing structure, wooden framework
- Heating (city gas), low temperature
- Electric blinds
- Air conditioning in all bedrooms and forced air throughout the house
- Solid wood parquet floors
- Staff ceilings
- Stucco walls
- Cedar woodwork for cabinets
- Garden with automatic irrigation and lighting
-
Type de propriété
Villa
-
Étages
2
-
Prix/pied²
$3,248
Caractéristiques
Explorez le secteur
Collonge-Bellerive, Canton de Genève, Suisse
Voir sur Google Maps
Prix par sqft
Faible
Élevé
Inscrit il y a 4 ans
Vous vous êtes renseigné sur ce bien
L'agent vous contactera bientôt par
Publié par
8
Annonces
2022
Inscrit
Réserver une visite avec the agent
Choisissez une date et si vous souhaitez une visite virtuelle ou en personne avec l’agent.
Date préférée
Type de visite
Dernière mise à jour
Aujourd'hui
Première mise en ligne
Juin 17, 2025
Référence de l’annonce
61480
Propriétés similaires à proximité
Nouvelles annonces à Collonge-Bellerive







Explorez plus de biens à vendre
Collonge-Bellerive, Canton de Genève, Suisse types de propriétés
- Appartements à vendre à Collonge-Bellerive, Canton de Genève, Suisse
- Villas à vendre à Collonge-Bellerive, Canton de Genève, Suisse
- Successions à vendre à Collonge-Bellerive, Canton de Genève, Suisse
- Penthouses à vendre à Collonge-Bellerive, Canton de Genève, Suisse
- Maisons de ville à vendre à Collonge-Bellerive, Canton de Genève, Suisse
Collonge-Bellerive, Canton de Genève, Suisse Recherches populaires
- Vue sur le lac propriétés à Collonge-Bellerive, Canton de Genève, Suisse
- Propriétés avec Bar à Collonge-Bellerive, Canton de Genève, Suisse
- Propriétés avec Cuisine extérieure à Collonge-Bellerive, Canton de Genève, Suisse
- Vie privée propriétés à Collonge-Bellerive, Canton de Genève, Suisse
- Entrée et sortie à ski propriétés à Collonge-Bellerive, Canton de Genève, Suisse
- Au bord de l’eau propriétés à Collonge-Bellerive, Canton de Genève, Suisse
- Propriétés avec Bibliothèque à Collonge-Bellerive, Canton de Genève, Suisse
- Propriétés avec Climatisation à Collonge-Bellerive, Canton de Genève, Suisse
- Propriétés avec Plage privée à Collonge-Bellerive, Canton de Genève, Suisse
- Propriétés avec Cinéma à Collonge-Bellerive, Canton de Genève, Suisse
- Au bord du lac propriétés à Collonge-Bellerive, Canton de Genève, Suisse
- Propriétés avec Piscine intérieure à Collonge-Bellerive, Canton de Genève, Suisse
Guides et histoires connexes
La confiance des plus grands courtiers du monde
Les agents des propriétés les plus exceptionnelles du monde publient sur JamesEdition.
- Des annonces de Sotheby's, Christie's, BARNES et Engel & Völkers
- Chaque annonce est vérifiée avant sa mise en ligne
- Contactez directement des agents vérifiés
En continuant, vous acceptez nos Conditions et notre Politique de confidentialité.