$523,760
Maison À Vendre À Collescipoli
- 3 Chambres
- 5 SdB
- Mis à jour: Aujourd'hui
À propos de la propriété
La description a été traduite automatiquement.
La description est affichée dans la langue d'origine.
House for sale in Collescipoli. This property is actually a sky-earth building adorned with a terrace offering a 360-degree view. Charming location, the historic center of Collescipoli, consisting of 5 levels. The property is located between the two main streets of the village just steps from the collegiate church of S. Maria, which houses the Hermans organ, a destination for tourists and enthusia
House for sale in Collescipoli. This property is actually a sky-earth building adorned with a terrace offering a 360-degree view. Charming location, the historic center of Collescipoli, consisting of 5 levels. The property is located between the two main streets of the village just steps from the collegiate church of S. Maria, which houses the Hermans organ, a destination for tourists and enthusiasts for the numerous concerts held throughout the year. Collescipoli is a cheerful little village situated on a hill 7 km from the city of Terni and 5 km from Narni.
Connected to the city and its outskirts by line buses that run every 40 minutes, there are numerous commercial activities on site: grocery stores, pharmacy, newsstand, bar, pizzeria, recreational clubs, hostel. Thanks to the success of the cultural event ”Jazzin festival,” more than 3000 tourists have flocked to the village. Palazzo Catucci could become the venue for the event and Collescipoli the city of Jazz.
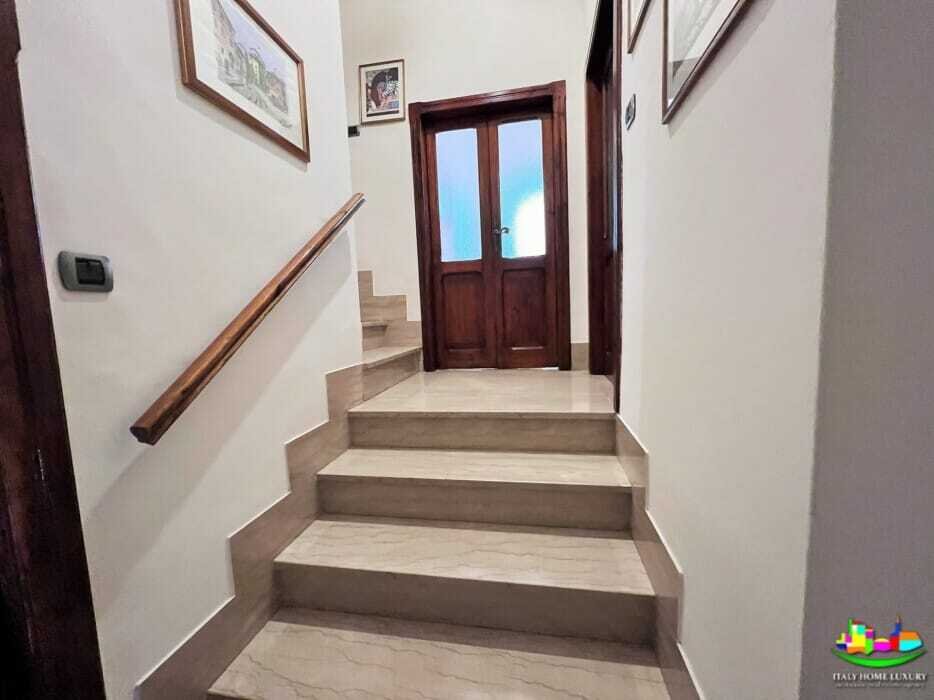
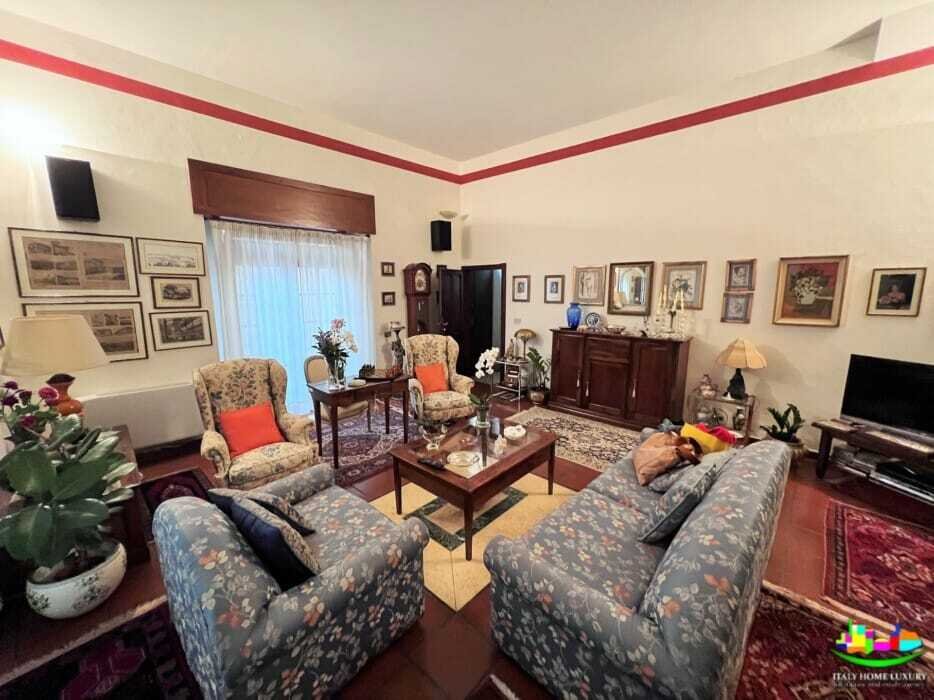
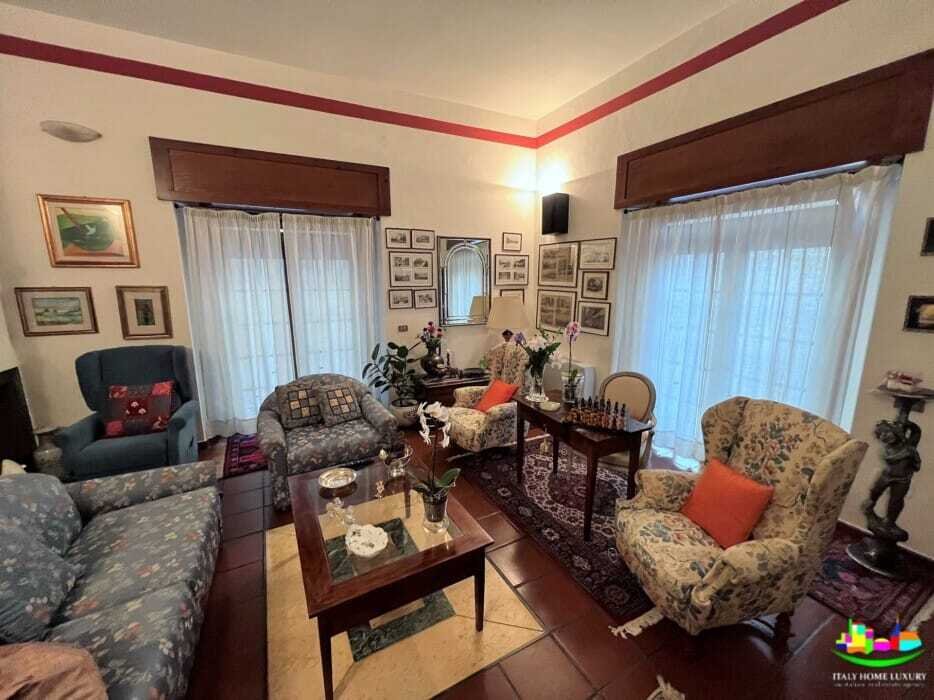
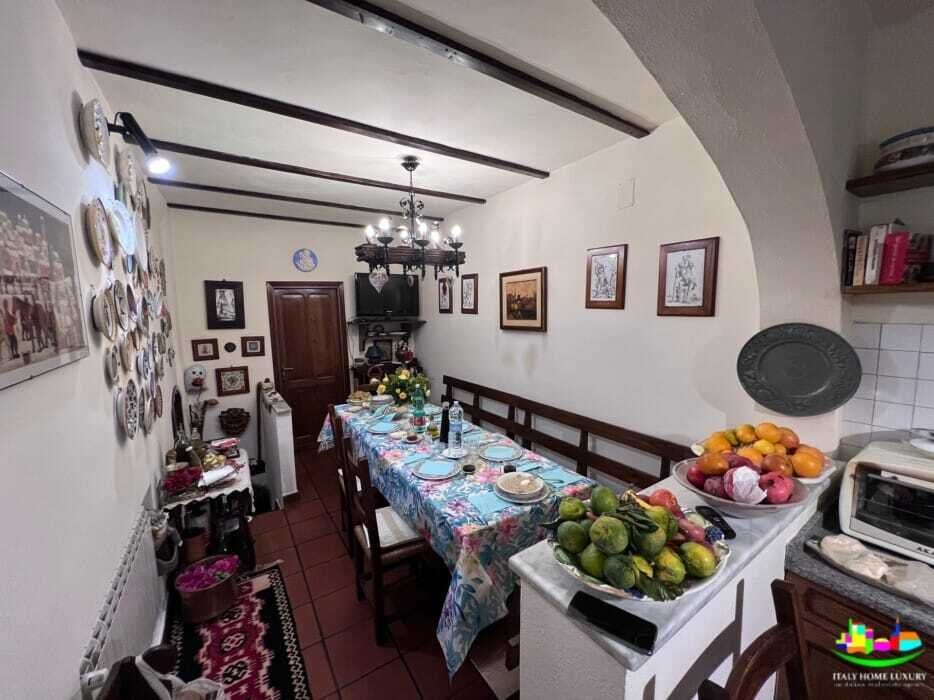
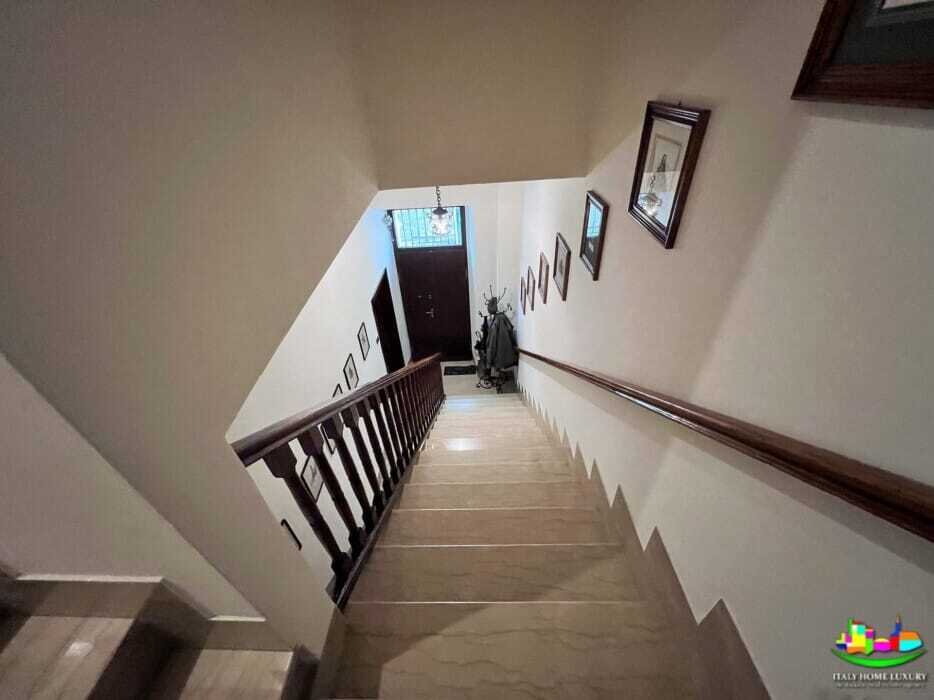
The basement consists of a cellar / grotto area of 34 sqm. Here there are stairs that descend to another level, currently closed, which once led outside the village. The ground floor features two entrances, one on each side, plus two wooden French doors. Here we find a spacious living room, a large eat-in kitchen, a storage room, and a bathroom for a total of 73 sqm. The building is traversed by a wide marble staircase with a wooden railing. This railing, as well as the doors, are made of vispain and are original from the time of the first renovation in 1929.
Going up the stairs, we reach the first mezzanine where we find a bedroom with a coffered ceiling (original from the 1500s) with a hallway and a large bathroom for a total of 25 sqm. Continuing up, we arrive at the first floor, where we find the second living area. Divided as follows: living room, large eat-in kitchen, and a bathroom for a total of 40 sqm. Ascending, we encounter the second mezzanine crossed in the center by the stairs, to the right of which is a room used as a study, while to the left is a small landing partly occupied by a built-in wardrobe totaling 16 sqm.
Higher up, we find another small furnished landing. Continuing along the stairs, we reach the second floor. An ”English” door opens onto the study/entrance that leads to a spacious hallway where we find two bedrooms and two bathrooms for a total of 60 sqm. Continuing up the stairs, we encounter a landing occupied by a wardrobe and a chest.
Ascending, we arrive at the third floor where there is a kitchen supporting the extraordinary terrace with a panoramic view of 360 degrees for a total of 60 sqm. This unique and extraordinary space is obviously to be enhanced by considering the installation of a gazebo as well as a mini pool to enjoy exclusive benefits that only this property can offer you.
-
Type de propriété
Maison
Caractéristiques
- Terrasse
- Vue panoramique / panoramique
- Sous-sol
- Bureau
- Cuisinière à gaz
- Vue sur la montagne
- Haut plafond
Explorez le secteur
Centro Storico, Terni, Ombrie
Voir sur Google Maps
Prix par sqft
Faible
Élevé
Inscrit il y a 1 mois
Vous vous êtes renseigné sur ce bien
L'agent vous contactera bientôt par
Publié par
2026
Inscrit
Réserver une visite avec the agent
Choisissez une date et si vous souhaitez une visite virtuelle ou en personne avec l’agent.
Date préférée
Type de visite
Dernière mise à jour
Aujourd'hui
Première mise en ligne
Octobre 27
Référence de l’annonce
-
Toutes les informations immobilières sont présentées en fonction des données les plus précises dont nous disposons au moment de la publication. Les détails sur la manière dont nous collectons et vérifions ces données se trouvent à la section 5 de nos Conditions générales.
Propriétés similaires à proximité
Nouvelles annonces à Centro Storico




Explorez plus de biens à vendre
Centro Storico, Terni, Ombrie types de propriétés
Centro Storico, Terni, Ombrie Recherches populaires
- Vue panoramique / panoramique propriétés à Centro Storico, Terni, Ombrie
- Propriétés avec Terrasse à Centro Storico, Terni, Ombrie
- Propriétés avec Bureau à Centro Storico, Terni, Ombrie
- Vue sur la montagne propriétés à Centro Storico, Terni, Ombrie
- Propriétés avec Jardin à Centro Storico, Terni, Ombrie
- Duplex propriétés à Centro Storico, Terni, Ombrie
- Vie privée propriétés à Centro Storico, Terni, Ombrie
- Colline propriétés à Centro Storico, Terni, Ombrie
- Immobilier d’investissement propriétés à Centro Storico, Terni, Ombrie
- Équestre propriétés à Centro Storico, Terni, Ombrie
- Propriétés avec Bibliothèque à Centro Storico, Terni, Ombrie
- Propriétés avec Climatisation à Centro Storico, Terni, Ombrie
- Propriétés avec Cave à vins à Centro Storico, Terni, Ombrie
- Propriétés avec Cheminée à Centro Storico, Terni, Ombrie
- Propriétés avec Piscine à Centro Storico, Terni, Ombrie
- Propriétés avec Garage à Centro Storico, Terni, Ombrie
- Propriétés avec Balcon à Centro Storico, Terni, Ombrie
- Manoir propriétés à Centro Storico, Terni, Ombrie
- Propriétés avec Cuisine ouverte à Centro Storico, Terni, Ombrie
- Rénové propriétés à Centro Storico, Terni, Ombrie
Guides et histoires connexes
La confiance des plus grands courtiers du monde
Les agents des propriétés les plus exceptionnelles du monde publient sur JamesEdition.
- Des annonces de Sotheby's, Christie's, BARNES et Engel & Völkers
- Chaque annonce est vérifiée avant sa mise en ligne
- Contactez directement des agents vérifiés
En continuant, vous acceptez nos Conditions et notre Politique de confidentialité.