Prix sur demande
Villa À Vendre À Collecchio, Lemignano
- 9 Chambres
- 3 SdB
- 11,410 Sqft
- 11.62 Ac lot
- Mis à jour: Septembre 16
À propos de la propriété
La description a été traduite automatiquement.
La description est affichée dans la langue d'origine.
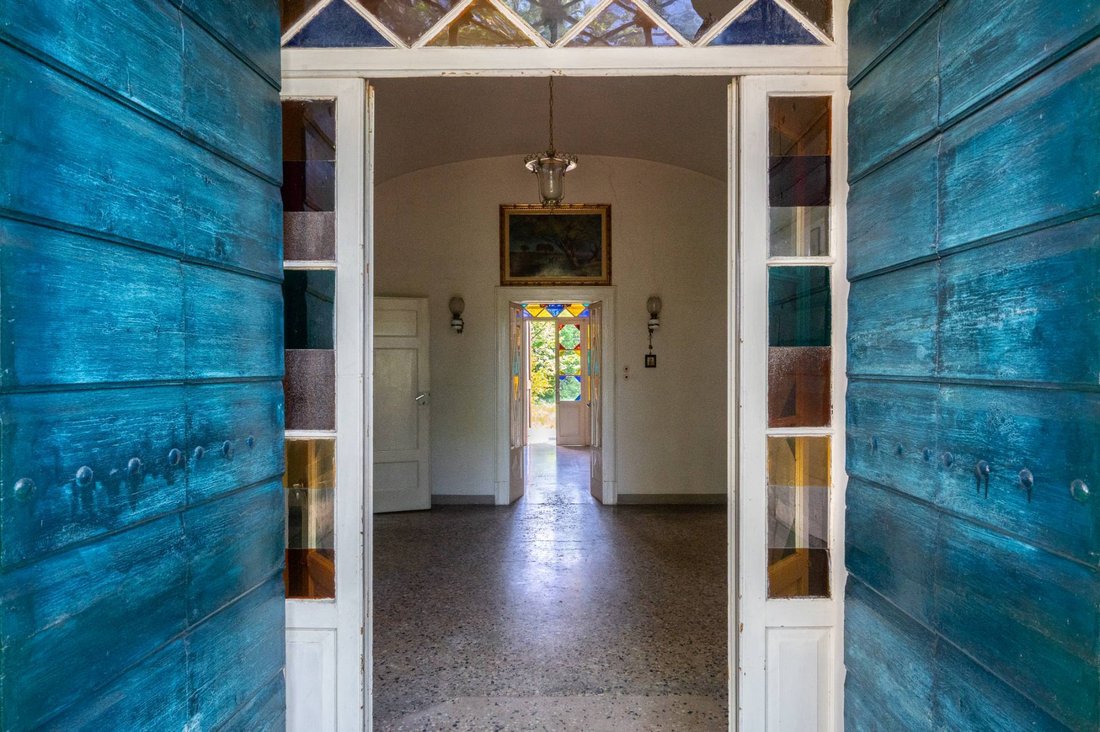
Between history, nature, and vision, this villa awaits those who can recognize its soul and transform it into a valuable project: a historic residence to be restored to its former glory or a facility dedicated to hospitality, wellness, care, or business.
Just 10 minutes from the center of Parma, nestled in the tranquility of the countryside south of the city, stands a manor house from the
Just 10 minutes from the center of Parma, nestled in the tranquility of the countryside south of the city, stands a manor house from the
Between history, nature, and vision, this villa awaits those who can recognize its soul and transform it into a valuable project: a historic residence to be restored to its former glory or a facility dedicated to hospitality, wellness, care, or business.
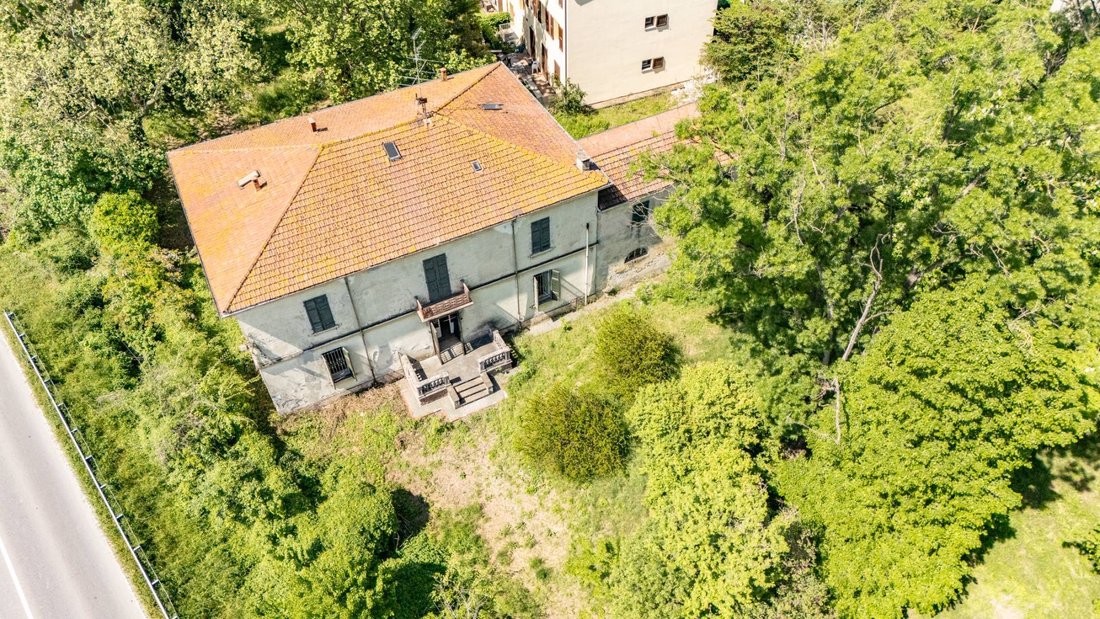
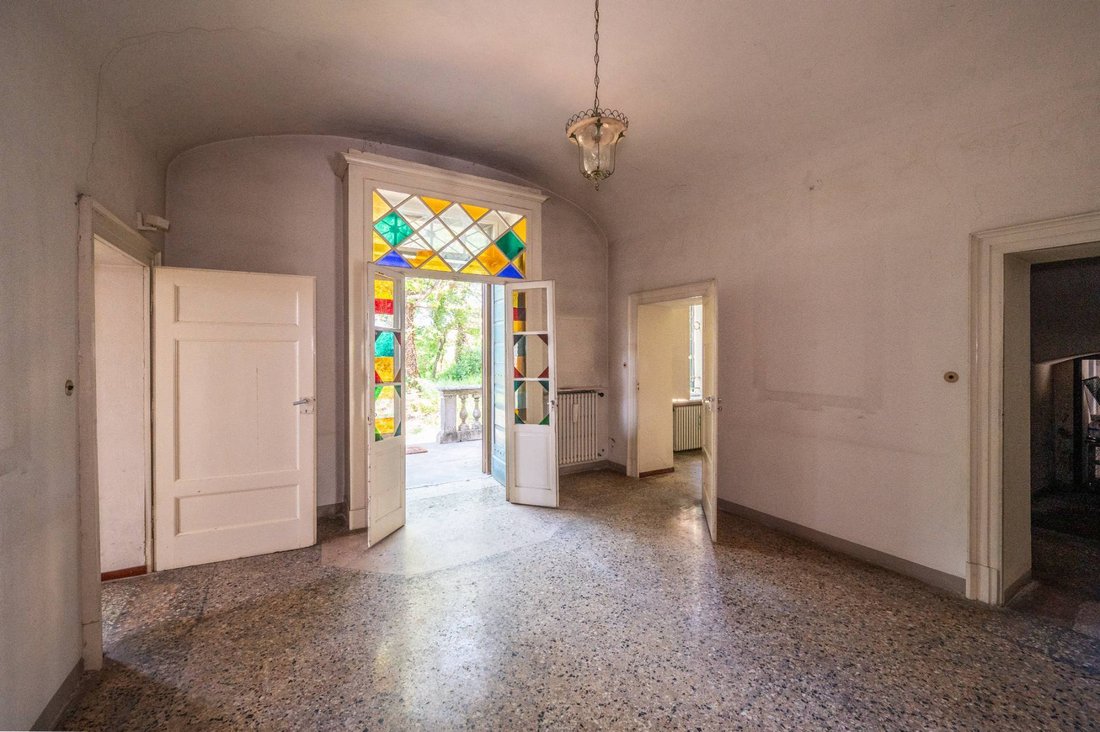
Just 10 minutes from the center of Parma, nestled in the tranquility of the countryside south of the city, stands a manor house from the second half of the 19th century. It is the heart of an ancient estate purchased in 1927 by the same family that still preserves its memory today.
The main building, with its Franco-Parmesan layout, was originally surrounded by a tree-lined park with a central pond—later drained for health reasons—and was lively with the families of tenant farmers who worked the land. Even then, the villa was equipped with electricity and services, and after World War II, it became the family’s summer and autumn residence.
Over time, significant structural and system upgrades have been made, including:
- Roof renovation with metal under-roofing
- Reinforcement of the roof with a self-supporting structure
- Central heating
- Electrical system update
- Renovated bathrooms on all levels
The property includes about 700 sqm in the main villa, spread over three levels plus cellars, and an additional 350 sqm in the former stable/barn on two floors, along with a private courtyard, garden, and approximately 47,000 sqm of agricultural land.
Composition:
- Main villa of about 700 sqm on three levels plus basement
- Former stable/barn of about 350 sqm on two levels
- Private courtyard and garden
- Attached agricultural land of about 47,000 sqm
Internal layout
Main villa:
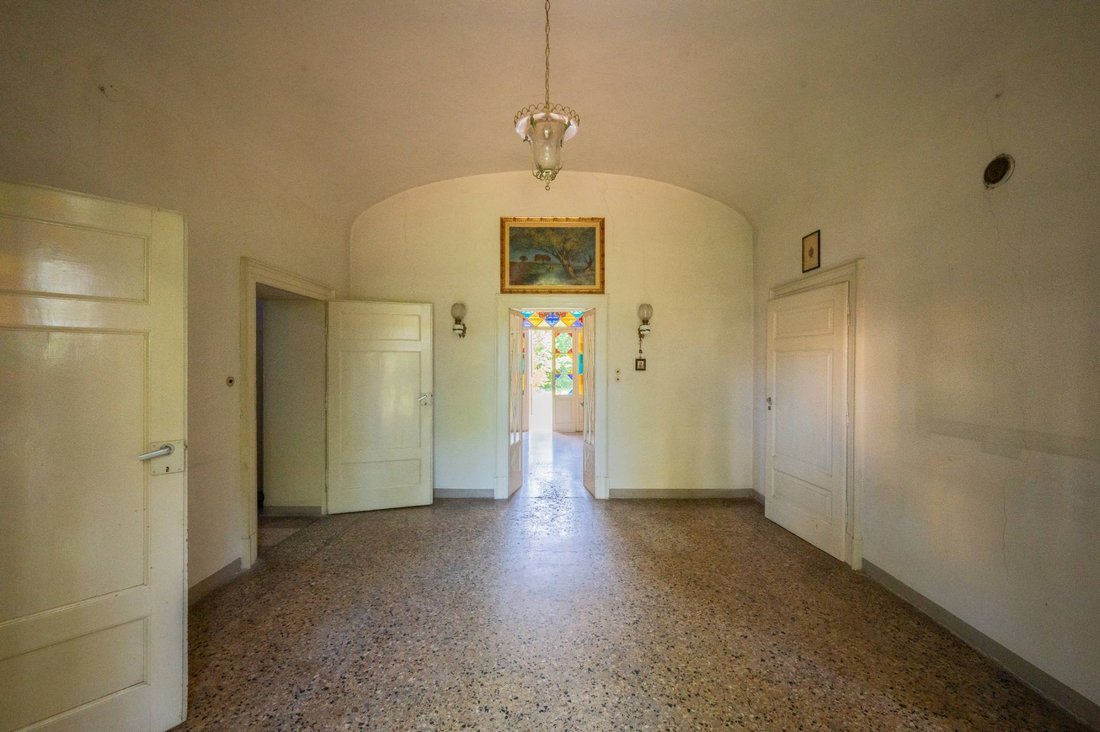
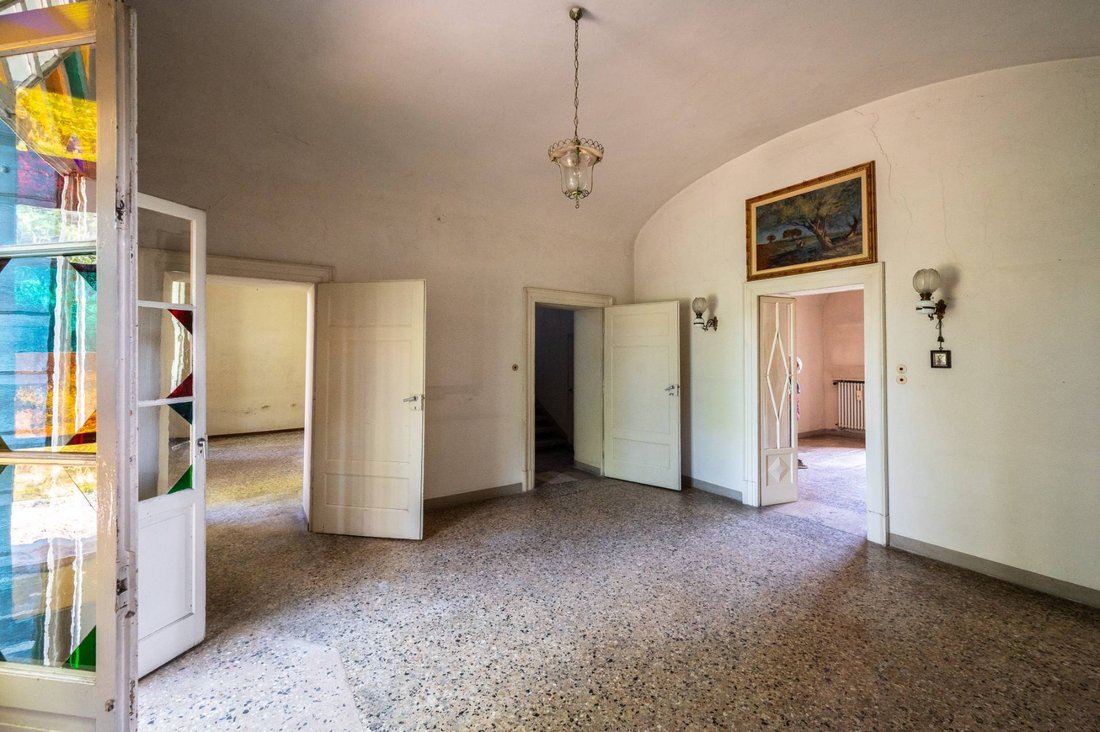
- Raised ground floor: 2 kitchens, living rooms, dining room, bathroom, 2 bedrooms
- First floor: 6 bedrooms, 2 bathrooms, lounge, hallways
- Second floor: attic
- Basement: cellars
Former stable:
- Ground floor: 2 garages, canopy
- First floor: 3 rooms
Change of use and development opportunities
One of the most significant features of this property is the possibility of changing its use, allowing for residential, tourist, healthcare, or business projects.
Thanks to the size of the complex, the presence of multiple buildings, and the vast land area, the villa is suitable to be transformed into:
- Hospitality facility (agritourism, B&B, relais, boutique hotel, country house)
- Event and wedding center
- Wellness center, spa, retreat, or holistic facility
- Corporate headquarters with representative spaces and guest quarters
- Cultural or educational hub
- Prestigious multi-family residence or charming cohousing
- Healthcare, social assistance, or rehabilitation facility (RSA, nursing home, elderly residence, therapeutic community, care or reception center)
The combination of significant covered areas, private green space, and agricultural land allows for integrated activities: hospitality, dining, personal care, quality agriculture, rural tourism, and food and wine experiences.
Strengths for investors and developers:
- High potential for real estate enhancement
- Large private green area and scenic setting
- Strategic location: countryside yet just minutes from the city and highway
- Presence of recoverable accessory buildings
- Agricultural land suitable for productive or tourist projects
- Urban planning flexibility thanks to the change of use
A rare property that combines history, architecture, and vision.
Not just a villa, but a platform for a life or business project in the heart of the Parma countryside.
Just 10 minutes from the center of Parma, nestled in the tranquility of the countryside south of the city, stands a manor house from the second half of the 19th century. It is the heart of an ancient estate purchased in 1927 by the same family that still preserves its memory today.
The main building, with its Franco-Parmesan layout, was originally surrounded by a tree-lined park with a central pond—later drained for health reasons—and was lively with the families of tenant farmers who worked the land. Even then, the villa was equipped with electricity and services, and after World War II, it became the family’s summer and autumn residence.
Over time, significant structural and system upgrades have been made, including:
- Roof renovation with metal under-roofing
- Reinforcement of the roof with a self-supporting structure
- Central heating
- Electrical system update
- Renovated bathrooms on all levels
The property includes about 700 sqm in the main villa, spread over three levels plus cellars, and an additional 350 sqm in the former stable/barn on two floors, along with a private courtyard, garden, and approximately 47,000 sqm of agricultural land.
Composition:
- Main villa of about 700 sqm on three levels plus basement
- Former stable/barn of about 350 sqm on two levels
- Private courtyard and garden
- Attached agricultural land of about 47,000 sqm
Internal layout
Main villa:
- Raised ground floor: 2 kitchens, living rooms, dining room, bathroom, 2 bedrooms
- First floor: 6 bedrooms, 2 bathrooms, lounge, hallways
- Second floor: attic
- Basement: cellars
Former stable:
- Ground floor: 2 garages, canopy
- First floor: 3 rooms
Change of use and development opportunities
One of the most significant features of this property is the possibility of changing its use, allowing for residential, tourist, healthcare, or business projects.
Thanks to the size of the complex, the presence of multiple buildings, and the vast land area, the villa is suitable to be transformed into:
- Hospitality facility (agritourism, B&B, relais, boutique hotel, country house)
- Event and wedding center
- Wellness center, spa, retreat, or holistic facility
- Corporate headquarters with representative spaces and guest quarters
- Cultural or educational hub
- Prestigious multi-family residence or charming cohousing
- Healthcare, social assistance, or rehabilitation facility (RSA, nursing home, elderly residence, therapeutic community, care or reception center)
The combination of significant covered areas, private green space, and agricultural land allows for integrated activities: hospitality, dining, personal care, quality agriculture, rural tourism, and food and wine experiences.
Strengths for investors and developers:
- High potential for real estate enhancement
- Large private green area and scenic setting
- Strategic location: countryside yet just minutes from the city and highway
- Presence of recoverable accessory buildings
- Agricultural land suitable for productive or tourist projects
- Urban planning flexibility thanks to the change of use
A rare property that combines history, architecture, and vision.
Not just a villa, but a platform for a life or business project in the heart of the Parma countryside.
-
Type de propriété
Villa
-
Étages
3
-
Année de construction
1800
-
Émissions
G
-
Consommation
G
Explorez le secteur
VIA NAZIONALE 17, Collecchio, Émilie-Romagne, Italie
Voir sur Google Maps
Prix par sqft
Faible
Élevé
Située à Collecchio, cette propriété bénéficie d’un accès facile à la ville de Parme, à seulement 15 minutes en voiture. La région offre des connexions pratiques comme l’aéroport de Parme (20 min) et la gare de Parme (15 min). À proximité se trouvent des restaurants réputés, des parcs naturels paisibles et des boutiques haut de gamme, pour un style de vie alliant culture, loisirs et commodité.
Voir à proximité
Attractions
Écoles
Aéroport de Parme
Aéroport
20 min
Gare de Parme
Gare
15 min
Club de Golf Parma
Clubs de Golf et de Campagne
12 min
Parc d'État de Parme
Extérieur et Nature
15 min
Restaurant La Forchetta Michelin
Restauration et Vins
18 min
Spa de luxe & bien-être de Parme
Bien-être de luxe & Spas
15 min
École Internationale de Parme
École Internationale
15 min
Lycée Scientifique d'État G. Marconi
École Publique
15 min
Inscrit il y a 5 mois
Vous vous êtes renseigné sur ce bien
L'agent vous contactera bientôt par
Publié par
4
Annonces
2026
Inscrit
Réserver une visite avec the agent
Choisissez une date et si vous souhaitez une visite virtuelle ou en personne avec l’agent.
Date préférée
Type de visite
Dernière mise à jour
Septembre 16
Première mise en ligne
Septembre 16
Référence de l’annonce
71
Propriétés similaires à proximité
Nouvelles annonces à Collecchio



Explorez plus de biens à vendre
Collecchio, Émilie-Romagne, Italie types de propriétés
Collecchio, Émilie-Romagne, Italie Recherches populaires
- Vue panoramique / panoramique propriétés à Collecchio, Émilie-Romagne, Italie
- Propriétés avec Bar à Collecchio, Émilie-Romagne, Italie
- Propriétés avec Salle de jeux à Collecchio, Émilie-Romagne, Italie
- Propriétés avec Cuisine extérieure à Collecchio, Émilie-Romagne, Italie
- Vie privée propriétés à Collecchio, Émilie-Romagne, Italie
- Moderne propriétés à Collecchio, Émilie-Romagne, Italie
- Constructions neuves propriétés à Collecchio, Émilie-Romagne, Italie
- Propriétés avec Centre de remise en forme / Fitness à Collecchio, Émilie-Romagne, Italie
- Propriétés avec Sauna à Collecchio, Émilie-Romagne, Italie
- Propriétés avec Bibliothèque à Collecchio, Émilie-Romagne, Italie
- Propriétés avec Cave à vins à Collecchio, Émilie-Romagne, Italie
- Propriétés avec Vignoble / Cave à Collecchio, Émilie-Romagne, Italie
- Manoir propriétés à Collecchio, Émilie-Romagne, Italie
Guides et histoires connexes
La confiance des plus grands courtiers du monde
Les agents des propriétés les plus exceptionnelles du monde publient sur JamesEdition.
- Des annonces de Sotheby's, Christie's, BARNES et Engel & Völkers
- Chaque annonce est vérifiée avant sa mise en ligne
- Contactez directement des agents vérifiés
En continuant, vous acceptez nos Conditions et notre Politique de confidentialité.