$705,240
Villa Il Ciliegio
- 3 Chambres
- 4 SdB
- 4,661 Sqft
- 2.48 Ac lot
- Mis à jour: Juin 30
- 2
À propos de la propriété
La description a été traduite automatiquement.
La description est affichée dans la langue d'origine.
Among the gentle hills of Umbria, in a private and panoramic setting just a short distance from a charming medieval village between Todi and Perugia, stands this elegant stone farmhouse, a property that combines the charm of tradition with the comfort of contemporary living.
Surrounded by greenery and a delightful private garden with swimming pool, the farmhouse offers an atmosphere of ab
Surrounded by greenery and a delightful private garden with swimming pool, the farmhouse offers an atmosphere of ab
Among the gentle hills of Umbria, in a private and panoramic setting just a short distance from a charming medieval village between Todi and Perugia, stands this elegant stone farmhouse, a property that combines the charm of tradition with the comfort of contemporary living.
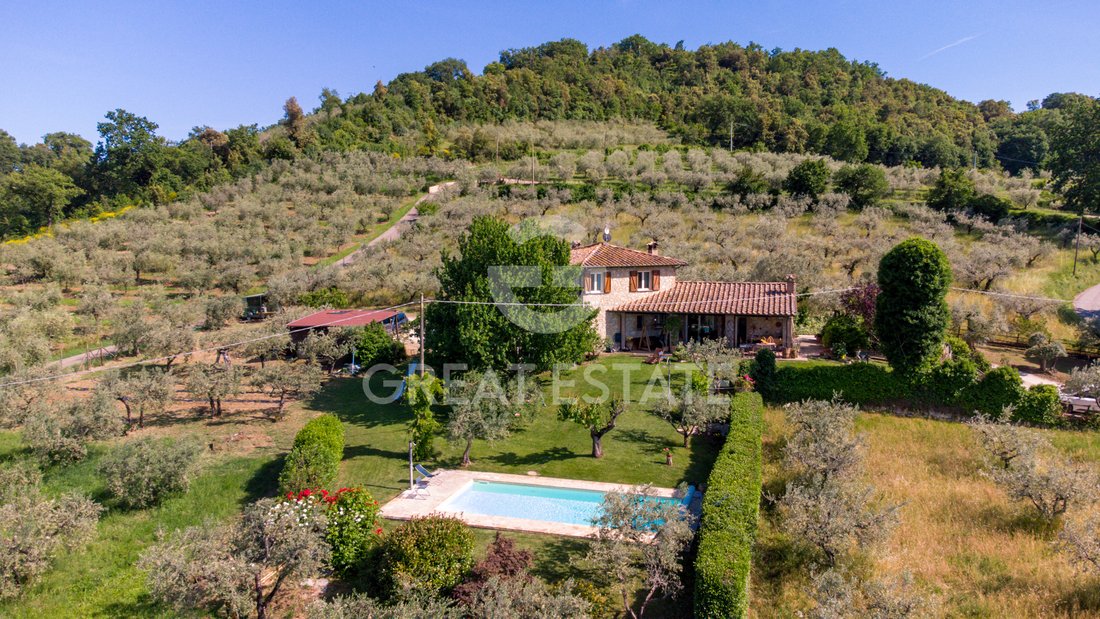
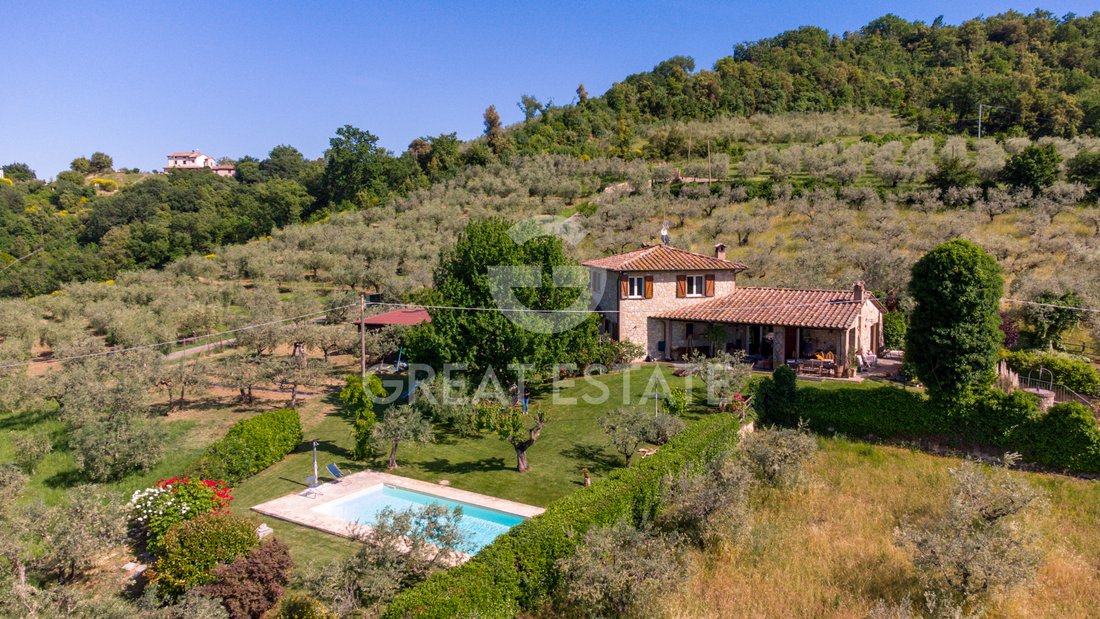
Surrounded by greenery and a delightful private garden with swimming pool, the farmhouse offers an atmosphere of absolute tranquility, where time seems to slow down and every window opens onto genuine views of the Umbrian countryside.
The residence is arranged over two levels, in addition to the distinctive panoramic turret, and offers approximately 458 sqm of covered surface, complemented by welcoming outdoor porticos, perfect for al fresco dining, relaxing moments or evenings with friends.
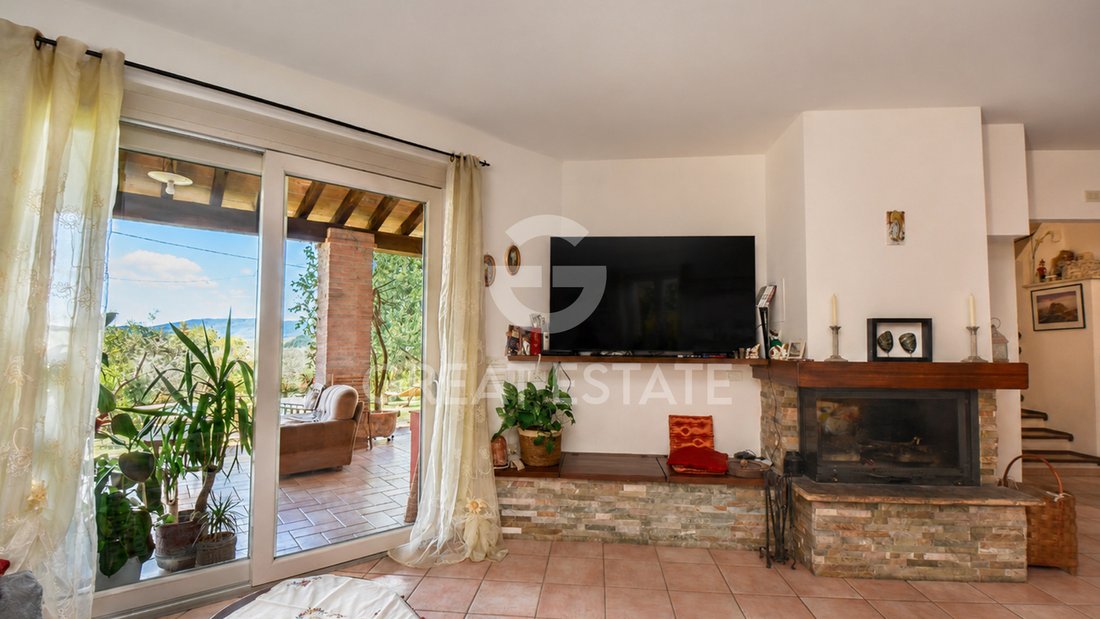
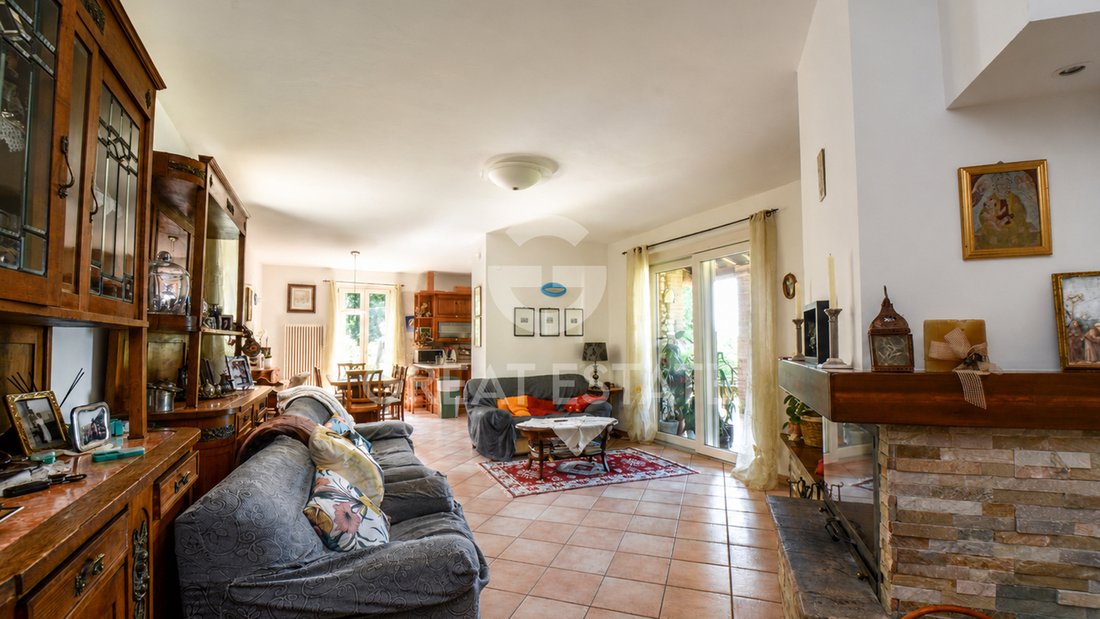
The interiors impress from the very first glance with their brightness and generous proportions. The entrance leads into a large living room dominated by an important fireplace, the heart of the home during the winter season. From here there is access to the dining area and kitchen, also enhanced by a fireplace that makes the space warm and convivial.
The sleeping area on the main floor hosts three bedrooms and three bathrooms, offering comfort and privacy for both family and guests. Going up to the upper floor you reach a spacious study, also ideal as a hobby room or smart working area, an additional bedroom and a bathroom. The charming turret represents a unique space, perfect as a panoramic studio, private library or romantic guest room.
The basement further expands the potential of the property: here we find a large tavern with kitchen and fireplace, a welcoming environment designed for family gatherings, convivial dinners and festive occasions. This level is completed by a large bathroom, a cellar and a large garage capable of comfortably accommodating several cars.
Outside, in addition to the garden perfectly integrated into the landscape and the swimming pool that invites you to enjoy summer days, the property includes agricultural land with an olive grove and vegetable garden, ideal for those who wish to live in close contact with nature and rediscover the authentic rhythms of the countryside.
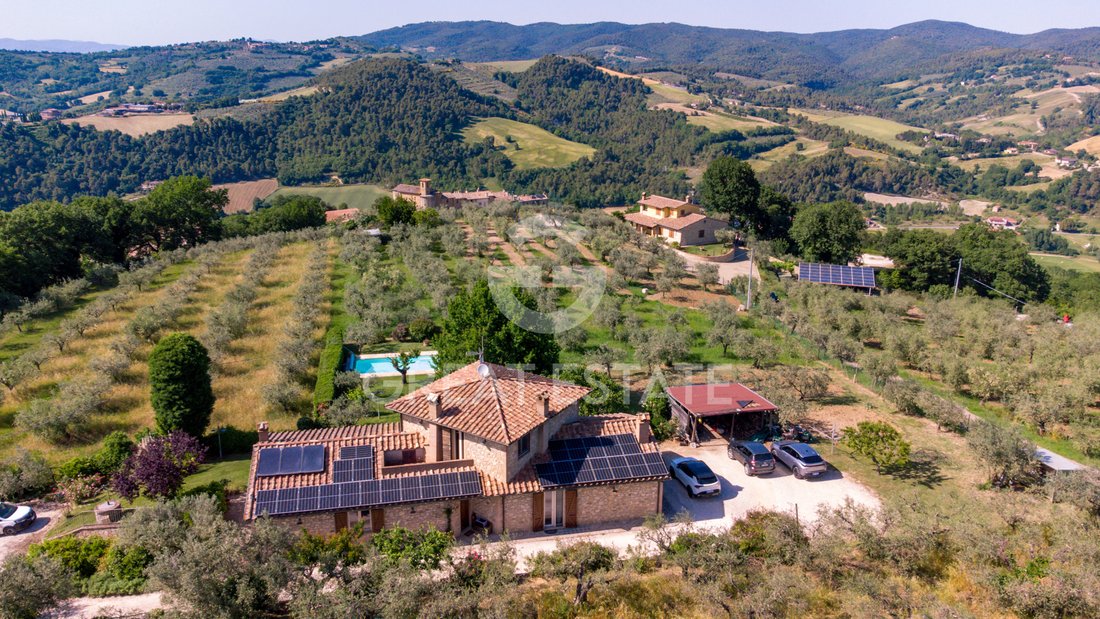
Special attention has also been given to energy efficiency and living comfort: a 10 kw photovoltaic system with storage batteries has been installed on the roof, while all windows have recently been replaced with high-quality frames fitted with thermal glass, ensuring excellent insulation and significant energy savings.
Thanks to its strategic location, the presence of a swimming pool, the generous indoor and outdoor spaces and the typical charm of Umbrian residences, this property represents an ideal solution both as a prestigious private residence and as an accommodation facility for tourist rentals, a sector particularly in demand and highly appreciated in this beautiful area of Umbria.
A home that offers not simply a house, but a lifestyle made of peace, nature, beauty and authenticity.
STATE OF REPAIR
Privacy and comfort stand out immediately, with a good overall state of conservation and a high-quality finish level. The finishes combine contemporary taste with classic references, featuring well-maintained parquet floors, walls painted in light tones, neat plasterwork and fresh paint, all of which enhance the natural light in the rooms.
The wooden window frames are well preserved, with double glazing and shutters, while the internal doors are coordinated and in good condition. The bathrooms are tidy, with classic-style ceramic wall and floor finishes, and the kitchen is functional and well maintained. The windows provide an elegant presence and a pleasant continuity between indoor and outdoor spaces.
The masonry shows good care, the foundations and roof provide a reliable base, and the private outdoor areas, including the garden and swimming pool, feature simple, well-kept finishes that complete the overall composition with consistency.
UTILITIES
Privacy and order define the quality of the systems of Villa il Ciliegio, with a technical setup designed to accompany everyday living with efficiency and continuity. The distribution across three levels enhances the internal services, while the rooms feature clean finishes, a systems network consistent with the period of construction, and a configuration ready to support a high-level residential use.
Heating is provided by an independent system, with cast iron or aluminum radiators depending on the rooms, a practical and solid solution for the even distribution of heat. Domestic hot water production is integrated into the home system, with simple and functional management. Air conditioning is present in the main rooms with split units, useful for maintaining consistent comfort during the warmer months. Water supply is guaranteed by the municipal aqueduct network, while the electrical supply is organized for full use of the spaces and household appliances. The systems setup meets current residential needs and is in efficient condition, with room for selective upgrades according to usage preferences.
Connectivity includes an internet line and TV connection, important elements for a modern home management and the integration of digital services. The alarm system adds a discreet and functional security feature, while the video intercom allows immediate control of internal access in a practical and orderly way. The windows and openings visible in the rooms favor natural light and ventilation, with a general system that appears well maintained and coordinated.
The presence of internal auxiliary spaces offers further organizational possibilities, including built-in storage, utility rooms, and surfaces to be used as a study, walk-in wardrobe, or guest area. Accessibility features are to be verified according to specific needs, in order to assess any targeted adjustments. In this property, you can count on an essential, concrete, and well-structured set of utilities, with services that support the residential value of Villa il Ciliegio and strengthen its real estate profile in Umbria.
USE AND POTENTIAL USES
Privacy, tranquility and views over the Umbrian hills define the character of Villa il Ciliegio, ideal as a prestigious primary residence or as a second home to enjoy Todi and Perugia in style. The spacious, functional internal layout also supports tourist rentals and hospitality use, with spaces suited to a B&B, holiday home, private event venue and intimate ceremonies. The pool, garden and land with olive grove enhance an authentic lifestyle, while the historic center is close by and main services remain just a few minutes away. The panoramic setting, high level of privacy and prestigious real estate profile offer an excellent basis for long-term value growth.
LOCATION
In a hillside location between Todi and Perugia, you enjoy a private and panoramic setting, less than 1 km from the centre and about 5-10 km from transport services and main connections. The medieval villages of the Todi area and the attractions of Umbria are within easy reach, while Perugia and Assisi remain easily accessible. The view opens onto the hills and a broad landscape, with a quiet, bright and private atmosphere. Access is via an asphalt road with a short unpaved stretch of less than 500 meters, convenient and well kept. The area combines prestige, privacy and a high quality of life, with the sea and lake reachable for a day trip.
LAND REGISTRY DETAILS
The Great Estate group carries out, on each acquired property, a technical due diligence through the seller’s technician, which allows us to gain a detailed understanding of the urban planning and cadastral status of each property. This due diligence may be requested by the client when there is genuine interest in the property.
OWNERSHIP DETAILS AND EVENTUAL CONTRACTUAL OBLIGATIONS
Full ownership. Seller: private individual.
Surrounded by greenery and a delightful private garden with swimming pool, the farmhouse offers an atmosphere of absolute tranquility, where time seems to slow down and every window opens onto genuine views of the Umbrian countryside.
The residence is arranged over two levels, in addition to the distinctive panoramic turret, and offers approximately 458 sqm of covered surface, complemented by welcoming outdoor porticos, perfect for al fresco dining, relaxing moments or evenings with friends.
The interiors impress from the very first glance with their brightness and generous proportions. The entrance leads into a large living room dominated by an important fireplace, the heart of the home during the winter season. From here there is access to the dining area and kitchen, also enhanced by a fireplace that makes the space warm and convivial.
The sleeping area on the main floor hosts three bedrooms and three bathrooms, offering comfort and privacy for both family and guests. Going up to the upper floor you reach a spacious study, also ideal as a hobby room or smart working area, an additional bedroom and a bathroom. The charming turret represents a unique space, perfect as a panoramic studio, private library or romantic guest room.
The basement further expands the potential of the property: here we find a large tavern with kitchen and fireplace, a welcoming environment designed for family gatherings, convivial dinners and festive occasions. This level is completed by a large bathroom, a cellar and a large garage capable of comfortably accommodating several cars.
Outside, in addition to the garden perfectly integrated into the landscape and the swimming pool that invites you to enjoy summer days, the property includes agricultural land with an olive grove and vegetable garden, ideal for those who wish to live in close contact with nature and rediscover the authentic rhythms of the countryside.
Special attention has also been given to energy efficiency and living comfort: a 10 kw photovoltaic system with storage batteries has been installed on the roof, while all windows have recently been replaced with high-quality frames fitted with thermal glass, ensuring excellent insulation and significant energy savings.
Thanks to its strategic location, the presence of a swimming pool, the generous indoor and outdoor spaces and the typical charm of Umbrian residences, this property represents an ideal solution both as a prestigious private residence and as an accommodation facility for tourist rentals, a sector particularly in demand and highly appreciated in this beautiful area of Umbria.
A home that offers not simply a house, but a lifestyle made of peace, nature, beauty and authenticity.
STATE OF REPAIR
Privacy and comfort stand out immediately, with a good overall state of conservation and a high-quality finish level. The finishes combine contemporary taste with classic references, featuring well-maintained parquet floors, walls painted in light tones, neat plasterwork and fresh paint, all of which enhance the natural light in the rooms.
The wooden window frames are well preserved, with double glazing and shutters, while the internal doors are coordinated and in good condition. The bathrooms are tidy, with classic-style ceramic wall and floor finishes, and the kitchen is functional and well maintained. The windows provide an elegant presence and a pleasant continuity between indoor and outdoor spaces.
The masonry shows good care, the foundations and roof provide a reliable base, and the private outdoor areas, including the garden and swimming pool, feature simple, well-kept finishes that complete the overall composition with consistency.
UTILITIES
Privacy and order define the quality of the systems of Villa il Ciliegio, with a technical setup designed to accompany everyday living with efficiency and continuity. The distribution across three levels enhances the internal services, while the rooms feature clean finishes, a systems network consistent with the period of construction, and a configuration ready to support a high-level residential use.
Heating is provided by an independent system, with cast iron or aluminum radiators depending on the rooms, a practical and solid solution for the even distribution of heat. Domestic hot water production is integrated into the home system, with simple and functional management. Air conditioning is present in the main rooms with split units, useful for maintaining consistent comfort during the warmer months. Water supply is guaranteed by the municipal aqueduct network, while the electrical supply is organized for full use of the spaces and household appliances. The systems setup meets current residential needs and is in efficient condition, with room for selective upgrades according to usage preferences.
Connectivity includes an internet line and TV connection, important elements for a modern home management and the integration of digital services. The alarm system adds a discreet and functional security feature, while the video intercom allows immediate control of internal access in a practical and orderly way. The windows and openings visible in the rooms favor natural light and ventilation, with a general system that appears well maintained and coordinated.
The presence of internal auxiliary spaces offers further organizational possibilities, including built-in storage, utility rooms, and surfaces to be used as a study, walk-in wardrobe, or guest area. Accessibility features are to be verified according to specific needs, in order to assess any targeted adjustments. In this property, you can count on an essential, concrete, and well-structured set of utilities, with services that support the residential value of Villa il Ciliegio and strengthen its real estate profile in Umbria.
USE AND POTENTIAL USES
Privacy, tranquility and views over the Umbrian hills define the character of Villa il Ciliegio, ideal as a prestigious primary residence or as a second home to enjoy Todi and Perugia in style. The spacious, functional internal layout also supports tourist rentals and hospitality use, with spaces suited to a B&B, holiday home, private event venue and intimate ceremonies. The pool, garden and land with olive grove enhance an authentic lifestyle, while the historic center is close by and main services remain just a few minutes away. The panoramic setting, high level of privacy and prestigious real estate profile offer an excellent basis for long-term value growth.
LOCATION
In a hillside location between Todi and Perugia, you enjoy a private and panoramic setting, less than 1 km from the centre and about 5-10 km from transport services and main connections. The medieval villages of the Todi area and the attractions of Umbria are within easy reach, while Perugia and Assisi remain easily accessible. The view opens onto the hills and a broad landscape, with a quiet, bright and private atmosphere. Access is via an asphalt road with a short unpaved stretch of less than 500 meters, convenient and well kept. The area combines prestige, privacy and a high quality of life, with the sea and lake reachable for a day trip.
LAND REGISTRY DETAILS
The Great Estate group carries out, on each acquired property, a technical due diligence through the seller’s technician, which allows us to gain a detailed understanding of the urban planning and cadastral status of each property. This due diligence may be requested by the client when there is genuine interest in the property.
OWNERSHIP DETAILS AND EVENTUAL CONTRACTUAL OBLIGATIONS
Full ownership. Seller: private individual.
-
Type de propriété
Domaine
-
Étages
3
-
Année de construction
2003
-
Prix/pied²
$151
Caractéristiques
- Jardin
- Piscine
- Garage
- Cheminée
- Bibliothèque
- Moderne
- Vue sur la montagne
- Sous-sol
- Cuisinière à gaz
Caractéristiques
Lot
- Vue sur la montagne
- Vie privée
- Moderne
Intérieur
- Cheminée
- Climatisation
- Cuisinière à gaz
- Bibliothèque
- Sous-sol
Outdoor
- Piscine
- Garage
- Jardin
Explorez le secteur
Umbria, Collazzone, Ombrie, Italie
Voir sur Google Maps
Prix par sqft
Faible
Élevé
Située dans la pittoresque Collazzone en Ombrie, cette propriété offre une vie paisible à la campagne avec un accès facile aux aéroports de Pérouse et de Terni en 40 et 50 minutes. Les gares à proximité permettent de rejoindre les centres régionaux. Profitez de la proximité des villes historiques, de la gastronomie locale et des parcs naturels pour des expériences culturelles et de plein air au cœur de l’Italie.
Voir à proximité
Attractions
Écoles
Aéroport international de Pérouse San Francesco d'Assise – Ombrie
Aéroport
40 min
Aéroport de Terni
Aéroport
50 min
Gare de Pérouse
Gare
35 min
Gare de Terni
Gare
50 min
Golf Club de Pérouse
Clubs de golf et campagnards
40 min
Lac Trasimène
Extérieur & nature
45 min
Centre historique de Todi
Culture et patrimoine
35 min
Vieille ville de Pérouse
Culture et patrimoine
40 min
École internationale de Pérouse
École internationale
35 min
École primaire Collazzone
École publique
5 min
Inscrit il y a 3 ans
Vous vous êtes renseigné sur ce bien
L'agent vous contactera bientôt par
Publié par
334
Annonces
2023
Inscrit
Réserver une visite avec Stefano Petri
Choisissez une date et si vous souhaitez une visite virtuelle ou en personne avec l’agent.
Date préférée
Type de visite

Great Estate Immobiliare Srl
Via Piana 15, Fraz Palazzone, 53040, San Casciano dei Bagni, Italy
Voir le profil de l’agence
Great Estate is the major Italian network with the best international reach, specialising in the valorisation and s
Great Estate is the major Italian network with the best international reach, specialising in the valorisation and sale of prestigious properties and holiday experiences in the most beautiful areas of Italy. Our mission is to provide technological solutions and a time-tested method to make real estate transactions and services more professional, easier and faster.
With 14 offices and a team of more than 100 professionals spread across sought-after locations in the countryside, at the seaside, or in characteristic historical villages, in more than 25 years of experience we have supported hundreds of families in their dream of living in or investing in villas, farmhouses, and prestigious accommodation facilities typical of the area.
With 14 offices and a team of more than 100 professionals spread across sought-after locations in the countryside, at the seaside, or in characteristic historical villages, in more than 25 years of experience we have supported hundreds of families in their dream of living in or investing in villas, farmhouses, and prestigious accommodation facilities typical of the area.
Dernière mise à jour
Juin 30
Première mise en ligne
Juin 10
Référence de l’annonce
10613
Propriétés similaires à proximité
Nouvelles annonces à Collazzone





Explorez plus de biens à vendre
Collazzone, Ombrie, Italie types de propriétés
Collazzone, Ombrie, Italie Recherches populaires
- Constructions neuves propriétés à Collazzone, Ombrie, Italie
- Propriétés avec Centre de remise en forme / Fitness à Collazzone, Ombrie, Italie
- Propriétés avec Bibliothèque à Collazzone, Ombrie, Italie
- Propriétés avec Cave à vins à Collazzone, Ombrie, Italie
- Propriétés avec Héliport à Collazzone, Ombrie, Italie
Guides et histoires connexes
La confiance des plus grands courtiers du monde
Les agents des propriétés les plus exceptionnelles du monde publient sur JamesEdition.
- Des annonces de Sotheby's, Christie's, BARNES et Engel & Völkers
- Chaque annonce est vérifiée avant sa mise en ligne
- Contactez directement des agents vérifiés
En continuant, vous acceptez nos Conditions et notre Politique de confidentialité.