$1,372,982
Maison De Style Anglais En Copropriété La Hacienda
- 6 Chambres
- 5 SdB
- 6,620 Sqft
- Mis à jour: Juin 22
- 2
À propos de la propriété
La description a été traduite automatiquement.
La description est affichée dans la langue d'origine.
House situated on a regularly shaped, flat plot of land with a total area of 5,015 m², of which 615 m² are easement, leaving only 4,400 m² of usable space. The two-story house is constructed of reinforced concrete with a total built area of 382.55 m², which, according to the survey, corresponds to the first floor, second floor, second-floor terrace, and laundry room. The gardener’s bathroom next t
House situated on a regularly shaped, flat plot of land with a total area of 5,015 m², of which 615 m² are easement, leaving only 4,400 m² of usable space. The two-story house is constructed of reinforced concrete with a total built area of 382.55 m², which, according to the survey, corresponds to the first floor, second floor, second-floor terrace, and laundry room. The gardener’s bathroom next to the barbecue area on the terrace is an extension.
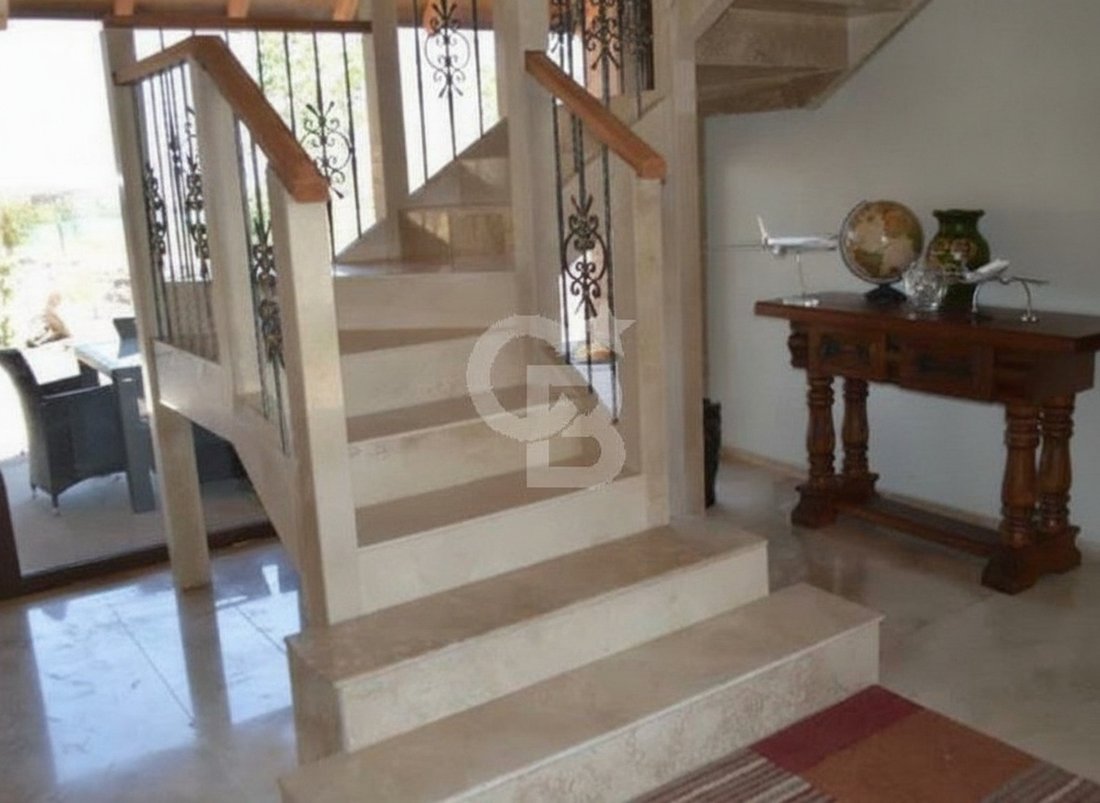
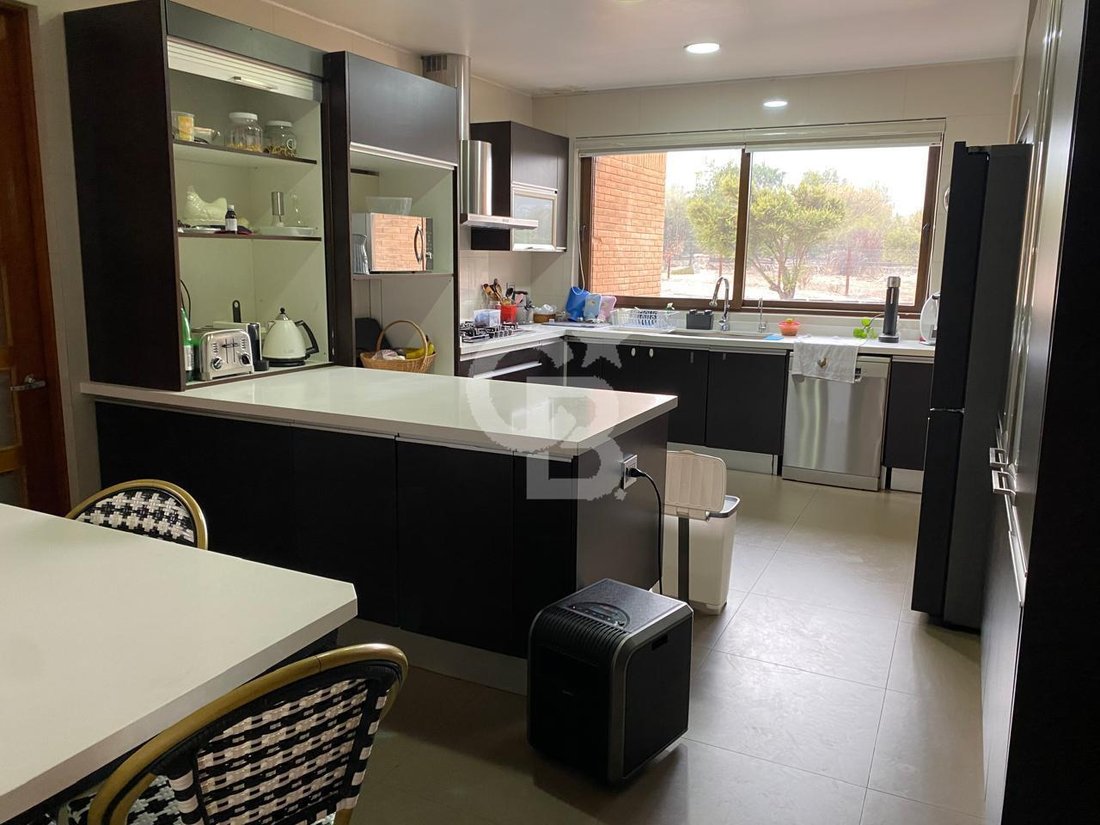
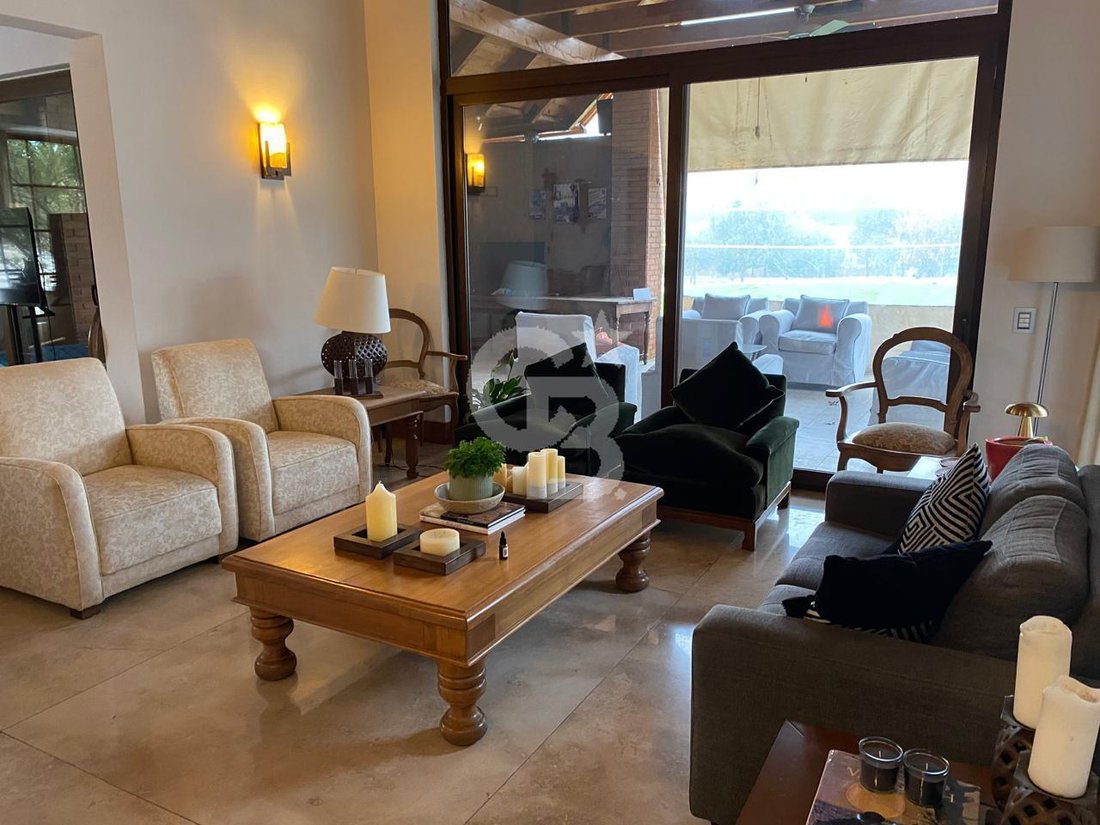
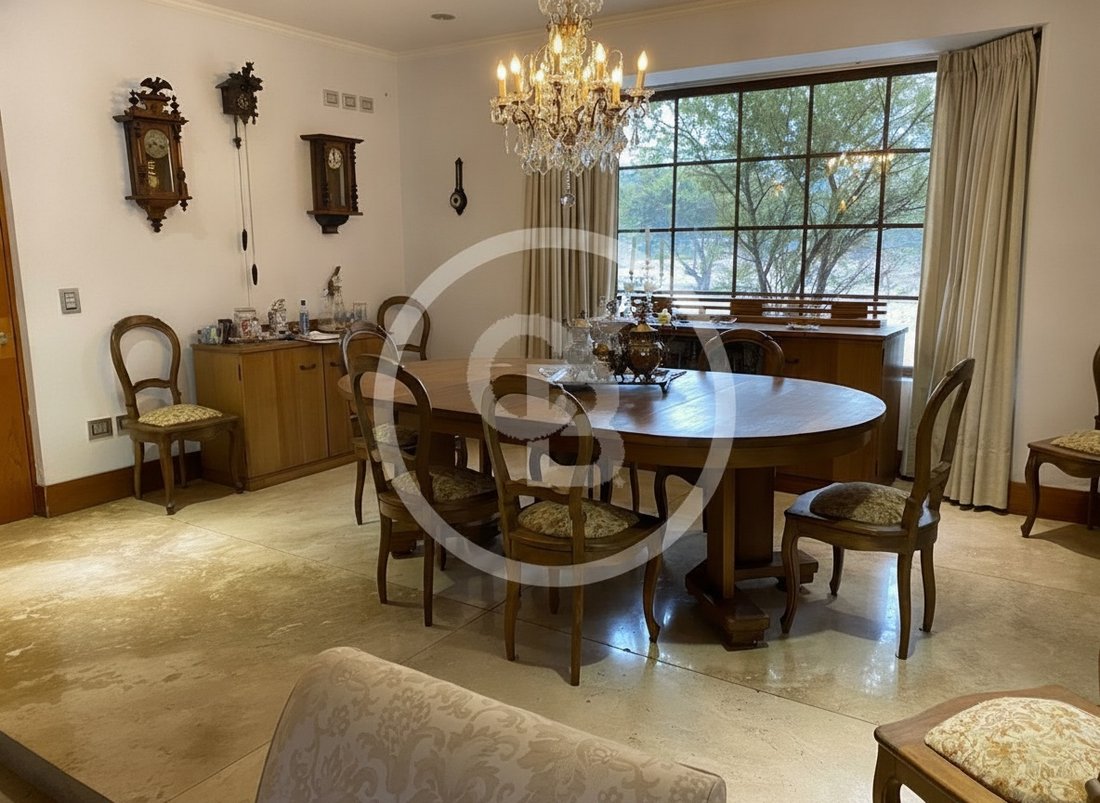
Double-height entrance hall, separate living and dining rooms with access to a covered terrace. The kitchen is equipped with a breakfast nook, countertop, range hood, built-in oven, and space for a double refrigerator and dishwasher. Separate office. Interior laundry room, full maid’s quarters, and covered service patio.
On the second floor: A very spacious living room with a view, balcony, and full bathroom (which could be converted into an en-suite bedroom). A very spacious gym and a good-sized storage room.
Specifications
PVC double-glazed windows. Marble, laminate, and porcelain tile floors. Kitchen with Silestone countertops. Radiant floor heating.
Exterior
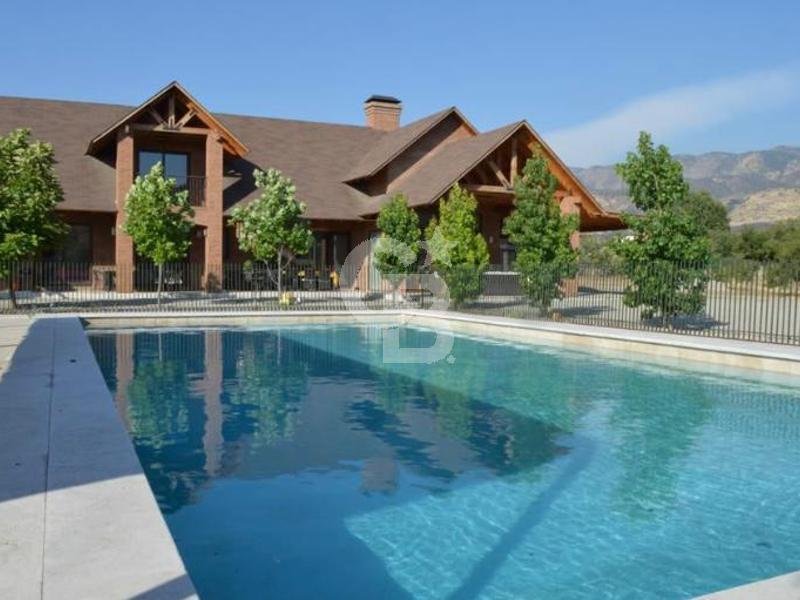
Covered terrace running the length of the house. Built-in barbecue area on the terrace, featuring a large-capacity charcoal grill, sink, and bathroom. Automatic gate, covered parking for 3 cars and uncovered parking for several more. Landscaped garden with fruit trees and artificial turf. 15 x 8 meter swimming pool with safety fence and shaded area.
Located in a well-established residential area with complete amenities, close to Clínica Las Condes, Verbo Divino school, kindergarten, and various shops.
Double-height entrance hall, separate living and dining rooms with access to a covered terrace. The kitchen is equipped with a breakfast nook, countertop, range hood, built-in oven, and space for a double refrigerator and dishwasher. Separate office. Interior laundry room, full maid’s quarters, and covered service patio.
On the second floor: A very spacious living room with a view, balcony, and full bathroom (which could be converted into an en-suite bedroom). A very spacious gym and a good-sized storage room.
Specifications
PVC double-glazed windows. Marble, laminate, and porcelain tile floors. Kitchen with Silestone countertops. Radiant floor heating.
Exterior
Covered terrace running the length of the house. Built-in barbecue area on the terrace, featuring a large-capacity charcoal grill, sink, and bathroom. Automatic gate, covered parking for 3 cars and uncovered parking for several more. Landscaped garden with fruit trees and artificial turf. 15 x 8 meter swimming pool with safety fence and shaded area.
Located in a well-established residential area with complete amenities, close to Clínica Las Condes, Verbo Divino school, kindergarten, and various shops.
-
Type de propriété
Maison
-
Année de construction
2013
-
Prix/pied²
$207
Caractéristiques
- Jardin
- Terrasse
- Piscine
- Centre de remise en forme / Fitness
- Porte
- Stationnement
- Buanderie
- Haut plafond
- Balcon
Caractéristiques
Intérieur
- Haut plafond
- Bureau
- Cuisinière à gaz
- Buanderie
- Comptoirs en pierre
- Centre de remise en forme / Fitness
Outdoor
- Terrasse
- Balcon
- Stationnement
- Piscine
- Porte
- Jardin
Explorez le secteur
La LLaveria ,, Colina, Région métropolitaine de Santiago, Chili
Voir sur Google Maps
Prix par sqft
Faible
Élevé
Inscrit il y a 1 an
Vous vous êtes renseigné sur ce bien
L'agent vous contactera bientôt par
Publié par
Coldwell Banker Nueva Las Condes - Las Condes
Región Metropolitana de Santiago, Chile
Voir le profil de l’agence
23
Annonces
2025
Inscrit
Réserver une visite avec the agent
Choisissez une date et si vous souhaitez une visite virtuelle ou en personne avec l’agent.
Date préférée
Type de visite

Coldwell Banker Nueva Las Condes - Las Condes
Av. Alonso de Córdova 5900, Las Condes, Región Metropolitana de Santiago, Chile
Voir le profil de l’agence
Dernière mise à jour
Juin 22
Première mise en ligne
Jun 22
Référence de l’annonce
9bq6d9
Propriétés similaires à proximité
Nouvelles annonces à Colina

Explorez plus de biens à vendre
Colina, Chili Recherches populaires
- Vie privée propriétés à Colina, Chili
- Vue panoramique / panoramique propriétés à Colina, Chili
- Propriétés avec Sauna à Colina, Chili
- Constructions neuves propriétés à Colina, Chili
- Au bord de l’eau propriétés à Colina, Chili
- Vue sur un golfe propriétés à Colina, Chili
- Propriétés avec Cinéma à Colina, Chili
Guides et histoires connexes
La confiance des plus grands courtiers du monde
Les agents des propriétés les plus exceptionnelles du monde publient sur JamesEdition.
- Des annonces de Sotheby's, Christie's, BARNES et Engel & Völkers
- Chaque annonce est vérifiée avant sa mise en ligne
- Contactez directement des agents vérifiés
En continuant, vous acceptez nos Conditions et notre Politique de confidentialité.